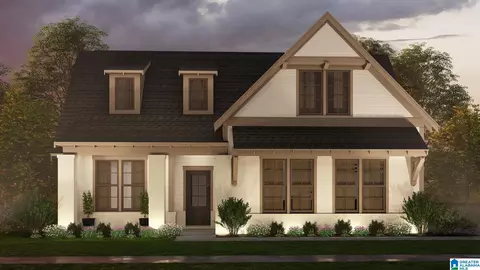
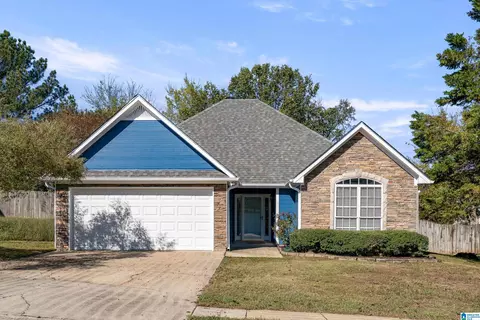
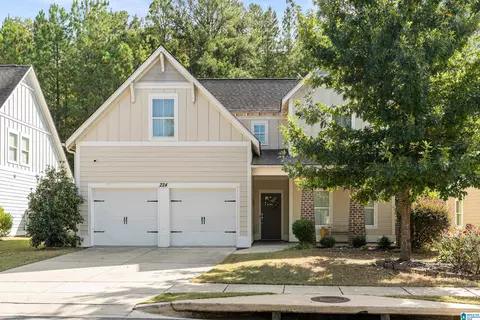
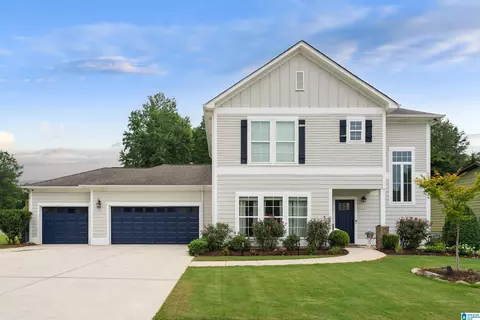
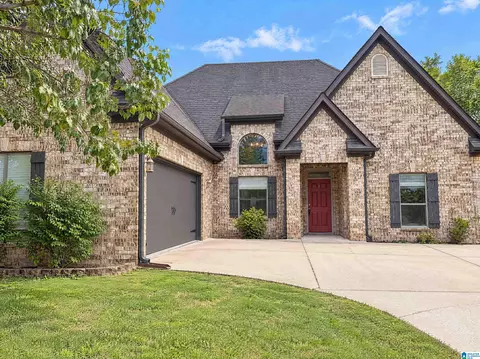
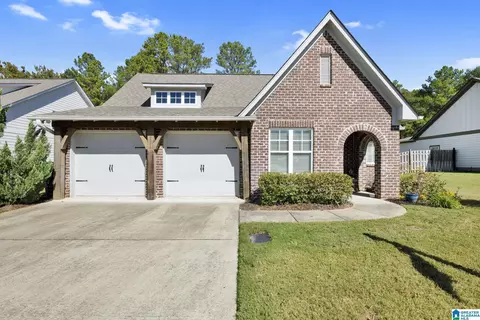
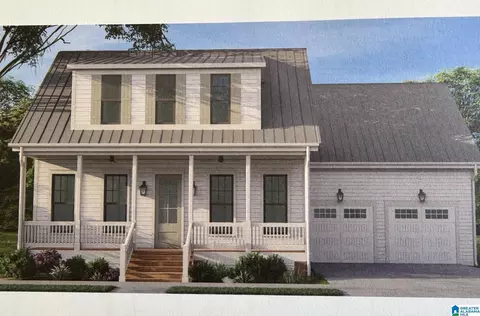
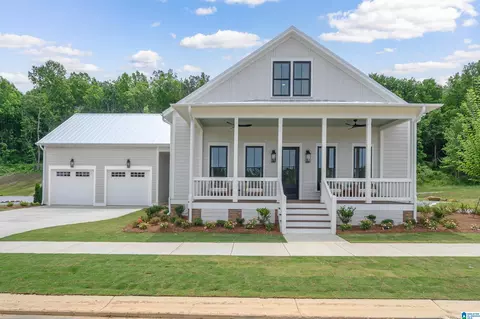
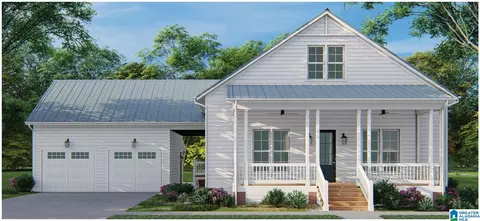
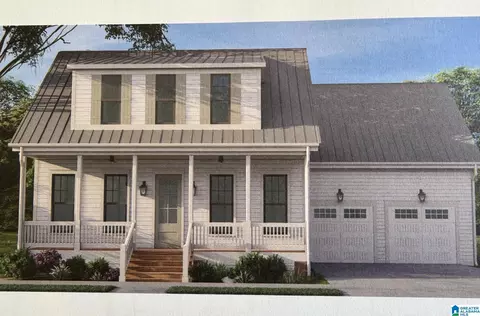
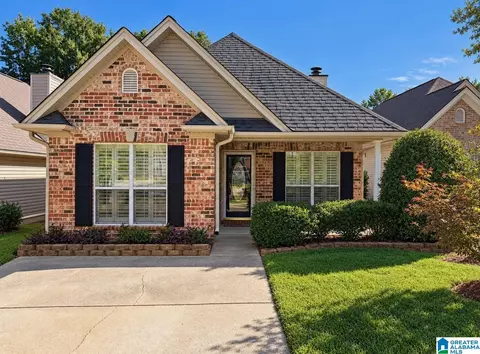
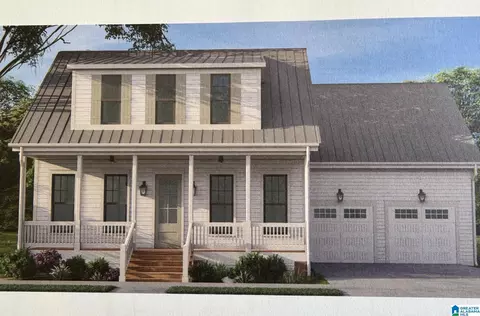
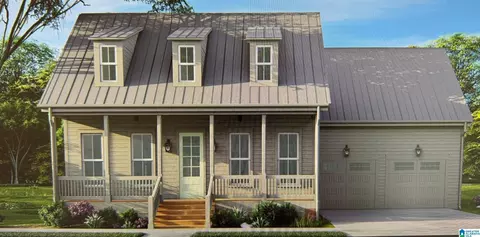
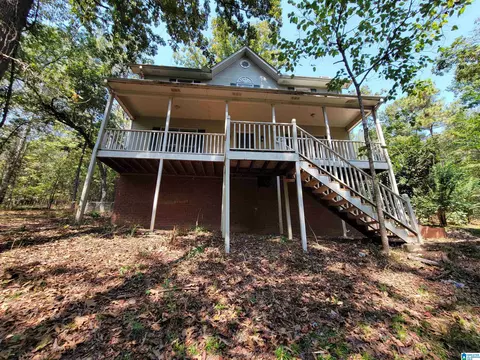
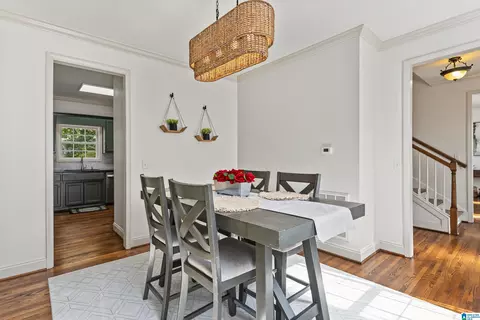
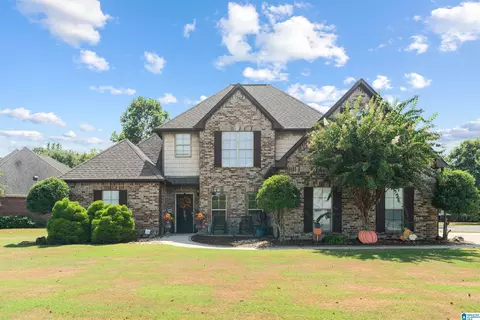
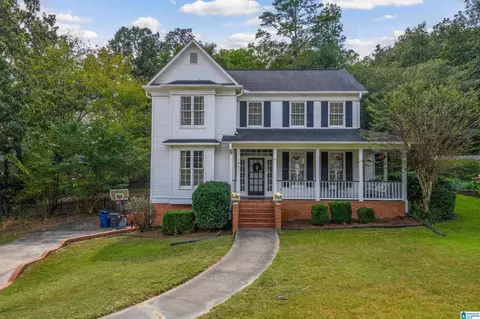
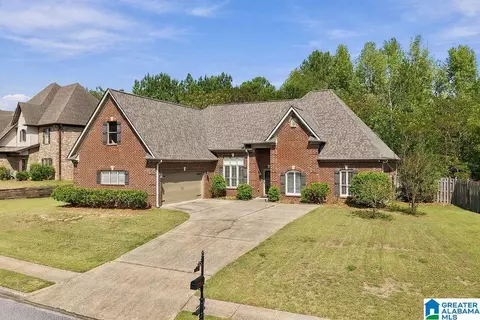
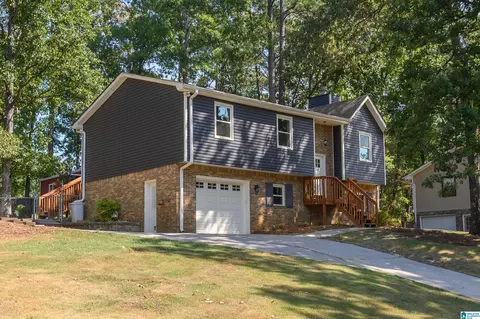
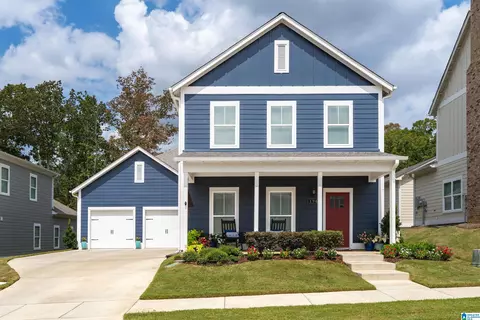
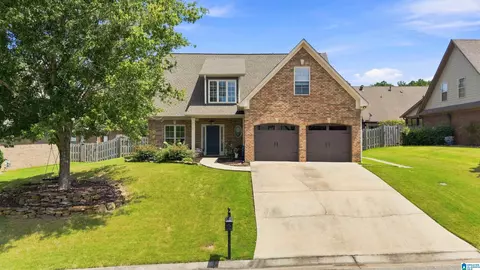
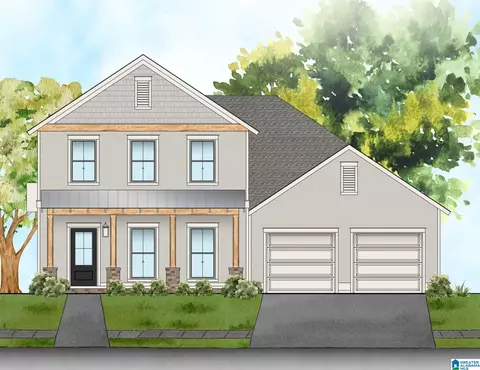
- $457,760
- 3Bd
- 2Ba
- 1,995 Sq Ft
Single Family Homes For Sale in 35080, AL | Page 2
127 Homes
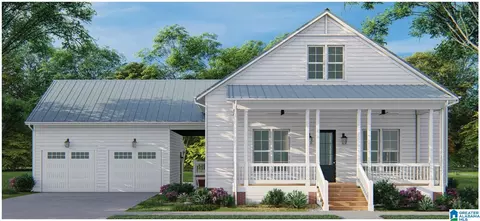
Pre Sale Tucker A Elevation Side Load For comps only... Pricing will change due to final design selections.
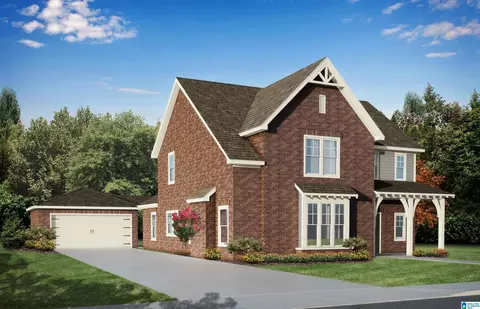
- $487,200
- 4Bd
- 3Ba
- 2,009 Sq Ft
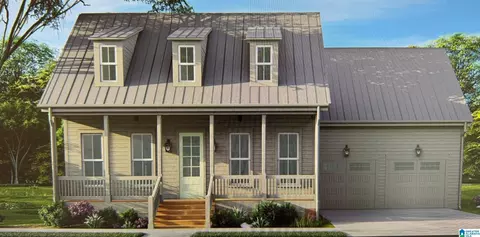
For comps only... Jefferson B Elevation pre sale. Price will change due to final design selections.
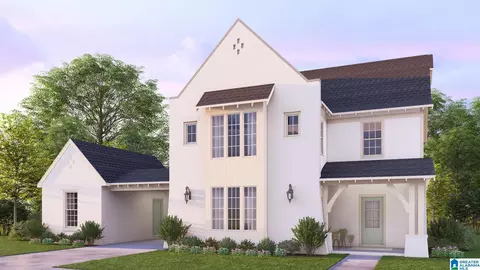
- $538,200
- 4Bd
- 3Ba
- 2,850 Sq Ft
For comps only... Garrett A with Porte Cochere pre sale. Price will change due to final design selections.
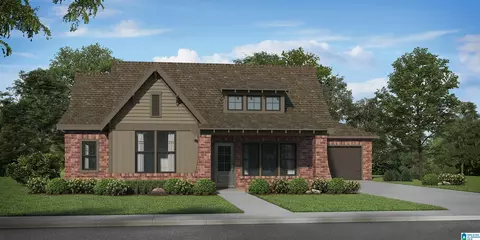
- $605,610
- 4Bd
- 3Ba
- 3,038 Sq Ft
For comps only...Mansfield A pre sale. Price will change due to final design selections.
- $537,500
- 4Bd
- 3Ba
- 2,358 Sq Ft
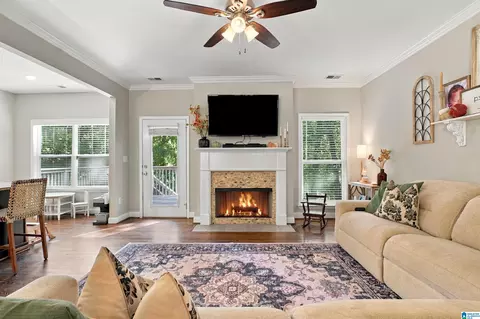
Welcome to Home Sweet Helena! Schools, shopping and restaurants are all close by and Old Town is just minutes away. Inside, everything lives on 1 level for true easy living. The open living space keeps the whole home connected so cooking dinner never means missing the conversation and having friends over feels effortless. With 3 bedrooms and 2 bathrooms, there is room for everyone to settle in without extra space to clean. The screened patio is the go-to spot for morning coffee, a good book or a quiet evening wind-down. Out back, the fenced yard is low maintenance and private while the 2 car garage handles parking and storage. Updates include: Kitchen Updates, Flooring, Interior & Exterior Paint, Roof- 2019, HVAC - 2020, Water Heater - 2026
- $250,000
- 3Bd
- 2Ba
- 1,411 Sq Ft
Need room to grow without giving up the joy of being together? Located in Hillsboro, a golf cart-friendly neighborhood with 2 pools, 2 parks & walking trails, this 5bed, 4bath home welcomes you with an open main level where cooking, conversation, & everyday moments flow naturally. Gather around the kitchen island, unwind by the gas fireplace, or retreat to the main-level primary suite with a soaking tub, tiled shower, and two closets. Generously sized bedrooms (fit a bed, dresser & desk comfortably, rare for new construction), walk-in closets in every bedroom, & abundant storage give everyone space to settle in. Upstairs, the spacious loft creates a second living area for movies, games, hobbies, or quiet downtime. Outside, the fenced backyard and extended covered patio set the scene for cookouts and relaxed evenings. The community pool & school bus stop are just a few houses away. Schools, stores, and restaurants are just a few minutes away by car.
- $479,900
- 5Bd
- 4Ba
- 2,804 Sq Ft
Now Showing! Nestled in the desirable Old Cahaba community of Riverbend, this beautifully updated home is move in ready and waiting for its next owner. Freshly painted throughout with brand new flooring, it offers a bright, neutral canvas that’s ready for your personal style. Featuring 4 spacious bedrooms, 2.5 baths, and a rare 3 car garage, this home has the space you’ve been searching for. The oversized driveway provides ample parking for family and guests, while the fenced, wooded backyard is perfect for entertaining, pets, or play. Conveniently located near shopping, dining, parks, and top amenities, this one checks all the boxes for comfortable living. Don’t miss your opportunity to call it home! Schedule your showing today!
- $409,000
- 4Bd
- 3Ba
- 2,138 Sq Ft
4203 Old Cahaba Pkwy is a Helena home with over 1,900 square feet of living area, a main-level primary suite and an upstairs bonus room. A fireplace anchors the living room, while an arched upper window distinguishes the separate dining area near the entry. The galley kitchen connects to a windowed breakfast nook and has counters along both sides. A tray ceiling spans the primary bedroom, whose bathroom includes dual sinks, a tub, a separate shower and a walk-in closet with built-in shelving. Outside, a patio overlooks the fenced backyard. An attached two-car garage provides parking. Included 100-Day Home Warranty with buyer activation
- $346,000
- 3Bd
- 2Ba
- 1,992 Sq Ft
Immaculate single-level living in the heart of Helena! Located in the sought-after Helena Station community, this 3 bedroom, 2 bath home offers an open-concept design with 9+ ft ceilings, elegant crown molding, and hardwood floors and carpet in bedrooms. The great room centers around a gas fireplace, flowing into a well-appointed kitchen featuring stone countertops, stainless appliances, and dining space. Relax in the private primary retreat with a garden tub, separate shower, and walk-in closet. Sizable secondary bedrooms, dedicated main-level laundry, and an attached 2 car garage make everyday living a breeze. Step outside to your private patio, perfect for relaxing after a long day. Unbeatable location zoned for Helena schools and just minutes to Old Town Helena shopping, dining, and parks.
- $410,000
- 3Bd
- 2Ba
- 1,791 Sq Ft
Discover the perfect blend of architectural integrity & modern luxury in the Wiltshire phase of Helena’s premier Hillsboro community. The Founder B is designed for those who appreciate the finer details, starting with the unmatched strength of steel-frame construction. Inside, the home breathes with 10-foot ceilings and wide-open spaces. The chef-inspired kitchen is a showstopper, featuring quartz countertops and soft-close cabinetry that stretches toward the ceiling, creating a sense of immense scale. Whether you’re hosting a holiday dinner in the oversized dining area or curling up by the centerpiece brick gas fireplace, the flow is effortless. The primary suite is a true "design dream"—a private sanctuary meticulously crafted for relaxation. Enjoy three bedrooms on the main level with a huge 4th on the second level. Extra unfinished walk-in space for massive storage is available. Live the Hillsboro lifestyle with nature trails, pools, and parks. Photos from previous build.
- $579,900
- 4Bd
- 4Ba
- 3,238 Sq Ft
Love the charm of an established neighborhood but want a newer home? Here it is! Built in 2019 and nestled among mature trees in Helena's Dearing Downs neighborhood, this 3-bedroom, 2.5-bath home offers the best of both worlds. Enjoy an open floor plan, hardwood floors, high ceilings, recessed lighting and stylish finishes. The spacious kitchen offers stone countertops, a large island, breakfast bar and ample cabinetry. The great room includes a gas fireplace, while the primary suite features a soaking tub, separate shower and double vanities. Enjoy the back deck, private backyard, huge basement that is ready to be finished, great storage and two-car garage. Convenient to Old Town Helena, shopping, dining and Helena schools!
- $389,900
- 3Bd
- 3Ba
- 1,768 Sq Ft
Discover your "American Dream" in the exclusive Wiltshire phase of Helena’s premier Hillsboro community. The Shelby "C" plan is a masterclass in thoughtful design, anchored by the unmatched durability & precision of steel-frame construction. The heart of the home is a sun-drenched great room, where a classic brick gas fireplace sets the stage for cozy evenings or lively social gatherings. The chef-inspired kitchen is a standard of excellence, featuring soft-close cabinetry, sleek quartz countertops, a walk-in pantry, & a full suite of included appliances. Escape to the main-level primary retreat, a true sanctuary boasting a deep standalone soaking tub, a custom tiled shower, & dual quartz vanities. Upstairs, versatility reigns: one of the two spacious bedrooms spans an impressive 29' x 13', making it the ultimate footprint for a high-end media room or another large bedroom. HURRY, for a short time you can make this home a 3 - 4 - or 5 BEDROOM!
- $584,900
- 5Bd
- 4Ba
- 3,748 Sq Ft
Discover your "American Dream" in the exclusive Wiltshire phase of Helena’s premier Hillsboro community. The Shelby "B" floor plan is a masterclass in thoughtful design, anchored by the unmatched durability & precision of steel-frame construction. The heart of the home is a sun-drenched great room, where a classic brick gas fireplace sets the stage for cozy evenings or lively social gatherings. The chef-inspired kitchen is a standard of excellence, featuring soft-close cabinetry, sleek quartz countertops, a walk-in pantry, & a full suite of included appliances. Escape to the main-level primary retreat, a true sanctuary boasting a deep standalone soaking tub, a custom tiled shower, & dual quartz vanities. Upstairs, versatility reigns: a spacious bedroom spans an impressive 29' x 13', making it the ultimate footprint for a high-end media room or another large bedroom. Step outside to enjoy the unrivaled amenities of Hillsboro, from tranquil Lee Springs Pk, pools, & trails
- $597,900
- 5Bd
- 4Ba
- 3,685 Sq Ft
Discover the perfect blend of architectural integrity & modern luxury in the Wiltshire phase of Helena’s premier Hillsboro community. The Founder A is designed for those who appreciate the finer details, starting with the unmatched strength of steel-frame construction. Inside, the home breathes with 10-foot ceilings and wide-open spaces. The chef-inspired kitchen is a showstopper, featuring quartz countertops and soft-close cabinetry that stretches toward the ceiling, creating a sense of immense scale. Whether you’re hosting a holiday dinner in the oversized dining area or curling up by the centerpiece brick gas fireplace, the flow is effortless. The primary suite is a true "design dream"—a private sanctuary meticulously crafted for relaxation. The massive upstairs offers endless possibilities—two bedrooms or a high-end media room and bedroom with jack n jill bathroom. Live the Hillsboro lifestyle with nature trails, pools, and parks
- $644,900
- 5Bd
- 4Ba
- 3,697 Sq Ft
Discover the perfect blend of architectural integrity & modern luxury in the Wiltshire phase of Helena’s premier Hillsboro community. The Founder B is designed for those who appreciate the finer details, starting with the unmatched strength of steel-frame construction. Inside, the home breathes with 10-foot ceilings and wide-open spaces. The chef-inspired kitchen is a showstopper, featuring quartz countertops and soft-close cabinetry that stretches toward the ceiling, creating a sense of immense scale. Whether you’re hosting a holiday dinner in the oversized dining area or curling up by the centerpiece brick gas fireplace, the flow is effortless. The primary suite is a true "design dream"—a private sanctuary meticulously crafted for relaxation. Enjoy three bedrooms on the main level with a huge 4th on the second level. Extra unfinished walk-in space for massive storage is available. Live the Hillsboro lifestyle with nature trails, pools, and parks. Photos from previous build.
- $579,900
- 4Bd
- 4Ba
- 3,238 Sq Ft
Discover the perfect blend of architectural integrity & modern luxury in the Wiltshire phase of Helena’s premier Hillsboro community. The Founder A is designed for those who appreciate the finer details, starting with the unmatched strength of steel-frame construction. Inside, the home breathes with 10-foot ceilings and wide-open spaces. The chef-inspired kitchen is a showstopper, featuring quartz countertops and soft-close cabinetry that stretches toward the ceiling, creating a sense of immense scale. Whether you’re hosting a holiday dinner in the oversized dining area or curling up by the centerpiece brick gas fireplace, the flow is effortless. The primary suite is a true "design dream"—a private sanctuary meticulously crafted for relaxation. The massive upstairs offers endless possibilities—two bedrooms or a high-end media room and bedroom with jack n jill bathroom. Live the Hillsboro lifestyle with nature trails, pools, and parks
- $644,900
- 5Bd
- 4Ba
- 3,697 Sq Ft
Discover your "American Dream" in the exclusive Wiltshire phase of Helena’s premier Hillsboro community. The Shelby "B" floor plan is a masterclass in thoughtful design, anchored by the unmatched durability & precision of steel-frame construction. The heart of the home is a sun-drenched great room, where a classic brick gas fireplace sets the stage for cozy evenings or lively social gatherings. The chef-inspired kitchen is a standard of excellence, featuring soft-close cabinetry, sleek quartz countertops, a walk-in pantry, & a full suite of included appliances. Escape to the main-level primary retreat, a true sanctuary boasting a deep standalone soaking tub, a custom tiled shower, & dual quartz vanities. Upstairs, versatility reigns: a spacious bedroom spans an impressive 29' x 13', making it the ultimate footprint for a high-end media room or another large bedroom, plus an ensuite bedroom, and huge bonus room.
- $597,900
- 5Bd
- 4Ba
- 3,685 Sq Ft
Charming garden home in Helena. Walk to shopping, grocery, restaurants, drug store. BEST SCHOOLS ! OPEN FLOOR PLAN. Great Room with hardwood floors, vaulted ceilings, gas log fireplace. Dining area is open to Great room and kitchen with large window allowing lots of natural light. Split bedroom plan. Coat closet. Primary suite is located on back of house with huge walk in closet, trey ceiling in bedroom, vaulted ceiling in bathroom, dual vanities, tub. Kitchen has side by side stainless steel fridge, build in microwave, tons of cabinets and counter space. DREAM BACK YARD, Screened porch overlooking PRIVATE BACK yard thats fully fenced. storage room, attic storage. Clean as a pin and ready to move into. photos staged by AI GREAT n'hood to walk/run.EXTRAS, new roof 2016, new HVAC 2025, corian countertops in kitchen, hardwood floors, vaulted ceiling, screened porch, PRIVATE BACK yard, not overlooking other homes, PRIVACY FENCED back yard, vaulted ceiling, trey ceiling, Stainless Refrig
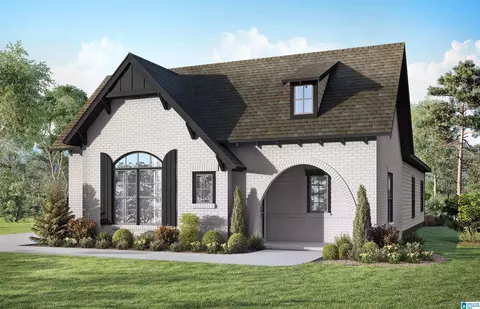
- $229,900
- 2Bd
- 2Ba
- 1,171 Sq Ft
Discover your "American Dream" in the exclusive Wiltshire phase of Helena’s premier Hillsboro community. The Shelby "B" floor plan is a masterclass in thoughtful design, anchored by the unmatched durability & precision of steel-frame construction. The heart of the home is a sun-drenched great room, where a classic brick gas fireplace sets the stage for cozy evenings or lively social gatherings. The chef-inspired kitchen is a standard of excellence, featuring soft-close cabinetry, sleek quartz countertops, a walk-in pantry, & a full suite of included appliances. Escape to the main-level primary retreat, a true sanctuary boasting a deep standalone soaking tub, a custom tiled shower, & dual quartz vanities. Upstairs, versatility reigns: a spacious bedroom spans an impressive 29' x 13', making it the ultimate footprint for a high-end media room or another large bedroom. Step outside to enjoy the unrivaled amenities of Hillsboro, from tranquil Lee Springs Pk, pools, & trails
- $542,900
- 4Bd
- 3Ba
- 3,345 Sq Ft
Discover your "American Dream" in the exclusive Wiltshire phase of Helena’s premier Hillsboro community. The Shelby "C" plan is a masterclass in thoughtful design, anchored by the unmatched durability & precision of steel-frame construction. The heart of the home is a sun-drenched great room, where a classic brick gas fireplace sets the stage for cozy evenings or lively social gatherings. The chef-inspired kitchen is a standard of excellence, featuring soft-close cabinetry, sleek quartz countertops, a walk-in pantry, & a full suite of included appliances. Escape to the main-level primary retreat, a true sanctuary boasting a deep standalone soaking tub, a custom tiled shower, & dual quartz vanities. Upstairs, versatility reigns: one of the two spacious bedrooms spans an impressive 29' x 13', making it the ultimate footprint for a high-end media room or another large bedroom.
- $584,900
- 5Bd
- 4Ba
- 3,378 Sq Ft
Here is a must see. Living room with Fireplace, Dining room, Kitchen with eating area, Office, Full bath on main level, plus a sunroom. Upper level has 3 bedrooms, 2 full baths and laundry room. Full unfinished basement with 2 car garage. FMFL through 11/03/26. Property sold "AS-IS".
- $189,900
- 3Bd
- 3Ba
- 1,836 Sq Ft
Welcome to this fantastic MOVE IN READY 3BR/2.5BA home in Helena, located on a double cul-de-sac street! Step into natural light filled rooms featuring a charming dining room, a spacious living room w/ wood-burning FP perfect for gatherings. The kitchen has granite countertops, pantry, stainless appliances, & a breakfast area. Upstairs (new stair treads) you will find the spacious primary suite,with a walk-in closet & primary BA that has a recently remodeled shower. There are two additional bedrooms on this floor with another full BA.The unfinished basement is currently serving as a workshop, but could easily transform into a bonus room or play area! The deck overlooks a private fenced yard with property going beyond fence line. See aerial map- Doc section. Zoned for the award winning Helena School system! Best LOCATION- Helena High & Middle schools are just minutes away! Don't miss this opportunity
- $349,900
- 3Bd
- 3Ba
- 1,880 Sq Ft
1039 English Oaks Dr just has a little more personality than most. From the classic 4 side brick exterior and large corner lot to the details waiting inside, this Twelve Oaks home give your plenty to discover. Step through the front door and hardwood floors lead into living spaces filled with architectural character including detailed trim, uncommon ceilings, and a dining room that deserves a second look. The family room has a cheerful fireplace and plenty of room to gather. The kitchen has a keeping room complete with a 2nd gas fireplace, the perfect spot for morning coffee. Plenty of cabinets and counter space plus 2 pantries for your sundries. The main level primary suite is the perfect retreat with tray ceilings, natural light, and walk in closet. Upstairs are 3 more bedrooms and full bath. Outside the corner lot offers privacy and room for so many activities. Zoned Helena schools. Classic details and not short on personality.
- $440,000
- 4Bd
- 3Ba
- 2,658 Sq Ft
Welcome to 1457 Secretariat Drive in sought-after Dearing Downs! This 3BR/2.5BA home offers 2,236 finished ft2, Helena schools & a private, nearly 1/2-acre lot with a large, fenced, usable backyard. Enjoy outdoor living from the new oversized wood deck with both screened & open sections (2025), plus a fantastic covered wraparound front porch perfect for relaxing & gathering with friends. Inside, you'll find a devoted dining room, living room & spacious great room with woodburning fireplace. The renovated kitchen (2024) features beautiful butcher block countertops, newer appliances, farmhouse sink, an eating area, ample cabinet & counter space & an open layout to the great room. The spacious primary suite offers a separate shower & generous walk-in closet. The home also includes a devoted laundry room & true 2-car garage. The 1,100+ ft2 unfinished basement provides excellent workout & storage space and is already plumbed, offering exciting potential for future finished living space!
- $334,900
- 3Bd
- 3Ba
- 2,236 Sq Ft
ONE LEVEL—WITHOUT GIVING UP THE SPACE! At 2,211 sq. ft., this is one of Old Cahaba’s larger, best-selling one-level plans, with the EXTRA SPACES that are not in the other smaller one-level homes. The OVERSIZED EAT-IN KITCHEN offers abundant cabinetry, a pantry, large island AND room for a 6-person table—PLUS A SEPARATE DINING room and additional FLEX SPACE for an OFFICE, playroom, or second living area. The split-bedroom design gives the primary suite its own side of the home, with space for a sitting area, 2 walk-in closets, a linen closet, separate shower, and soaking tub. Out back is something even harder to find: a LEVEL, landscaped, fenced yard with a patio and natural wooded area beyond—NO HOMES directly behind you! WALKING DISTANCE to the High and Middle Schools and one of the clubhouses, pools & playgrounds. Old Cahaba offers 2 pools, fishing lakes & pond, trails, playgrounds, and sidewalks.
- $359,900
- 3Bd
- 2Ba
- 2,211 Sq Ft
Helena's newest listing in Brandywine in the heart of Helena is ready & waiting! Sitting on a private, quiet corner lot with no HOA, this move-in-ready home comes fully furnished with new kitchen appliances & washer/dryer (2023)! Gorgeous blue exterior paint gives it real cottage charm from the street, backed up by NEW siding, windows & doors (2023). It has hardwood floors throughout & an eat-in kitchen. It also has a whole-home water filtration system. Downstairs, the basement den offers a stone fireplace, an additional bedroom & full bath — perfect for out-of-town guests to feel right at home. Two of the bathrooms have bidets, plus a walk-in shower and a soaking tub. Step out back to the oversized, fully fenced yard, a storage shed & a big back deck made for relaxing. Wi-Fi thermostat, One Car Garage, Furnace (2016), AC unit (2018), hot water heater (2018) & garbage disposal. School bus stops right in front of home! Priced to sell AS-IS. Extra fridge in garage stays with home.
- $285,000
- 4Bd
- 3Ba
- 1,092 Sq Ft
If PUMPKIN SPICE WERE A HOME! You'll be intrigued by the charm of the finishes and the intentional details that make this 5-bedroom, 4-bath house feel like a real HOME. It's classic; NOT BORING. And when you step onto the covered back patio and take in that view, you'll want to stay. Such character with sophisticated paint choices and wainscoting from the moment you step inside. TWO bedrooms on the main level on opposite ends of the house make this home so easy to live. Open floor plan has large kitchen with a big working island, granite counters, tile backsplash, stainless appliances, and elevated lighting. No wire shelving in the pantry; all wood. Gas fireplace adds that touch of warmth in the living area. Primary suite has all the right things; soaking tub separate shower, dual vanities, and large walk in closets. You'll spend all your time on the back covered patio enjoying the view. Get your pintrest board ready because front porch decorating is in your future!
- $507,000
- 5Bd
- 4Ba
- 2,675 Sq Ft
Meticulously maintained 4BR/2.5BA in Helena’s coveted Riverwoods neighborhood, offering comfort, style & low-maintenance living with an exceptional community setting featuring a pool, clubhouse, walking trails, parks & private lake. Beautiful LVP flooring flows throughout the main level. Updated kitchen features quartz countertops, upgraded LG stainless appliances, self-cleaning convection gas oven, pantry & breakfast nook. Spacious family room boasts soaring 2-story vaulted ceilings & gas fireplace, with access to the lush backyard, patio, grilling area, storage building & new privacy fence. Main-level primary suite offers a luxurious bath with soaking tub, separate shower & walk-in closet. Upstairs are 3 generously sized bedrooms & full bath-providing plenty of space for family, guests, or a home office/rec room. Heated/cooled garage provides great workshop or project space. Recent updates include roof (2021), both HVACs (2025) & water heater (2025). Exceptional care inside & out!
- $400,000
- 4Bd
- 3Ba
- 2,060 Sq Ft
Welcome to this beautiful brand-new custom home tucked away on a quiet dead-end road in Helena! This thoughtfully designed 3-bedroom, 2.5-bath home offers the perfect blend of modern finishes and peaceful surroundings. Enjoy stone countertops throughout the kitchen and bathrooms, gorgeous tiled showers, stainless steel appliances, and quality craftsmanship at every turn. The flat lot and serene setting provide the country feel you’ve been looking for, while still keeping you just minutes from the heart of Helena, shopping, dining, schools, and everyday conveniences. Enjoy the best of both worlds—peace, privacy, and a brand-new home close to everything Helena has to offer!
- $419,900
- 3Bd
- 3Ba
- 1,794 Sq Ft
Welcome home to Dearing Downs! This charming 2-story home in Helena, AL, won't last long. Move-in ready, it greets you with a full front porch, perfect for relaxing or visiting with neighbors. The spacious living room features a cozy brick fireplace, flowing into a kitchen with a large island, stainless steel appliances, and a sunny bay-window eating area. The formal dining room offers space to entertain or works great as a home office. Upstairs, the large primary suite is joined by two additional spacious bedrooms, with laminate hardwood flooring throughout the living areas and upper level. The finished basement den adds extra living space, ideal for movie nights or a playroom, with direct access to the back patio. Enjoy a private deck overlooking the wooded backyard, plus a dedicated play area. This Dearing Downs home won't last, schedule your showing today.
- $369,000
- 3Bd
- 3Ba
- 2,244 Sq Ft
The best memories are made when everyone can be together, and this Hillsboro home was built for exactly that. From the soaring vaulted great room to the open kitchen where conversations naturally happen around the oversized island, every space encourages connection while still giving everyone room to spread out. Located in the sought-after Barrimore section of Hillsboro, this 5-bedroom, 4-bath home features luxury vinyl plank flooring, granite countertops, a gas range, stainless steel appliances, soft-close cabinetry, and a walk-in pantry. The main-level primary suite offers a relaxing escape, while a second bedroom and full bath make the perfect guest suite or home office. Upstairs, the loft creates a flexible second living area surrounded by three additional bedrooms, including one with its own private bath. Outside, enjoy a covered patio overlooking an established lawn and landscaping. Zoned for award-winning Helena schools and close to walking trails, parks, and community events.
- $505,900
- 5Bd
- 4Ba
- 2,677 Sq Ft
$4K
Back on the market with a new Roof, and Price Reduced!! HUGE corner lot, 1 Owner, true 5BR Beautiful home! Let's start with the outside - Fresh new exterior paint '26; the yard, flowers, and trees are gorgeous, with plenty of space to enjoy front, side, and fenced in back! Going in the front, the entrance was professionally expanded to add extra square footage for a nice, spacious entrance. New Windows entire home '24. New LVP flooring '24 throughout. New ceiling fans '26. The Vaulted Living Rm ceiling has been updated with wood plank that adds a nice touch to the huge space. The kitchen is a must see with granite / countertops including the island with built in microwave; the oven is top of the line induction, and the stainless steel fridge is included. The master Br has 2 closets, & the bathroom has been upgraded - you'll have to see to believe! New garage doors 2025. Wood plantation shutters. Bathroom Countertops are upgraded to Quartz!
- $399,900
- 5Bd
- 3Ba
- 1,600 Sq Ft
$9.1K
Stunning modern farmhouse in Helena with 3,915 square feet of finished living space plus a 1,729-square-foot daylight basement stubbed for future expansion. Set on a private 0.78-acre lot, this home features three main-level bedrooms, each with a private bath. The open living area showcases vaulted ceilings, a statement fireplace and chef’s kitchen with oversized island, butler’s pantry and premium finishes. The primary suite offers a spa-like bath and custom walk-in closet. Upstairs includes two additional bedrooms and flexible living space. Step outside and enjoy the vaulted covered deck with wood-plank ceilings and outdoor fireplace overlooking the private backyard. You must see to appreciate this home, call today for a showing!
- $799,000
- 5Bd
- 5Ba
- 3,915 Sq Ft
$50.9K
This beautifully maintained one-level home offers the perfect blend of comfort, functionality, and modern living. Situated on a desirable corner lot, the home features an inviting open-concept layout with a spacious great room, gas fireplace, and a well-appointed kitchen showcasing quartz countertops, a large island, gas cooktop, and ample cabinetry. Designed for easy everyday living, this home offers a flexible fourth room that can serve as a bedroom, office, or additional living space, along with a spacious primary suite, additional bedrooms, and convenient main-level laundry. Enjoy outdoor living on the covered patio while taking in the peaceful surroundings of this wonderful neighborhood. Additional features include a three-car garage, mudroom, and a private storm shelter for added peace of mind during severe weather. Enjoy the full Hillsboro lifestyle with access to the community clubhouse, pool, scenic walking trails, parks, nearby schools, shopping, and more!
- $474,900
- 4Bd
- 3Ba
- 2,563 Sq Ft
$24.1K
Welcome home to 3009 Ashley Circle in Helena! This beautifully updated 2-bedroom, 2-bath townhome offers comfortable, low-maintenance living with stylish upgrades throughout. The completely renovated kitchen features new cabinetry, Corian countertops, a stainless steel stove and dishwasher, and plenty of workspace for everyday cooking and entertaining. Fresh paint, new luxury vinyl plank (LVP) flooring, and updated light fixtures throughout the home create a bright, modern feel from the moment you walk in. The spacious layout offers comfortable living areas, while the primary suite provides a private retreat with its own full bath. Step outside to enjoy the outdoor space, and you'll appreciate the huge parking pad beside the home, offering ample room for multiple vehicles or guests. Conveniently located in the Ashley Brook community, you'll be just minutes from shopping, dining, parks, and schools, with easy access to Highway 31 and I-65 for an easy commute.
- $229,999
- 2Bd
- 2Ba
- 1,351 Sq Ft
$5K
PRICE REDUCTION- welcome to this beautifully updated 3-bedroom, 2-bath home in the heart of Helena! Thoughtfully maintained and packed w/ upgrades, this home offers both style and peace of mind. Step inside to find fresh paint throughout the entire home and garage, new luxury vinyl plank flooring in the foyer, living room, and primary bedroom, plus new carpet in bedrooms two and three. The kitchen features new countertops, ceramic tile flooring, and a stainless steel dishwasher (2024), while both bathrooms also offer durable ceramic tile flooring and comfort-height toilets installed in 2019. Major system updates include a new HVAC system with gas furnace and central cooling (2021), new HVAC ductwork with a higher R-value for improved energy efficiency, and a roof replaced in 2018 with 30-year shingles. Brand-new Window World windows, valued at $10,000, include a transferable warranty, providing added value for the next owner. Additional updates include new front and rear entry doors
- $269,900
- 3Bd
- 2Ba
- 1,507 Sq Ft
$5K
Picture it: you turn onto your private drive, a deer lifts its head, and 3.4 acres of Helena open up around you. This is why people move here—and why they never leave. Step inside and it stops you: soaring ceilings, an open floor plan, granite, and rooms so big they beg to be filled with people you love. But keep walking, because the double doors open to the reason you'll never want to leave—a huge covered patio and your own personal pool. Picture Saturday mornings with coffee and quiet water. Kids' laughter all summer. Friends who linger past sunset because nobody wants the night to end. Back inside, the party keeps going: wet bar, media room, and recreation room. Custom-built quality is everywhere—energy-efficient systems, fireproof hardwoods, plantation shutters. Land, luxury, and a backyard that turns every weekend into a memory. Homes like this don't wait—so don't miss out!
- $999,000
- 5Bd
- 7Ba
- 4,990 Sq Ft
$151K
New PRICE!! Come See this 4-sided brick home on a spacious corner lot in the heart of Helena! Surrounded by mature landscaping and featuring a fenced backyard, this well-maintained home offers soaring ceilings, transom windows, crown molding, hardwood floors, and a cozy gas fireplace. The bright dining area flows into the kitchen with a large pantry and sunny breakfast nook overlooking the backyard. The primary suite features a triple tray ceiling, walk-in closet, and ensuite bath with double vanities, garden tub, and separate shower. Two additional bedrooms offer flexibility, including one with a vaulted ceiling that's perfect for a home office. Enjoy the private backyard with a patio and natural gas grill, ideal for relaxing or entertaining. Recent updates include a new water heater, updated carpet in the bedrooms and hallway, and partially floored attic storage. Located in a desirable Helena neighborhood, this move-in ready home combines comfort, style, and convenience.
- $284,000
- 3Bd
- 2Ba
- 1,413 Sq Ft
$14.7K
Explore 4334 Morningside Dr, a residence thoughtfully prepared with recent updates including fresh interior paint and partial flooring replacement, contributing to a refreshed and functional living environment throughout the property. These enhancements provide a state prepared for immediate occupancy, emphasizing a renewed aesthetic and practical appeal. This home features updated comfort and style, ready for you.. Included 100-Day Home Warranty with buyer activation
- $251,000
- 3Bd
- 2Ba
- 1,385 Sq Ft
Very well maintained Old Cahaba home awaits its next owners! New LVP flooring throughout, New ceramic tile in bathrooms, Newly remodeled laundry room, new kitchen countertops, new backsplash, fresh paint throughout, update light fixtures, exterior shutters and garage door freshly painted. New hardwoods on stairs, New water heater (2023/24), HVAC replaced in 2018 and upgraded in 2021 to include antimicrobial UV lights, FORTIFIED roof replaced in March 2021 carries 10 year craftsman warranty and lifetime shingle warranty. The backyard is open and flat, perfect for recreation and pets, and the fully fenced perimeter has a gate which opens to the brand new climbing wall off of the community running/biking trail.
- $375,000
- 3Bd
- 3Ba
- 1,873 Sq Ft
$5K
Seller will buy down interest rate with acceptable contract! Helena Schools! This 5-bedroom, 3-bath home offers the space, layout, and community amenities buyers are looking for. The main level features an open-concept design ideal for everyday living and entertaining, along with a bedroom and full bath that work perfectly for guests, a home office, or multi-generational living. Upstairs, you'll find the primary suite along with three additional bedrooms, keeping the main sleeping quarters together. A spacious loft provides the perfect flex space for a playroom, media room, homework area, or second living room. Step outside to a covered patio overlooking a fenced backyard with peaceful wooded views, offering both privacy and a great place to relax. The 3-car garage provides plenty of room for vehicles, storage, and hobbies. Located in the Creekview community with access to a neighborhood pool, clubhouse, and playground. Quick access to I-459.
- $415,000
- 5Bd
- 3Ba
- 2,136 Sq Ft
$14K
OPENHOUSE 7/18 AT 1PM, 3 DIFFERENT HOMES OPEN! Stunning 2022-built home featuring 5 bedrooms, 3 full baths, and one of the best views in the neighborhood, all on a spacious 0.7-acre lot in the highly sought-after Helena School District. This open-concept floor plan is filled with natural light and designed for both entertaining and everyday living. The gourmet kitchen showcases upscale appliances, stylish cabinetry, and modern countertops. The main level offers a bedroom, full bath, and dedicated office space. Upstairs, enjoy a luxurious primary suite with a spa-like bath and oversized walk-in closet, plus 3 additional bedrooms, a full bath, and a spacious loft. Relax outdoors and take advantage of community amenities including a pool and recreation area. Luxury, space, and lifestyle all in one exceptional home with a territorial view of rolling hills as well. Don't miss out, call today!
- $399,900
- 5Bd
- 3Ba
- 2,538 Sq Ft
$29.1K
This Augusta D plan features a charming design with a spacious front porch. As you enter the front door, you are greeted by a welcoming foyer leading to a versatile Study/Bedroom and a full bath at the front of the house. The open concept layout features a Kitchen and Dining area with 9-foot ceilings which leads into the impressive vaulted Great Room. The well-appointed Kitchen is equipped with an island, granite countertops, and 42-inch soft-closed cabinets, and gas range with painted hood. The main level also features a luxurious Primary suite with a soaking tub, separate tile shower, dual vanities and a generous walk-in closet. Upstairs, you will find a loft, two bedrooms, as well as a third bedroom with private en-suite bathroom. Barimore residents enjoy all the amenities of Hillsboro which are, sidewalks, nature trails, Lee Springs Park, Future City Center, Schools, & the Future $50 mil 90-acre multi-Sports Park. Call now for a tour!
- $499,900
- 5Bd
- 4Ba
- 2,675 Sq Ft
$13K
YES, this home has been on the market for a while... NO, we have NO IDEA WHY. This home is PERFECTION. Come look & you will see. FULLY RENOVATED, NEW ROOF, HVAC, & WATER HEATER, MAIN-LEVEL PARKING, FINISHED BASEMENT, LARGE FENCED LOT. All new siding & gutters too. New soft closing cabinetry, stone countertops, fresh paint, REAL OAK FLOORING. Laundry on main level & basement level too. Space to enjoy inside & out. 3 brand new open decks, screened deck w/vaulted ceiling & a nice big backyard. Move in ready w/fresh updates, functional living, & a great backyard setting! Literally the perfect location - less than 5 minutes to Publix, Walmart & restaurants. Y'ALL this is basically new construction in the heart of Helena at an incredible price. This is an established neighborhood that’s beginning to see a natural generational transition, with longtime homeowners who have loved living here gradually making way for new owners who are renovating & reinvesting in their homes. This is the one!
- $400,000
- 4Bd
- 2Ba
- 1,498 Sq Ft
$15K
Now available to purchase! Your American Dream in the exclusive Wiltshire phase of Helena’s premier Hillsboro community. The Shelby "A" floor plan is a masterclass in thoughtful design, anchored by the unmatched durability & precision of steel-frame construction. The heart of the home is a great room, where a classic brick gas fireplace sets the stage for cozy evenings or lively social gatherings. The chef-inspired kitchen is a standard of excellence, featuring soft-close cabinetry, sleek quartz countertops, walk-in pantry, & a full suite of included appliances. Escape to the main-level primary retreat, a true sanctuary boasting a deep standalone soaking tub, a custom tiled shower, & dual quartz vanity. Upstairs, versatility reigns: one of the two spacious bedrooms spans an impressive size, making it the ultimate footprint for a high-end media room or another large bedroom. Step outside to enjoy the unrivaled amenities of Hillsboro, from tranquil Lee Springs Pk, pools, & trails
- $617,697
- 5Bd
- 4Ba
- 3,378 Sq Ft
$1.93K
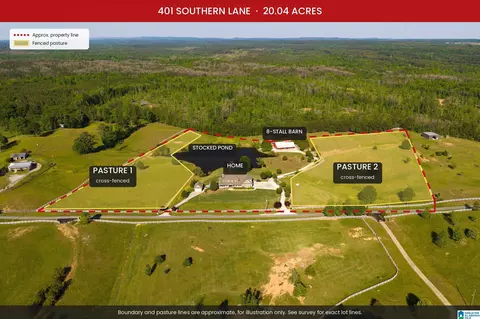
Private 20-acre gated estate in Helena, Shelby County, AL, with endless opportunities for fishing, horseback riding, hobby farming, and ATV adventures. Fully fenced and cross-fenced pastures surround a stocked pond with dock and access to 3000 SQ FT BARN. Custom 2005 brick home: 5,150 sq ft finished, 2 primary suites and ELEVATOR. The 2,000+/- sq ft partially finished basement with flooring, shiplap walls and black-painted ceilings in some areas has a FULL GYM w/dry sauna, GAME ROOM, finished bath and family room where a GLASS ROLL-UP DOOR opens to the SALTWATER POOL. DUAL ACCESS 8-stall BARN w/electricity & water, wide center aisle, 4 IN/OUT stalls, heavy steel framing, Dutch breezeway doors, tack room, wash bay, storage room and hay loft. Flat area behind pond suited for a riding arena. The detached dual entry garage could become your pool house or remain for toys/equipment. AT&T Internet 1000 and cell tower w/in 1 mile for streaming, gaming and remote work. $500K in improvements.
- $1,499,900
- 4Bd
- 6Ba
- 5,150 Sq Ft
$200K
*BONUS* Assumable 3.75% interest rate for Qualified buyers. This 4 bedroom, 2.5 bath modern charm home is overflowing with upgrades and amenities that delights the senses at every turn including all new flooring throughout. Showcasing the perfect backyard retreat, ideal for hosting intimate gatherings, all within a fenced sanctuary for unparalleled privacy. Situated in a top-notch school district and surrounded by lush landscaping, this home emanates a sense of allure and elegance. Conveniently located near trendy shops and entertainment.
- $424,500
- 4Bd
- 3Ba
- 2,555 Sq Ft
$500
Welcome to this beautiful 4-bedroom, 3-bathroom home located in one of Helena, Alabama’s most desirable neighborhoods, known for its exceptional amenities and welcoming community. This spacious home features an inviting open floor plan that seamlessly connects the living, dining, and kitchen areas—perfect for both everyday living and entertaining. The thoughtfully designed layout offers generous bedrooms and full bathrooms, providing comfort and flexibility for families of all sizes. A finished basement adds valuable additional living space, ideal for a recreation room, home office, gym, or guest suite. Situated in a well-maintained neighborhood with access to outstanding amenities, this home combines modern convenience with the charm and tranquility Helena is known for. Don’t miss the opportunity to own a home that offers space, functionality, and an unbeatable location.
- $475,000
- 5Bd
- 3Ba
- 1,873 Sq Ft
$24.9K
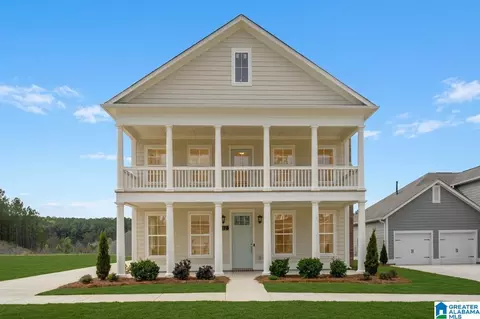
MOVE-IN READY! Ideally located near downtown Helena, return home to relax on your charming double front porches. Spanning 2,647 sq. ft. with 4 bedrooms and 3.5 baths, the Adamson plan beautifully blends connection and privacy. Premier Outdoor Living Host memorable gatherings on our largest covered patio plan. Gourmet Kitchen: Features a massive entertaining island, abundant cabinets, and a large walk-in pantry. Smart Family Layout: Main-level primary suite offers peaceful privacy, while upstairs hosts 3 bedrooms and a huge loft for kids. Cozy Details: 9-ft ceilings and a warm gas fireplace perfect for holiday family gatherings. Your perfect blend of neighborhood charm and modern family living awaits! Schedule your tour today!
- $499,900
- 4Bd
- 4Ba
- 2,647 Sq Ft
$14K
Adjust filters to expand your search.
51 - 100 of 127 Houses for sale in 35080
Don’t see what you’re looking for?
A local real estate agent is the best way to get access to exclusive and off-market properties so you can find home.
Explore nearby locations
The prices shown are the median list prices.Helena Homes for sale
$399,900
Birmingham Homes for sale
$503,400
Alabaster Homes for sale
$320,000
Hoover Homes for sale
$499,999
Pelham Homes for sale
$280,000
Bessemer Homes for sale
$110,000
Hueytown Homes for sale
$175,000
Calera Homes for sale
$259,950
Montevallo Homes for sale
$249,900
Pleasant Grove Homes for sale
$198,000
Gardendale Homes for sale
$244,900
Vestavia Hills Homes for sale
$887,000
Homewood Homes for sale
$487,450
Trussville Homes for sale
$399,900
Pinson Homes for sale
$188,000
Chelsea Homes for sale
$350,000
35242, AL Homes for sale
$509,950
35022, AL Homes for sale
$315,000
35226, AL Homes for sale
$442,200
35244, AL Homes for sale
$449,950
35124, AL Homes for sale
$379,500
35216, AL Homes for sale
$399,900
35023, AL Homes for sale
$174,700
35111, AL Homes for sale
$179,500
35214, AL Homes for sale
$126,500
35235, AL Homes for sale
$189,900
Highland Park Homes for sale
$357,450
Forest Park Homes for sale
$409,950
Norwood Homes for sale
$220,000
Redmont Park Homes for sale
$360,000
Bush Hills Homes for sale
$180,750
Glen Iris Homes for sale
$269,900
South Roebuck Homes for sale
$199,000
South Eastlake Homes for sale
$135,000
Roebuck Homes for sale
$122,250
Sand Ridge Homes for sale
$357,609
Shelby County Homes for sale
$349,000
Jefferson County Homes for sale
$220,000
Chilton County Homes for sale
$245,000
Bibb County Homes for sale
$245,000
Narrow your search
35080, AL real estate market trends
Statistics as of November 2026
$410K
Avg. list price
$185/Sqft
Avg. price/sqft
122
Homes for sale
2,154 Sqft
Avg. home size
53 Days
Avg. days on market
Movoto makes it easy to track market trends in 35080, AL. Whether you’re entering the market or planning your next move, understanding these key metrics can guide smart decisions. Looking for more detailed housing market stats in 35080, AL?
Schools
Frequently Asked Questions about 35080, AL
It is affordable to live in 35080. Buying a home in 35080 is 1% less expensive compared with the national average.
Yes now is a good time to buy property in 35080, in November 2026, homes in 35080 have decreased in value (price per sqft) by 3% in the last year compared with November 2025.
The housing market in 35080 is slowing down. In November 2026, homes to buy in 35080 spent an median 50 days on the market, a 13% decrease from November 2025 last year.
The best and safest neighborhoods to live in 35080 in November 2026 are Forest Park, Crestwood South, Redmont Park, Sand Ridge, Highland Park, Crestwood North, Five Points South, Glen Iris, Norwood, South Roebuck, West Goldwire, Bush Hills, South Eastlake, Smithfield Estates, Belview Heights, Roebuck, Echo Highlands, Ensley Highlands, Wylam, Central Park
In November 2026, 35080 homes were listed to buy for a median price of $410K, with 25% down you would need $2.1K/month to cover expenses and assume that's 35% of your total monthly income, your total yearly income would need to be $72K.
Yes now is a good time to sell your house in 35080, in November 2026, homes in 35080 have decreased in value (price per sqft) by 3% in the last year compared with November 2025.