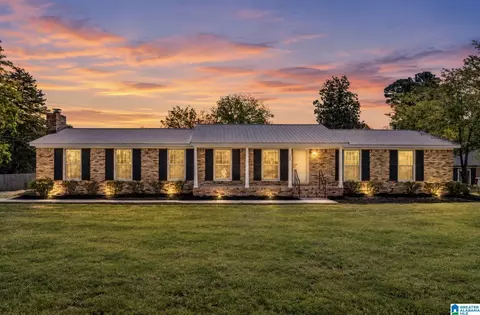
- $223,850
- 3Bd
- 2Ba
- 1,373 Sq Ft
Single Family Homes For Sale in 35055, AL | Page 2
123 Homes
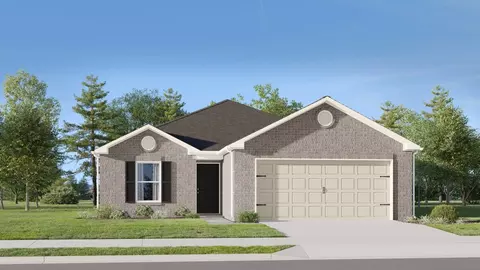
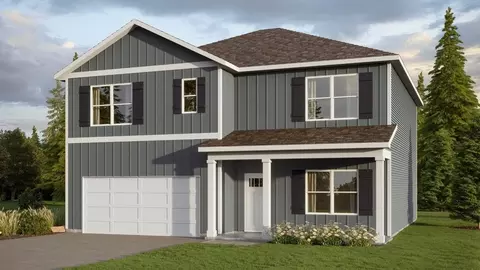
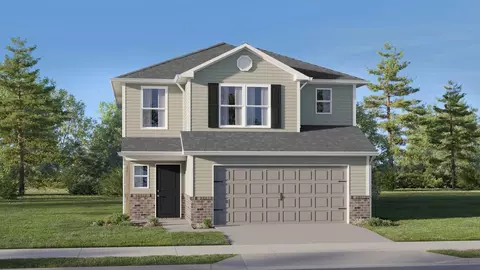
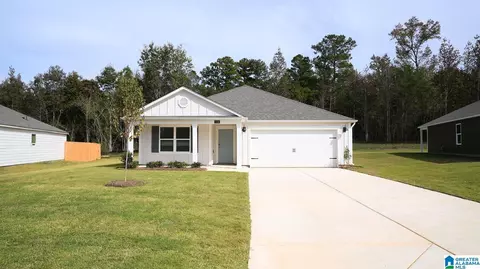
This new single-story home blends style with functionality. Two secondary bedrooms share a bathroom in the hall at the front of the home, while the owner's suite is tucked into the back corner with a private bathroom. Down the hall is the free-flowing main living area, which includes a kitchen with a center island, a welcoming family room and a dining room with a covered rear patio. A convenient two-car garage completes the home.
- $220,917
- 3Bd
- 2Ba
- 1,355 Sq Ft
$2.27K
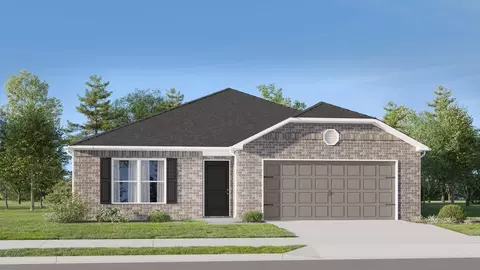
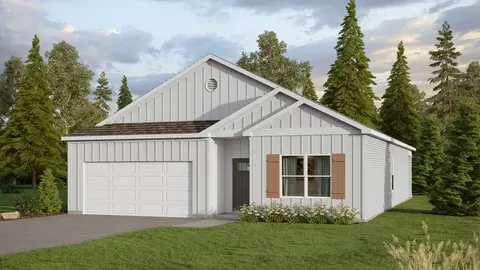
This new four-bedroom home provides convenient single-story living. A flex space is secluded off the foyer, leading to an inviting open-concept floorplan with convenient access to a covered patio. All four bedrooms are tucked away to the side, including the lavish owner's suite at the back of the home with a full bathroom and walk-in closet.
- $255,643
- 4Bd
- 2Ba
- 1,955 Sq Ft
$2.63K
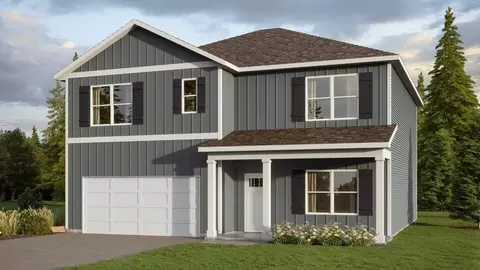
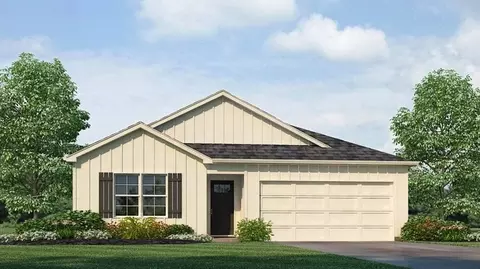
Welcome to 1163 Waverley Lane SW in our new home community The Grove located in Cullman, Alabama. The Hayden is a spacious two-story plan with 5 bedrooms and 3 bathrooms, covering 2,511 square feet. On the main level, you'll find a versatile flex room near the foyer, perfect for a formal dining area or a convenient home office. The gourmet kitchen boasts an expansive island for added seating, stunning granite countertops, stainless steel appliances, and a generous pantry. It seamlessly connects to the dining space and a roomy living area. Completing the main level is a bedroom with a full bathroom, providing flexibility and convenience for guests or family members. Upstairs, the Primary Bedroom offers a lavish bath with a shower, private bathroom, double vanities with marble counters, and a spacious walk-in closet. Additionally, there are three more bedrooms, a full bathroom, a walk-in laundry room, and a loft-style living area. The Hayden is meticulously finished with high-quality materials and craftsmanship in every corner, showcasing an exceptional attention to detail. Every home comes with the added assurance of a one-year builder's warranty. Get ready to experience an added level of excitement in your new home, complete with a cutting-edge smart home technology package. Call us to schedule your guided tour of the Hayden today!
- $264,900
- 4Bd
- 2Ba
- 1,497 Sq Ft
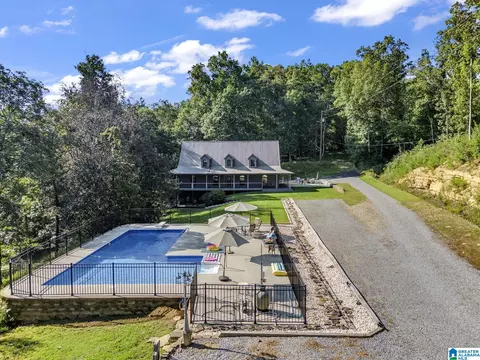
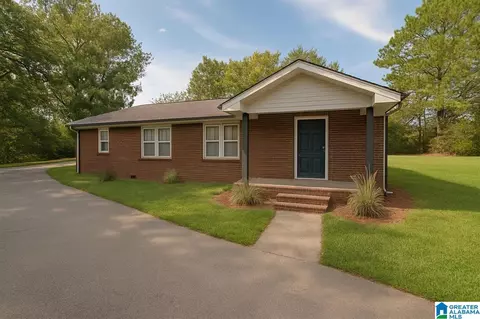
Secluded Retreat on 4.5 Acres Near Town! Escape to your own private retreat without giving up the convenience of being close to town! This beautiful home offers a unique blend of charm, spacious living, and outdoor amenities, all nestled on approximately 4.5 secluded acres. The home features 3 bedrooms, 4 bathrooms, approximately 3,397 square feet, a full basement, and an upstairs, providing plenty of room for family, guests, entertaining. The character creates a warm and inviting atmosphere. Step outside and enjoy your own private oasis with a beautiful inground pool, perfect for relaxing, entertaining, and enjoying the peaceful surroundings. A shop provides excellent space for hobbies, projects, storage, or equipment. Surrounded by mature trees and acreage, the property offers the privacy and tranquility you’ve been looking for while remaining conveniently located to town, shopping, dining, and everyday amenities. Buyers/buyers agent to verify everything of importance.
- $649,000
- 3Bd
- 4Ba
- 3,397 Sq Ft
$50K
Welcome to 1152 Waverley Lane SW in our new home community The Grove located in Cullman, Alabama. The Hayden is a spacious two-story plan with 5 bedrooms and 3 bathrooms, covering 2,511 square feet. On the main level, you'll find a versatile flex room near the foyer, perfect for a formal dining area or a convenient home office. The gourmet kitchen boasts an expansive island for added seating, stunning granite countertops, stainless steel appliances, and a generous pantry. It seamlessly connects to the dining space and a roomy living area. Completing the main level is a bedroom with a full bathroom, providing flexibility and convenience for guests or family members. Upstairs, the Primary Bedroom offers a lavish bath with a shower, private bathroom, double vanities with marble counters, and a spacious walk-in closet. Additionally, there are three more bedrooms, a full bathroom, a walk-in laundry room, and a loft-style living area. The Hayden is meticulously finished with high-quality materials and craftsmanship in every corner, showcasing an exceptional attention to detail. Every home comes with the added assurance of a one-year builder's warranty. Get ready to experience an added level of excitement in your new home, complete with a cutting-edge smart home technology package. Call us to schedule your guided tour of the Hayden today!
- $324,900
- 5Bd
- 3Ba
- 2,511 Sq Ft
Experience 1165 Waverley Lane SW in our new home community The Grove located in Cullman, Alabama. Welcome to the Cali Plan, featuring a seamless open layout just under 1,800 square feet, this beautiful single- story home offers 4-bedrooms with 2-bathrooms, and a 2-car garage. As you enter the home, you are met with an inviting foyer with storage, a full guest bathroom, and a hall leading to the 2nd and 3rd secondary bedrooms. Further down the hall, on the opposite wall, provides access to the 2-car garage, storage, and your laundry room. Privately tucked away in this area is also the additional 4th bedroom, ideal for guest stays or a private office. Each bedroom is a generous size with a spacious closet. As you continue to the end of the hall, you will find the stunning open layout of the living area and beautiful kitchen. The kitchen includes granite countertops, stainless steel appliances, stylish shaker cabinetry, and a center island perfect for additional seating. With natural light and nearby covered patio access, the living and dining area are integrated perfectly to complete this relaxing atmosphere. The primary bedroom is tucked away off the living area. As natural light fills the room, this suite feels like a dreamlike retreat. The spa-like ensuite bath includes a separate garden tub, relaxing shower, double vanity sink, and large walk-in closet. In addition to all the features and amenities our Cali Plan offers, each Cali is built with our Smart Home technolog
- $284,900
- 4Bd
- 2Ba
- 1,774 Sq Ft
Experience 2164 Ellsworth Loop Road SW in our new home community Ellsworth located in Cullman, Alabama. Welcome to the spacious Freeport, offering 4 bedrooms and 2 bathrooms spread across 1,497 square feet all on one level, and a two-car garage for your convenience. The chef-inspired kitchen is designed for culinary enthusiasts, featuring an oversized breakfast island, stainless steel appliances, and a pantry, all flowing seamlessly into a spacious great room for effortless entertaining. The spacious primary bedroom features a luxurious bathroom with a walk-in shower, double vanities, and an oversized walk-in closet. In addition, the other 3 bedrooms all offer generous closets, along with a laundry room, linen closet, and an outdoor patio to complete the plan. You can expect quality materials and workmanship throughout, with superior attention to detail as well as a one-year builder's warranty. To top it off, your new home comes with a smart home technology package! Every new home at D.R. Horton comes with this smart home technology package, providing a user-friendly experience, making it easy to control essential features with a simple touch. Included in the package are convenient features such as lighting automation, an IQ panel, a video doorbell, keyless front door entry, and the ability to directly manage temperature settings from your smartphone. We also provide the opportunity for you to schedule a personal guided tour of the Freeport plan at your convenience. Feel free
- $242,900
- 4Bd
- 2Ba
- 1,497 Sq Ft
$5K
Experience 2162 Ellsworth Loop Road SW in our new home community Ellsworth located in Cullman, Alabama. Welcome to the spacious Freeport, offering 4 bedrooms and 2 bathrooms spread across 1,497 square feet all on one level, and a two-car garage for your convenience. The chef-inspired kitchen is designed for culinary enthusiasts, featuring an oversized breakfast island, stainless steel appliances, and a pantry, all flowing seamlessly into a spacious great room for effortless entertaining. The spacious primary bedroom features a luxurious bathroom with a walk-in shower, double vanities, and an oversized walk-in closet. In addition, the other 3 bedrooms all offer generous closets, along with a laundry room, linen closet, and an outdoor patio to complete the plan. You can expect quality materials and workmanship throughout, with superior attention to detail as well as a one-year builder's warranty. To top it off, your new home comes with a smart home technology package! Every new home at D.R. Horton comes with this smart home technology package, providing a user-friendly experience, making it easy to control essential features with a simple touch. Included in the package are convenient features such as lighting automation, an IQ panel, a video doorbell, keyless front door entry, and the ability to directly manage temperature settings from your smartphone. We also provide the opportunity for you to schedule a personal guided tour of the Freeport plan at your convenience. Feel free
- $242,900
- 4Bd
- 2Ba
- 1,497 Sq Ft
$5K
Cozy & Versatile in the Heart of Cullman. 2101 Main Ave SW offers the perfect blend of charm and opportunity. With 4 bedrooms, 2 baths on a spacious 0.6 acre lot, this property has been thoughtfully set up to sleep up to 16 guests making it ideal for a large family, short-term rental, or group housing. Whether you’re looking for a warm, inviting home or a prime commercial location along one of Cullman’s busiest corridors, this property delivers. Its cozy interior and flexible layout give you room to create exactly what you need residential comfort, business space with entrances from two separate roads, or a mix of both. Don’t miss this chance to own a property with endless potential in a highly desirable location.
- $229,900
- 4Bd
- 2Ba
- 1,542 Sq Ft
This new home presents two floors designed for seamless living and comfort. At the heart of the first floor is a welcoming family room with direct access to a multifunctional kitchen, dining area and a covered rear patio. All three bedrooms are tucked upstairs for maximum privacy and center around a versatile loft for additional living space. The owner's suite is a tranquil retreat with an attached bathroom and walk-in closet.
- $230,608
- 3Bd
- 2Ba
- 1,567 Sq Ft
$7.13K
This new single-story home optimizes space and prioritizes ease of living. An open-concept design includes the family room, modern kitchen and dining area for everyday multitasking. Nearby is the cozy owner's suite with a private bathroom and spacious walk-in closet, while two bedrooms are located at the opposite end of the home. Rounding out the layout is a convenient two-car garage for storage space.
- $211,702
- 3Bd
- 2Ba
- 1,248 Sq Ft
$6.54K
The first floor of this new two-story home is host to an open-concept floorplan with convenient access to a patio for outdoor entertainment and leisure. On the second floor, a versatile loft offers a shared living space easily accessible from two bedrooms and a luxurious owner's suite, complete with a full bathroom and walk-in closet.
- $242,742
- 3Bd
- 2Ba
- 1,689 Sq Ft
$7.5K
Upon entry into this spacious two-story home is a family room ideal for entertaining guests, followed by a modern kitchen with a center island and an intimate dining room arranged in a desirable open floorplan. All four bedrooms occupy the second floor and surround a versatile loft. In a private corner, the serene owner's suite showcases an attached bathroom and a large walk-in closet for enhanced livability.
- $258,941
- 4Bd
- 2Ba
- 2,065 Sq Ft
$4.79K
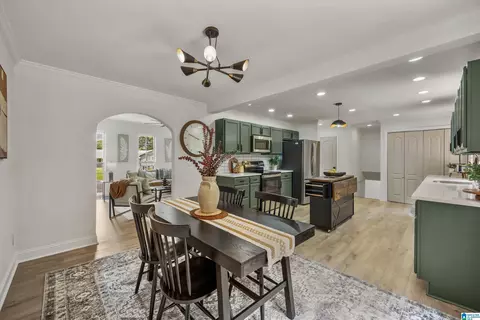
Charming 4 bedroom home with finished basement in Cullman. This spacious 4-bedroom, 2-bath home is located in a quiet, established neighborhood and is conveniently located near schools, medical facilities, and all that Cullman has to offer. The home features comfortable living spaces, a bonus room, hardwood flooring, and a finished basement with a kitchenette, providing excellent additional space for entertaining, a recreation room, home office, guests, or extended living. Outside, enjoy a large yard with mature landscaping. A wonderful opportunity to own a spacious home with plenty of flexibility in a convenient Cullman location!
- $339,900
- 4Bd
- 2Ba
- 2,025 Sq Ft
The first floor of this new two-story home is host to an open-concept floorplan with convenient access to a patio for outdoor entertainment and leisure. On the second floor, a versatile loft offers a shared living space easily accessible from two bedrooms and a luxurious owner's suite, complete with a full bathroom and walk-in closet.
- $238,925
- 3Bd
- 2Ba
- 1,689 Sq Ft
$5.03K
Step outside and enjoy a lifestyle that's more than just a place to live. Residents will have access to a clubhouse, pickleball courts, a dog park, playground, and green spaces—creating the perfect setting to relax, stay active, and connect with neighbors.Amenities are on there way! These beautifully crafted 3-bedroom, 2.5-bath townhomes feature an open-concept floor plan that's ideal for entertaining or simply enjoying everyday life. The spacious kitchen is the centerpiece of the home with a large island,abundant cabinetry, and seamless flow into the dining and living areas. Luxury flooring, stylish neutral finishes, smart hometechnology, and an oversized one-car garage add comfort and convenience throughout Located just minutes from top-ratedschools, shopping, restaurants, and Interstate 65, this community make easy going north or south.
- $310,000
- 3Bd
- 3Ba
- 1,641 Sq Ft
Why just buy a home when you can enjoy a lifestyle? Welcome to one of Cullman's newest planned communities, wheremaintenance-free living, modern style, and incredible amenities come together. Located just minutes from schools, shopping,dining, and Interstate 65, you'll love the convenience of an easy commute while staying close to everything Cullman has to offer.Neve miss out on the fun while prepping in the spacious kitchen,it is the heart of the home. It features a large center island,generous cabinet space, and an effortless flow into the dining and living areas. Luxury flooring, designer-inspired finishes, smarthome technology, and an oversized one-car garage complete the package. The best part? The community is designed to bringneighbors together. Spend your evenings at the clubhouse, challenge friends to a game of pickleball or running with "Spot", atthe dog park! Great community!
- $299,000
- 3Bd
- 3Ba
- 1,641 Sq Ft
Discover a new way of living in Cullman's newest planned community, where maintenance-free living meets modern convenienceand a true neighborhood lifestyle. Ideally located just minutes from schools, shopping, restaurants, and Interstate 65, thiscommunity offers an exceptional location for commuters traveling both north and south. These thoughtfully designed homesfeature 3 bedrooms and 2.5 baths with an open-concept floor plan perfect for everyday living and entertaining. The spaciouskitchen includes a large center island with prep space, ample cabinetry, an adjoining dining area, and a welcoming family room.Luxury flooring throughout, neutral finishes, smart home technology, and an oversized garage. The lifestyle extends beyond yourfront door. Planned community amenities include pickleball courts, a clubhouse, a dog park, and a playground—creatingopportunities to relax, connect with neighbors, an active lifestyle. Experience the convenience of low-maintenance living.
- $310,000
- 3Bd
- 3Ba
- 1,641 Sq Ft
Welcome home to this beautifully updated 3-bedroom, 1.5 bath home offering 1,710 square feet of comfortable living space in an established Cullman neighborhood. The kitchen features gorgeous stone countertops, solid oak cabinetry with some custom soft-close drawers, a custom wood vent hood, and a stainless-steel appliance package that remains with the home. Both bathrooms have been updated with new vanities and tile flooring. Enjoy the warmth of the electric fireplace and the flexibility of the heated and cooled bonus space. Outside you'll find an impressive 22x20 shop with concrete floor, electricity multiple outlets, storage area with lift to help with heavy items, and roll up door-perfect for hobbies, storage or a home workshop. Move-in ready with refrigerator, washer and dryer included. Additional improvements include a new roof (2018), updated breaker panel (2-3 years), water heater (2 years), automatic crawl-space vents, and updated windows.
- $284,900
- 3Bd
- 2Ba
- 1,710 Sq Ft
$5K
Beautifully renovated 3-bedroom, 2.5-bath home in the desirable Brentwood neighborhood of Cullman. Located at the end of a quiet cul-de-sac, this home sits on a rare, private, 1.4-acre city lot bordering EightMile Creek. Recent updates include high-end finishes, new appliances, flooring, and a new HVAC system. The bright and open kitchen features quartz counters and stainless steel appliances. The spacious floor plan and large decks provide plenty of room to live and entertain. Move-in ready with a great combination of space, privacy, and convenience—don't miss this rare opportunity!
- $379,900
- 3Bd
- 3Ba
- 1,639 Sq Ft
$10K
Ask about our interest rates, paid closing cost and easily added options. The one-level Cali plan provides an efficient, four-bedroom, two-bath design in 1,774 square feet. One of the unique features is the integration of the kitchen, breakfast area and great room in an open concept design perfect for entertaining. Enjoy early morning coffee or quiet evenings under the shaded covered patio. The bedroom on-suite is your private getaway with a shower, double vanity and large walk-in closet. A two-car garage, laundry room and pantry provide utility and storage. Quality materials and workmanship throughout, with superior attention to detail, plus a one-year builders' warranty. Your new home also includes our smart home technology package!
- $284,900
- 4Bd
- 2Ba
- 1,774 Sq Ft
$10K
Welcome home! This charmer blends timeless character with everyday comfort. Enjoy gorgeous original hardwood floors, a spacious bedroom, and two full baths for easy living. Step outside to your level, fully fenced yard—perfect for pets, play, or weekend gatherings. Tucked into a quaint, friendly neighborhood where you'll actually get to know your neighbors, this gem sits just minutes from historic downtown Cullman—with its shops, dining, and small-town charm right at your fingertips. Character, comfort, and location—this one has it all. Schedule your showing today before it's gone! ??
- $174,000
- 3Bd
- 2Ba
- 1,280 Sq Ft
$10K
PICK YOUR OWN FLOORING! SELLER OFFERING SELLER'S CREDIT TOWARDS FLOORING REPLACEMENT! Home located in Parkman Place subdivision, conveniently located to CRMC and downtown Cullman. The main level has open-concept living area seamlessly combining the family room, dining space, and a fully equipped kitchen featuring an electric range, refrigerator, new dishwasher (9/2024), new disposal (12/2020), and a center island with a breakfast bar. Down the hall, the primary en suite offers a walk-in closet and a private bath with double sinks and a step-in shower, while two additional spacious bedrooms share a full hall bath near the convenient laundry closet. The finished basement adds incredible value with a massive fourth bedroom, full bath, and walk-in closet. Relax on the covered back porch with additional storage room Attached 2-car garage with a second fridge, updated HVAC (3/2020), roof (11/2021), and gas water heater (1/2022). Low $175/mo HOA covers lawn, exterior, and termite treatment.
- $285,000
- 4Bd
- 3Ba
- 1,856 Sq Ft
$10K
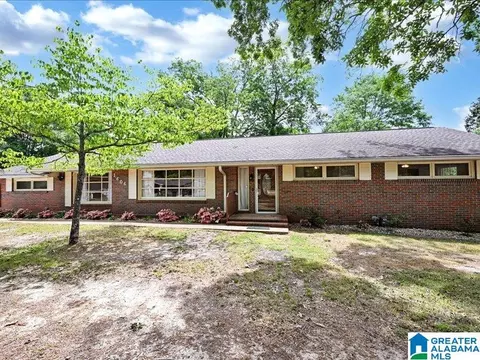
Discover this spacious 1970s gem situated on a large corner lot across two parcels near Cullman High School. This home offers incredible bones and unlimited potential for its next owners. The main level features an open floor plan combining a massive kitchen with a breakfast bar, a dining area, and a family room with a cozy gas fireplace. You'll find original hardwood floors through the living areas, a convenient main-level laundry, and a covered front porch. The primary suite serves as a true retreat with its own gas fireplace, joined by Jack and Jill bedrooms and 1.5 extra baths on the main floor. The full basement is a complete second living space, featuring:1 bedroom and 1 full bath, a full kitchen, a rustic stone wood-burning fireplace. A unique space that originally housed a koi pond. 3-bay main-level garage with a workshop, a single basement garage, and a back deck overlooking a fenced yard. BEING SOLD "AS IS". HVAC 2013 Water heater 2017 Roof approx 20 yr old.
- $465,000
- 4Bd
- 4Ba
- 2,930 Sq Ft
$30K
Spacious one-level brick home in Woodland Heights offering 4 bedrooms, 3 baths, and a flexible floor plan. The current layout features an open flex space that was originally the 4th bedroom and can be converted back to a bedroom prior to closing if desired. Recent updates include refinished hardwood floors, with two bedrooms refinished in June 2026. Additional features include a large sunroom, an oversized laundry room with abundant storage, an induction cooktop, a refrigerator, and a brick fireplace. Two bathrooms offer accessibility features, including a roll-in shower and a wide-entry shower with seating. Conveniently located near shopping, dining, medical facilities, and I-65, providing an easy commute to Huntsville, Madison, and Birmingham. Floor plan available. Seller will consider up to $2,000 toward buyer-selected upgrades with an acceptable offer.
- $359,000
- 4Bd
- 3Ba
- 2,840 Sq Ft
Full brick home situated on 19 beautiful acres backing up to Forrest Ingram Lake! This spacious property offers a rare combination of privacy, functionality, and timeless character. Features include a 30x40 (1,200 sq ft) detached insulated shop with roll-up door, separate power meter, and plumbing for a future bath. Inside you’ll find 4 bedrooms, 2.5 baths, a spacious kitchen with all appliances remaining, formal dining room, breakfast nook, living room with fireplace, flex space ideal for a home office, sunroom, and an owner’s suite with glamour bath. Upstairs offers 3 bedrooms, full bath, and large landing perfect for a sitting area or study space. Ornate light fixtures with European flair, decorative trim, custom railing, 9’ ceilings, tons of storage, and no carpet throughout with parquet and vinyl flooring. Major updates include 35-year roof & insulated double-hung windows (2018), water heater (2024), and HVAC components/thermostat (2024). Too much to list — must see to appreciate!
- $699,995
- 4Bd
- 3Ba
- 3,123 Sq Ft
$49.9K
Tucked away on a private corner lot in the desirable Northwest Subdivision, this charming 4-bedroom, 1.5-bath home offers theperfect blend of convenience and natural beauty. Featuring 2,128 square feet of living space plus a large basement, this homeprovides plenty of room to grow, entertain, or create your ideal retreat. Stunning cathedral windows at both the front and rear ofthe home fill the main level with abundant natural light, creating a bright and inviting atmosphere. The open feel draws youtoward peaceful, wooded views just beyond the spacious decks—perfect for relaxing or hosting gatherings. Step outside andenjoy the serenity of nature, with the added bonus of a neighborhood park just a short 2-minute walk away. Despite its secludedfeel, this home is ideally located only 2 minutes from Hwy 157, offering quick access to Walmart, dining, and everydayconveniences. If you’re looking for privacy, natural light, and a great location—this home checks all the boxes.
- $320,000
- 4Bd
- 3Ba
- 1,694 Sq Ft
$5K
Welcome to the Cali Plan, featuring a seamless open layout just under 1,800 square feet, this beautiful single- story home offers 4-bedrooms with 2-bathrooms, and a 2-car garage. As you enter the home, you are met with an inviting foyer with storage, a full guest bathroom, and a hall leading to the 2nd and 3rd secondary bedrooms. Further down the hall, on the opposite wall, provides access to the 2-car garage, storage, and your laundry room. Privately tucked away in this area is also the additional 4th bedroom, ideal for guest stays or a private office. Each bedroom is a generous size with a spacious closet. As you continue to the end of the hall, you will find the stunning open layout of the living area and beautiful kitchen. The kitchen includes granite countertops, stainless steel appliances, stylish shaker cabinetry, and a center island perfect for additional seating. With natural light and nearby covered patio access, the living and dining area are integrated perfectly to complete this relaxing atmosphere. Enjoy easy maintenance in this area and all bathrooms with our luxury vinyl plank flooring. The primary bedroom is tucked away off the living area. As natural light fills the room, this suite feels like a dreamlike retreat. The spa-like ensuite bath includes a relaxing shower, double vanity sink, and large walk-in closet. In addition to all the features and amenities our Cali Plan offers, each Cali is built with our Smart Home technology package, designed to bri
- $264,900
- 4Bd
- 2Ba
- 1,774 Sq Ft
$5K
Move-in ready, beautifully updated, and situated on nearly an acre in Cullman City Schools! This 4-bedroom, 3-bath home offers 2,376 square feet of updated living space in an established neighborhood. Take a walk to the beautiful Larkwood Falls! Inside, you'll find a fresh, modern feel with an updated kitchen, brand new appliances, renovated bathrooms, new flooring, and stylish finishes throughout. The two en-suite bedrooms, offer great options for guests, teen children or multi-generational living. Four bedrooms and three full baths all on one level. Outside, the spacious .83-acre lot, a covered front porch and covered back porch provide room to enjoy the outdoors, entertain, or simply appreciate having more space between neighbors. If you've been searching for the convenience of Cullman City living with the space and character of an established neighborhood all without a long list of projects waiting for you, this one is worth the look!
- $349,900
- 4Bd
- 3Ba
- 2,376 Sq Ft
$15K
Ask about current incentives with Davidson Homes Mortgage. The Chelsea offers 2,657 square feet of spacious living with 4 bedrooms and 3.5 bathrooms, perfect for growing families or those who love to host. Large windows fill the open floor plan with natural light, while the kitchen provides generous counter space and overlooks the breakfast and family rooms. A first-floor study is ideal for a home office or flex space. The Chelsea features durable Hardie siding, delivering low-maintenance durability.
- $339,900
- 4Bd
- 4Ba
- 2,657 Sq Ft
$20K
Property is zoned B2. Currently used as office and residential. It offers 150 ft. of road frontage on Main Ave & 115 ft. of road frontage on Miller St. Close to the water park, aquatic center, park complexes, main event locations, I-65, retail, hotels and much more. It has a structure on the property currently being used as office space and residential. It can accommodate 4-5+ office spaces with 3 restrooms, common areas, and a garage that can serve as additional retail space. Or tear it down and build. Lots of possibilities! High traffic area. Owner is a licensed Real Estate Broker.
- $550,000
- 3Bd
- 3Ba
- 1,790 Sq Ft
$44.5K
About the Community: Discover Mize Meadows, a charming community of new single-family homes in Cullman that perfectly blends peaceful small-town living with convenient access to shopping, dining, parks and entertainment. Residents can enjoy nearby outdoor recreation and family-friendly attractions while also being within easy reach of Huntsville and popular destinations like the Huntsville Botanical Garden and U.S. Space & Rocket Center, making Mize Meadows an ideal place to call home.
- $227,400
- 4Bd
- 2Ba
- 1,459 Sq Ft
$250
This new single-story home is perfect for modern lifestyles. An inviting open-concept layout blends the kitchen, living and dining areas to maximize interior space, with a nearby covered patio for simple indoor-outdoor living. All three bedrooms are tucked away to the side for optimal comfort and privacy, including the luxe owner's suite at the back of the home with a full bathroom and walk-in closet.
- $221,050
- 3Bd
- 2Ba
- 1,216 Sq Ft
$500
This convenient single-story plan opens to a sprawling family room with shared access to the modern kitchen and dining area, ideal for seamless modern living. A rear covered patio expands the layout for outdoor activities. At the opposite side of the home, all three bedrooms enjoy peace and privacy, including the tranquil owner's suite with an attached bathroom. A two-car garage rounds out the layout.
- $235,750
- 3Bd
- 2Ba
- 1,446 Sq Ft
$500
This new single-story home blends style with functionality. Two secondary bedrooms share a bathroom in the hall at the front of the home, while the owner's suite is tucked into the back corner with a private bathroom. Down the hall is the free-flowing main living area, which includes a kitchen with a center island, a welcoming family room and a dining room with a covered rear patio. A convenient two-car garage completes the home.
- $226,250
- 3Bd
- 2Ba
- 1,355 Sq Ft
$500
"Welcome to the Aaron Plan, a 3-bedroom, 2-bath home offering 1,272 square feet of comfortable living space, all on one level with a 2-car garage. From the foyer, the home opens into a spacious great room, casual dining area, and kitchen, creating an inviting space for everyday living and entertaining. The kitchen features a large breakfast island, granite countertops, stainless steel appliances, and a convenient pantry, with easy access to the dining and living areas. The primary bedroom is tucked away toward the back of the home, offering a comfortable retreat with a private bathroom featuring double vanities, a walk-in shower, and an oversized walk-in closet. Two additional bedrooms are located on the opposite side of the home, giving everyone their own space. Bedroom 2 has convenient access to the second full bathroom, while Bedroom 3 is located just off the great room. A dedicated laundry room is centrally located near the bedrooms and garage, making daily routines simple and convenient. The spacious rear patio extends the living space outdoors and provides a great spot to enjoy your backyard and spend time outdoors. Quality materials and workmanship are used throughout, and every home includes a one-year builder's warranty for added peace of mind. You'll also enjoy our Smart Home Technology Package, featuring lighting automation, an IQ panel, video doorbell, keyless front door entry, and temperature control from your smartphone. Call today to schedule your tour of the A
- $244,900
- 3Bd
- 2Ba
- 1,272 Sq Ft
$5K
Welcome to the Robie Plan, a new customer favorite at our D.R. Horton communities in central Alabama. Just under 2,500 square feet, this beautiful two-story home offers 5-bedrooms with 3-bathrooms, and a 2-car garage with a gorgeous open floor concept layout for your family to enjoy. The kitchen has a large island for extra seating as well as a large pantry, and also gradually opens to the full dining area as well as a spacious living room. A bedroom with a full bathroom completes the main level. Bedroom One is on the second level and offers a luxurious bath with a soaking garden tub and separate shower, private bathroom, double vanities with marble counters and a large walk-in closet. There are 3 additional bedrooms, a full bathroom, a walk-in laundry room, and a bonus loft-style living room on the second level perfect for hanging out or holiday occasions. Quality materials and workmanship throughout, with superior attention to detail, plus a one-year builder's warranty. As a most popular favorite, this plan is ideal for any size family. In addition, each home comes with a one-year builder's warranty to provide extra peace of mind. It's worth noting that our smart home technology package is also part of the deal. The included Smart Home Technology Package is designed for easy use and offers unparalleled convenience, enabling you to effortlessly control various key features with just a simple touch. Some of the highlighted conveniences of this package comprise lighting aut
- $289,900
- 5Bd
- 3Ba
- 2,361 Sq Ft
$5K
Welcome to the spacious Freeport, offering 4 bedrooms and 2 bathrooms spread across 1,497 square feet all on one level, and a two-car garage for your convenience. The chef-inspired kitchen is designed for culinary enthusiasts, featuring an oversized breakfast island, stainless steel appliances, and a pantry, all flowing seamlessly into a spacious great room for effortless entertaining. The spacious primary bedroom features a luxurious bathroom with a walk-in shower, double vanities, and an oversized walk-in closet. In addition, the other 3 bedrooms all offer generous closets, along with a laundry room, linen closet, and an outdoor patio to complete the plan. You can expect quality materials and workmanship throughout, with superior attention to detail as well as a one-year builder's warranty. To top it off, your new home comes with a smart home technology package! Every new home at D.R. Horton comes with this smart home technology package, providing a user-friendly experience, making it easy to control essential features with a simple touch. Included in the package are convenient features such as lighting automation, an IQ panel, a video doorbell, keyless front door entry, and the ability to directly manage temperature settings from your smartphone. We also provide the opportunity for you to schedule a personal guided tour of the Freeport plan at your convenience. Feel free to give us a call and take the first step in making The Freeport your new home today!
- $247,900
- 4Bd
- 2Ba
- 1,497 Sq Ft
$7K
The Taylor floor plan offers a generous 1,613 square feet of space, featuring 4 bedrooms and 2.5 bathrooms for a comfortable living experience. This home boasts a dining room and a chef-inspired kitchen with ample cabinet space and a large pantry for convenient storage. The kitchen seamlessly opens onto a casual dining area and a spacious living room, creating a welcoming and functional living space for relaxing and entertaining. Additionally, the main level includes a convenient powder room for guests, ensuring practicality and comfort for visitors. Moving to the second level, the expansive Bedroom One suite boasts a luxurious bathroom equipped with a walk-in shower, double vanities, and a sizable walk-in closet, providing a luxurious retreat within the home. The second level also comprises 3 more bedrooms, another full bathroom, and a dedicated laundry room for added convenience, catering to the needs of a growing family. Throughout the home, you'll find quality materials and superior workmanship, with meticulous attention to detail, all backed by a one-year builder's warranty for peace of mind. Furthermore, each home includes a smart home technology package designed to offer maximum convenience, allowing effortless control of important features such as lighting automation, an IQ panel, a video doorbell, keyless front door entry, and the ability to manage temperature settings from a smartphone, making daily life more convenient and enjoyable. We are dedicated to ensuring
- $264,900
- 4Bd
- 2Ba
- 1,613 Sq Ft
$5K
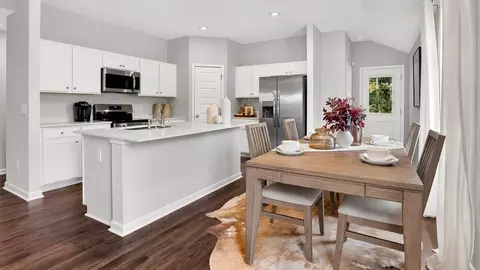
The Elston is a spacious two-story plan featuring 4 bedrooms and 2.5 bathrooms, spread across 2,305 square feet of living space. You'll love the open-concept kitchen, which boasts an oversized island for additional seating and a large pantry, connecting seamlessly to the expansive living room. On the main level, you'll find a convenient powder room, coat closet, and an additional storage closet for all your needs. Moving to the second level, Bedroom One offers a vaulted ceiling and a luxurious bathroom equipped with a walk-in shower, private water closet, double vanities, and a generously sized walk-in closet. In addition to Bedroom One, there are 3 more bedrooms, a full bathroom, a walk-in laundry room, and a loft-style living room on the second level. Throughout the home, you'll appreciate the use of quality materials and superior workmanship, showcasing meticulous attention to detail, and it all comes with a one-year builder's warranty. And that's not all - your new home also comes with our smart home technology package, adding convenience and modernity to your living space! Furthermore, every new home comes with a smart home technology package provided by D.R. Horton. This user-friendly package is tailored to provide utmost convenience, enabling easy control of essential features with a simple touch. The package includes convenient features such as lighting automation, an IQ panel, a video doorbell, keyless front door entry, and the capability to directly manage temperatu
- $284,900
- 4Bd
- 2Ba
- 2,174 Sq Ft
$5K
Welcome to the spacious Freeport, offering 4 bedrooms and 2 bathrooms spread across 1,497 square feet all on one level, and a two-car garage. The chef-inspired kitchen features an oversized breakfast island, stainless steel appliances, and a pantry, all flowing seamlessly into a spacious great room. The spacious primary bedroom features a luxurious bathroom with a walk-in shower, double vanities, and an oversized walk-in closet. In addition, the other 3 bedrooms all offer generous closets. A laundry room, linen closet, and an outdoor patio complete the plan. You can expect quality materials and workmanship throughout, with superior attention to detail as well as a one-year builder's warranty. To top it off, your new home comes with a smart home technology package, providing a user-friendly experience, making it easy to control essential features with a simple touch. Included in the package are convenient features such as lighting automation, an IQ panel, a video doorbell, keyless front door entry, and the ability to directly manage temperature settings from your smartphone. Call us to schedule a personal guided tour of this plan, and take the first step in making The Freeport your new home today!
- $264,900
- 4Bd
- 2Ba
- 1,497 Sq Ft
$20K
The Hayden is a spacious two-story plan with 5 bedrooms and 3 bathrooms, covering 2,511 square feet. On the main level, you'll find a versatile flex room near the foyer, perfect for a formal dining area or a convenient home office. The gourmet kitchen boasts an expansive island for added seating, stunning granite countertops, stainless steel appliances, and a generous pantry. It seamlessly connects to the dining space and a roomy living area. Completing the main level is a bedroom with a full bathroom, providing flexibility and convenience for guests or family members. Upstairs, the Primary Bedroom offers a lavish bath with a shower, private bathroom, double vanities with marble counters, and a spacious walk-in closet. Additionally, there are three more bedrooms, a full bathroom, a walk-in laundry room, and a loft-style living area. The Hayden is meticulously finished with high-quality materials and craftsmanship in every corner, showcasing an exceptional attention to detail. Every home comes with the added assurance of a one-year builder's warranty. Get ready to experience an added level of excitement in your new home, complete with a cutting-edge smart home technology package. Call us to schedule your guided tour of the Hayden today!
- $324,900
- 5Bd
- 3Ba
- 2,511 Sq Ft
$5K
Welcome to the Cali Plan, featuring a seamless layout. At just under 1,800 square feet, this beautiful single- story home offers 4-bedrooms with 2-bathrooms, and a 2-car garage. As you enter the home, you are met with an inviting foyer, a full guest bathroom, and a hall leading to the 2nd and 3rd bedrooms. Further down the hall, on the opposite wall, provides access to the 2-car garage, storage, and your laundry room. Privately tucked away in this area is also the additional 4th bedroom, ideal for guest stays or a private office. As you continue to the end of the hall, you will find the open layout of the living area and kitchen. The kitchen includes granite countertops, stainless steel appliances, stylish shaker cabinetry, and a center island perfect for additional seating. With nearby covered patio access, the living and dining area are integrated to complete this relaxing atmosphere. Enjoy easy maintenance with our luxury vinyl plank flooring. The primary bedroom is tucked away off the living area. The spa-like ensuite bath includes a relaxing shower, double vanity sink, and large walk-in closet. Each home is built with our Smart Home technology package, designed to bring the ease and convenience of life right to your fingertips. Call to schedule your personal guided tour of the Cali today!
- $284,900
- 4Bd
- 2Ba
- 1,774 Sq Ft
$5K
This new four-bedroom home provides convenient single-story living. A flex space is secluded off the foyer, leading to an inviting open-concept floorplan with convenient access to a covered patio. All four bedrooms are tucked away to the side, including the lavish owner's suite at the back of the home with a full bathroom and walk-in closet.
- $262,550
- 4Bd
- 2Ba
- 1,955 Sq Ft
$500
This new single-story home is ready for modern lifestyles. An open-concept layout with convenient access to a covered patio encourages seamless entertaining, multitasking and leisure. Three bedrooms are tucked away to the side of the home for improved comfort and privacy, including the luxurious owner's suite with a full bathroom and walk-in closet.
- $230,350
- 3Bd
- 2Ba
- 1,337 Sq Ft
$500
Upon entry into this spacious two-story home is a family room ideal for entertaining guests, followed by a modern kitchen with a center island and an intimate dining room arranged in a desirable open floorplan. All four bedrooms occupy the second floor and surround a versatile loft. In a private corner, the serene owner's suite showcases an attached bathroom and a large walk-in closet for enhanced livability.
- $266,700
- 4Bd
- 2Ba
- 2,065 Sq Ft
$1.25K
This new single-story home optimizes space and prioritizes ease of living. An open-concept design includes the family room, modern kitchen and dining area for everyday multitasking. Nearby is the cozy owner's suite with a private bathroom and spacious walk-in closet, while two bedrooms are located at the opposite end of the home. Rounding out the layout is a convenient two-car garage for storage space.
- $216,750
- 3Bd
- 2Ba
- 1,248 Sq Ft
$250
This new home presents two floors designed for seamless living and comfort. At the heart of the first floor is a welcoming family room with direct access to a multifunctional kitchen, dining area and a covered rear patio. All three bedrooms are tucked upstairs for maximum privacy and center around a versatile loft for additional living space. The owner's suite is a tranquil retreat with an attached bathroom and walk-in closet.
- $236,240
- 3Bd
- 2Ba
- 1,567 Sq Ft
$11K
The first floor of this new two-story home is host to an open-concept floorplan with convenient access to a patio for outdoor entertainment and leisure. On the second floor, a versatile loft offers a shared living space easily accessible from two bedrooms and a luxurious owner's suite, complete with a full bathroom and walk-in closet.
- $248,750
- 3Bd
- 2Ba
- 1,689 Sq Ft
$250
Adjust filters to expand your search.
51 - 100 of 123 Houses for sale in 35055
Don’t see what you’re looking for?
A local real estate agent is the best way to get access to exclusive and off-market properties so you can find home.
Explore nearby locations
The prices shown are the median list prices.Cullman Homes for sale
$229,900
Decatur Homes for sale
$270,595
Albertville Homes for sale
$239,900
Hartselle Homes for sale
$249,900
Pinson Homes for sale
$188,000
Boaz Homes for sale
$223,450
Arab Homes for sale
$284,450
Guntersville Homes for sale
$279,000
Oneonta Homes for sale
$259,900
Gardendale Homes for sale
$244,900
Hanceville Homes for sale
$182,450
Warrior Homes for sale
$109,900
Hayden Homes for sale
$259,900
Springville Homes for sale
$139,900
Blountsville Homes for sale
$49,750
Center Point Homes for sale
$138,250
35215, AL Homes for sale
$134,950
35058, AL Homes for sale
$326,040
35126, AL Homes for sale
$232,450
35077, AL Homes for sale
$175,000
35121, AL Homes for sale
$233,500
35180, AL Homes for sale
$139,450
35803, AL Homes for sale
$362,000
35957, AL Homes for sale
$199,999
35640, AL Homes for sale
$280,885
35016, AL Homes for sale
$270,500
Lake Forest Homes for sale
$464,500
Williams Pointe Homes for sale
$382,900
Legacy Cove Homes for sale
$599,900
River Landing Homes for sale
$409,900
Somerset Lake Homes for sale
$450,000
Shadow Springs Homes for sale
$279,900
Shadow Creek Homes for sale
$325,000
Sun Valley Homes for sale
$185,000
Apple Valley Homes for sale
$144,400
Bell Grove Manor Homes for sale
$405,000
Cullman County Homes for sale
$287,520
Morgan County Homes for sale
$270,000
Blount County Homes for sale
$215,999
Marshall County Homes for sale
$244,990
Narrow your search
35055, AL real estate market trends
Statistics as of November 2026
$258K
Avg. list price
$160/Sqft
Avg. price/sqft
143
Homes for sale
1,641 Sqft
Avg. home size
107 Days
Avg. days on market
Movoto makes it easy to track market trends in 35055, AL. Whether you’re entering the market or planning your next move, understanding these key metrics can guide smart decisions. Looking for more detailed housing market stats in 35055, AL?
Schools
Frequently Asked Questions about 35055, AL
It is affordable to live in 35055. Buying a home in 35055 is 1% less expensive compared with the national average.
In November 2026, homes to buy in 35055 spent an median 107 days on the market, a same November 2025 last year.
The best and safest neighborhoods to live in 35055 in November 2026 are Marina Park, Legacy Cove, Lake Forest, Somerset Lake, Grand Lake, Nickel Creek at the River Landing, Cambridge, River Landing, Bell Grove Manor, Ashtynn Manor, Williams Pointe, Shadow Creek, Shadow Springs, The Promenade at River Landing, Sun Valley, Apple Valley, Preserve at Claytons Pond
In November 2026, 35055 homes were listed to buy for a median price of $255K, with 25% down you would need $1.32K/month to cover expenses and assume that's 35% of your total monthly income, your total yearly income would need to be $45.5K.