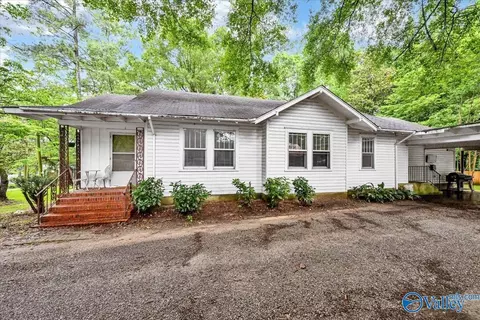
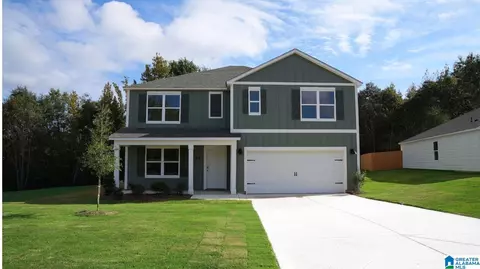
- $41,000
- 1 Acre
35055 Real Estate & 35055, AL Homes For Sale | Page 3
141 Homes
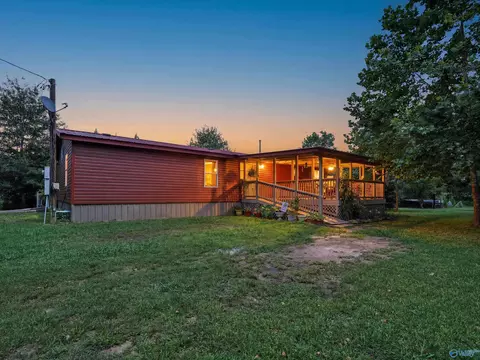
Looking for space, privacy, and comfort all in one? This beautiful 3 bedroom, 2 bath double wide home sits on 5 acres and offers the perfect blend of functionality and peaceful country living. Step inside to an inviting open concept layout with a desirable floor plan. Home has a gas hot water heater and gas hvac that was replaced 2 years ago. Home also has a gas stove and fireplace. Property is fenced and gated, great for a mini-farm. There is also another spot on the property with a new septic tank and water supply that can be used for an additional homesite. Outside, you’ll find several storage buildings, one that is 45x24, another is 25x24.
- $249,900
- 3Bd
- 2Ba
- 1,568 Sq Ft
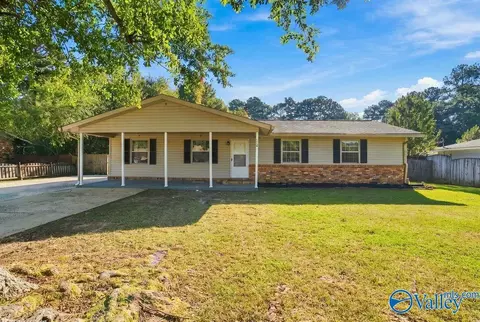
Welcome home! This 3-bedroom, 2 bath home offers a practical layout with comfortable living spaces and flexible room for family, guests, a home office, other everyday needs. Updates include fresh paint, LVP flooring, bathrooms, kitchen with stainless steel appliances and granite countertops. Outside, two detached sheds provide valuable storage for your outdoor essentials and hobbies. Comfort, convenience, and storage- this Cullman home has room for it all. Conveniently located near Cullman City Schools, I-65 offers easy access to major routes - Schedule the showing today!
- $190,000
- 3Bd
- 2Ba
- 1,309 Sq Ft
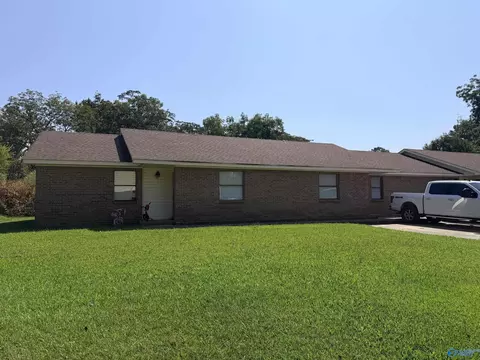
Attention Investors! Well-maintained brick quadplex featuring 2BR/2BA units, offering solid rental history and full occupancy. Three of the four units have been renovated within the last three years, including updated LVP flooring, interior paint, appliances, and water heaters. Two HVAC systems are less than 3 years old, and the roof was replaced in 2019. Buyer to verify all information, including square footage, systems, and any items of importance.
- $460,000
- —Bd
- —Ba
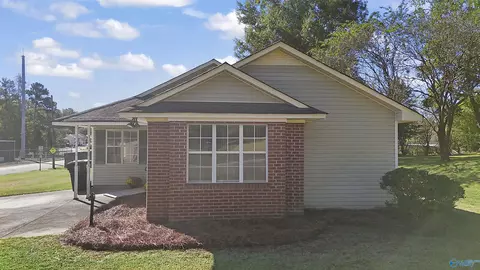
Move-in ready and affordable! This one-level home in Cullman City features 2 bedrooms, 1.5 bathrooms, and a large corner lot. Conveniently located near local schools, shopping, restaurants, and I-65, this property offers easy access to everyday amenities. Whether you are looking for your first home, downsizing, or searching for an investment opportunity, this home is ready for its next owner!
- $165,000
- 2Bd
- 2Ba
- 1,055 Sq Ft
NEW PRICE — $225,000! An opportunity to own a spacious 3BR/2BA home in the City of Cullman at a price that leaves room to make it your own. Featuring oversized rooms, two living areas, formal dining, hardwood floors, and a large wooded lot. Important improvements include upgraded plumbing, updated electrical wiring and breaker box, remodeled bathrooms, floor plan improvements, plus extensive HVAC and water heater servicing. Covered parking and multiple outbuildings add storage and versatility. Enjoy the space and character now while personalizing the home over time—all in a convenient city location.
- $225,000
- 3Bd
- 2Ba
- 1,928 Sq Ft
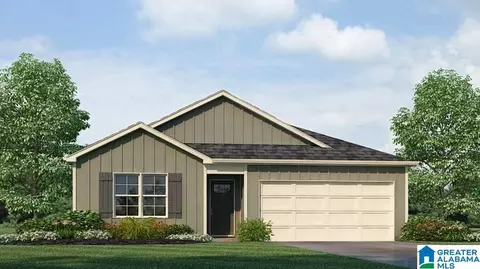
Proposed CONSTRUCTION: Book Your Appointment Today! This new four-bedroom home provides convenient single-story living. A flex room is secluded off the foyer, leading to an inviting open-concept floorplan with convenient access to a covered patio. The four bedrooms are tucked away to the side, including the lavish owner's suite at the back of the home with a full bathroom and walk-in closet. Estimated Completion: March 2027
- $263,550
- 4Bd
- 3Ba
- 1,955 Sq Ft
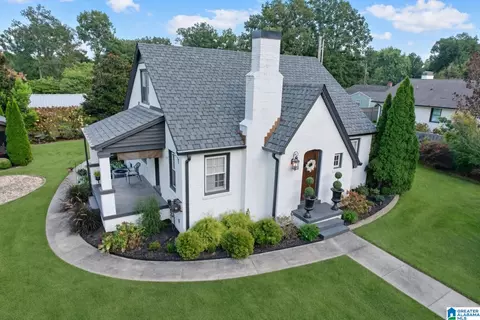
This stunning home blends historic charm with modern comfort, featuring luxury finishes, thoughtful upgrades, and exceptional indoor-outdoor living. The newly remodeled kitchen includes custom cabinetry, Calacatta quartz countertops, and a marble backsplash imported from Italy. Recent improvements include CertainTeed Belmont designer roof shingles with welded-seam copper flashing, interior/exterior paint, siding, plumbing, and a water heater that are all less than two years old. The updated primary bedroom features a new custom walk-in closet. Professionally landscaped and enclosed by a new privacy fence, the expansive lot also offers a 14-by-24-foot screened pavilion with electricity, lighting, and ceiling fans, along with a two-car garage, workshop, and utility building. This home truly is more than a description and is located near Cullman High School.
- $484,900
- 4Bd
- 2Ba
- 2,431 Sq Ft
NEW CONSTRUCTION: Book Your Appointment Today! This new four-bedroom home provides convenient single-story living. A flex room is secluded off the foyer, leading to an inviting open-concept floorplan with convenient access to a covered patio. The four bedrooms are tucked away to the side, including the lavish owner's suite at the back of the home with a full bathroom and walk-in closet. Estimated Completion: NOV 2026
- $264,050
- 4Bd
- 3Ba
- 1,955 Sq Ft
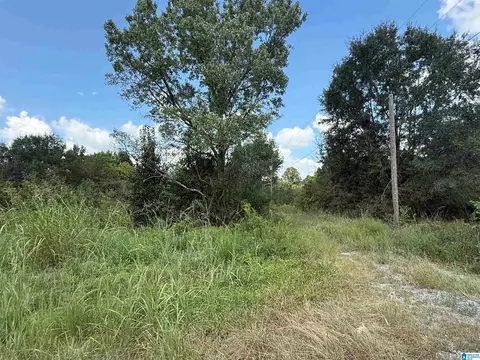
Discover the perfect place to build your dream home on the beautiful 4.6 acre wooded property. Offering a peaceful, private setting surrounded by mature tress, this land provides plenty of space to create your own private retreat. Whether you are looking to build a home, enjoy the outdoors or simply have room to spread out, this property offers endless possibilities. Conveniently located while still providing the privacy and tranquility of country living. Don't miss this opportunity to own a beautiful piece of land with room to make your vision a reality.
- $55,000
- 4.6 Acre
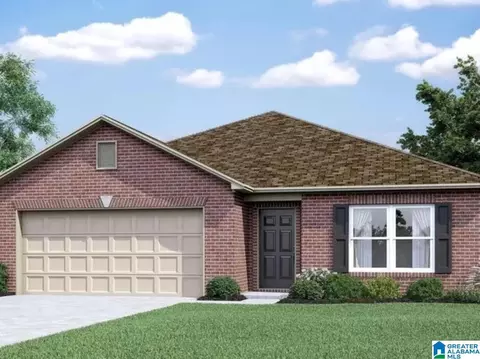
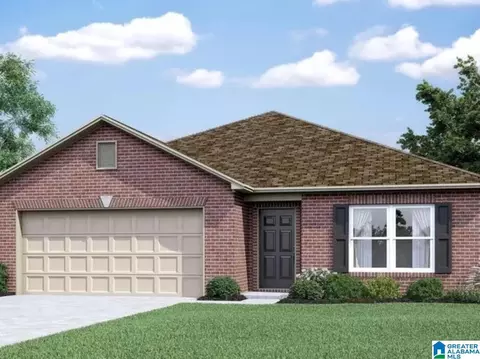
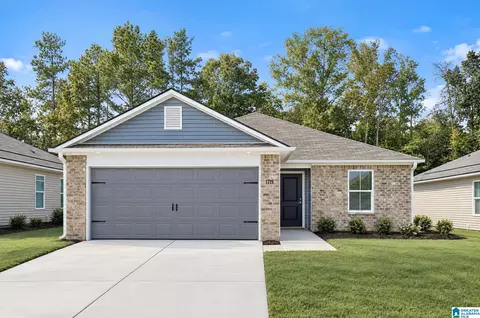
Ask about our interest rates, paid closing cost and easily added options. Welcome to the spacious Freeport, offering 4 bedrooms and 2 bathrooms spread across 1,497 square feet all on one level, and a two-car garage for your convenience. The chef-inspired kitchen is designed for culinary enthusiasts, featuring an oversized breakfast island, stainless steel appliances, and a pantry, all flowing seamlessly into a spacious great room for effortless entertaining. The spacious primary bedroom features a luxurious bathroom with a walk-in shower, double vanities, and an oversized walk-in closet. In addition, the other 3 bedrooms all offer generous closets, along with a laundry room, linen closet, and an outdoor patio to complete the plan. Quality materials and workmanship throughout, with superior attention to detail, plus a one-year builder’s warranty. Your new home also includes our smart home technology package!
- $240,000
- 4Bd
- 2Ba
- 1,497 Sq Ft
Ask about our interest rates, paid closing cost and easily added options. Welcome to the spacious Freeport, offering 4 bedrooms and 2 bathrooms spread across 1,497 square feet all on one level, and a two-car garage for your convenience. The chef-inspired kitchen is designed for culinary enthusiasts, featuring an oversized breakfast island, stainless steel appliances, and a pantry, all flowing seamlessly into a spacious great room for effortless entertaining. The spacious primary bedroom features a luxurious bathroom with a walk-in shower, double vanities, and an oversized walk-in closet. In addition, the other 3 bedrooms all offer generous closets, along with a laundry room, linen closet, and an outdoor patio to complete the plan. Quality materials and workmanship throughout, with superior attention to detail, plus a one-year builder’s warranty. Your new home also includes our smart home technology package!
- $240,000
- 4Bd
- 2Ba
- 1,497 Sq Ft
Ask about our interest rates, paid closing cost and easily added options. Welcome to the Robie Plan, a new customer favorite at our D.R. Horton communities in central Alabama. Just under 2,500 square feet, this beautiful two-story home offers 5-bedrooms with 3-bathrooms, and a 2-car garage with a gorgeous open floor concept layout for your family to enjoy. In addition, each home comes with a one-year builder's warranty to provide extra peace of mind. It's worth noting that our smart home technology package is also part of the deal. The included Smart Home Technology Package is designed for easy use and offers unparalleled convenience, enabling you to effortlessly control various key features with just a simple touch. Some of the highlighted conveniences of this package comprise lighting automation, an IQ panel, a video doorbell, keyless front door entry, and the ability to manage the temperature from the comfort of your phone. Call to schedule your guided tour of the Robie today!
- $289,900
- 5Bd
- 3Ba
- 2,361 Sq Ft
Ask about our interest rates, paid closing cost and easily added options. Welcome to the spacious Freeport, offering 4 bedrooms and 2 bathrooms spread across 1,497 square feet all on one level, and a two-car garage for your convenience. The chef-inspired kitchen is designed for culinary enthusiasts, featuring an oversized breakfast island, stainless steel appliances, and a pantry, all flowing seamlessly into a spacious great room for effortless entertaining. The spacious primary bedroom features a luxurious bathroom with a walk-in shower, double vanities, and an oversized walk-in closet. In addition, the other 3 bedrooms all offer generous closets, along with a laundry room, linen closet, and an outdoor patio to complete the plan. Quality materials and workmanship throughout, with superior attention to detail, plus a one-year builder’s warranty. Your new home also includes our smart home technology package!
- $240,000
- 4Bd
- 2Ba
- 1,497 Sq Ft
New Construction. The gorgeous Fenway plan is full of curb appeal with its welcoming covered front porch and front yard landscaping. This home features an open floor plan with 3 bedrooms, 2 bathrooms, and an expansive family room. Also enjoy a cozy breakfast/dining area, and a beautiful kitchen fully equipped with energy-efficient appliances, generous counter space, and roomy pantry for snacking and delicious family meals. Plus, a covered entryway. Estimated completion: Nov. 2026
- $232,015
- 3Bd
- 2Ba
- 1,446 Sq Ft
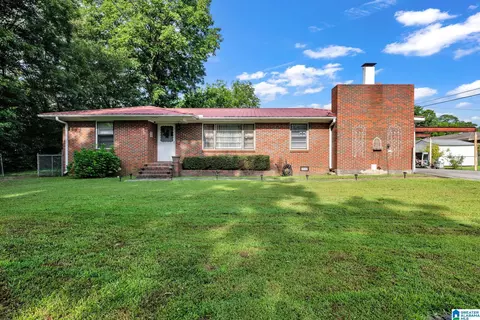
This east-side city home is priced to sell and full of potential! With a little TLC, this property could truly shine, and the price reflects the opportunity. Inside, you’ll find 3 bedrooms, 1 bath, a comfortable living room, and a large family room with a wood-burning fireplace. The kitchen features beautiful cabinetry and granite countertops, while the original hardwood floors add character throughout the home. The full-brick exterior is another great feature. Located at the dead end of Avenue D, you’ll also enjoy plenty of additional parking. Whether you’re looking for a home to make your own or a property with investment potential, this one is definitely worth a look!
- $169,900
- 3Bd
- 1Ba
- 1,579 Sq Ft
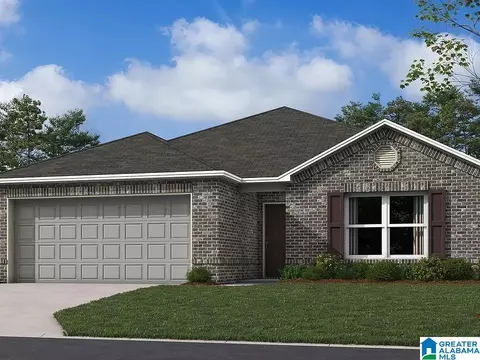
NEW CONSTRUCTION. Book Your Appointment Today! This new single-story home blends style with functionality. Two secondary bedrooms share a bathroom in the hall at the front of the home, while the owner’s suite is tucked into the back corner with a private bathroom. Down the hall is the free-flowing main living area, which includes a kitchen with a center island, a welcoming family room and a dining room with a covered rear patio. A convenient two-car garage completes the home. Estimated Completion: Oct 2026.
- $222,705
- 3Bd
- 2Ba
- 1,355 Sq Ft
Ask about our interest rates, paid closing cost and easily added options. The Elston is a spacious two-story plan featuring 4 bedrooms and 2.5 bathrooms, spread across 2,305 square feet of living space. You'll love the open-concept kitchen, which boasts an oversized island for additional seating and a large pantry, connecting seamlessly to the expansive living room. On the main level, you'll find a convenient powder room, coat closet, and an additional storage closet for all your needs. Moving to the second level, Bedroom One offers a vaulted ceiling and a luxurious bathroom equipped with a walk-in shower, private water closet, double vanities, and a generously sized walk-in closet. In addition to Bedroom One, there are 3 more bedrooms, a full bathroom, a walk-in laundry room, and a loft-style living room on the second level. Throughout the home, you'll appreciate the use of quality materials and sup
- $292,000
- 4Bd
- 3Ba
- 2,185 Sq Ft
NEW CONSTRUCTION: Book Your Appointment Today! The Wright plan is designed to offer an attractive and functional living space with a focus on curb appeal. This cozy home features an open floor plan with 3 bedrooms, 2 bathrooms, a spacious master suite, and a stunning kitchen fully equipped with energy-efficient appliances. The layout of the Wright plan emphasizes the open floor concept, allowing for a seamless flow between different living spaces. Learn more about this home today!
- $209,487
- 3Bd
- 2Ba
- 1,216 Sq Ft
Ask about our interest rates, paid closing cost and easily added options. The Hayden is a spacious two-story plan with 5 bedrooms and 3 bathrooms, covering 2,511 square feet. On the main level, you'll find a versatile flex room near the foyer, perfect for a formal dining area or a convenient home office. The gourmet kitchen boasts an expansive island for added seating, stunning granite countertops, stainless steel appliances, and a generous pantry. It seamlessly connects to the dining space and a roomy living area. Completing the main level is a bedroom with a full bathroom, providing flexibility and convenience for guests or family members. Upstairs, the Primary Bedroom awaits, offering a lavish bath with a shower, private bathroom, double vanities with marble counters, and a spacious walk-in closet. Additionally, the second level comprises three more bedrooms, a full bathroom, a walk-in laundry roo
- $314,900
- 5Bd
- 3Ba
- 2,511 Sq Ft
Character galore in this spacious 3BR/2BA brick home located in the sought-after East Elementary School district! The primary suite is conveniently located on the main level and features an adjoining office or sitting area, perfect for working from home or relaxing. Upstairs offers 2 additional bedrooms and a full bath. This well-maintained home features a blend of hardwood flooring and new carpeting, plus updates made through the years. Enjoy the large fenced backyard with plenty of room for pets, play, or entertaining. Outdoor features include a covered patio area, detached garage with storage, and an additional carport for extra parking. Conveniently located in a great area close to schools, shopping, and more. A wonderful place to call home!
- $195,000
- 3Bd
- 2Ba
- 1,493 Sq Ft
Charming 2-bedroom, 2-bath home situated on a large lot with spacious rooms throughout. The unique layout offers flexible living space and includes a full basement, providing additional storage or expansion potential. Open, comfortable rooms create an inviting atmosphere with plenty of natural light. Ideal for homeowners or investors seeking space, functionality, and versatility. Property cannot be shown. being sold site unseen. as-is where is
- $84,900
- 2Bd
- 2Ba
- 1,940 Sq Ft
"Welcome to the Aaron Plan, a 3-bedroom, 2-bath home offering 1,272 square feet of comfortable living space, all on one level with a 2-car garage. From the foyer, the home opens into a spacious great room, casual dining area, and kitchen, creating an inviting space for everyday living and entertaining. The kitchen features a large breakfast island, granite countertops, stainless steel appliances, and a convenient pantry, with easy access to the dining and living areas. The primary bedroom is tucked away toward the back of the home, offering a comfortable retreat with a private bathroom featuring double vanities, a walk-in shower, and an oversized walk-in closet. Two additional bedrooms are located on the opposite side of the home, giving everyone their own space. Bedroom 2 has convenient access to the second full bathroom, while Bedroom 3 is located just off the great room. A dedicated laundry room is centrally located near the bedrooms and garage, making daily routines simple and convenient. The spacious rear patio extends the living space outdoors and provides a great spot to enjoy your backyard and spend time outdoors. Quality materials and workmanship are used throughout, and every home includes a one-year builder's warranty for added peace of mind. You'll also enjoy our Smart Home Technology Package, featuring lighting automation, an IQ panel, video doorbell, keyless front door entry, and temperature control from your smartphone. Call today to schedule your tour of the A
- $244,900
- 3Bd
- 2Ba
- 1,272 Sq Ft
$5K
Welcome to the Robie Plan, a new customer favorite at our D.R. Horton communities in central Alabama. Just under 2,500 square feet, this beautiful two-story home offers 5-bedrooms with 3-bathrooms, and a 2-car garage with a gorgeous open floor concept layout for your family to enjoy. The kitchen has a large island for extra seating as well as a large pantry, and also gradually opens to the full dining area as well as a spacious living room. A bedroom with a full bathroom completes the main level. Bedroom One is on the second level and offers a luxurious bath with a soaking garden tub and separate shower, private bathroom, double vanities with marble counters and a large walk-in closet. There are 3 additional bedrooms, a full bathroom, a walk-in laundry room, and a bonus loft-style living room on the second level perfect for hanging out or holiday occasions. Quality materials and workmanship throughout, with superior attention to detail, plus a one-year builder's warranty. As a most popular favorite, this plan is ideal for any size family. In addition, each home comes with a one-year builder's warranty to provide extra peace of mind. It's worth noting that our smart home technology package is also part of the deal. The included Smart Home Technology Package is designed for easy use and offers unparalleled convenience, enabling you to effortlessly control various key features with just a simple touch. Some of the highlighted conveniences of this package comprise lighting aut
- $289,900
- 5Bd
- 3Ba
- 2,361 Sq Ft
$5K
Welcome to the spacious Freeport, offering 4 bedrooms and 2 bathrooms spread across 1,497 square feet all on one level, and a two-car garage for your convenience. The chef-inspired kitchen is designed for culinary enthusiasts, featuring an oversized breakfast island, stainless steel appliances, and a pantry, all flowing seamlessly into a spacious great room for effortless entertaining. The spacious primary bedroom features a luxurious bathroom with a walk-in shower, double vanities, and an oversized walk-in closet. In addition, the other 3 bedrooms all offer generous closets, along with a laundry room, linen closet, and an outdoor patio to complete the plan. You can expect quality materials and workmanship throughout, with superior attention to detail as well as a one-year builder's warranty. To top it off, your new home comes with a smart home technology package! Every new home at D.R. Horton comes with this smart home technology package, providing a user-friendly experience, making it easy to control essential features with a simple touch. Included in the package are convenient features such as lighting automation, an IQ panel, a video doorbell, keyless front door entry, and the ability to directly manage temperature settings from your smartphone. We also provide the opportunity for you to schedule a personal guided tour of the Freeport plan at your convenience. Feel free to give us a call and take the first step in making The Freeport your new home today!
- $247,900
- 4Bd
- 2Ba
- 1,497 Sq Ft
$7K
The Taylor floor plan offers a generous 1,613 square feet of space, featuring 4 bedrooms and 2.5 bathrooms for a comfortable living experience. This home boasts a dining room and a chef-inspired kitchen with ample cabinet space and a large pantry for convenient storage. The kitchen seamlessly opens onto a casual dining area and a spacious living room, creating a welcoming and functional living space for relaxing and entertaining. Additionally, the main level includes a convenient powder room for guests, ensuring practicality and comfort for visitors. Moving to the second level, the expansive Bedroom One suite boasts a luxurious bathroom equipped with a walk-in shower, double vanities, and a sizable walk-in closet, providing a luxurious retreat within the home. The second level also comprises 3 more bedrooms, another full bathroom, and a dedicated laundry room for added convenience, catering to the needs of a growing family. Throughout the home, you'll find quality materials and superior workmanship, with meticulous attention to detail, all backed by a one-year builder's warranty for peace of mind. Furthermore, each home includes a smart home technology package designed to offer maximum convenience, allowing effortless control of important features such as lighting automation, an IQ panel, a video doorbell, keyless front door entry, and the ability to manage temperature settings from a smartphone, making daily life more convenient and enjoyable. We are dedicated to ensuring
- $264,900
- 4Bd
- 2Ba
- 1,613 Sq Ft
$5K
The Elston is a spacious two-story plan featuring 4 bedrooms and 2.5 bathrooms, spread across 2,305 square feet of living space. You'll love the open-concept kitchen, which boasts an oversized island for additional seating and a large pantry, connecting seamlessly to the expansive living room. On the main level, you'll find a convenient powder room, coat closet, and an additional storage closet for all your needs. Moving to the second level, Bedroom One offers a vaulted ceiling and a luxurious bathroom equipped with a walk-in shower, private water closet, double vanities, and a generously sized walk-in closet. In addition to Bedroom One, there are 3 more bedrooms, a full bathroom, a walk-in laundry room, and a loft-style living room on the second level. Throughout the home, you'll appreciate the use of quality materials and superior workmanship, showcasing meticulous attention to detail, and it all comes with a one-year builder's warranty. And that's not all - your new home also comes with our smart home technology package, adding convenience and modernity to your living space! Furthermore, every new home comes with a smart home technology package provided by D.R. Horton. This user-friendly package is tailored to provide utmost convenience, enabling easy control of essential features with a simple touch. The package includes convenient features such as lighting automation, an IQ panel, a video doorbell, keyless front door entry, and the capability to directly manage temperatu
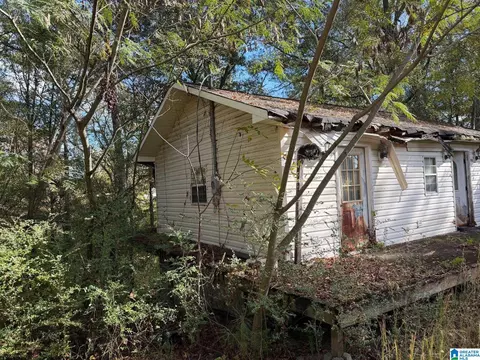
- $284,900
- 4Bd
- 2Ba
- 2,174 Sq Ft
$5K
Welcome to the spacious Freeport, offering 4 bedrooms and 2 bathrooms spread across 1,497 square feet all on one level, and a two-car garage. The chef-inspired kitchen features an oversized breakfast island, stainless steel appliances, and a pantry, all flowing seamlessly into a spacious great room. The spacious primary bedroom features a luxurious bathroom with a walk-in shower, double vanities, and an oversized walk-in closet. In addition, the other 3 bedrooms all offer generous closets. A laundry room, linen closet, and an outdoor patio complete the plan. You can expect quality materials and workmanship throughout, with superior attention to detail as well as a one-year builder's warranty. To top it off, your new home comes with a smart home technology package, providing a user-friendly experience, making it easy to control essential features with a simple touch. Included in the package are convenient features such as lighting automation, an IQ panel, a video doorbell, keyless front door entry, and the ability to directly manage temperature settings from your smartphone. Call us to schedule a personal guided tour of this plan, and take the first step in making The Freeport your new home today!
- $264,900
- 4Bd
- 2Ba
- 1,497 Sq Ft
$20K
The Hayden is a spacious two-story plan with 5 bedrooms and 3 bathrooms, covering 2,511 square feet. On the main level, you'll find a versatile flex room near the foyer, perfect for a formal dining area or a convenient home office. The gourmet kitchen boasts an expansive island for added seating, stunning granite countertops, stainless steel appliances, and a generous pantry. It seamlessly connects to the dining space and a roomy living area. Completing the main level is a bedroom with a full bathroom, providing flexibility and convenience for guests or family members. Upstairs, the Primary Bedroom offers a lavish bath with a shower, private bathroom, double vanities with marble counters, and a spacious walk-in closet. Additionally, there are three more bedrooms, a full bathroom, a walk-in laundry room, and a loft-style living area. The Hayden is meticulously finished with high-quality materials and craftsmanship in every corner, showcasing an exceptional attention to detail. Every home comes with the added assurance of a one-year builder's warranty. Get ready to experience an added level of excitement in your new home, complete with a cutting-edge smart home technology package. Call us to schedule your guided tour of the Hayden today!
- $324,900
- 5Bd
- 3Ba
- 2,511 Sq Ft
$5K
Welcome to the Cali Plan, featuring a seamless layout. At just under 1,800 square feet, this beautiful single- story home offers 4-bedrooms with 2-bathrooms, and a 2-car garage. As you enter the home, you are met with an inviting foyer, a full guest bathroom, and a hall leading to the 2nd and 3rd bedrooms. Further down the hall, on the opposite wall, provides access to the 2-car garage, storage, and your laundry room. Privately tucked away in this area is also the additional 4th bedroom, ideal for guest stays or a private office. As you continue to the end of the hall, you will find the open layout of the living area and kitchen. The kitchen includes granite countertops, stainless steel appliances, stylish shaker cabinetry, and a center island perfect for additional seating. With nearby covered patio access, the living and dining area are integrated to complete this relaxing atmosphere. Enjoy easy maintenance with our luxury vinyl plank flooring. The primary bedroom is tucked away off the living area. The spa-like ensuite bath includes a relaxing shower, double vanity sink, and large walk-in closet. Each home is built with our Smart Home technology package, designed to bring the ease and convenience of life right to your fingertips. Call to schedule your personal guided tour of the Cali today!
- $284,900
- 4Bd
- 2Ba
- 1,774 Sq Ft
$5K
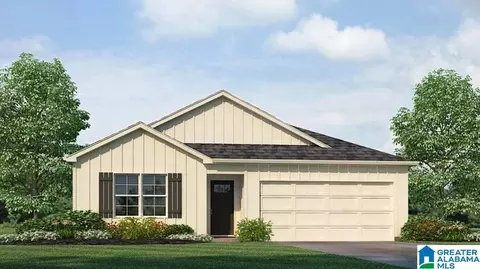
This new four-bedroom home provides convenient single-story living. A flex space is secluded off the foyer, leading to an inviting open-concept floorplan with convenient access to a covered patio. All four bedrooms are tucked away to the side, including the lavish owner's suite at the back of the home with a full bathroom and walk-in closet.
- $262,550
- 4Bd
- 2Ba
- 1,955 Sq Ft
$500
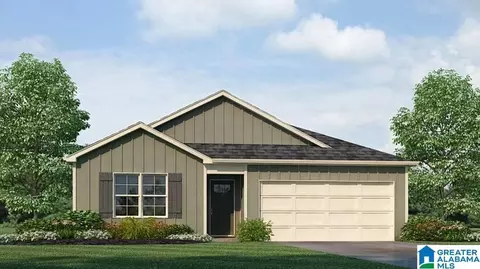
This new single-story home is ready for modern lifestyles. An open-concept layout with convenient access to a covered patio encourages seamless entertaining, multitasking and leisure. Three bedrooms are tucked away to the side of the home for improved comfort and privacy, including the luxurious owner's suite with a full bathroom and walk-in closet.
- $230,350
- 3Bd
- 2Ba
- 1,337 Sq Ft
$500
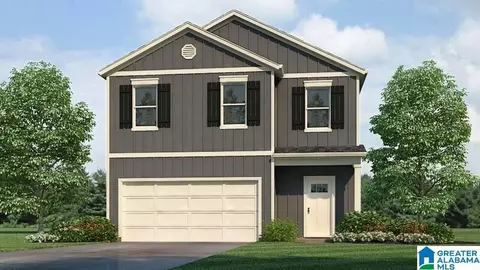
Upon entry into this spacious two-story home is a family room ideal for entertaining guests, followed by a modern kitchen with a center island and an intimate dining room arranged in a desirable open floorplan. All four bedrooms occupy the second floor and surround a versatile loft. In a private corner, the serene owner's suite showcases an attached bathroom and a large walk-in closet for enhanced livability.
- $266,700
- 4Bd
- 2Ba
- 2,065 Sq Ft
$1.25K
This new single-story home optimizes space and prioritizes ease of living. An open-concept design includes the family room, modern kitchen and dining area for everyday multitasking. Nearby is the cozy owner's suite with a private bathroom and spacious walk-in closet, while two bedrooms are located at the opposite end of the home. Rounding out the layout is a convenient two-car garage for storage space.
- $216,750
- 3Bd
- 2Ba
- 1,248 Sq Ft
$250
This new home presents two floors designed for seamless living and comfort. At the heart of the first floor is a welcoming family room with direct access to a multifunctional kitchen, dining area and a covered rear patio. All three bedrooms are tucked upstairs for maximum privacy and center around a versatile loft for additional living space. The owner's suite is a tranquil retreat with an attached bathroom and walk-in closet.
- $236,240
- 3Bd
- 2Ba
- 1,567 Sq Ft
$11K
The first floor of this new two-story home is host to an open-concept floorplan with convenient access to a patio for outdoor entertainment and leisure. On the second floor, a versatile loft offers a shared living space easily accessible from two bedrooms and a luxurious owner's suite, complete with a full bathroom and walk-in closet.
- $248,750
- 3Bd
- 2Ba
- 1,689 Sq Ft
$250
This new single-story home offers ample space to live and grow. An open-concept floorplan boasts convenient access to a covered patio for seamless entertaining and leisure. Two bedrooms are tucked away to the side for optimal comfort, while the peaceful owner's suite is nestled at the back of the home with a private bathroom and walk-in closet.
- $222,850
- 3Bd
- 2Ba
- 1,373 Sq Ft
$250
This new single-story home is ready for modern lifestyles. A spacious and flexible open-concept layout boasts convenient access to a covered patio for simple indoor-outdoor living. All three bedrooms are tucked away to the side for optimal privacy and comfort, including the luxe owner's suite at the back of the home, complete with a full bathroom and walk-in closet.
- $224,550
- 3Bd
- 2Ba
- 1,402 Sq Ft
$250
New price, so much room. More room and more yard than the others!!! One level 4-bedroom, 3-bath home. Full brick, open floorplan. Spacious rooms. Fenced backyard, elevated yard, add some cypress tress and have a private retreat and room for the kids and animals to play. The seller also added a deck off the covered porch —the perfect place to enjoy the outdoors. Located in thecul-de-sac, this is the perfect home. Granite and quartz countertops, a large kitchen island, and a dining area in the open concept, den-kitchen family area. The guest room has a private bath. Located conveniently near all Cullman amenities, don't miss seeingthis property. When company comes, the driveway is extra wide for more parking.
- $349,000
- 4Bd
- 3Ba
- 2,117 Sq Ft
$10K
End Garden Home in Beautiful Neighborhood! This beautifully maintained 1,903 sq ft garden home offers refined living with upgrades throughout. Located in a quiet, beautiful community, brick exterior, a brick paver driveway and sidewalk, and a charming brick privacy wall. Yard maintenance and landscaping are handled by the HOA, giving you more time to enjoy your surroundings. Inside, you'll find gleaming hardwood floors in the main living areas, tile in wet areas, and plush carpeting in the bedrooms. The gourmet kitchen with granite countertops and backsplash, elegant soft-close cabinetry, and upgraded lighting. The open-concept layout includes a cozy fireplace, ceiling fans, and ample natural light from floor-level windows. The spacious primary suite boasts a luxurious walk-in tile shower and a relaxing whirlpool tub. The second bath also features a walk-in tile shower! New roof, refrigerator, oven, microwave! Sold "as is"
- $380,000
- 3Bd
- 2Ba
- 1,903 Sq Ft
$20K
The gorgeous RC Ridgeland plan has powerful curb appeal with its charming covered front porch and welcoming front yard landscaping. This home features an open floor plan with 4 bedrooms, 2 bathrooms, a large living room and dining area, as well as a beautiful kitchen fully equipped with energy-efficient appliances, ample counter space, and roomy pantry. Ask about our preferred lender incentives that could save you thousands in builder paid closing cost. Learn more about this home today!
- $218,700
- 4Bd
- 2Ba
- 1,459 Sq Ft
See More Homes
Adjust filters to expand your search.
101 - 141 of 141 Homes for sale in 35055
Don’t see what you’re looking for?
A local real estate agent is the best way to get access to exclusive and off-market properties so you can find home.
Explore nearby locations
The prices shown are the median list prices.Cullman Homes for sale
$229,900
Decatur Homes for sale
$270,595
Albertville Homes for sale
$239,900
Hartselle Homes for sale
$249,900
Pinson Homes for sale
$188,000
Boaz Homes for sale
$223,450
Arab Homes for sale
$284,450
Guntersville Homes for sale
$279,000
Oneonta Homes for sale
$259,900
Gardendale Homes for sale
$244,900
Hanceville Homes for sale
$182,450
Warrior Homes for sale
$109,900
Hayden Homes for sale
$259,900
Springville Homes for sale
$139,900
Blountsville Homes for sale
$49,750
Center Point Homes for sale
$138,250
35215, AL Homes for sale
$134,950
35058, AL Homes for sale
$326,040
35126, AL Homes for sale
$232,450
35077, AL Homes for sale
$175,000
35121, AL Homes for sale
$233,500
35180, AL Homes for sale
$139,450
35803, AL Homes for sale
$362,000
35957, AL Homes for sale
$199,999
35640, AL Homes for sale
$280,885
35016, AL Homes for sale
$270,500
Lake Forest Homes for sale
$464,500
Williams Pointe Homes for sale
$382,900
Legacy Cove Homes for sale
$599,900
River Landing Homes for sale
$409,900
Somerset Lake Homes for sale
$450,000
Shadow Springs Homes for sale
$279,900
Shadow Creek Homes for sale
$325,000
Sun Valley Homes for sale
$185,000
Apple Valley Homes for sale
$144,400
Bell Grove Manor Homes for sale
$405,000
Cullman County Homes for sale
$287,520
Morgan County Homes for sale
$270,000
Blount County Homes for sale
$215,999
Marshall County Homes for sale
$244,990
Narrow your search
35055, AL real estate market trends
Statistics as of November 2026
$258K
Avg. list price
$160/Sqft
Avg. price/sqft
143
Homes for sale
1,641 Sqft
Avg. home size
107 Days
Avg. days on market
Movoto makes it easy to track market trends in 35055, AL. Whether you’re entering the market or planning your next move, understanding these key metrics can guide smart decisions. Looking for more detailed housing market stats in 35055, AL?
Schools
Frequently Asked Questions about 35055, AL
It is affordable to live in 35055. Buying a home in 35055 is 1% less expensive compared with the national average.
In November 2026, homes to buy in 35055 spent an median 107 days on the market, a same November 2025 last year.
The best and safest neighborhoods to live in 35055 in November 2026 are Marina Park, Legacy Cove, Lake Forest, Somerset Lake, Grand Lake, Nickel Creek at the River Landing, Cambridge, River Landing, Bell Grove Manor, Ashtynn Manor, Williams Pointe, Shadow Creek, Shadow Springs, The Promenade at River Landing, Sun Valley, Apple Valley, Preserve at Claytons Pond
In November 2026, 35055 homes were listed to buy for a median price of $255K, with 25% down you would need $1.32K/month to cover expenses and assume that's 35% of your total monthly income, your total yearly income would need to be $45.5K.