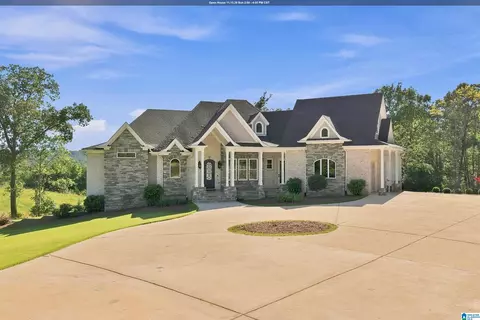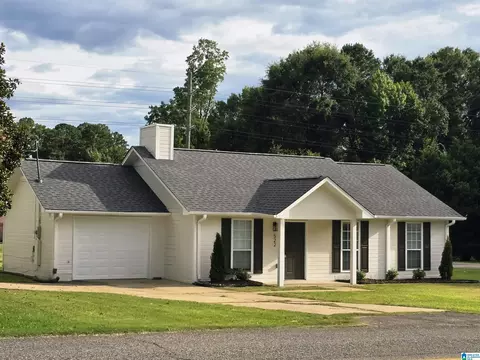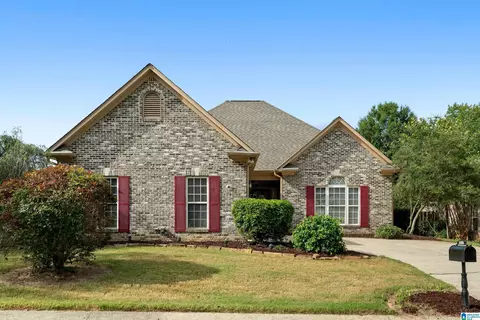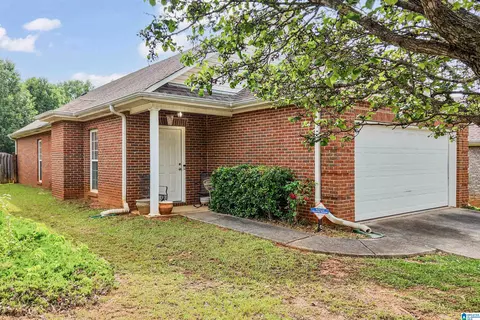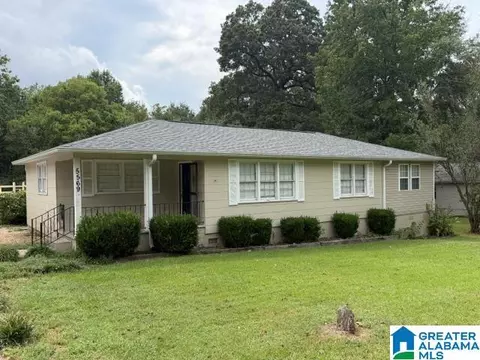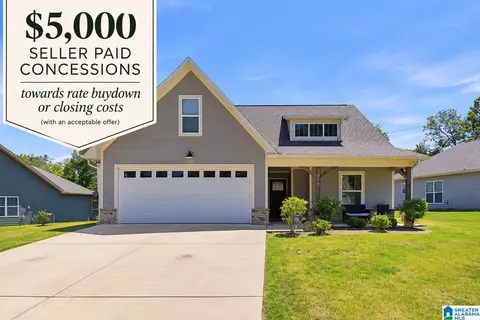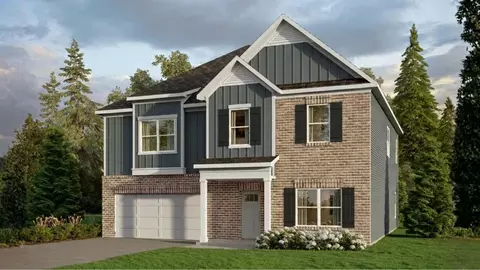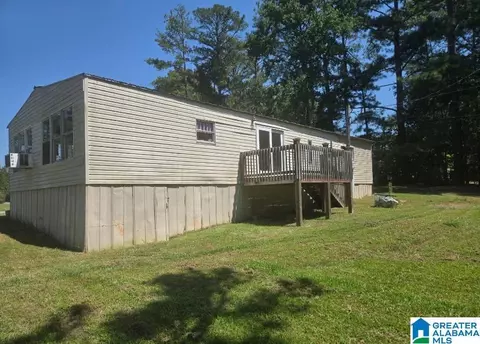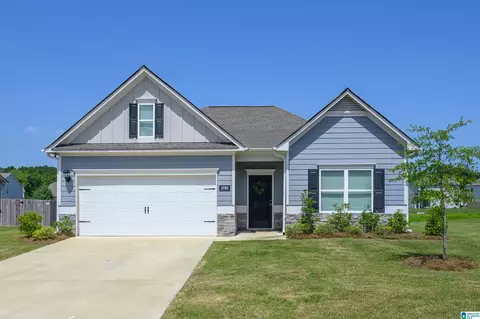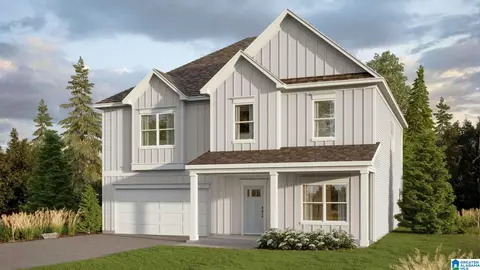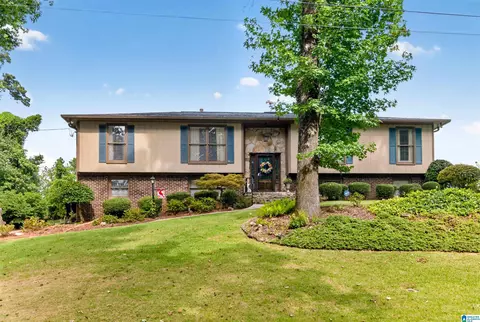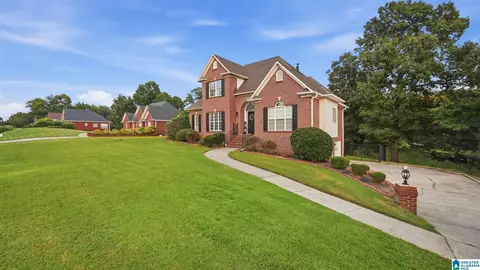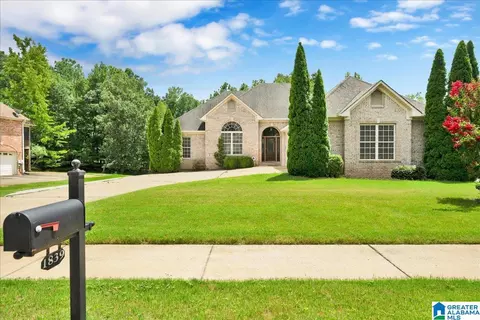
- $334,900
- 3Bd
- 3Ba
- 1,970 Sq Ft
Single Family Homes For Sale in 35022, AL | Page 2
225 Homes
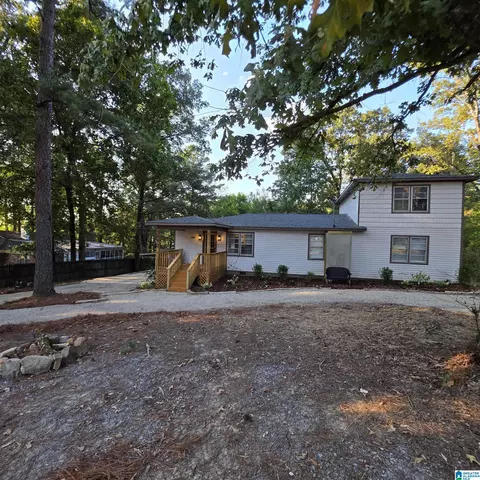
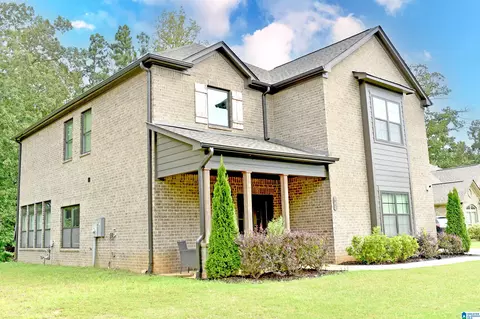
Beautifully newly renovated Home is waiting for you! It feels like quiet country living w mature trees, spacious lot, plenty of parking yet it's close to major roads, shopping & highways. New HVAC, roof, hot water heater, flooring, tile, vanities, lighting & more for YOU! This home is designed w two Master suites, mirrored pocket doors create privacy for main master bath from the half bath. 3 bedrooms on the main level 2 large rooms with big closets & a smaller currently set up as an office. Upstairs master suite is large w walk in shower, free standing soaking tub & walk in closet plenty of space to pamper yourself. A gorgeous granite clad kitchen w eat in island, new black stainless appliances greets you. New LVP & carpet. large living/dining rm and huge den & back deck. The back yard features a new weeping willow tree & a shed w electricity & air conditioner perfect for a bar, man cave, she shed, work shop, storage or children's play house. Set your showing today!!
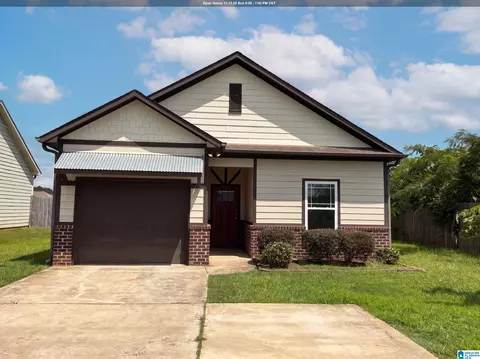
- $289,900
- 4Bd
- 3Ba
- 1,863 Sq Ft
$7.1K
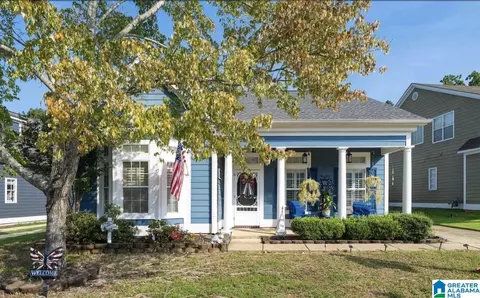
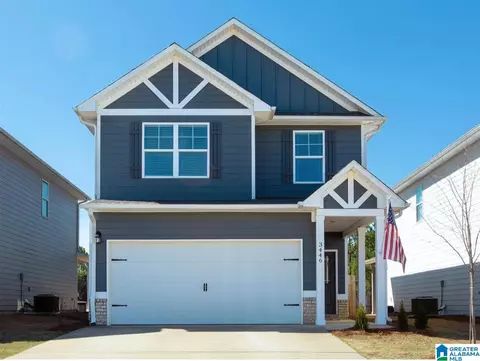
Welcome home to this beautiful 3BR/2BTH in desirable Letson Farms! This inviting home features a stunning see-through fireplace connecting the living room and the dining area, plantation shutters throughout, and a fabulous kitchen with stainless steel appliances including a Gas Stove, (Refrigerator 2024, New Microwave & DW 2026), custom pantry shelving, and a spacious island with custom drawers for storage. Relax year-round on the screened porch overlooking the fenced backyard. The detached garage offers a bonus room above - perfect for a media room, flex space, or additional storage. Enjoy Letson Farms amenities including a community pool, clubhouse, tennis courts, sidewalks, and more. Conveniently located to I-459, shopping, dining, and schools. Don't miss your chance to make this Letson Farms gem your new home - schedule your private appointment today!! A MUST-SEE!!
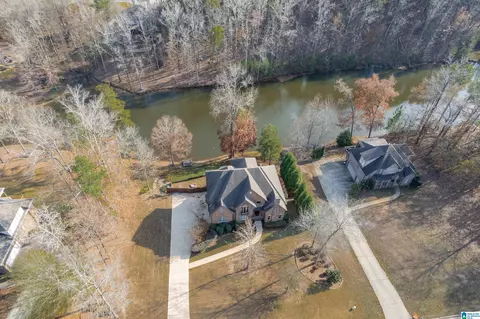
- $289,000
- 3Bd
- 2Ba
- 1,699 Sq Ft
$6K
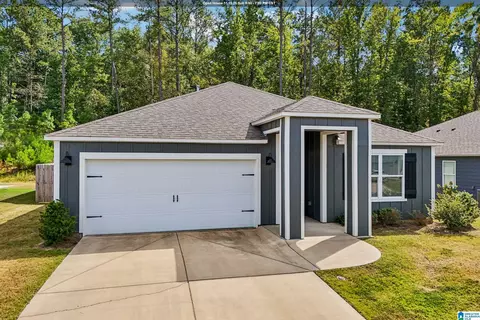
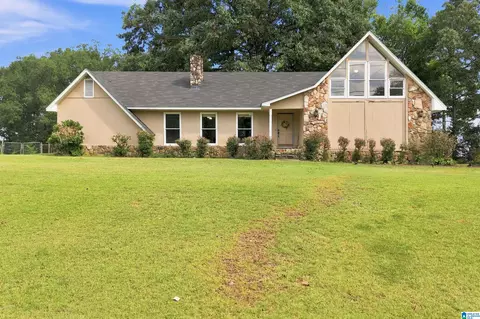
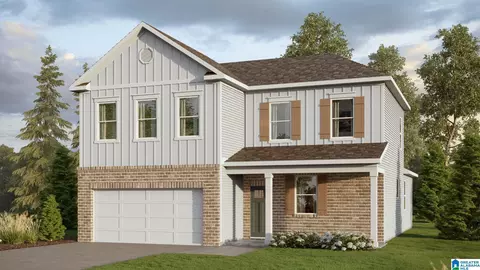
PROPOSED CONSTRUCTION! The Caldwell is great for those needing a first-floor owner's suite. The hub of this home is the centrally located family room, which is open to the kitchen and a covered rear porch. Single-level living can be easily achieved here because everything is just steps away, but a flexible second floor provides a bath and two additional bedrooms, a large loft, and options for a fourth bedroom, third bathroom, and media room.
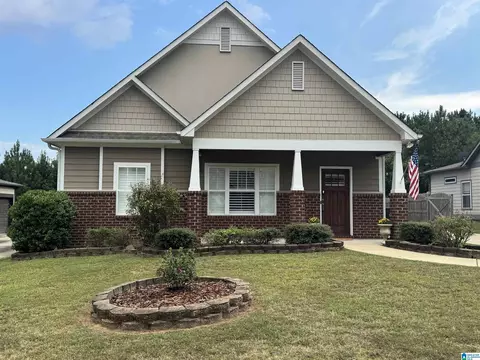
- $319,995
- 3Bd
- 3Ba
- 2,231 Sq Ft
$9.53K
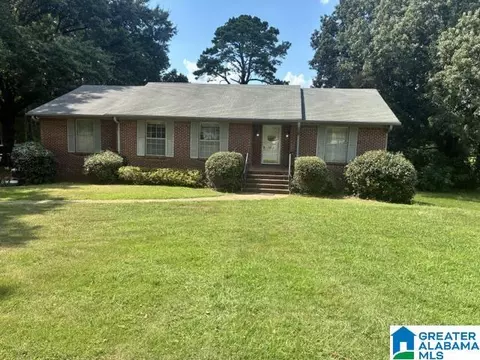
6713 Newbridge Cv is a one-story Bessemer home with four bedrooms and two bathrooms. The kitchen features white cabinetry, a broad island, generous counter space, and stainless steel appliances, opening to the main living and dining areas. The living space has recessed lighting, abundant windows, and easy-care flooring. Bedrooms include neutral finishes and soft carpeting, while the bathrooms provide bright vanities and tub-and-shower combinations. A separate laundry room adds everyday function. Outdoors, the fenced backyard includes a covered patio and open lawn. An attached two-car garage completes the home with covered parking and additional storage. Included 100-Day Home Warranty with buyer activation
- $300,000
- 4Bd
- 2Ba
- 1,786 Sq Ft
$9K
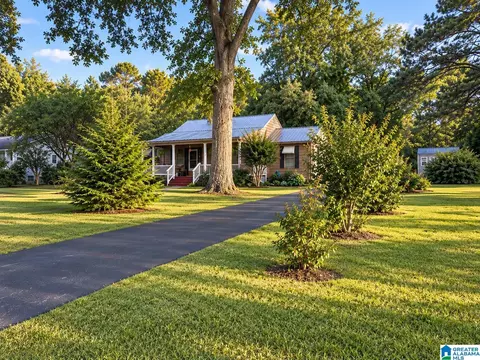
Country Living Close to Everything! This charming 3-bedroom, 3-bath home sits on 1.75 beautiful acres in the well-established Greenwood community of Bessemer. Enjoy the peaceful feel of the country while being just 3 minutes from I-459. Features include a relaxing sunroom, detached one-car garage with upstairs storage, storage outbuilding, detached two-car carport, and attached one-car carport. Plenty of space, storage, and parking—come enjoy the best of both convenience and country living!
- $264,900
- 3Bd
- 3Ba
- 1,880 Sq Ft
$7.7K
Welcome to an extraordinary private estate nestled on 21+/- acres. Built in 2021, this expansive 6-bedroom, 6.5-bath home offers the rare combination of luxury, privacy, space, and amenities—all surrounded by beautiful natural scenery and mountain views. With approximately 6,100 sq ft of finished living space, the home was designed for both everyday living and impressive entertaining. Multiple living areas, dedicated home theater, office, two kitchens, multiple primary-suite options provide exceptional flexibility for a large family and multigenerational living. A chef's kitchen, custom salt water pool, outdoor stone kitchen, four fireplaces, soaring ceilings, extensive floor to ceiling windows and thoughtful architectural throughout are details adding unmatched character.This is more than a home—it is a private estate offering space to live, entertain, relax, and make the property entirely your own, all while remaining minutes to the Hoover/Birmingham area. A rare opportunity awaits
- $1,624,900
- 6Bd
- 7Ba
- 3,483 Sq Ft
$100
Welcome home to this charming, updated 3 bedroom 2 full bath one level home situated on an oversized corner lot! The spacious backyard provides endless possibilities for outdoor living, gardening, or future expansion. Inside, the home features a practical, easy-to-maintain layout with comfortable living spaces ready for your personal touches. Nestled outside is a steel gazebo - your favorite spot for morning coffee or evening relaxation. Conveniently located near local shopping, dining, and schools, this move in ready property is designed for effortless living. Schedule your showing today!
- $219,900
- 3Bd
- 2Ba
- 1,349 Sq Ft
$5K
Enjoy this spacious home with a great layout! You get two ample sized living spaces! The inviting living room features a vaulted ceiling and great natural light. A large den with a fireplace, hardwoods and windows galore with plantation shutters. Hardwood floors flow through the main living spaces, adding warmth and easy maintenance. The kitchen offers abundant cabinetry and counter space for storage, prep and serving, along with a pantry and breakfast bar. A separate dining room provides space for family meals. The primary retreat highlights new carpet, room for a king-sized furniture, and a walk-in closet. The ensuite bath includes dual sink vanity, shower and soaking tub. Two additional bedrooms and a full bath provide plenty of space for family, guests, or a home office. Enjoy outdoor living with a screened in porch overlooking flat, fenced yard. Located in a desirable neighborhood with community pool and close to shopping, dining and entertainment. Rooms are virtually staged
- $289,900
- 3Bd
- 2Ba
- 2,053 Sq Ft
Welcome to this beautifully maintained, full-brick home in Letson Farms, one of McCalla’s most desirable communities. Residents enjoy access to walking trails, a community lake, swimming pool, playground, exciting neighborhood events, and holiday celebrations. Featuring three bedrooms and two full bathrooms, this inviting residence offers a thoughtfully designed layout. The recently renovated kitchen includes soft-close cabinetry, granite countertops, and stainless steel appliances. In the main living areas, laminate hardwood flooring pairs beautifully with soaring ceilings, crown molding, and arched entryways, creating a bright and welcoming atmosphere. The spacious primary suite provides a relaxing retreat with a private bath featuring a jetted tub, separate shower, dual vanities, and a walk-in closet. Outside, the large fully fenced backyard is shaded by mature trees and offers plenty of space for entertaining, recreation, and outdoor enjoyment. Don’t miss out on this one!
- $248,900
- 3Bd
- 2Ba
- 1,338 Sq Ft
$1K
Move-in Ready and Packed with Features in Helena, Al! Welcome home to this beautiful modern 4-bedroom, 3.5-bathroom home, designed with style, comfort, and functionality in mind. This spacious home offers an inviting open-concept layout, modern finishes, and plenty of room for everyday living and entertaining. The thoughtfully designed floor plan provides generous bedrooms, well-appointed bathrooms, and flexible living spaces to fit a variety of needs. With its contemporary design and desirable features, this home offers the perfect blend of elegance and convenience. Don’t miss the opportunity to make this stunning home yours!
- $520,000
- 4Bd
- 4Ba
- 2,432 Sq Ft
$25K
This beautiful home, is just what you are looking for!! It is located in the secluded subdivision of WINDSOR PARC. Upgrades include, stylish wall mouldings in the front foyer and hall, a covered patio to sit and unwind, a wood back yard fence for privacy, and a large kitchen island with breakfast bar and smooth granite counter tops. Open concept home adorned with durable and easy to maintain gray LVP floors on the main level, and neutral color carpet on the second level. One powder room on main level and 2 more full baths are upstairs, including the en-suite bath in the main bedroom with garden tub and walk in shower. Additional bath for the two guest rooms. Bonus room in loft with perfect space for lounging area. A 2 car garage with front entrance on the main level completes this fantastic home. Schedule your showings today
- $279,000
- 3Bd
- 3Ba
- 1,858 Sq Ft
$4K
Opportunity awaits on S Shades Crest Rd! This 3-bedroom, 2-bath home offers a functional floor plan plus a versatile bonus room that can be used as a home office, playroom, media room, or additional living space. The home does need some work and updating, but it has good bones and a solid foundation for someone looking to add their personal touch and build equity. With its spacious layout and desirable location, this property offers plenty of potential for a buyer willing to put in some TLC. Bring your vision and turn this house into the home you've been looking for!
- $250,000
- 3Bd
- 2Ba
- 1,998 Sq Ft
LOOKING FOR A SMALL FARM AND A LARGE HOUSE HERE IT IS. ALL BRICK ONE FAMILY OWNED AND CUSTOM BUILD WITH 20+ CLOSETS. MAIN LEVEL FORMAL LIVING ROOM AND DINING ROOM LARGE GREATROOM WITH BRICK FIREPLACE, LARGE MASTER BEDROOM WITH FIVE CLOSETS AND MASTER BATH, TWO OTHER BEDROOMS MAIN LEVEL KITCHEN HAS A BREAKFAST NOOK AND LARGE LAUNDRY ROOM. DOWN STAIRS IN-LAW APT WITH BEDROOM, DEN, KITCHEN, AND FULL BATH. ALL ON SIX PLUS ACRES
- $525,000
- 4Bd
- 3Ba
- 2,684 Sq Ft
$25K
SPACE, LOCATION & A GREAT BACKYARD! This 4-bedroom, 2-bath home offers a comfortable layout with a spacious primary bedroom and bath. Step outside to a large, flat backyard featuring a gazebo and swing—perfect for relaxing, entertaining, pets, or outdoor activities. A detached garage with workshop provides valuable space for parking, storage, hobbies, or projects. Located in unincorporated Jefferson County and zoned for McAdory Schools, the home offers convenient access to major area employers including the new UAB Medical West Hospital, Amazon Distribution Center, Smucker’s plant, and Mercedes-Benz. A great opportunity for buyers looking for extra space, a functional workshop, and a convenient location!
- $169,900
- 4Bd
- 2Ba
- 1,477 Sq Ft
$10K
Welcome to 3870 Barton Lane in Hopewell Crossing, where comfort, style, and convenience come together. Built in 2024, this energy-efficient home offers modern finishes and a thoughtfully designed open-concept layout connecting the living, dining, and kitchen areas, ideal for everyday living and entertaining. Enjoy peaceful mornings on the covered front porch, cozy evenings by the fireplace, and the added character of vaulted ceilings and upgraded details throughout. The spacious primary suite provides a relaxing retreat with a tray ceiling, double vanities, a soaking tub, and a custom walk-in closet. Outside, the large patio, low-maintenance yard, and wooded views create a private setting for relaxing or entertaining. Conveniently located near interstate access, shopping, restaurants, and grocery stores, this nearly new home offers peaceful surroundings without sacrificing accessibility. New roof installed in September 2026!
- $269,000
- 3Bd
- 2Ba
- 1,474 Sq Ft
$6K
Welcome to the Halton Plan, a new customer favorite at our D.R. Horton communities in central Alabama. Just over 3,200 square feet, this beautiful two-story home offers 5-bedrooms with 3-bathrooms, and a 2-car garage with a gorgeous open floor concept layout. The kitchen has a large island for extra seating as well as a large butler's pantry, and also gradually opens to the full dining area as well as a spacious living room. A bedroom with a full bathroom completes the main level. The primary bedroom on the second level and offers a luxurious bath with a soaking garden tub and separate shower, private bathroom, double vanities with marble counters and a large walk-in closet. There are 3 additional bedrooms, a full bathroom, a walk-in laundry room, and a bonus loft-style living room on the second level perfect for hanging out or holiday occasions. Quality materials and workmanship throughout, with superior attention to detail, plus a one-year builder's warranty. In addition, each home comes with a one-year builder's warranty to provide extra peace of mind. The included Smart Home Technology Package is designed for easy use and offers unparalleled convenience, enabling you to effortlessly control various key features with just a simple touch. Call to schedule your personal guided tour of the Halton today!
- $429,900
- 5Bd
- 3Ba
- 3,233 Sq Ft
Honey Stop The Car! This manufactured three bedroom two bath home is beautiful. It has a lot of space for entertaining guest. A nice deck for grilling It also has plenty of yard space for outside play and entertaining. New carpet is placed in all the bedroom. Open floor plan. This home is a must see!
- $129,000
- 3Bd
- 2Ba
- 1,200 Sq Ft
$36K
Showing Now! Experience this one level living at its best! This home is only a few years old so basically it’s still new! As you enter the home you will be happy to see the open concept and the spaciousness of each room! I can tell you more but it’s better if you come see it for yourself!
- $269,900
- 3Bd
- 2Ba
- 1,649 Sq Ft
$5K
Welcome to this beautiful new construction home featuring a spacious open floor plan designed for comfortable living and easy entertaining. This 3-bedroom, 2-bath home offers a bright and inviting layout with a seamless flow between the living, dining, and kitchen areas. The kitchen provides plenty of storage and features a large pantry for added convenience. A generously sized laundry room offers excellent functionality and organization. Step outside to enjoy the covered porch, perfect for relaxing with your morning coffee or unwinding in the evening. With its modern design, thoughtful layout, and desirable features, this home is the perfect combination of style, comfort, and convenience.
- $387,000
- 3Bd
- 2Ba
- 1,685 Sq Ft
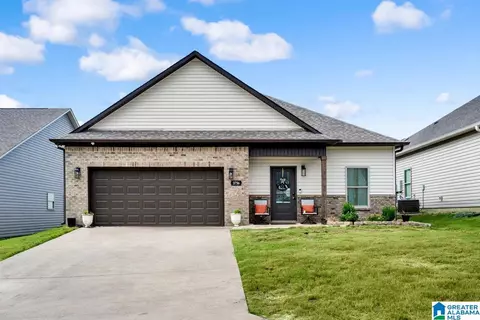
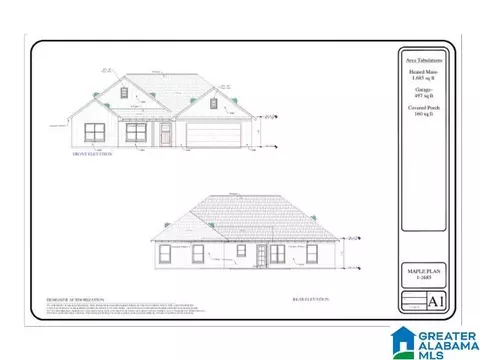
Welcome to 4796 Longmeadow Dr! This all brick home is all on one level and exactly what you need! Did I mention everything is new and all under 300K in McCalla! It don't get no better than that! This home has everything but you!
- $259,900
- 3Bd
- 2Ba
- 1,455 Sq Ft
$10K
MOTIVATED SELLER!! Exceptionally maintained by its original owner, this distinguished 4BR/2.5BA Windsor Parc home is nestled in a quiet cul-de-sac. A striking 2 story foyer with soaring ceilings introduces an inviting interior with hardwood flooring on the main level. The formal dining room is enhanced by coffered ceilings, while the chef inspired kitchen features granite countertops and an oversized pantry. The family room offers a refined gathering space centered by a fireplace. Upstairs, the expansive primary suite provides a private retreat with dual entry doors, and its own fireplace. Three additional bedrooms offer flexibility for family, guests, or a private office. Outside, the additional adjacent backyard lot provide exceptional versatility for entertaining, recreation, gardening, or creating a personalized outdoor retreat. With, generous living spaces, and meticulous original-owner care, this residence offers an elevated lifestyle in a sought-after Bessemer community.
- $324,999
- 4Bd
- 3Ba
- 2,385 Sq Ft
$4K
Move-in ready, one-level home with so many updates featuring 3 bedrooms, 2 baths, and a 2-car garage! This spacious open floor plan offers LVP flooring throughout (no carpet) and a large great room perfect for relaxing or entertaining. The eat-in kitchen features granite countertops, an island with breakfast bar, smooth cooktop, built-in microwave, dishwasher, refrigerator, and plenty of cabinet space. The spacious primary suite includes separate vanities, tile flooring, garden tub, and a huge walk-in closet. Additional features include a large laundry room, stone-front exterior, gutters, and a covered patio. Conveniently located just minutes from shopping, restaurants, UAB Medical West Hospital, and I-459. Move-in ready and waiting for you—schedule your showing today!
- $314,900
- 3Bd
- 2Ba
- 1,824 Sq Ft
Step into 7734 Timber Leaf Ln, a home enhanced by a partial flooring replacement that adds a refreshed feel throughout its living spaces. The kitchen includes a kitchen island, perfect for casual meals or serving appetizers when entertaining, complemented by all stainless steel appliances ready to assist with any culinary endeavor. Outside, a covered patio invites you to enjoy the fresh air, ideal for morning coffee or evening gatherings, sheltered from the elements. The primary bedroom features a walk in closet designed to simplify your wardrobe organization. Its primary bathroom provides the convenience of double sinks and a separate tub and shower, creating an efficient space for getting ready each day. This home combines refreshed updates with practical features. Included 100-Day Home Warranty with buyer activation
- $235,000
- 3Bd
- 2Ba
- 1,422 Sq Ft
$5K
Lakeside living in TIMBERLAKE ESTATES - SHELBY COUNTY / HELENA - Lovely 4BR/3.5BA home with full basement! Step onto the screened deck overlooking the water—perfect for morning coffee or golden-hour sunsets. and a private DOCK, just steps from the Timberlake community POOL -CLUBHOUSE. This property offers a main-level Master Suite plus a second main-level bedroom with ensuite bathroom. Exceptional features include a whole-house 22KW auto-switch generator, hardwood floors throughout the main level, coffered, vaulted and trey ceilings, arched entryways, and a built-in desk nook. The open eat-in kitchen showcases quartz countertops and stainless appliances with a gas cooktop. The Master Suite features a vaulted sitting area and a Travertine spa bath with dual comfort-height vanities and two linen closets. Upstairs are two additional bedrooms, a bonus room, and a full bath. The full finished basement provides incredible flexibility for a media room, gym, or office with walkout basement.
- $599,900
- 4Bd
- 4Ba
- 2,846 Sq Ft
Welcome home to this charming 3 bedroom/ 2 bathroom newly updated gem boasting, fresh paint in every room, new seamless flooring, all new kitchen appliances less than 2 years installed, leaf guard gutter system and double paned, double hung window with sashes, plus even more thoughtful updates! Nestled in a delightful neighborhood and situated two miles from McAdory High School, this home is move in ready and full of charm. Ideally located near grocery stores, retail shopping, multiple places to dine and mere minutes from I459, 20/59 and interstate 65. Come see this lovely home for yourself and schedule a private showing to discover everything about this property. Don't miss the chance to make it yours, we'd love to welcome you!
- $259,900
- 3Bd
- 2Ba
- 1,368 Sq Ft
$10K
Welcome to this beautiful classic three bedroom, two bath home with luxurious granite countertops and custom plantation shutters throughout. New microwave with 3 yr warranty. A pass through to the living room for entertaining and a large backyard with covered patio/carport. Split bedrooms include a master suite with tray ceiling and beautiful crown moulding, along with custom tile shower and a large walk-in closet. The two split bedrooms share a full bath in the hallway. The living room has a new ceiling fan and extensive molding at the ceiling and the home has 9-foot ceilings throughout. Low maintenance and a flat yard for children or entertaining. Close to lots of shopping including the Tannehill promenade along with many other businesses, restaurants, grocery stores, pharmacies, hair and nail salons….and the list goes on. The local medical facilities include the new UAB West Hospital.
- $249,900
- 3Bd
- 2Ba
- 1,343 Sq Ft
Welcome to this Bessemer property offering a great opportunity for a buyer looking for a comfortable home with a practical layout and room to make it their own. The residence features three bedrooms and two full bathrooms, with living spaces that provide flexibility for everyday living, entertaining, a home office, guest accommodations, or additional flex space. The kitchen and dining areas provide functional gathering spaces, while the primary bedroom offers a comfortable retreat. A deck and fenced yard add outdoor space for relaxing or enjoying time with family and guests. The property also includes a two-car attached garage for convenient parking and storage. Located near local shopping, dining, schools, parks, and major roadways, this home provides convenient access to everyday amenities and surrounding areas. Explore the possibilities this property has to offer.
- $204,900
- 3Bd
- 2Ba
- 1,526 Sq Ft
$15.1K
The Hampshire offers four bedrooms, three bathrooms and a two-car garage. Step inside to discover an expansive living space that caters to the needs of modern living. The heart of this home is the gourmet kitchen, it features high-end stainless-steel appliances, elegant granite countertops with tile backsplash, a center island, and abundant storage space. Escape to the primary suite, a spacious sanctuary completed with a comfortable bedroom area, en-suite bathroom with a soaking tub, a separate shower, and dual vanity. It also includes a walk-in closet and a sitting room. In addition to the primary suite, the Hampshire offers multiple bedrooms, ensuring privacy and comfort for every member of the household. With its impressive features and versatile living spaces this home is sure to exceed your expectations. Do not miss this opportunity to make this home yours!
- $429,900
- 4Bd
- 3Ba
- 3,259 Sq Ft
Welcome home to this charming 3-bedroom, 2-bath single-story brick garden home! Fresh paint throughout gives this home a bright, clean, and inviting feel, making it move-in ready. The comfortable floor plan offers easy one-level living, along with a convenient 2-car garage for parking and storage. Step outside to enjoy the large fenced-in backyard, perfect for entertaining, gardening, pets, play, or simply relaxing outdoors. The brick exterior provides timeless curb appeal and low-maintenance living. Located in the McAdory School District, this home is a wonderful opportunity for families, first-time buyers, or anyone looking for comfortable, easy living with a spacious private yard. Don't miss the opportunity to make this lovely garden home your own schedule your showing today!
- $254,900
- 3Bd
- 2Ba
- 1,467 Sq Ft
$5K
Ask about our interest rates, paid closing cost and easily added options. The Halton is a two-story plan with 5 bedrooms and 3 bathrooms in 3,233 square feet. The main level features a flex room adjacent to the foyer, ideal for a formal dining room or home office. A bedroom with a full bathroom completes the main level. Bedroom One is on the second level and offers a separate shower, private bathroom, double vanities and a large walk-in closet. There are 3 additional bedrooms, a full bathroom, a walk-in laundry room, and a loft-style living room on the second level. Quality materials and workmanship throughout, with superior attention to detail, plus a one-year builders warranty. Your new home also includes our smart home technology package!
- $419,900
- 5Bd
- 3Ba
- 3,233 Sq Ft
Ask about seller financing!!! This is a lot of home for the money! Move-in ready and exceptionally well maintained, this spacious home offers everything today's buyers are searching for! The oversized primary suite provides a private retreat with plenty of room for a sitting area or home office. The finished basement creates the perfect second living room, media room, game room, or flex space for entertaining, working from home, or multi-generational living. Outside, the detached storage building offers valuable extra space for tools, hobbies, and outdoor equipment. Massive lower-level living space perfect for a second den, media room, game room, home office, guest area, or multigenerational living. Conveniently located with quick access to I-459, shopping, restaurants, schools, and everyday amenities, this home combines comfort, space, and convenience. If you're looking for a move-in ready home with flexible living areas and exceptional value, this one is a must-see!
- $289,900
- 3Bd
- 3Ba
- 1,960 Sq Ft
$10K
Welcome home to this exceptional custom-built, one-level full brick residence, sitting on a large level lot. Designed for both everyday living and entertaining. Step inside to soaring 10-foot ceilings, extensive crown molding, and an open-concept floor plan that seamlessly connects the living, dining, and kitchen areas. The spacious gourmet kitchen features abundant cabinetry, generous countertop space, and overlooks the great room and dining area with a stunning coffered ceiling. The primary suite includes a trey ceiling, dual walk-in closets, separate vanities, a spa-like double-entry shower, a relaxing garden tub, and a private water closet. Two additional bedrooms and a full bath are privately situated on the opposite side of the home, while a fourth bedroom at the front is perfect for a home office or guest room. Additional features include an oversized laundry room with a utility sink, plus 4 mounted TVs in the sunroom.Conveniently located in unincorporated Jefferson County.
- $409,900
- 4Bd
- 2Ba
- 2,969 Sq Ft
$20K
Move In Ready! This well maintained Garden Home is nestled in the quiet cul-de-sac of the desirable McCalla Trace Community. It sits on the lake for beautiful views of the water while sitting in the glassed in sunroom. This home features a spacious floor plan and great for entertaining. It has a split bedroom plan with 3 BR, 2 BA, Great room w/fireplace, open Kitchen with a breakfast bar and separate dining area. The Sunroom flows right off of the great room area for enjoying your view of the beautiful landscaped lawn and lake in the back yard. Enjoy the convenience of main level living with privacy on the side and back yard. A Generator was installed a year ago that comes on automatically when power is off and it runs the whole house. Handicap accessible throughout the house. All blinds remain. There are hardwoods hidden beneath the current LVP in main living areas. Freshly painted bathroom and hallway make this listing pop! Home warranty provided to buyer with an acceptable offer!
- $265,000
- 3Bd
- 2Ba
- 1,639 Sq Ft
$11K
Welcome home to this better-than-new, one-level home in McCalla! Enjoy community amenities including a neighborhood pool & scenic pond while living in this move-in-ready home! At the front of the home, three spacious, light-filled bedrooms offer incredible flexibility, with one currently serving as a home office. A full hall bath & conveniently located laundry room add everyday convenience. The heart of the home is the open-concept kitchen, featuring stainless steel appliances, a large pantry & an oversized center island with seating, flowing seamlessly into the dining area & spacious living room—perfect for everyday living & entertaining. Privately situated at the back of the home, the primary suite offers a peaceful retreat with a spacious ensuite bath featuring dual vanities, a large standing shower & a walk-in closet. This thoughtfully designed home is complete with a main-level two-car garage, covered back patio & a flat backyard—make it yours today!
- $324,900
- 4Bd
- 2Ba
- 1,788 Sq Ft
$5K
Looking for home to add your personal touches, one level brick with unfinished basement, convenient to interstate and shopping. Bring you decorating idea to finish this home. Open main level floorplan that was built to entertain but private master suite.
- $409,900
- 4Bd
- 3Ba
- 2,500 Sq Ft
$20K
TWO HOMES AND 5+/- ACRES FOR ONE PRICE OF $325,000!!! HERE'S YOUR CHANCE TO OWN THAT COMPOUND YOU HAVE ALWAYS WANTED!! SOLD AS A PACKAGE DEAL WITH MLS 21439984!! THE FIRST HOME IS IN FANTASTIC SHAPE! THE SECOND HAS A TON OF POTENTIAL JUST NEEDS YOUR TLC INCLUDING AN IN-LAW SUITE DOWNSTAIRS! RECENTLY UPDATED THROUGHOUT! 3BR/1BA READY TO MOVE IN. TONS OF PRIVACY QUAINT BUBBLING CREEK RUNS ALONG BACK OF PROPERTY! HUGE BARN/STORAGE BUILDING ALSO BROKER HAS A FAMILIAL RELATIONSHIP WITH SELLER. SEBRO REALTY NOR IT'S AGENTS MAKE ANY GUARANTEE THAT THE INFORMATION PROVIDED IS TRUE AND ACCURATE. BUYER OR BUYER'S AGENT SHOULD VERIFY ANY AND ALL ITEMS OF IMPORTANCE TO PURCHASER
- $325,000
- 3Bd
- 1Ba
- 912 Sq Ft
TWO COMPLETE HOMES!! 5 +/- ACRES TOTAL!! HERE'S YOUR OPPORTUNITY TO HAVE THAT COMPOUND YOU HAVE ALWAYS WANTED!!! SELLING AS A PACKAGE DEAL WITH MLS 21439979!! THE FIRST HOME IS IN FANTASTIC SHAPE! THE SECOND HAS A TON OF POTENTIAL JUST NEEDS YOUR TLC. INCLUDING AN IN-LAW SUITE DOWNSTAIRS! QUAINT BUBBLING CREEK RUNS ALONG BACK OF PROPERTY! BROKER HAS A FAMILIAL RELATIONSHIP WITH SELLER. SEBRO REALTY NOR IT'S AGENTS MAKE ANY GUARANTEE THAT THE INFORMATION PROVIDED IS TRUE AND ACCURATE. BUYER OR BUYER'S AGENT SHOULD VERIFY ANY AND ALL ITEMS OF IMPORTANCE TO PURCHASER
- $325,000
- 3Bd
- 2Ba
- 1,484 Sq Ft
This expansive 4-bedroom, 2.5-bathroom home has a large front porch, sunroom with lots of windows, and some wooded privacy. The rooms are ample-sized including wide hallways, a formal dining room, and a large living room with fireplace. The kitchen has lots of cabinets and counter space. The unfinished basement offers extra storage or expansion possibilities. Contact your agent today to schedule a showing. Right of redemption may apply. This is a Fannie Mae HomePath property.See HomePath.com for details.
- $241,000
- 4Bd
- 3Ba
- 2,658 Sq Ft
$13.6K
Welcome home to 8451 Shady Trail, nestled on a desirable corner lot in a quiet, peaceful neighborhood. Enjoy the perfect blend of comfort and convenience with access to fantastic community amenities, including a neighborhood pool and lake. Inside, you'll find a spacious layout with a bonus area downstairs. Step outside onto the deck (refinished in 2023), ideal for entertaining, grilling, or simply relaxing while enjoying the outdoors. Whether you're looking for peaceful surroundings, extra living space, or a neighborhood with amenities the whole family will love, this home will check the boxes. Don't miss your opportunity to make it yours!
- $385,000
- 4Bd
- 4Ba
- 2,285 Sq Ft
$10K
WATERFRONT LIVING WITH ROOM TO SPREAD OUT + $5,000 IN SELLER CONCESSIONS! Looking for a home with additional living space and flexibility? Welcome to 2748 Oakleaf Drive in Helena's desirable Silver Lakes community! This beautiful waterfront home offers much more than meets the eye, featuring an inviting great room, formal dining room, eat-in kitchen, and convenient main-level primary suite. The real bonus? An expansive FINISHED BASEMENT complete with a FULL BATHROOM, offering incredible flexibility for a second living area, media room, recreation space, home office, or private retreat! Enjoy peaceful lake views from the screened deck, grilling deck, or covered patio. Major updates include a NEW ROOF (2025) and NEW HVAC SYSTEM (2026), providing added peace of mind. PLUS, the seller is offering $5,000 IN CONCESSIONS toward eligible buyer expenses, subject to lender approval!
- $445,000
- 3Bd
- 4Ba
- 2,001 Sq Ft
$10.9K
OPEN HOUSE SUNDAY OCTOBER 25TH FROM 2-4PM. *Seller offering $5,000 in concessions* This cute open-concept home connects the kitchen, dining and living area perfect for entertaining and everyday living. Freshly updated with new paint and fairly new appliances. The primary suite is spacious with a nice size walk-in closet. Walk outside to the screened-in patio and a large screened level backyard with fruit trees. Schedule your tour today!
- $239,900
- 3Bd
- 2Ba
- 1,295 Sq Ft
$5K
Ask about our interest rates, paid closing cost and easily added options. The Belfort is a two-story plan with 4 bedrooms and 2.5 bathrooms in 2,256 square feet. An elegant foyer leads into a chef-inspired kitchen with a large island for extra seating and a pantry. The kitchen opens into a generous living room. The main-level Bedroom One suite offers a luxurious bath with a soaking garden tub and separate shower, water closet, double vanities, and a large walk-in closet. A powder room and a walk-in laundry room complete the main level. There are 3 additional bedrooms, 2 with walk-in closets, and a full bathroom on the second level. There’s also a loft-style living room, perfect for a play area or media room. Quality materials and workmanship throughout, with superior attention to detail, plus a one-year builders warranty.
- $359,900
- 4Bd
- 3Ba
- 2,256 Sq Ft
$5K
OPEN HOUSE SUNDAY OCTOBER 25TH FROM 1PM-3PM. Welcome to this spacious home in a prime location with all main level on one floor! The main level features a great living room with a fireplace, dining room, and a kitchen with granite countertops, brand new stove & dishwasher, and an open floor plan for entertaining. Enjoy the convenience of a primary suite, two additional bedrooms, 1.5 baths, and a laundry room all on the main level. Step out on the large screened in deck for year round entertainment. Downstairs offers a versatile landing space and a finished basement with bonus rooms and a full bath. Ideal for guests space, office, gym and tons of storage space. There is also a long spacious driveway, 2 car garage and plenty of off street parking. Schedule your showing today!
- $549,000
- 4Bd
- 3Ba
- 3,760 Sq Ft
$26K
Ask about our interest rates, paid closing cost and easily added options. The Belfort is a two-story plan with 4 bedrooms and 2.5 bathrooms in 2,256 square feet. An elegant foyer leads into a chef-inspired kitchen with a large island for extra seating and a pantry. The kitchen opens into a generous living room. The main-level Bedroom One suite offers a luxurious bath with a soaking garden tub and separate shower, water closet, double vanities, and a large walk-in closet. A powder room and a walk-in laundry room complete the main level. There are 3 additional bedrooms, 2 with walk-in closets, and a full bathroom on the second level. There’s also a loft-style living room, perfect for a play area or media room. Quality materials and workmanship throughout, with superior attention to detail, plus a one-year builders warranty.
- $359,900
- 4Bd
- 3Ba
- 2,256 Sq Ft
$5K
Welcome home to this beautiful 4-bedroom, 2.5-bath residence located in Letson Farms. The home offers the perfect blend of comfort and space. From the moment you step inside, you'll appreciate the generously sized bedrooms and spacious bathrooms designed to accommodate everyday living with ease. Outside, you'll find a fenced backyard with plenty of room for kids, pets, gardening, entertaining, or simply relaxing. Whether you're hosting family gatherings or enjoying a quiet evening at home, this property offers space for everyone to spread out and enjoy. Letson Farms provides a well-maintained neighborhood where you can enjoy the access to the pool, clubhouse, walking trails, and a lake. If you've been searching for a home with room to grow, both inside and out, and connect with your community this one is ready to welcome you home. Schedule your private showing today!
- $319,900
- 4Bd
- 3Ba
- 2,118 Sq Ft
$10K
The Hampshire offers four bedrooms, three bathrooms and a two-car garage. Step inside to discover an expansive living space that caters to the needs of modern living. The heart of this home is the gourmet kitchen, it features high-end stainless-steel appliances, elegant granite countertops with tile backsplash, a center island, and abundant storage space. Escape to the primary suite, a spacious sanctuary completed with a comfortable bedroom area, en-suite bathroom with a soaking tub, a separate shower, and dual vanity. It also includes a walk-in closet and a sitting room. In addition to the primary suite, the Hampshire offers multiple bedrooms, ensuring privacy and comfort for every member of the household. With its impressive features and versatile living spaces this home is sure to exceed your expectations. Do not miss this opportunity to make this home yours!
- $444,900
- 4Bd
- 3Ba
- 3,259 Sq Ft
Welcome home to this beautifully updated 3-bedroom, 2-bath garden home in the highly desirable Letson Farms community! Freshly painted with new flooring throughout, this move-in-ready home also features new kitchen appliances and new ceiling fans. The functional floor plan offers comfortable living, while the covered and screened-in patio is the perfect place to relax or entertain overlooking the fenced backyard. Enjoy all that Letson Farms has to offer, including a community pool, clubhouse, walking trails, and a scenic lake. Conveniently located just minutes from The Shoppes at Tannehill Promenade, you'll have easy access to shopping, restaurants, and everyday essentials. Don't miss this wonderful opportunity to own a beautifully updated home in a fantastic neighborhood!
- $239,900
- 3Bd
- 2Ba
- 1,395 Sq Ft
$5.1K
This home features 3 bedrooms and 2 baths. As you enter the open plan you will be amazed at the space of this well thought out single level plan. Main level luxury Mohawk Revwood floors in the main living areas & vinyl floors in your bathrooms & laundry room makes cleaning a breeze. SPLIT bedroom plan to give you privacy. Enjoy your morning coffee or just relax after a hard day's work on the COVERED patio. Enjoy entertaining in your SPACIOUS kitchen with ISLAND that overlooks the dining and living room. Your master is large enough for your oversized KING furniture and also a reading chair and stand. Main bathroom has 5 foot TUB/SHOWER combo and a walk-in attached closet. The community has two separate community pools along with a play area. Located in Rosser Farms and is near shopping and the new UAB Medical West Hospital.
- $298,000
- 3Bd
- 2Ba
- 1,535 Sq Ft
Experience mountain-inspired luxury in this exceptional 6-BR home situated on 3 +/- beautiful acres, with additional acreage available. Enjoy panoramic views that rival Gatlinburg from the expansive deck and covered, screened porch. Designed for both entertaining and everyday living, this stunning home features hardwood floors, elegant crown molding, recessed lighting, and two fireplaces. The gourmet kitchen boasts dual gas ranges, butcher block countertops, tile backsplash, and opens to the dining room with French doors leading to the deck. The private primary suite offers a spa-like bath with a soaking tub and separate shower. A loft, Jack-and-Jill bath, and finished lower level with access to a second deck provide exceptional living space. Outside, you’ll find a separate workshop/craft building and a storage bunker, offering endless possibilities for hobbies, projects, or additional storage. Main-level parking and a 2-car garage complete this one-of-a-kind property.
- $695,000
- 6Bd
- 4Ba
- 3,282 Sq Ft
$55K
Adjust filters to expand your search.
51 - 100 of 225 Houses for sale in 35022
Don’t see what you’re looking for?
A local real estate agent is the best way to get access to exclusive and off-market properties so you can find home.
Explore nearby locations
The prices shown are the median list prices.Birmingham Homes for sale
$503,400
Hoover Homes for sale
$499,999
Bessemer Homes for sale
$110,000
Alabaster Homes for sale
$320,000
Pelham Homes for sale
$280,000
Helena Homes for sale
$399,900
Hueytown Homes for sale
$175,000
Pleasant Grove Homes for sale
$198,000
Calera Homes for sale
$259,950
Montevallo Homes for sale
$249,900
Gardendale Homes for sale
$244,900
Homewood Homes for sale
$487,450
Vestavia Hills Homes for sale
$887,000
Trussville Homes for sale
$399,900
Pinson Homes for sale
$188,000
Mc Calla Homes for sale
$235,000
35242, AL Homes for sale
$509,950
35226, AL Homes for sale
$442,200
35244, AL Homes for sale
$449,950
35023, AL Homes for sale
$174,700
35216, AL Homes for sale
$399,900
35111, AL Homes for sale
$179,500
35124, AL Homes for sale
$379,500
35080, AL Homes for sale
$569,000
35020, AL Homes for sale
$69,000
35214, AL Homes for sale
$126,500
Highland Park Homes for sale
$357,450
Forest Park Homes for sale
$409,950
Norwood Homes for sale
$220,000
Redmont Park Homes for sale
$360,000
Bush Hills Homes for sale
$180,750
Glen Iris Homes for sale
$269,900
South Roebuck Homes for sale
$199,000
Sand Ridge Homes for sale
$357,609
South Eastlake Homes for sale
$135,000
Roebuck Homes for sale
$122,250
Shelby County Homes for sale
$349,000
Jefferson County Homes for sale
$220,000
Chilton County Homes for sale
$245,000
Bibb County Homes for sale
$245,000
Tuscaloosa County Homes for sale
$249,900
Narrow your search
35022, AL real estate market trends
Statistics as of November 2026
$315K
Avg. list price
$163/Sqft
Avg. price/sqft
262
Homes for sale
1,933 Sqft
Avg. home size
129 Days
Avg. days on market
Movoto makes it easy to track market trends in 35022, AL. Whether you’re entering the market or planning your next move, understanding these key metrics can guide smart decisions. Looking for more detailed housing market stats in 35022, AL?
Schools
Frequently Asked Questions about 35022, AL
It is affordable to live in 35022. Buying a home in 35022 is 1% less expensive compared with the national average.
Yes now is a good time to buy property in 35022, in November 2026, homes in 35022 have decreased in value (price per sqft) by 2% in the last year compared with November 2025.
In November 2026, homes to buy in 35022 spent an median 135 days on the market, a same November 2025 last year.
The best and safest neighborhoods to live in 35022 in November 2026 are Forest Park, Crestwood South, Redmont Park, Sand Ridge, Highland Park, Crestwood North, Five Points South, Glen Iris, Norwood, South Roebuck, West Goldwire, Bush Hills, South Eastlake, Smithfield Estates, Belview Heights, Roebuck, Echo Highlands, Ensley Highlands, Wylam, Central Park
In November 2026, 35022 homes were listed to buy for a median price of $319K, with 25% down you would need $1.64K/month to cover expenses and assume that's 35% of your total monthly income, your total yearly income would need to be $56.4K.
Yes now is a good time to sell your house in 35022, in November 2026, homes in 35022 have decreased in value (price per sqft) by 2% in the last year compared with November 2025.