- $12,000
- 0.25 Acre
Homes Under $1M Price For Sale in 35022, AL | Page 4
303 Homes
Prime Development Opportunity in Growing Bessemer! This flat ±4-acre tract offers exceptional potential for a residential development. Conveniently located directly behind Walmart Supercenter and adjacent to the local fire station, the property benefits from strong visibility, accessibility, and surrounding infrastructure. Surrounded by several newly constructed residential communities, this site is ideally suited for a new housing development, townhomes, cottages, or other innovative residential concepts. The level topography and public road access provides a developer-friendly canvas that may help reduce site preparation costs and simplify planning. Whether you are a builder, investor, or developer, this tract is primed for growth and ready for your vision.
- $125,000
- 4 Acre
Welcome to your dream home! 2 kitchens, 4 bedrooms, 3 full baths, 2 fireplaces, an enclosed sunroom, grilling patio deck! Great Room AND Huge Den! This home is beyond spectacular! Marvel at the granite countertops, gleaming hardwoods throughout the main level, arched openings, raised ceilings, trey ceilings, with tons of natural light. The owners suite is an oasis in itself! Boosting beautiful trey ceilings, sitting area, fireplace, double door entry to master bath, jetted tub, separate shower, dual raised vanity and large walk in closet! Downstairs you have a perfect in-law suite, with its own entrance, which includes a full kitchen, family room, full bath & a large bedroom. All this ON A LAKE LOT! In the warm community of Silver Lakes which also gives you 3 lakes, walking trails, playgrounds, picnic pavilion, fishing & fun! **MOTIVATED SELLERS!!**Do not miss the opportunity to make this home yours!!
- $545,000
- 4Bd
- 3Ba
- 1,966 Sq Ft
$10K
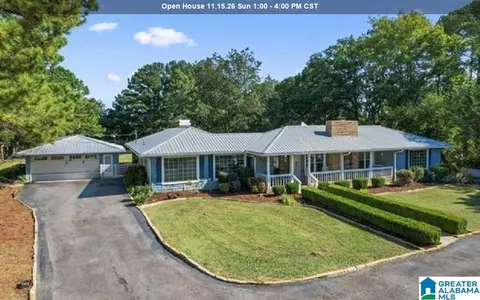
Great Bessemer property with a large private lot, great parking, a metal roof, and easy access to the interstate, McCalla, and everything Bessemer has to offer. Located just down from Bessemer Academy, this home offers strong potential for a first-time homebuyer or an investor looking for equity and cash flow. The home has been freshly painted and features new LVP flooring, great natural light, and a large living room that makes the space feel open and inviting.
- $89,999
- 3Bd
- 1Ba
- 1,194 Sq Ft
$5K
Build your dream home on this beautiful lot in Highland Manor at Oxmoor Landing. Great opportunity to build a custom home in an established neighborhood. Convenient access to major highways, shopping, dining, and Ross Bridge Golf Course. Don't wait start building your future today!
- $70,000
- 0.49 Acre
$10K
This proposed commercial property on a corner lot is across the street from the new UAB Hospital in McCalla opened August of 2024. Great opportunity to own valuable real estate in this growing area and endless possibilities for your business. There is a Home on the property but adds no value. Value is in the land only. Please refer to adjoining property to the left of subject property that is also for sale, increasing the options for development.
- $425,000
- 0.25 Acre
This proposed commercial 1+/- acre property is across the street from the new UAB Hospital in McCalla opened August of 2024. Great opportunity to own valuable real estate in this growing area and endless possibilities for your business. Please refer to adjoining property to the right of subject property that is also for sale, increasing the options for development.
- $275,000
- 1 Acre
***Motivated Sellers offering $10,000.00 toward buyers' closing cost***A true hidden jewel offering luxury, privacy, and convenience, all in one exceptional property in the sought-after Lindsey Estates community. This stunning 5-bedroom, 4-bath home delivers over 3,300 square feet of beautifully designed living space with upscale finishes and modern comfort throughout. **Sellers are leaving the home security system, which includes exterior cameras, CO2 detectors, a touchscreen panel, a doorbell camera, and a touchscreen door. The water service company is Warrior River. Perfectly positioned less than 10 minutes from Interstate I-459, this location provides quick access to shopping, dining, and everyday conveniences while still offering the peace and quiet of estate-style living. For commuters and professionals, the home is approximately a 30-minute drive to the Mercedes-Benz U.S. International plant, making it an ideal location for those seeking luxury living with an easy commute.
- $530,000
- 5Bd
- 4Ba
- 3,628 Sq Ft
$30K
Enjoy over 14 Acres near the new Windsor Parc Estates development. This land has a conservatory easement. You can simply enjoy this beautiful land as is or the property allows for one home to be built on the parcel. Extremely convenient location to build as it already has road frontage and is near an established neighborhood.It's a rare find to have over 14 acres so close to shopping, dining and more. 2 Entrances
- $249,900
- 14.08 Acre
$249M
Welcome to the Destin Plan, a beautiful 4 bed, 3 bath home with a spacious covered patio and a 3-car garage - all on one level. Sitting just under 2,300square feet, this home offers a large breakfast nook, a separate dining area, and a large living area making a very comfortable open design for easy entertaining. In the kitchen, you will find a large island bar and a corner pantry. As you enter the home, you are met with an inviting open floor plan with direct access to your living, dining and kitchen areas, a full guest bathroom, and the 2nd and 3rd secondary bedrooms. Immediately on either side you will have access to your three-car garage, perfect for multiple vehicles, and storage. Privately tucked away in this area is also the additional 4th bedroom, ideal for guest stays or a private office. Opposite the back end of the home will be your spacious, luxurious primary bedroom with full access to a walk-in closet, a large primary bathroom hosting a double vanity, tub and a shower. Coming back to the center of the home, you will find the stunning open layout of the living area and beautiful kitchen. The kitchen includes granite countertops, stainless steel appliances, stylish shaker cabinetry, and a center island perfect for additional seating. With natural light and nearby covered patio access, the living and dining area are integrated perfectly to complete this relaxing atmosphere. Enjoy easy maintenance in your home with our luxury vinyl plank flooring. In addition to
- $404,900
- 4Bd
- 3Ba
- 2,273 Sq Ft
Built in 2021, this home offers modern comfort, energy efficiency, and peace of mind. Enjoy an open layout, smart home features including a full ADT security system and doorbell camera, and heat-reflective windows designed to help keep energy costs down. Sitting on one of the larger lots in the neighborhood, there’s plenty of space to relax, entertain, or enjoy the outdoors. Conveniently located near the highway, shopping, and just a short drive to Tuscaloosa for game day. Move-in ready and designed for today’s lifestyle—don’t miss it.
- $303,000
- 3Bd
- 2Ba
- 1,921 Sq Ft
$12K
Calling all investors, flippers, and visionaries! This diamond in the rough is your next opportunity to create serious equity in the heart of Bessemer. Sitting on two lots, this property offers great bones and endless potential, perfect for your next fix-and-flip, rental addition, or full renovation project. With easy access to major highways, and growing rental demand in the area, this is your chance to buy and build value. Customize this space to your liking and watch your investment pay off. Don’t miss this opportunity to bring your vision to life and turn potential into profit. Opportunities like this don’t last long, schedule your showing today!
- $62,900
- 3Bd
- 1Ba
- 1,120 Sq Ft
$3.1K
Looking for a lot to build your dream home? Convenient location to school, shopping and interstate? Look at the lot on culdesac for limited traffic and private back yard. 2nd lot from Budapest Drive and 4th lot from culdesac. Build a one level or basement home.
- $39,900
- 0.3 Acre
$5.1K
Experience 5457 Shady Maple Drive in our new home community Shady Cove located in Bessemer, Alabama. At just over an acre, this homesite provides room to grow. Welcome to the Aria, a spacious single-level layout featuring 3 bedrooms, 2 bathrooms, and 1,618 square feet of living space. The kitchen is equipped with ample cabinet space and an island. The primary bedroom offers a luxurious suite with marble double vanities, a relaxing garden tub, a separate shower, and a large walk-in closet. Two additional bedrooms share the second full bathroom. Enjoy peaceful mornings and evenings on the tranquil covered patio of the Aria. Experience quality materials, superior workmanship, and attention to detail throughout, along with the assurance of a one-year builder's warranty. Every home includes a Smart Home Technology Package designed to enhance your modern lifestyle, offering convenient control of key features with just the touch of a button. This package includes lighting automation, an IQ panel, a video doorbell, keyless front door entry, and temperature control accessible from your phone. If you're in search of a new home with these modern amenities, the Aria is the perfect choice for you. To come see all that this beautiful floorplan has to offer, give us a call to schedule your personal guided tour of the Aria today!
- $314,000
- 3Bd
- 2Ba
- 1,618 Sq Ft
$2.1K
This prime 4-acre commercial lot on 4th Avenue SW, Bessemer, AL 35022, offers a high-visibility opportunity in a rapidly growing corridor. With extensive frontage on a major main road, this level, ready-to-develop site is perfectly positioned for maximum exposure and accessibility. Property Highlights Prime Location: High-traffic area on 4th Avenue SW, a key artery in Bessemer’s commercial landscape. Expansion Potential: 4 acres of flat, versatile land suitable for various commercial or mixed-use developments. Zoning Advantages: Currently zoned A-1, with strong potential for rezoning to commercial districts like C-3 Community Business or C-4 Arterial Services, which support retail, medical offices, and dining. Connectivity: Just minutes from I-459 and Highway 150, ensuring easy access for customers and logistics. Established Neighborhood: Located near national retailers like 84 Lumber and key local hubs
- $199,000
- 4 Acre
Find yourself at 5567 Post Oak Trail in our new home community Rosser Farms located in Bessemer, Alabama. Welcome to the Carol Plan, a customer favorite of our new home communities in central, Alabama. Just over 2,500 square feet, this beautiful two- story home offers 5-bedrooms with 3-bathrooms, and a 2-car garage with a gorgeous open floor layout. The gourmet kitchen has an oversized island for extra seating and a large pantry, and it opens to the dining area and a spacious living room. A bedroom with a full bathroom completes the main level. Bedroom One is on the second level and offers a luxurious bath with a soaking garden tub and separate shower, private bathroom, double vanities with marble counters and a large walk-in closet. There are 3 additional bedrooms, a full bathroom, a walk-in laundry room, and a loft-style living room on the second level. Quality materials and workmanship throughout, with superior attention to detail, plus a one-year builder's warranty. As a most popular favorite, this plan is ideal for any size family. In addition, each home comes with a one-year builder's warranty to provide extra peace of mind. It's worth noting that our smart home technology package is also part of the deal. The included Smart Home Technology Package is designed for easy use and offers unparalleled convenience, enabling you to effortlessly control various key features with just a simple touch. Some of the highlighted conveniences of this package comprise lighting aut
- $359,900
- 5Bd
- 3Ba
- 2,511 Sq Ft
$10K
Hobby Farm-Homestead. Wanna be able to be self sufficient without having to move to the middle of no where? This property offers everything: place for grazing animals, gardening & hunting. Large full brick ranch with a main level that features 3 br/ 2 baths, living rm/dining rm combo with fireplace & sky light, spacious kitchen with pantry & eating area and 2 car garage. Downstairs is a complete apartment with kitchen, eating bar, den w/fireplace, XL bedroom w/walk-in closet, washer/dryer hookup & plenty of storage. Great option for older parents or young adults to have separate living area with it's own entrance. Fabulous screened patio with fireplace & TV to enjoy year round. XL 40x60x14 building for outdoor equipment & workshop. There's city water for the home & well water for irrigation (well tank 2015). Generator hookup to main power box. 250 gal propane tank. Hot water tank approx 2015, 2 split units for basement 2025, AC unit 2022, refrigerator 2022, roof 2015. New Windows 2010
- $989,999
- 4Bd
- 3Ba
- 1,946 Sq Ft
$10K
Welcome to carefree living in this beautifully maintained 55+ community in the Oxmoor Valley area near golf courses, shopping, restaurants & downtown amenities. This 2BD/2BA condo features quality, upscale single level living designed to support comfort & accessibility without compromising elegance. This home places everyday ease at the forefront with features like a gourmet kitchen, spacious dining, den, office, vaulted living room, walk-in pantry storage & garage parking. The sun-filled open concept interiors are complemented by enchanting outdoor spaces like a cozy patio for morning coffee or peaceful afternoons, overlooking the community’s private, manicured grounds. Sink into luxury in the vaulted primary with ensuite that spans a walk-in shower with built-in bench, dual sinks & walk-in closet. Golden years meets first class living with the perfect blend of comfort & community, boasting access to a clubhouse, exercise facilities and swimming pool. This is the life!
- $325,000
- 2Bd
- 2Ba
- 1,829 Sq Ft
$10K
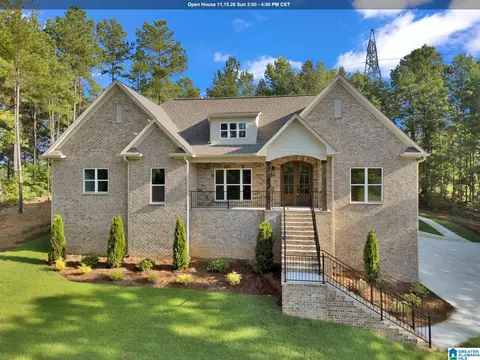
OPEN HOUSE, SUNDAY 2-4 PM!!! Discover NEW CONSTRUCTION on a private 1.1+/- acre lot in beautiful Laurel Lakes! This impressive 4BR/3.5BA BRICK home offers over 3,100+/- sq ft! A grand foyer with beautiful French doors welcomes you with hardwood flooring and elegant finishes throughout. The gourmet kitchen features QUARTZ countertops, stainless steel appliances, a breakfast nook, and views of the private backyard. Spacious main-level bedrooms feature tray ceilings and luxury bathrooms you will fall in love with! The finished basement provides an additional bedroom, full bath, and media room... perfect for an in-law suite, guest retreat, or college student. Enjoy a 3-car garage plus plenty of room to still expand! A rare combination of luxury, flexibility, and space! ** Save on closing costs with Preferred Lender! **
- $619,900
- 4Bd
- 4Ba
- 2,440 Sq Ft
$15K
Beautifully designed 3bedroom, 2 bath home featuring an open concept floor plan where a 4th bedroom could be added upstairs. Soaring ceilings and abundant natural light throughout. Ample cabinet space and eat in kitchen that has laminate countertops. The living area offers laminate wood flooring, a gas log fireplace with surround sounds. The large master bedroom features crown molding, tray ceiling & walk-in closet. Master bath includes two sinks, a separate shower, and jetted tub. Enjoy the screened porch that overlooks the low-maintenance fenced backyard. Enjoy this pet-friendly neighborhood with walking trails, lake, pool & playground.
- $310,900
- 3Bd
- 2Ba
- 2,078 Sq Ft
$5K
Rare Opportunity: 4.2 (per tax record) level, cleared acres! Welcome to 1629 Shannon Rd, a truly unique property offering 4 flat, usable acres with several pear trees—and a dream for horse enthusiasts or anyone seeking space and privacy. This charming full-brick home features beautiful hardwoods, adding warmth and character throughout upstairs. With its classic design, this home is the perfect canvas for updates to make it your own. Two bedrooms on the main level and two bonus rooms in the basement make it perfect for expansion. Few stairs at the back entrance make bringing in groceries a breeze. Enjoy the best of both worlds—peaceful, open land while being conveniently located near all that Hoover has to offer. Don’t miss this rare find—schedule your showing today!
- $350,000
- 3Bd
- 3Ba
- 1,738 Sq Ft
Introducing the Hampton, a stunning example of one-level living that combines elegance and functionality. This home features 1,754 square feet of beautifully designed space, offering four spacious bedrooms and two meticulously crafted bathrooms. The open floor plan seamlessly connects the living areas, making it ideal for both relaxation and entertaining. Step outside onto the covered patio or the inviting covered porch, perfect for enjoying your morning coffee or hosting evening gatherings. Each detail of the Hampton has been thoughtfully considered to enhance your lifestyle, providing a harmonious blend of comfort and style.
- $273,990
- 4Bd
- 2Ba
- 1,754 Sq Ft
$1.09K
Ask about our interest rates, paid closing cost and easily added options. At almost an acre +/-, this homesite provides room to grow. The Oakdale plan is another of our brand new single-level plan featuring a full 4 bedrooms, 3 bathrooms, and 2,400 square feet of well-designed living space. We offer the opportunity for you to book a personal guided tour of the Oakdale plan at your convenience, so give us a call and make The Oakdale your new home today! Built with quality craftsmanship and backed by a one-year builder’s warranty, this home also includes a smart home package with an IQ panel, video doorbell, keyless entry, lighting automation, and smartphone-controlled climate. Modern comfort and convenience come together in the Poppy Plan—make it yours today!
- $404,900
- 4Bd
- 3Ba
- 2,400 Sq Ft
$25K
Build your BRAND NEW HOME with a Mountain View in the quiet neighborhood of ASBURY PARC! The Sonoma Floor Plan features 3 bedrooms & 2 bathrooms and a stunning open-concept layout. The great room has stunning vaulted ceilings, making the space look and feel huge along with a beautiful WALL OF WINDOWS to let in all the natural light! The kitchen has a large island, granite countertops, stainless steel appliances, and a walk-in pantry with plenty of storage space. The Primary suite features a large bedroom, tiled shower and large walk-in closet. This home includes a back patio overlooking your mountain view & a great-sized backyard. You will love the efficiency of this floor plan and the LOW MAINTENANCE of NEW CONSTRUCTION! Note: Photos are of a previously built home & are the same floor plan as this home.
- $449,999
- 3Bd
- 2Ba
- 1,875 Sq Ft
Build this stunning BRAND NEW home featuring the sought-after Sonoma II plan! This beautifully designed 4-bedroom, 3-bath residence offers modern living at its finest with a spacious open-concept layout. The heart of the home is the expansive great room that flows seamlessly into the gourmet kitchen, complete with sleek stainless steel appliances, ample cabinetry, and plenty of space for entertaining. Natural light fills the home, highlighting the thoughtful design and quality finishes throughout. Retreat to your large primary suite with a walk in closet & stunning tile shower! Step outside and take in breathtaking mountain views, providing a peaceful backdrop to your everyday living. Don’t miss the opportunity to own this Proposed construction. ***Photos are of a similar previously built home for example purposes only & may feature upgrades that are not included in this listing.***
- $499,900
- 4Bd
- 3Ba
- 2,248 Sq Ft
Discover the potential of this generous 0.70 acre lot, perfectly situated next to a in a quiet, peaceful neighborhood. This spacious parcel offers plenty of room to build your dream home while enjoying the convenience of being just minutes from UAB Medical West in Bessemer. Zoned for the highly regarded McAdory school system, this lot provides an ideal combination of location, space, and opportunity in a sought-after area. Come ready to create something truly special.
- $34,900
- 0.7 Acre
$5.1K
Welcome to the Halton Plan, a new customer favorite at our D.R. Horton communities in central Alabama. Just over 3,200 square feet, this beautiful two-story home offers 5-bedrooms with 3-bathrooms, and a 2-car garage with a gorgeous open floor concept layout for your family to enjoy. The kitchen has a large island for extra seating as well as a large butler's pantry, and also gradually opens to the full dining area as well as a spacious living room. A bedroom with a full bathroom completes the main level. Bedroom One is on the second level and offers a luxurious bath with a soaking garden tub and separate shower, private bathroom, double vanities with marble counters and a large walk-in closet. There are 3 additional bedrooms, a full bathroom, a walk-in laundry room, and a bonus loft-style living room on the second level perfect for hanging out or holiday occasions. Quality materials and workmanship throughout, with superior attention to detail, plus a one-year builder's warranty. As a most popular favorite, this plan is ideal for any size family. In addition, each home comes with a one-year builder's warranty to provide extra peace of mind. It's worth noting that our smart home technology package is also part of the deal. The included Smart Home Technology Package is designed for easy use and offers unparalleled convenience, enabling you to effortlessly control various key features with just a simple touch. Some of the highlighted conveniences of this package comprise lig
- $419,900
- 5Bd
- 3Ba
- 3,233 Sq Ft
Introducing the Hampton at Crosswinds at Cedar Creek, a stunning example of one-level living that combines elegance and functionality. This home features 1,754 square feet of beautifully designed space, offering four spacious bedrooms and two meticulously crafted bathrooms. The open floor plan seamlessly connects the living areas, making it ideal for both relaxation and entertaining. Step outside onto the covered patio or the inviting covered porch, perfect for enjoying your morning coffee or hosting evening gatherings. Each detail of the Hampton has been thoughtfully considered to enhance your lifestyle, providing a harmonious blend of comfort and style.
- $273,990
- 4Bd
- 2Ba
- 1,754 Sq Ft
$1.09K
The Bradley packs a lot of living space into a popular ranch layout, including an open living area with access to a covered patio for effortless indoor/outdoor entertaining and a private owner's suite separated from two secondary bedrooms. The kitchen features generous counter space and an island. There is an optional additonal room on this plan for more space. Photos are representations. Selections and colors will vary.
- $267,990
- 3Bd
- 2Ba
- 1,679 Sq Ft
$1.09K
Lot with a view bring your own builder.
- $70,000
- 0.64 Acre
Experience 5464 Shady Maple Drive in our new home community Shady Cove located in Bessemer, Alabama. At just around an acre +/-, this homesite provides room to grow. Welcome to the Aria, a spacious single-level layout featuring 3 bedrooms, 2 bathrooms, and 1,618 square feet of living space. The kitchen is equipped with ample cabinet space and an island. The primary bedroom offers a luxurious suite with marble double vanities, a relaxing garden tub, a separate shower, and a large walk-in closet. Two additional bedrooms share the second full bathroom. Enjoy peaceful mornings and evenings on the tranquil covered patio of the Aria. Experience quality materials, superior workmanship, and attention to detail throughout, along with the assurance of a one-year builder's warranty. Every home includes a Smart Home Technology Package designed to enhance your modern lifestyle, offering convenient control of key features with just the touch of a button. This package includes lighting automation, an IQ panel, a video doorbell, keyless front door entry, and temperature control accessible from your phone. If you're in search of a new home with these modern amenities, the Aria is the perfect choice for you. To come see all that this beautiful floorplan has to offer, give us a call to schedule your personal guided tour of the Aria today!
- $309,900
- 3Bd
- 2Ba
- 1,618 Sq Ft
$5K
Reduced! Make an Offer! Breathtaking Mini Farm with Massive Barn & ready for Horses. 5-Bedroom ONE LEVEL Estate with Pool, Koi Pond, and Barn in Helena School District. Discover your dream home in unincorporated Shelby County, where luxury and serenity converge. This exquisite estate offers 5 spacious bedrooms, 3 elegant bathrooms, and over 4,500 square feet of living space on a sprawling 5-acre lot. Gourmet Kitchen with Miles of Counter Space & Tons of Cabinets .Stunning Master Suite with Resort Spa Master Bath! The open floor plan features high ceilings and abundant natural light, with large windows in the living room. Picturesque views of the tranquil in-ground pool from every living space. Enjoy outdoor living at its finest with the serene koi pond and a versatile barn for storage or hobbies. Located within the prestigious Helena School District, this property combines comfort and elegance in a sought-after setting.
- $744,900
- 5Bd
- 3Ba
- 4,502 Sq Ft
$5K
Ask about our interest rates and easily added options. At almost an acre +/-, this homesite provides room to grow. Welcome to the Destin Plan, offering 4 bedrooms, 3 bathrooms and 3 car garage. Beautiful custom kitchen with granite counters, stainless appliances, crown molding and 9ft ceilings. Open to huge family room and covered porch, making this the perfect layout for entertaining! Master suite with soaking tub and stand-up shower, and huge walk-in closet. Quality materials and workmanship throughout, with superior attention to detail, plus a one-year builders' warranty. Your new home also includes our smart home technology package!
- $384,900
- 4Bd
- 3Ba
- 2,273 Sq Ft
$2.5K
You can see for miles and miles. This 1 +/- acre building site offers views of the crest & sunsets along with many hardwoods. You will find the perfect spot to build your dream home overlooking private & heavily wooded terain and a beautiful view.
- $7,499
- 1 Acre
$2.5K
The Iris plan is a brand new single-level layout with 3 bedrooms, 2 bathrooms, and offers 1,734 square feet of living space. One standout feature of the Iris plan is the seamless integration of the kitchen, breakfast area, and a dining area open concept layout, with direct access to a covered porch area. The kitchen is equipped with granite countertops, stainless steel appliances, and a pantry for added convenience and modern style. The living area offers the wide open style that leads to a shaded covered patio, creating a welcoming space for relaxation and entertaining. Bedroom One suite offers a large walk in closet area, a gorgeous double vanity, and convenient access to the living area for added comfort and luxury. For convenience and storage, the plan includes a two-car garage and a laundry room. In addition to Bedroom One suite, there are 2 other bedrooms and another full bathroom, providing ample space for family and guests. The home comes with a one-year builder's warranty, ensuring peace of mind for the new homeowners. Furthermore, every home is accompanied by a one-year builder's warranty to provide you with added peace of mind. It's important to note that our smart home technology package is included as part of your new home. The Smart Home Technology Package we offer is designed for effortless use and provides unmatched convenience, allowing you to easily control various essential features with just a simple touch. Some of the features of this package include lig
- $315,900
- 3Bd
- 2Ba
- 1,734 Sq Ft
$44K
Experience 5465 Shady Maple Drive in our new home community Shady Cove located in Bessemer, Alabama. At just over an acre, this homesite provides room to grow. Welcome to the Aria, a spacious single-level layout featuring 3 bedrooms, 2 bathrooms, and 1,618 square feet of living space. The kitchen is equipped with ample cabinet space and an island. The primary bedroom offers a luxurious suite with marble double vanities, a relaxing garden tub, a separate shower, and a large walk-in closet. Two additional bedrooms share the second full bathroom. Enjoy peaceful mornings and evenings on the tranquil covered patio of the Aria. Experience quality materials, superior workmanship, and attention to detail throughout, along with the assurance of a one-year builder's warranty. Every home includes a Smart Home Technology Package designed to enhance your modern lifestyle, offering convenient control of key features with just the touch of a button. This package includes lighting automation, an IQ panel, a video doorbell, keyless front door entry, and temperature control accessible from your phone. If you're in search of a new home with these modern amenities, the Aria is the perfect choice for you. To come see all that this beautiful floorplan has to offer, give us a call to schedule your personal guided tour of the Aria today!
- $311,900
- 3Bd
- 2Ba
- 1,618 Sq Ft
$2K
This property has 177 feet of road frontage on Pocahontas Road. It is a corner lot with a designated road, Crottwell Road, already on one side of the lot. It is currently zoned proposed commercial offering potential versatility. Conveniently located just 0.3 miles from the Tannehill Promenade Shopping Center, it provides easy access to shopping and dining options. Additionally, it is situated less than a mile from the new UAB Medical West Hospital, making it an ideal location for those seeking proximity to healthcare facilities. Whether you're looking for a place to move your business or a strategic commercial investment, this property offers a unique opportunity!
- $350,000
- 3Bd
- 1Ba
- 2,268 Sq Ft
Welcome to this beautiful four-bedroom, two-bath home in the desirable Roster Farm subdivision. Almost brand new, this property offers a modern open floor plan designed for both comfortable living and effortless entertaining. The home features neutral paint tones throughout, creating a bright, clean, and move-in-ready atmosphere. Enjoy the spacious front and backyard areas, perfect for outdoor gatherings, relaxation. The furniture can remain with the home if the buyer wishes
- $289,900
- 4Bd
- 2Ba
- 1,559 Sq Ft
$10K
Investor opportunity in Helena! Property is being sold for lot value only. Ideal for builders or buyers looking to build new construction. Bring your plans and start fresh.
- $29,000
- 1 Acre
$5K
Lot available for building. Bring your own builder. A third-of-an acre lot in a beautiful established subdivision.
- $14,000
- 0.39 Acre
$2K
Lot available for building. Bring your own builder. A third-of-an acre lot in a beautiful established subdivision.
- $14,000
- 0.32 Acre
$2K
Lot available for building. Bring your own builder. A third-of-an acre lot in a beautiful established subdivision.
- $12,000
- 0.35 Acre
$2K
The Salem floorplan features 5 bedrooms and 3 and a half bathrooms spread across two floors and 2,632 square feet of living space. The main floor primary suite features a spacious ensuite bathroom with an adjoining walk in closet. The main floor also features a powder room, perfect for hosting. The spacious family rooms leads into the kitchen and attached dining area, creating an inviting open space for your household to relax. In addition to the attached dining space in the kitchen, there is a designated formal dining room right off of the foyer. Upstairs, you will find a spacious bathroom with a double vanity and four generously sized bedrooms. Three of the four bedrooms upstairs feature generously sized walk-in closets. Throughout the home, you will find top-quality materials and craftsmanship, with meticulous attention to detail, along with a one-year builders warranty. Moreover, your new home comes equipped with our smart home technology package! A D.R. Horton Smart Home is furnished with cutting-edge technology, including a Honeywell-manufactured Z-Wave programmable thermostat, a Kwikset-manufactured Z-Wave door lock, an Eaton Corporation-manufactured Z-Wave wireless switch, a Qolsys, Inc. touchscreen Smart Home control device, an automation platform from, and a SkyBell video doorbell. For more information, please consult a New Home Sales Agent.
- $395,900
- 5Bd
- 3Ba
- 2,618 Sq Ft
$5K
This is it. A true Silver Lakes showstopper! Step inside to a welcoming two-story foyer flowing through arched openings into the formal dining room and an inviting great room with hardwood floors and a corner fireplace. The beautiful kitchen features granite countertops, an oversized island, and abundant cabinetry, opening to a bright breakfast room ideal for everyday living or entertaining. The main-level primary suite offers a spa-inspired bath with jetted tub, walk-in shower, dual vanities, and a spacious walk-in closet. Upstairs are three additional bedrooms and a full bath. The home includes a two-car garage and an exceptional lower-level speakeasy-style entertainment lounge with a custom-built bar, ambient accent lighting, guest seating, and a beautifully finished custom bathroom—perfect for game days and gatherings. Situated on a sweeping, professionally landscaped corner lot. Seller offering a $5,000 concession toward buyer closing costs or allowable expenses.
- $378,900
- 4Bd
- 4Ba
- 1,983 Sq Ft
$20K
Great opportunity to own an acre of undeveloped land zoned residential in McCalla. Located at 7974 Lou George Loop McCalla, AL 35022, this parcel offers the freedom to build your future home in a growing community. Ample space for a custom home, yard, garden, or additional structures; easy access to local amenities, schools, and major roadways. Whether you're planning to build now or invest for the future, this property provides both value and potential in a desirable area.
- $24,900
- 1 Acre
Flexible single-level living is available in the Langford ranch. The main living area is punctuated by a light-filled dining area with views of the backyard and access to a covered patio. An adjacent open island kitchen overlooks the spacious family room. The owner's suite is tucked away at the back of the home and offers a private sanctuary with its spa-like bath and sizable walk-in closet. A conveniently located extra-large laundry room enhances everyday living and offers direct access to the owner's suite if desired. A second floor with bedroom 4 and bath ensuite may be added.
- $272,990
- 3Bd
- 2Ba
- 1,740 Sq Ft
$1.09K
LOCATION, CONVENIENCE AND AFFORDABLE ONE-LEVEL LIVING! Conveniently located just off I-459 at Exit 1, this property offers quick access to the interstate, UAB Medical West, shopping, restaurants, schools and the surrounding Bessemer, McCalla and Birmingham areas. This established one-level home offers approximately 1,200 square feet with a comfortable, practical floor plan. PROPERTY HIGHLIGHTS 3 bedrooms 1 full bathroom Approximately 1,200 square feet Spacious living and dining areas Functional kitchen Main-level laundry Central heating and air conditioning Detached one-car garage Additional driveway parking Fenced backyard Storage building and workshop space Public water Septic system Approximately 0.19 acre No HOA reported Sold AS-IS Use it for a Rental property or Airbnb for those who stay at the hospital and need to acomodate pets. Zoned A-1 Agriculture SCHOOL INFORMATION Jefferson County School District Greenwood Elementary School McAdory Middle School McAdory High School
- $169,000
- 3Bd
- 1Ba
- 1,200 Sq Ft
$5.9K
ALL UTILITIES ARE ON THE PROPERTY, POWER, GAS, WATER.
- $74,900
- 0.39 Acre
This lot will work well with a home all on one level or with a Basement All Utilities are under ground and the sewer connection is in the Easement in front of the lot.
- $74,900
- 0.32 Acre
Welcome to the Aria, a spacious single-level layout featuring 3 bedrooms, 2 bathrooms, and 1,618 square feet of living space. The kitchen is equipped with ample cabinet space and an island. The primary bedroom offers a luxurious suite with marble double vanities, a relaxing garden tub, a separate shower, and a large walk-in closet. Two additional bedrooms share the second full bathroom. Enjoy peaceful mornings and evenings on the tranquil covered patio of the Aria. Experience quality materials, superior workmanship, and attention to detail throughout, along with the assurance of a one-year builder's warranty. Every home includes a Smart Home Technology Package designed to enhance your modern lifestyle, offering convenient control of key features with just the touch of a button. This package includes lighting automation, an IQ panel, a video doorbell, keyless front door entry, and temperature control accessible from your phone. If you're in search of a new home with these modern amenities, the Aria is the perfect choice for you. To come see all that this beautiful floorplan has to offer, give us a call to schedule your personal guided tour of the Aria today!
- $311,900
- 3Bd
- 2Ba
- 1,618 Sq Ft
$39K
Adjust filters to expand your search.
151 - 200 of 303 Homes for sale in 35022
Don’t see what you’re looking for?
A local real estate agent is the best way to get access to exclusive and off-market properties so you can find home.
Explore nearby locations
The prices shown are the median list prices.Birmingham Homes for sale
$503,400
Hoover Homes for sale
$499,999
Bessemer Homes for sale
$110,000
Alabaster Homes for sale
$320,000
Pelham Homes for sale
$280,000
Helena Homes for sale
$399,900
Hueytown Homes for sale
$175,000
Pleasant Grove Homes for sale
$198,000
Calera Homes for sale
$259,950
Montevallo Homes for sale
$249,900
Gardendale Homes for sale
$244,900
Homewood Homes for sale
$487,450
Vestavia Hills Homes for sale
$887,000
Trussville Homes for sale
$399,900
Pinson Homes for sale
$188,000
Mc Calla Homes for sale
$235,000
35242, AL Homes for sale
$509,950
35226, AL Homes for sale
$442,200
35244, AL Homes for sale
$449,950
35023, AL Homes for sale
$174,700
35216, AL Homes for sale
$399,900
35111, AL Homes for sale
$179,500
35124, AL Homes for sale
$379,500
35080, AL Homes for sale
$569,000
35020, AL Homes for sale
$69,000
35214, AL Homes for sale
$126,500
Highland Park Homes for sale
$357,450
Forest Park Homes for sale
$409,950
Norwood Homes for sale
$220,000
Redmont Park Homes for sale
$360,000
Bush Hills Homes for sale
$180,750
Glen Iris Homes for sale
$269,900
South Roebuck Homes for sale
$199,000
Sand Ridge Homes for sale
$357,609
South Eastlake Homes for sale
$135,000
Roebuck Homes for sale
$122,250
Shelby County Homes for sale
$349,000
Jefferson County Homes for sale
$220,000
Chilton County Homes for sale
$245,000
Bibb County Homes for sale
$245,000
Tuscaloosa County Homes for sale
$249,900
Narrow your search
35022, AL real estate market trends
Statistics as of November 2026
$315K
Avg. list price
$163/Sqft
Avg. price/sqft
262
Homes for sale
1,933 Sqft
Avg. home size
129 Days
Avg. days on market
Movoto makes it easy to track market trends in 35022, AL. Whether you’re entering the market or planning your next move, understanding these key metrics can guide smart decisions. Looking for more detailed housing market stats in 35022, AL?
Schools
Frequently Asked Questions about 35022, AL
It is affordable to live in 35022. Buying a home in 35022 is 1% less expensive compared with the national average.
Yes now is a good time to buy property in 35022, in November 2026, homes in 35022 have decreased in value (price per sqft) by 2% in the last year compared with November 2025.
In November 2026, homes to buy in 35022 spent an median 135 days on the market, a same November 2025 last year.
The best and safest neighborhoods to live in 35022 in November 2026 are Forest Park, Crestwood South, Redmont Park, Sand Ridge, Highland Park, Crestwood North, Five Points South, Glen Iris, Norwood, South Roebuck, West Goldwire, Bush Hills, South Eastlake, Smithfield Estates, Belview Heights, Roebuck, Echo Highlands, Ensley Highlands, Wylam, Central Park
In November 2026, 35022 homes were listed to buy for a median price of $319K, with 25% down you would need $1.64K/month to cover expenses and assume that's 35% of your total monthly income, your total yearly income would need to be $56.4K.
Yes now is a good time to sell your house in 35022, in November 2026, homes in 35022 have decreased in value (price per sqft) by 2% in the last year compared with November 2025.