Movoto Real Estate
Sold on 06/21/2025

685 Ecton Rd, Akron, OH 44303

$304,900

Last sold 06/21/2025 after 9 Days

  • 4

    bed

  • 3

    bath

  • 2,460

    Sqft ($124/Sqft)

House not for sale

About 685 Ecton Rd

Property type House
Neighborhood
Year built 1926
HOA fee $0/month
Lot size 8,281 Sqft
Parking 2 garage spaces
Rental estimate
Property description
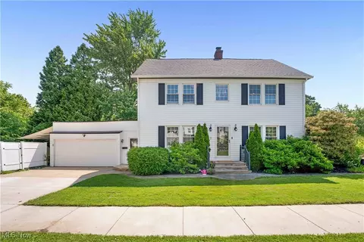
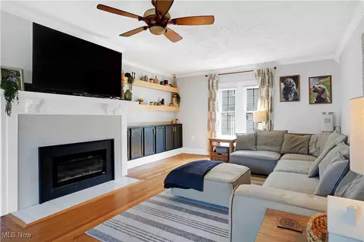
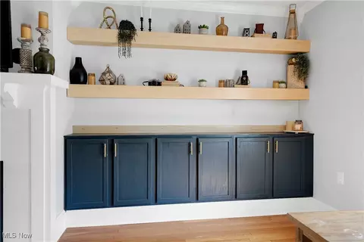
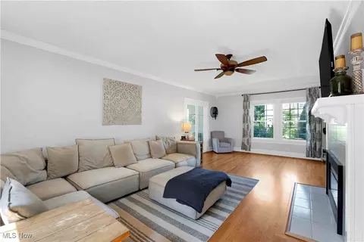
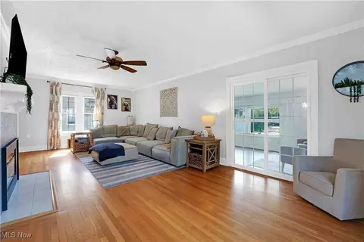
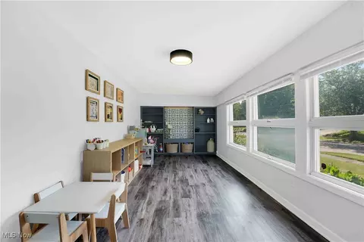
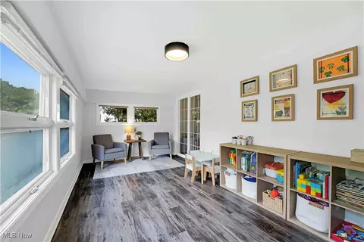
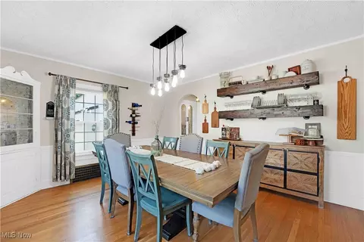
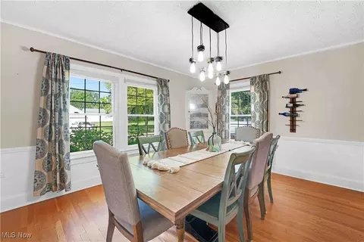
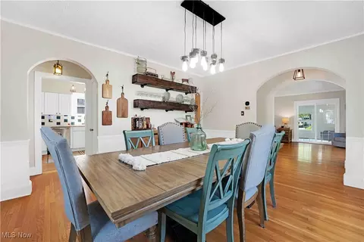
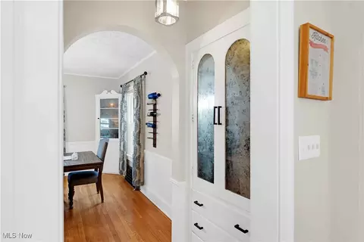
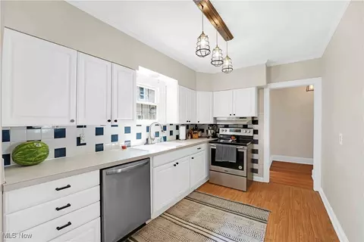
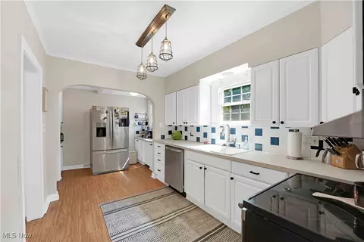
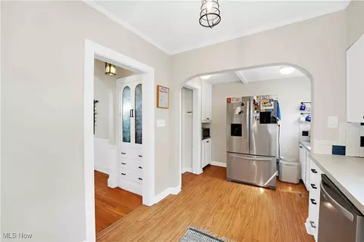
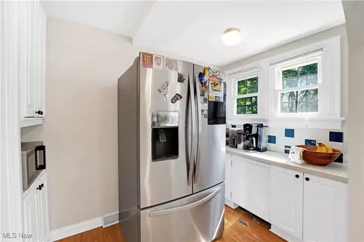
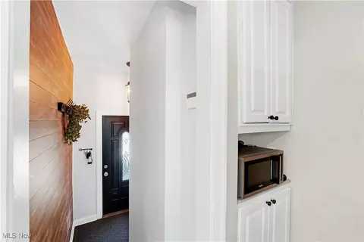
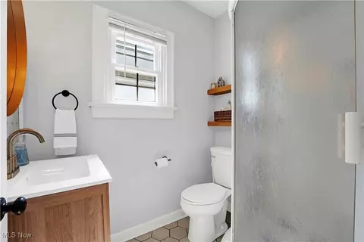
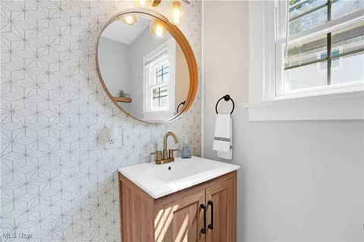
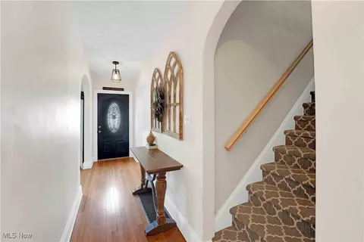
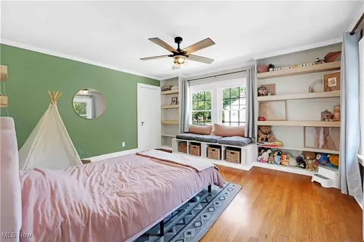
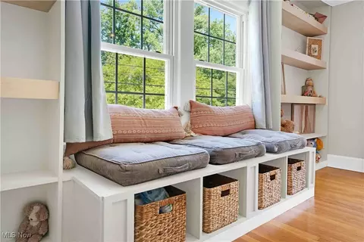
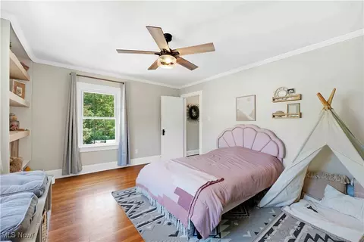
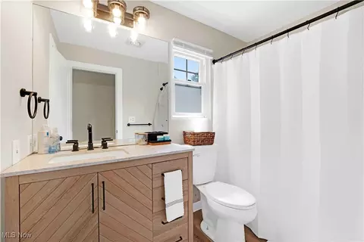
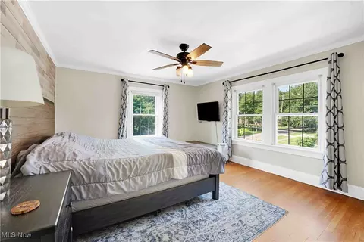
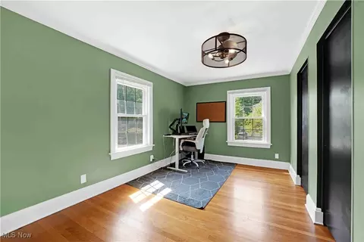
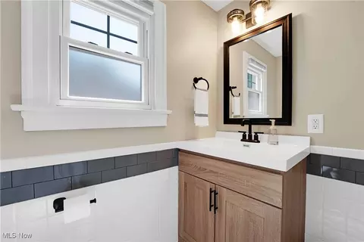
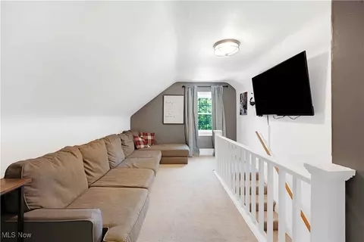
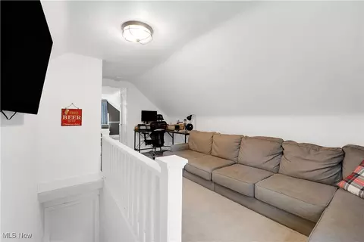
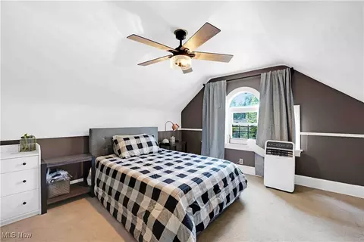
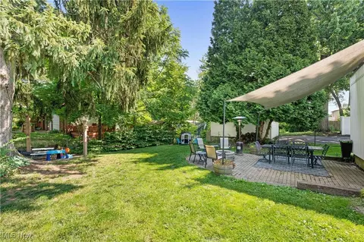
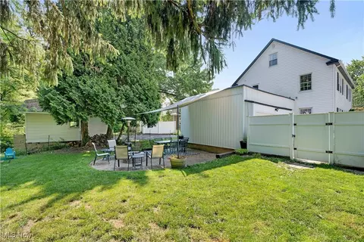
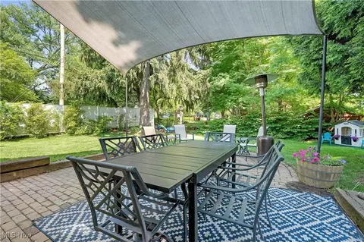
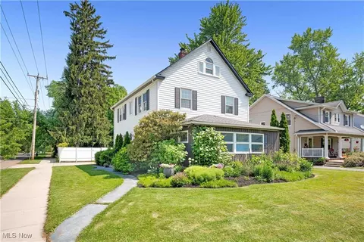
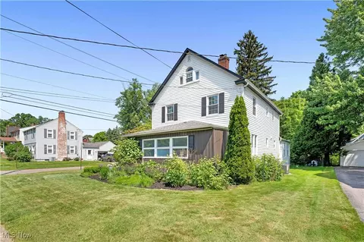
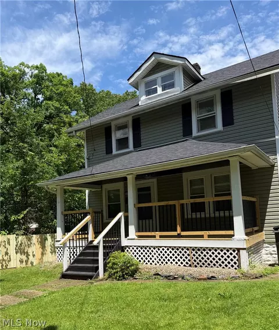
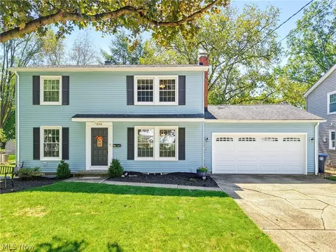
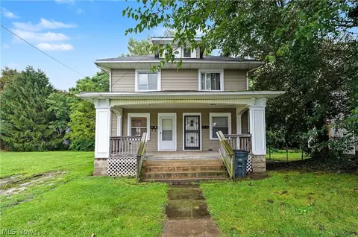
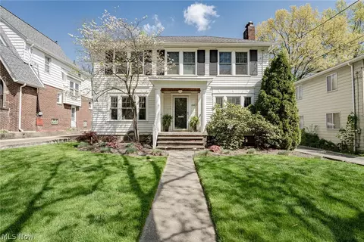
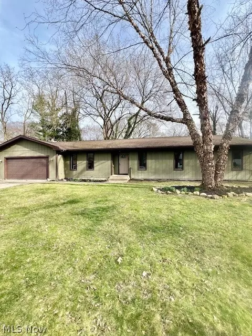
Welcome home to 685 Ecton Rd., a charming, beautifully updated 4-bed, 2.5-bath Colonial located on the corner of a dead-end street in a lovely, quiet neighborhood in NW Akron. Enjoy the home's vibrant landscaping as you follow the walkway, etched w/a fun surprise, to the front door. Upon entering the home & stepping into the foyer, 2 tremendous arches on either side welcome you, each opening to the LR & DR & both filled w/an abundance of natural light. To your right is the massive LR w/newly updated electric FP w/marbled tile hearth & surround & corbeled mantel, built-in floating shelves, & built-in lower cabinetry for storage. From the LR, access the fantastic sunroom w/built-in shelving. To the left of the foyer, the generous dining rm w/charming built-ins & large floating shelves is perfect for entertaining guests & is open through another archway to the sizeable kitchen. Don't miss the delightful built-ins on your way! The kitchen has plenty of updated cabinetry & countertop space & houses SS appliances. Completing the 1st floor is an updated full bathroom w/brass accent features. On the 2nd floor, you'll find 3 generous BDs with W/I closets & the other with dbl closets. The bedroom at the top of the stairs has an adorable window bench w/built-in storage beneath & built-in shelving on either side. Both 1.5 bathrooms on this floor have been updated, & the full bathroom has a nice, open space w/hooks and shelving for additional storage. You'll find the 4th bedroom w/built-ins & the bonus loft space with W/I closet & shelving on the 3rd floor. The basement, though unfinished, has tons of space for storage & provides fun possibilities. Enjoy the peaceful fenced-in yard on the brick-paved patio, by the stone firepit, or in the grass under the shade of a tree. Being only minutes from several parks, amenities, food, and entertainment, this home's location is a dream come true! Schedule your showing today!
Listed by
Listing Agent - Briana R Yost
Listing Agent Contact: Briyost@stoufferrealty.com 330-800-4754
Listing Office - Berkshire Hathaway HomeServices Stouffer Realty
Source: MLS Now mls logo
MLS#5131031 • last updated 1 year ago
Movoto checked MLS Now for data 6 minutes ago
Overview
Cooling/AC Central Air
Levels/Style Three Or More, Colonial
MLS # 5131031
SqFt 2460
Status Closed
Lot Size (Acres) 0.1901
Property Tax 5352
Interior
Total # of Bathrooms 3
# Full Baths 2
# Half Baths 1
# Bedrooms 4
Laundry In Basement
Fireplace Living Room
Exterior
Construction Vinyl Siding
Lot Desc City Lot
Amenities / Utilities
Sewer/ Septic Public Sewer
Water Source Public
Security Features Security System
Location
Subdivision Stewart
Elem School District Akron CSD - 7701
Middle School District Akron CSD - 7701
High School District Akron CSD - 7701
We are not permitted to show value estimates for this property.
  • Jul 2025
    Public Records
  • Jul 24, 2025 Sold
    $304,900
  • Jul 2025
    mls logo MLS # 5131031
  • Jul 23, 2025 Sold
    $304,900 (+1.7%)
  • Jun 21, 2025 Active
  • Jun 12, 2025 Listed
    $299,900 (+93.5%)
  • May 2015
    mls logo MLS # 3685273
  • May 1, 2015 Sold
    $155,000
  • Mar 26, 2015 Pending
  • Feb 13, 2015 Listed
    $159,000 (+29.8%)
  • Apr 2015
    Public Records
  • Apr 30, 2015 Sold
    $155,000 (-2.5%)
  • Dec 2009
    mls logo MLS # 1521151
  • Dec 2, 2009 Sold
    $122,500
  • May 28, 2008 Listed
    $124,900
  • Nov 2009
    Public Records
  • Nov 25, 2009 Sold
    $122,500 (-1.9%)
  • Year Property taxes Tax assessment
  • 2023
    $8,572 +102.2%
    $79,330 +32.0%
  • 2022
    $4,240 -0.1%
    $60,100
  • 2021
    $4,244 +27.2%
    $60,102
  • 2020
    $3,338 +4.0%
    $60,100 +41.01%
  • 2019
    $3,209
    $42,620
  • 2018
    $3,209 +21.6%
    $42,620
  • 2017
    $2,640
    $42,620
  • 2016
    $2,640
    $42,620
  • 2015
    $2,640 +0.8%
  • 2014
    $2,620
  • 685 Ecton Rd
    $304K
  • Merriman Hills
    $389K +11% y/y
  • 44303
    $350K +41% y/y
  • Akron
    $149K 0% y/y
No chart available
Statistics calculated by Movoto
Est. value Bed/bath Sqft mi
677 Ecton Rd, Akron, OH 44303 $265,000 3/1 1,771 0.01
695 Ecton Rd, Akron, OH 44303 $260,000 3/1 1,344 0.02
673 Ecton Rd, Akron, OH 44303 $289,000 4/1 2,040 0.02
686 Ecton Rd, Akron, OH 44303 $272,000 4/1 1,897 0.03
701 Ecton Rd, Akron, OH 44303 $309,000 4/2 1,836 0.03
678 Ecton Rd, Akron, OH 44303 $268,000 3/2 1,567 0.03
667 Ecton Rd, Akron, OH 44303 $271,000 3/1 1,676 0.03
680 Mentor Rd, Akron, OH 44303 $271,000 3/1 1,510 0.03

Estimated values are based on public record data and automated valuation models. Values are not guaranteed and may not reflect current market conditions.
Thinking of selling? Get a Cash Offer.

  • A smooth, fast sale
  • Skip staging and repairs
  • No strings attached
5/10
4/10
Source: GreatSchools.org © 2026. All rights reserved.

Around Merriman Hills

Explore everything this neighborhood has to offer. Learn more about Merriman Hills.
By entering my info and clicking Ask a Question below, I am providing my e-signature and express written consent to receive marketing emails, calls, and texts (including via automatic telephone dialing systems, AI generative, artificial or pre-recorded voice technology) relating to my inquiry from Movoto (and parties calling/messaging on their behalf) even if my number appears on the company, state, or national Do Not Call Registry. You also agree to ourTerms and Conditions and Privacy Policy. Consent not required to receive services (call 1-844-420-1270 to be connected without providing consent).

Nearby recently sold homes in Akron, OH

Nearby homes for sale in Akron, OH

Newest listings in 44303

  • Real Estate
  • OH
  • Summit County
  • Akron
  • 44303
  • Merriman Hills
  • 685 Ecton Rd
Meet with a real estate agent today (844) 430-0869
The multiple listing information is provided by MLS Now. IDX information is provided exclusively for consumers’ personal, non-commercial use and that it may not be used for any purpose other than to identify prospective properties consumers may be interested in purchasing. Information deemed reliable but not guaranteed to be accurate. Buyer to verify all information. The information provided is for consumers' personal, non-commercial use and may not be used for any purpose other than to identify prospective properties consumers may be interested in purchasing. Listing information updated every 15 minutes. Terms of use & Privacy Policy, California Privacy Info. Copyright © 2005 - 2026 Movoto, Inc. All rights reserved. Equal Housing Opportunity CalDRE CalDRE #01517281
Movoto Real Estate is committed to ensuring accessibility for individuals with disabilities. We are continuously working to improve the accessibility of our web experience for everyone. We welcome feedback and accommodation requests, please submit them here.
Copyright 2026 MLS Now. All rights reserved.
The data relating to real estate for sale on this website comes in part from the Internet Data Exchange program of MLS Now. Real estate listings held by brokerage firms other than the website owner are marked with the Internet Data Exchange logo and detailed information about them includes the name of the listing broker(s).
IDX information is provided exclusively for consumers’ personal, non-commercial use and that it may not be used for any purpose other than to identify prospective properties consumers may be interested in purchasing. Information deemed reliable but not guaranteed to be accurate. The photos may be altered, edited, enhanced or virtually staged.
Requests for information regarding mortgage products will be directed to Movoto.com affiliate, Lower, LLC - a licensed Mortgage Lender (NMLS #1124061), or, based on your location, may be redirected to a participating mortgage marketing partner that may pay Lower, LLC for any consumer contact information provided through this site.