Movoto Real Estate
Sold on 06/08/2024
  • Exterior
  • Entry Way
  • Other
  • Dining
  • Living
  • Kitchen
  • Bath
  • Bedroom

424 Castle Pines Dr, Akron, OH 44333

$685,000

Last sold 06/08/2024 after 48 Hours

  • 4

    bed

  • 5

    bath

  • 4,196

    Sqft ($163/Sqft)

House not for sale

About 424 Castle Pines Dr

Property type House
Neighborhood
Year built 1996
HOA fee $50/month
Lot size 0.42 Acre
Parking 3 garage spaces
Property description
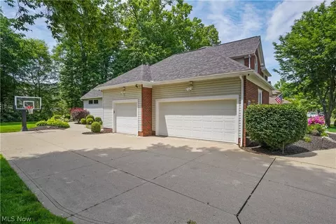
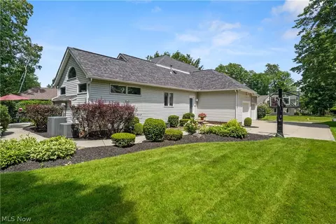
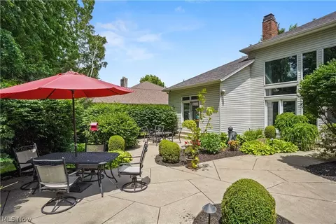
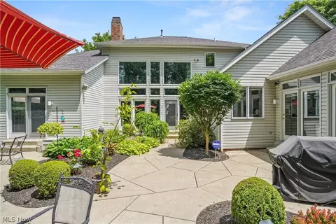
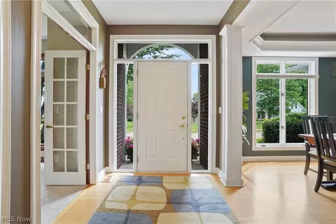
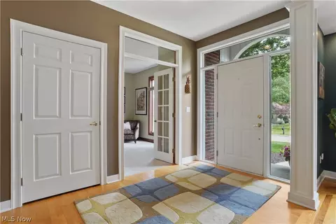
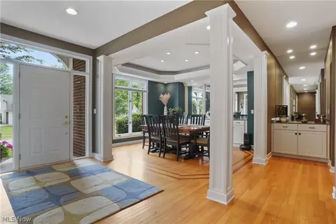
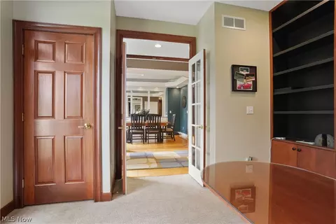
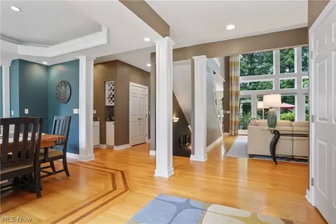
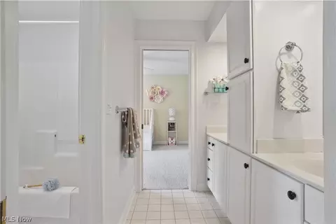
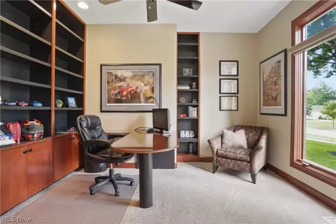
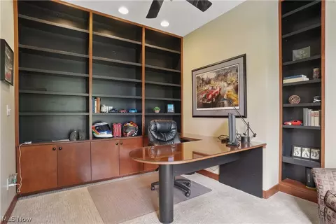
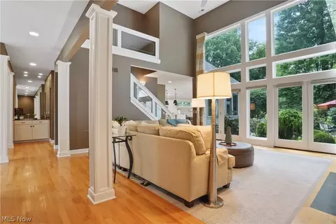
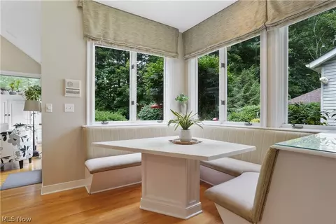
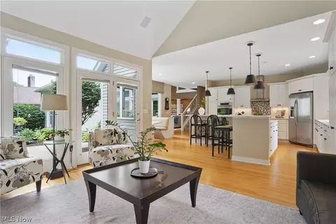
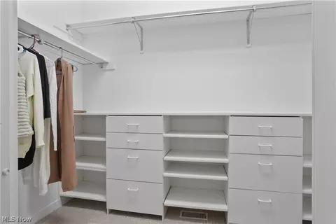
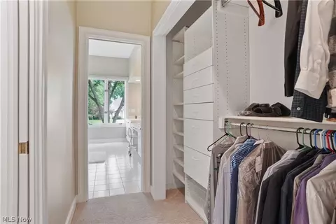
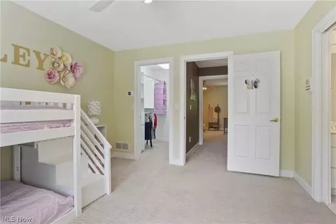
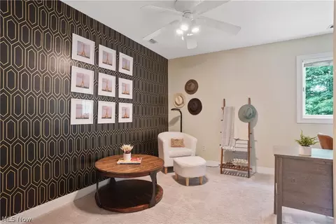
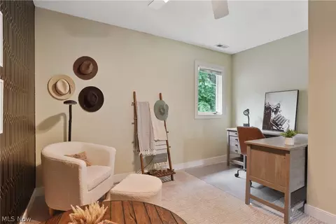
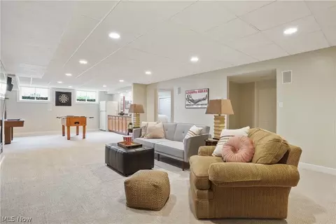
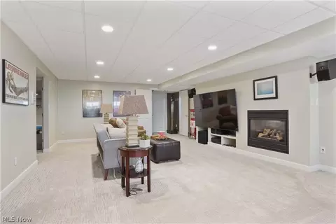
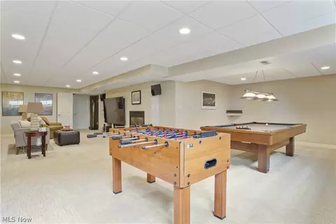
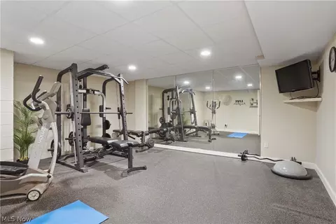
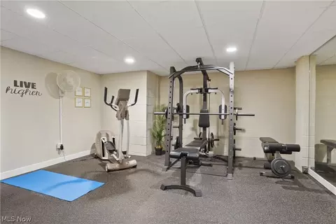
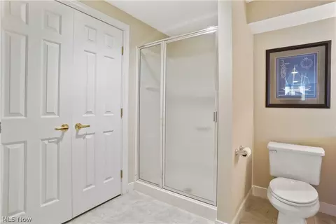
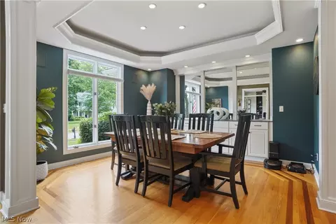
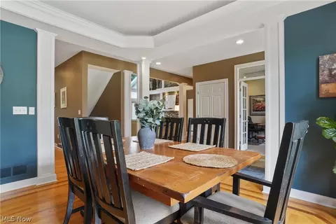
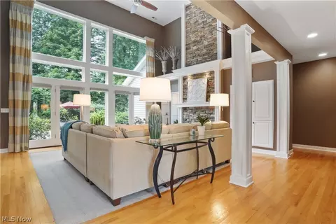
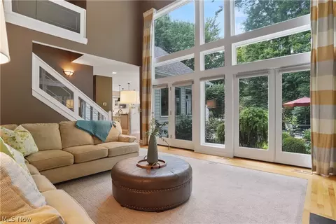
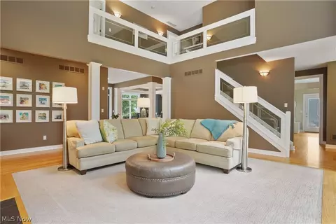
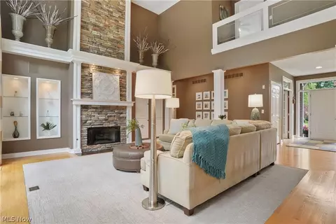
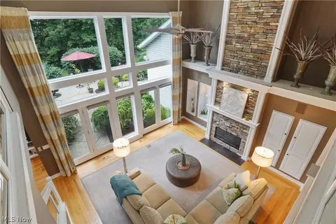
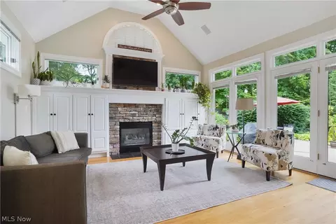
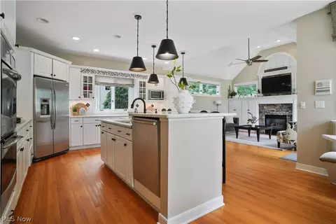
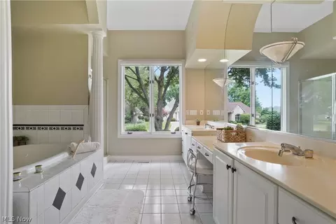
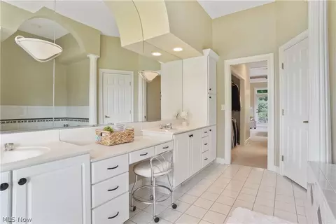
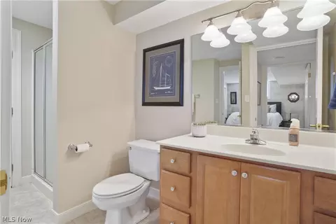
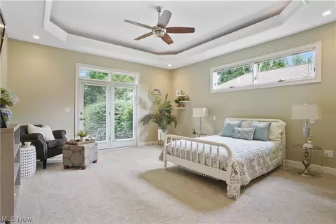
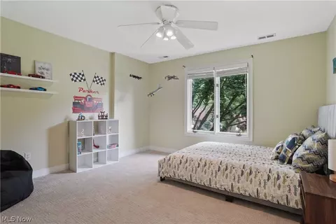
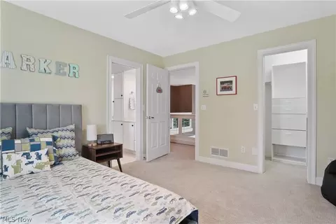
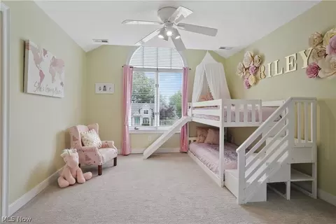
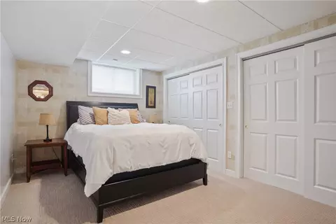
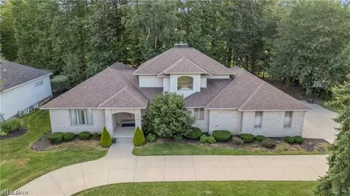
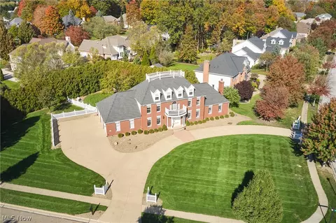
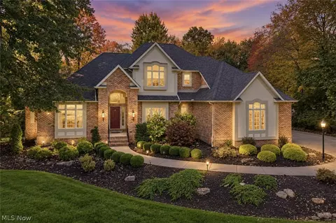
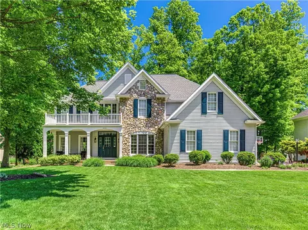
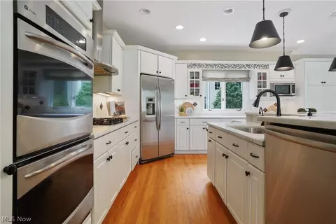
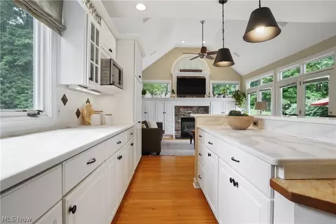
Welcome to 424 Castle Pines Dr., a custom-built Colonial located in the highly sought after Rosemont Ridge neighborhood. As you step inside, you'll be greeted by an inviting foyer that leads to an open concept living area, perfect for both relaxing and entertaining. The spacious two-story living room features a large wall of windows that flood the space with natural light, while the gas fireplace provides a warm and inviting atmosphere during the cooler months. The gourmet kitchen is a chef's dream, boasting high-end stainless-steel appliances, white cabinets, ample counter space, and a convenient island with seating and built-in nook. Located on the main floor, the master suite features a walk-in closet and a spa-like en-suite bathroom with dual vanities, jetted tub, and a separate shower. The main floor also includes a dining room with buffet, laundry room, office with built-in desk, and hearth room with fireplace for additional living space. Three additional bedrooms are located upstairs. Two of the bedrooms have walk-in closets and share a Jack and Jill bathroom. The fourth upstairs bedroom is currently being used as an additional office. A 5th bedroom with full bathroom is in the fully finished lower level along with a fireplace, home gym, billiards room, and theater featuring a new 86” LG TV. Outside, the private backyard is an oasis of tranquility, featuring a spacious patio, beautifully landscaped yard, and natural gas grill perfect for outdoor gatherings. Additional features of this home feature an oversized three-car garage with freezer chest. A whole house audio system, central vacuum system, and security system. Patio furniture and invisible fence with 2 dog collars are also included. Workout equipment and elliptical machine included. All TV’s stay as well! Don't miss the opportunity to make 424 Castle Pines Dr. your new home. Schedule a private tour today and experience the perfect blend of comfort and luxury!
Listed by
Listing Agent - Danielle Hohl
Listing Agent Contact: Daniellehohl@kw.com 440-213-7709
Listing Office - Keller Williams Chervenic Rlty
Source: MLS Now mls logo
MLS#5044460 • last updated 2 years ago
Movoto checked MLS Now for data 9 minutes ago
Overview
Levels/Style Two, Colonial
MLS # 5044460
SqFt 4196
Status Closed
Lot Size (Acres) 0.4218
Property Tax 7570
HOA Rosemont Ridge HOA
HOA Fee Annually, 600
Interior
Total # of Bathrooms 5
# Full Baths 3
# Half Baths 2
# Bedrooms 4
Exterior
Patio/ Porch Patio
Amenities / Utilities
Sewer/ Septic Public Sewer
Water Source Public
Security Features Security System
Location
Subdivision Rosefarm
Elem School District Copley-Fairlawn CSD - 7703
Middle School District Copley-Fairlawn CSD - 7703
High School District Copley-Fairlawn CSD - 7703
We are not permitted to show value estimates for this property.
  • Jul 2024
    Public Records
  • Jul 2, 2024 Sold
    $685,000
  • Jul 2024
    mls logo MLS # 5044460
  • Jul 2, 2024 Sold
    $685,000 (+5.4%)
  • Jun 8, 2024 Active
    —
  • Jun 6, 2024 Listed
    $649,900 (+36.8%)
  • May 2019
    Public Records
  • May 31, 2019 Sold
    $475,000
  • Year Property taxes Tax assessment
  • 2024
    $7,683 -52.3%
    $185,021
  • 2023
    $16,110 +99.3%
    $185,020 +13.0%
  • 2022
    $8,083 +6.3%
    $163,740
  • 2021
    $7,608 +8.6%
    $163,740
  • 2020
    $7,007 +2.0%
    $163,740 +17.07%
  • 2019
    $6,868 +2.8%
    $139,860
  • 2018
    $6,680 +3.4%
    $139,860
  • 2017
    $6,460
    $139,860 +10.36%
  • 2016
    $6,460
    $126,730
  • 2015
    $6,460 +0.4%
    —
  • 2014
    $6,435
    —
  • 424 Castle Pines Dr
    $685K
  • Rosefarm
    —
  • 44333
    $599K -3% y/y
  • Akron
    $148K 0% y/y
No chart available
Statistics calculated by Movoto
Est. value Bed/bath Sqft mi
416 Castle Pines Dr, Akron, OH 44333 $682,000 4/3 4,045 0.02
432 Castle Pines Dr, Akron, OH 44333 $765,000 4/2 3,500 0.02
427 Sawgrass Dr, Akron, OH 44333 $759,000 4/4 3,742 0.04
3740 Tamarisk Dr, Akron, OH 44333 $712,000 5/4 3,792 0.04
440 Castle Pines Dr, Akron, OH 44333 $731,000 4/3 3,167 0.04
439 Sawgrass Dr, Akron, OH 44333 $733,000 4/4 2,879 0.04
425 Castle Pines Dr, Akron, OH 44333 $688,000 4/3 3,125 0.04
417 Castle Pines Dr, Akron, OH 44333 $668,000 3/2 2,571 0.04

Estimated values are based on public record data and automated valuation models. Values are not guaranteed and may not reflect current market conditions.

Thinking of selling? Get a Cash Offer.

  • A smooth, fast sale
  • Skip staging and repairs
  • No strings attached
7/10
Source: GreatSchools.org © 2026. All rights reserved.

Around Rosefarm

Explore everything this neighborhood has to offer.
By entering my info and clicking Ask a Question below, I am providing my e-signature and express written consent to receive marketing emails, calls, and texts (including via automatic telephone dialing systems, AI generative, artificial or pre-recorded voice technology) relating to my inquiry from Movoto (and parties calling/messaging on their behalf) even if my number appears on the company, state, or national Do Not Call Registry. You also agree to ourTerms and Conditions and Privacy Policy. Consent not required to receive services (call 1-844-420-1270 to be connected without providing consent).

Nearby recently sold homes in Akron, OH

Nearby homes for sale in Akron, OH

Newest listings in 44333

  • Real Estate
  • OH
  • Summit County
  • Akron
  • 44333
  • 424 Castle Pines Dr
Meet with a real estate agent today (844) 430-0869
The multiple listing information is provided by MLS Now. IDX information is provided exclusively for consumers’ personal, non-commercial use and that it may not be used for any purpose other than to identify prospective properties consumers may be interested in purchasing. Information deemed reliable but not guaranteed to be accurate. Buyer to verify all information. The information provided is for consumers' personal, non-commercial use and may not be used for any purpose other than to identify prospective properties consumers may be interested in purchasing. Listing information updated every 15 minutes. Terms of use & Privacy Policy, California Privacy Info. Copyright © 2005 - 2026 Movoto, Inc. All rights reserved. Equal Housing Opportunity CalDRE CalDRE #01517281
Movoto Real Estate is committed to ensuring accessibility for individuals with disabilities. We are continuously working to improve the accessibility of our web experience for everyone. We welcome feedback and accommodation requests, please submit them here.
Copyright 2026 MLS Now. All rights reserved.
The data relating to real estate for sale on this website comes in part from the Internet Data Exchange program of MLS Now. Real estate listings held by brokerage firms other than the website owner are marked with the Internet Data Exchange logo and detailed information about them includes the name of the listing broker(s).
IDX information is provided exclusively for consumers’ personal, non-commercial use and that it may not be used for any purpose other than to identify prospective properties consumers may be interested in purchasing. Information deemed reliable but not guaranteed to be accurate. The photos may be altered, edited, enhanced or virtually staged.
Requests for information regarding mortgage products will be directed to Movoto.com affiliate, Lower, LLC - a licensed Mortgage Lender (NMLS #1124061), or, based on your location, may be redirected to a participating mortgage marketing partner that may pay Lower, LLC for any consumer contact information provided through this site.