Movoto Real Estate
  • Exterior
  • Other
  • View/Area
  • Living
  • Kitchen
  • Bedroom
  • Bath
  • Floorplan
  • Video tour

3126 Cliffside Dr, Akron, OH 44321

$389,900
  • 3

    bed

  • 2

    bath

  • 2,429

    Sqft ($161/Sqft)

House pending

About 3126 Cliffside Dr

Property type House
Neighborhood
Year built 1992
HOA fee $0/month
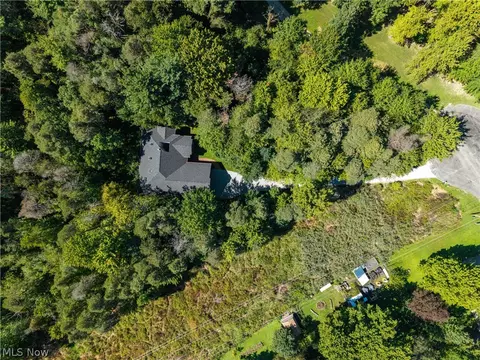
Lot size 3.93 Acre
Parking 3 garage spaces
Property description
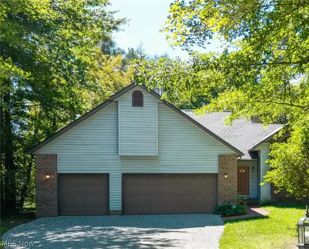
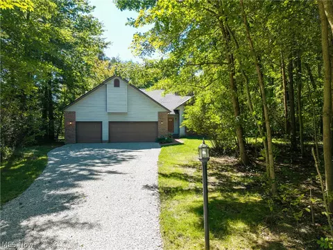
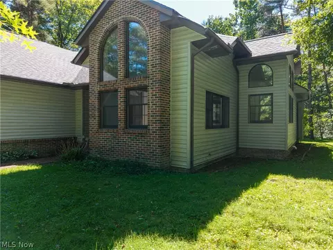
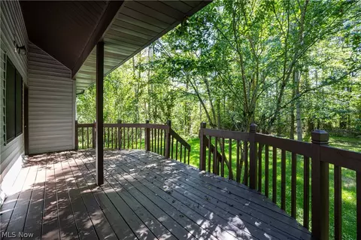
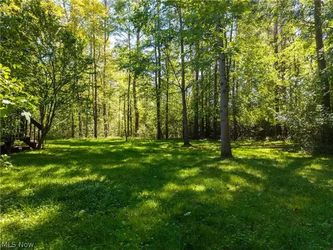
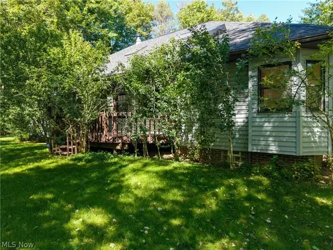
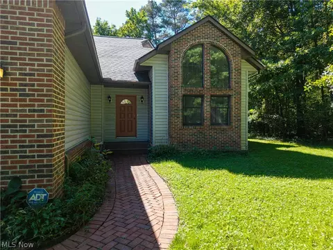
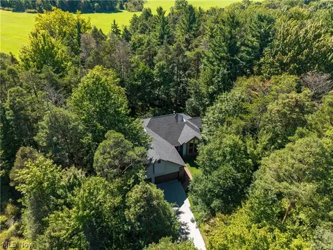
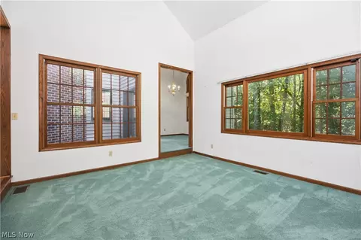
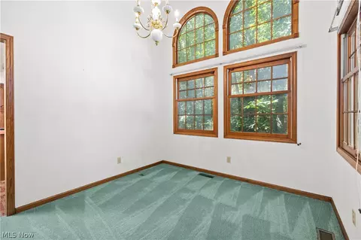
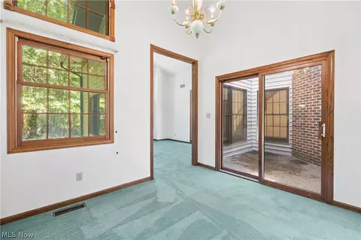
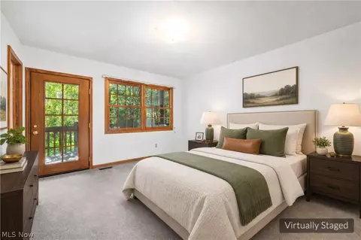
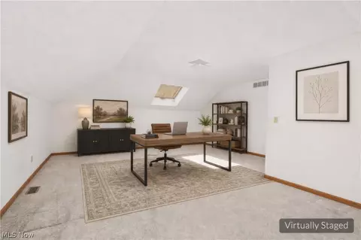
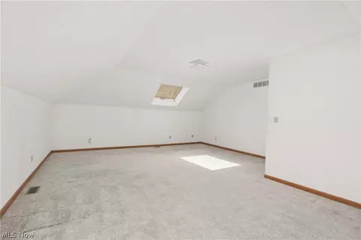
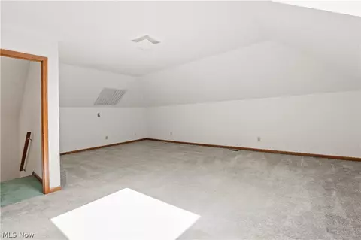
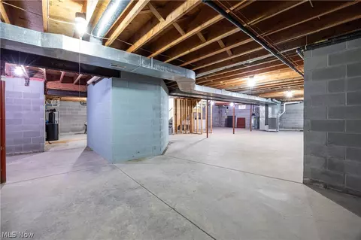
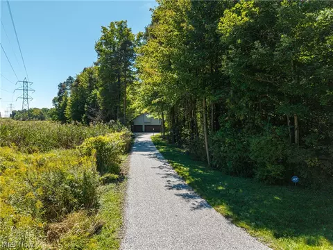
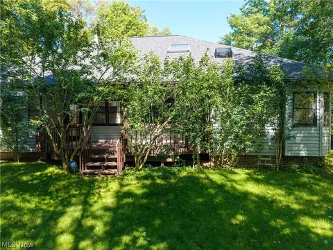
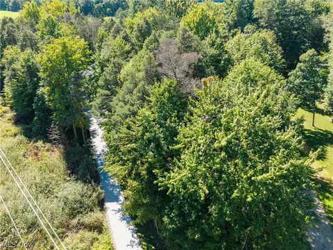
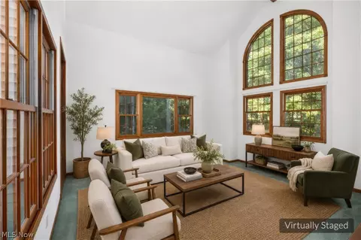
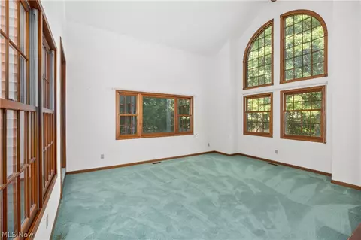
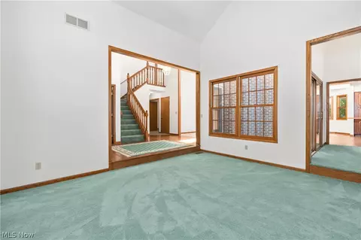
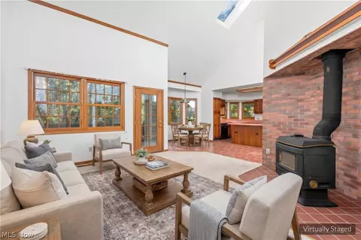
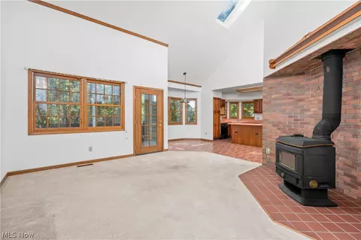
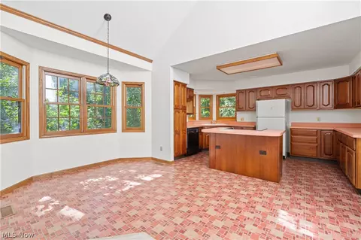
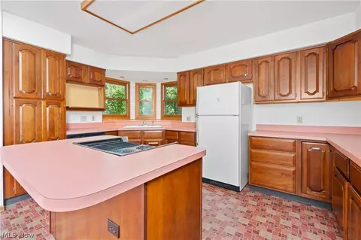
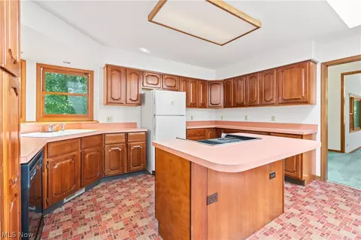
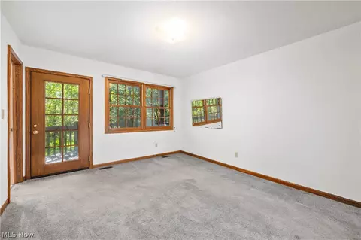
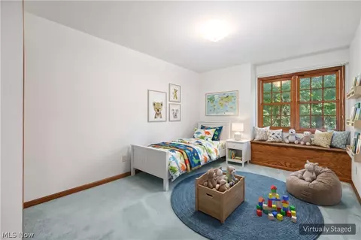
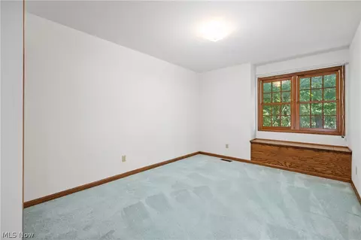
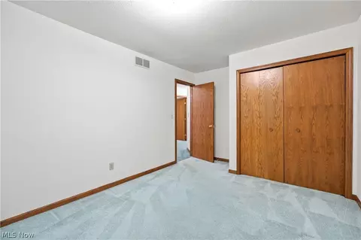
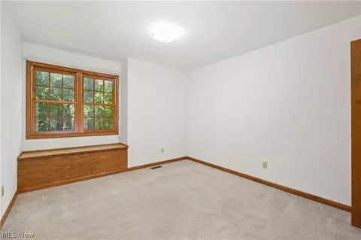
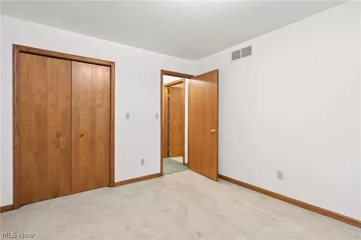
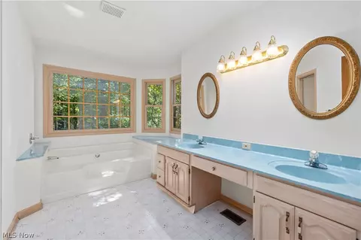
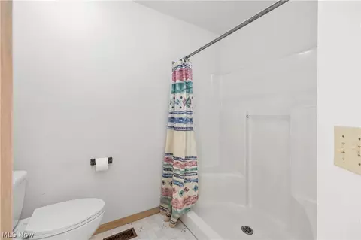
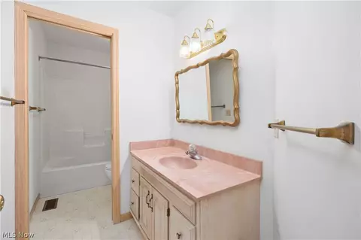
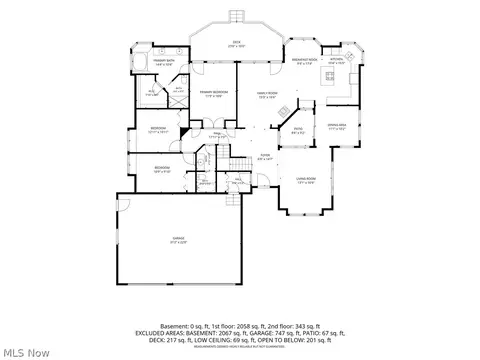
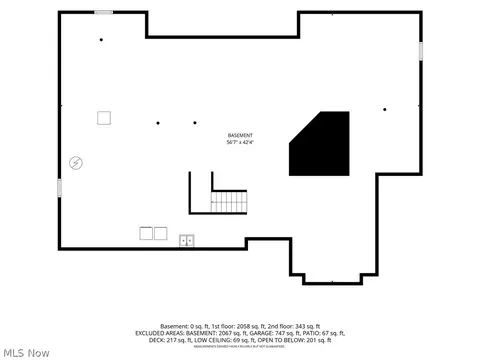
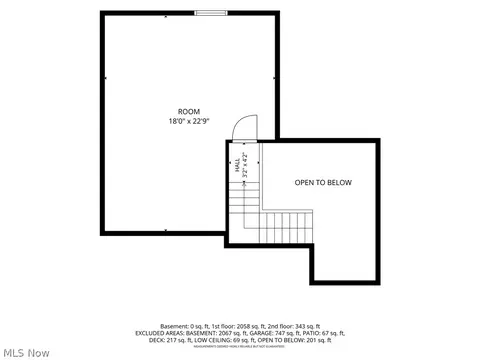
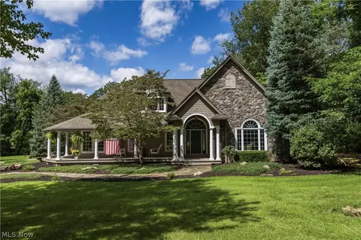
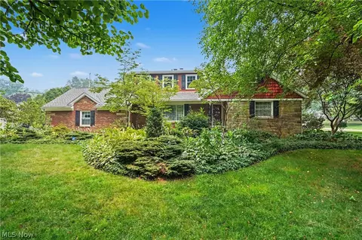
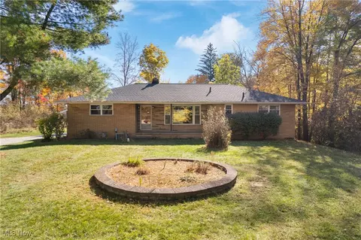
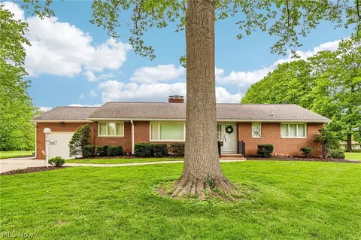
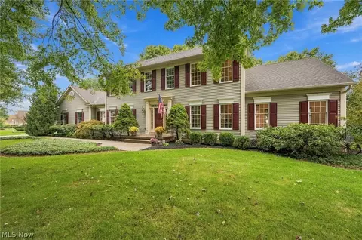
Your private oasis awaits in this original-owner, custom-built home with a 3 car Garage. As soon as you start down the long driveway to the entrance of this home, you will know that you are home. The private 3.93-acre lot is like living in your own park. This secluded 3-bedroom, 2-full-bath home has what you have been looking for. You enter the home through the beautiful foyer with original wood flooring. To your immediate right is the formal living room with cathedral ceilings and large windows that bring in the natural light. The dining room and very unique atrium are off of the living room. If you go straight from the foyer, it leads into the amazing family room with a wood-burning stove with a brick backdrop that was lovingly built brick by brick by the father-in-law of the owner. The open concept leads into the large kitchen with solid cherry wood cabinets and a dining area that looks into the backyard and has access to the back deck. The master bedroom has a large bath with a soaking tub and walk-in closet and entrance to the back deck. Two more spacious bedrooms with built-in window benches that double as storage and another full bathroom complete the main floor. Another amazing feature of this home is the 22 x 18 bonus room on the second floor. We have it shown as an office space that would be perfect for those that work from home. The almost 400 square feet could also be a workout space, a craft room, or whatever you are needing extra space for. And let's not forget the massive full basement that is just waiting for your vision. What are you waiting for? Call for a private showing today.
Listed by
Listing Agent - Peggy A James
Listing Agent Contact: Pjames1@kw.com, 330-906-9274
Listing Office - Keller Williams Chervenic Rlty
Source: MLS Now mls logo
MLS#5245955 • last updated 1 week ago
Movoto checked MLS Now for data 3 minutes ago
Request a virtual or in-person tour
Overview
Levels/Style One And One Half, Bungalow
MLS # 5245955
SqFt 2429
Status Pending
Lot Size (Acres) 3.93
Property Tax 6657
Interior
Total # of Bathrooms 2
# Full Baths 2
# Bedrooms 3
Exterior
Patio/ Porch Deck
Amenities / Utilities
Water Source Well
Location
Subdivision Copley
Elem School District Copley-Fairlawn CSD - 7703
Middle School District Copley-Fairlawn CSD - 7703
High School District Copley-Fairlawn CSD - 7703
Tour this home
When would you like to see 3126 Cliffside Dr?
question
Have a question about this property? Call us at (844) 430-0869
7/10
Source: GreatSchools.org © 2026. All rights reserved.

Around Copley

Explore everything this neighborhood has to offer.
10/100
Walk
88/100
Family
62/100
Dining
84/100
Pet
  • Real Estate
  • OH
  • Summit County
  • Akron
  • 44321
  • 3126 Cliffside Dr

My commute

Enter a destination to see travel time and distance.
By entering my info and clicking Ask a Question below, I am providing my e-signature and express written consent to receive marketing emails, calls, and texts (including via automatic telephone dialing systems, AI generative, artificial or pre-recorded voice technology) relating to my inquiry from Movoto (and parties calling/messaging on their behalf) even if my number appears on the company, state, or national Do Not Call Registry. You also agree to ourTerms and Conditions and Privacy Policy. Consent not required to receive services (call 1-844-420-1270 to be connected without providing consent).

Nearby homes for sale in Akron, OH

Nearby recently sold homes in Akron, OH

Newest listings in 44321

Meet with a real estate agent today (844) 430-0869
The multiple listing information is provided by MLS Now. IDX information is provided exclusively for consumers’ personal, non-commercial use and that it may not be used for any purpose other than to identify prospective properties consumers may be interested in purchasing. Information deemed reliable but not guaranteed to be accurate. Buyer to verify all information. The information provided is for consumers' personal, non-commercial use and may not be used for any purpose other than to identify prospective properties consumers may be interested in purchasing. Listing information updated every 15 minutes. Terms of use & Privacy Policy, California Privacy Info. Copyright © 2005 - 2026 Movoto, Inc. All rights reserved. Equal Housing Opportunity CalDRE CalDRE #01517281
Movoto Real Estate is committed to ensuring accessibility for individuals with disabilities. We are continuously working to improve the accessibility of our web experience for everyone. We welcome feedback and accommodation requests, please submit them here.
Copyright 2026 MLS Now. All rights reserved.
The data relating to real estate for sale on this website comes in part from the Internet Data Exchange program of MLS Now. Real estate listings held by brokerage firms other than the website owner are marked with the Internet Data Exchange logo and detailed information about them includes the name of the listing broker(s).
IDX information is provided exclusively for consumers’ personal, non-commercial use and that it may not be used for any purpose other than to identify prospective properties consumers may be interested in purchasing. Information deemed reliable but not guaranteed to be accurate. The photos may be altered, edited, enhanced or virtually staged.
Requests for information regarding mortgage products will be directed to Movoto.com affiliate, Lower, LLC - a licensed Mortgage Lender (NMLS #1124061), or, based on your location, may be redirected to a participating mortgage marketing partner that may pay Lower, LLC for any consumer contact information provided through this site.