
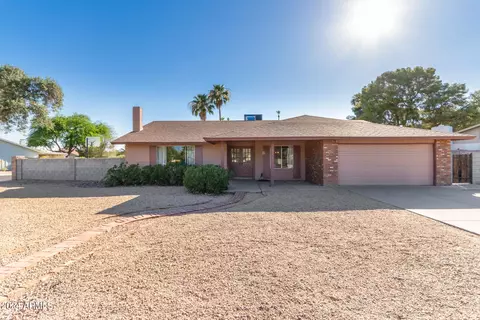
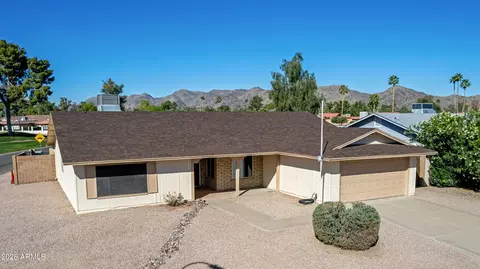
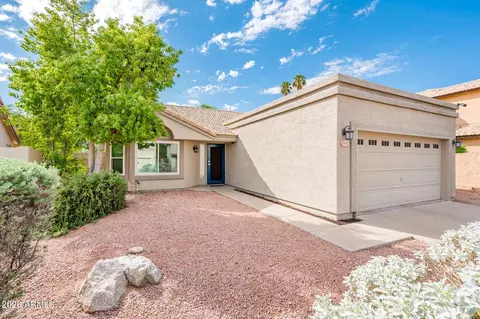
- $445,000
- 3Bd
- 2Ba
- 1,958 Sq Ft
SOLD

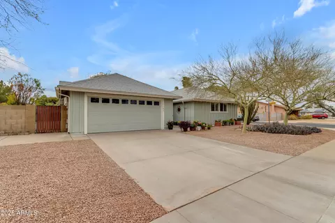
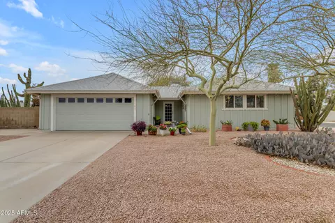
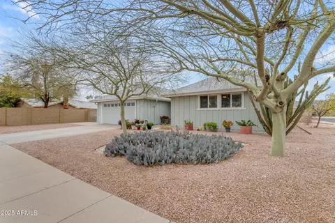
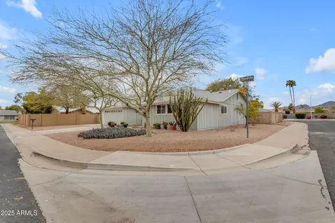
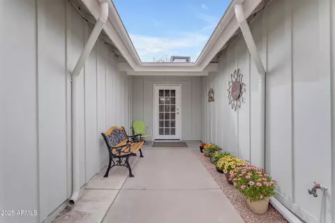
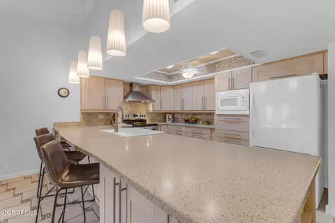
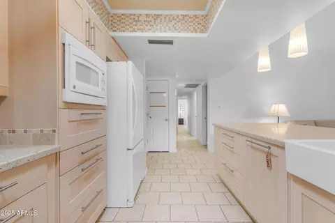
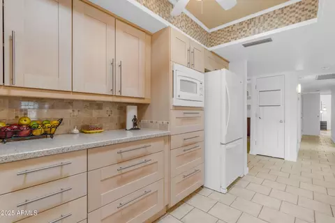
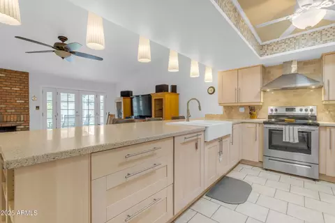
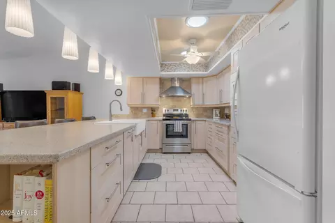
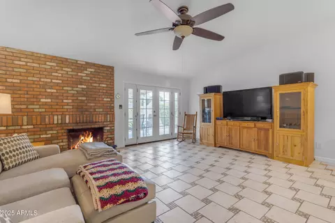
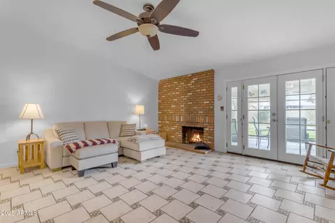
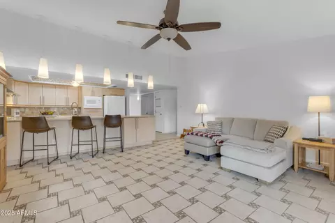
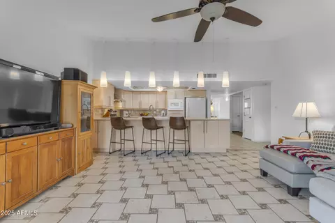
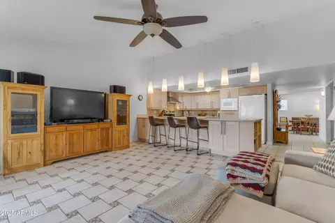
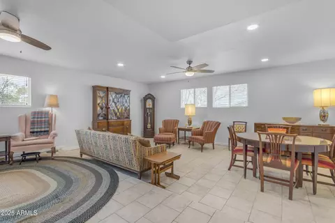
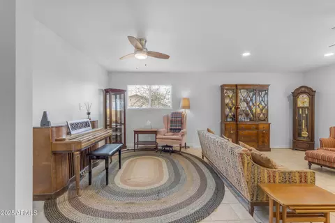
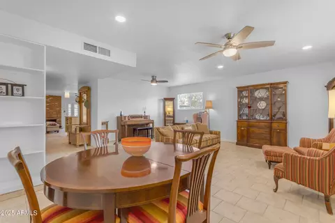
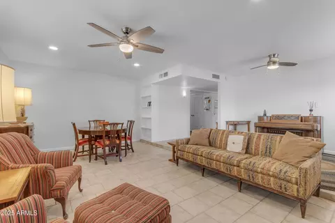
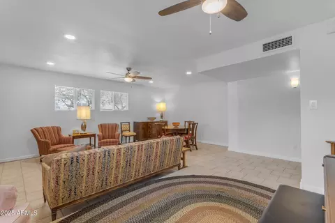
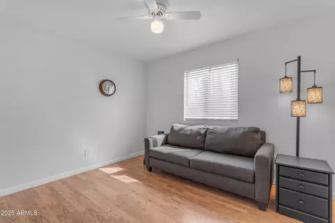
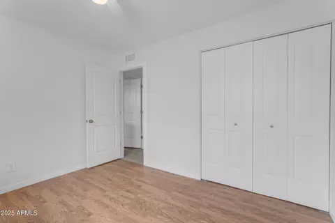
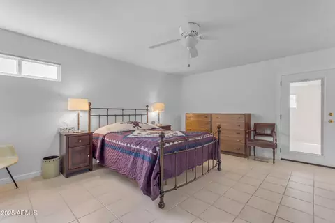
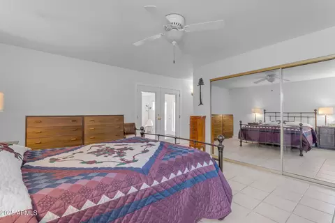
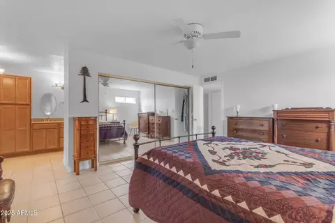
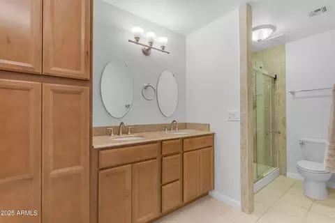
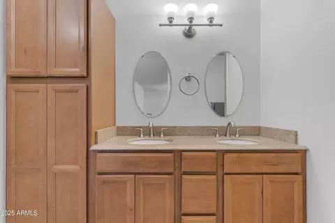
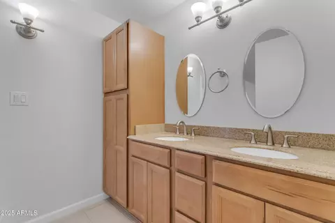
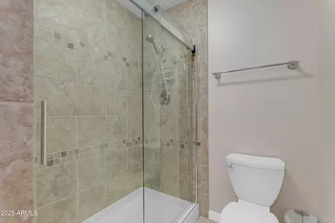
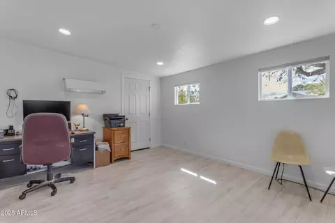
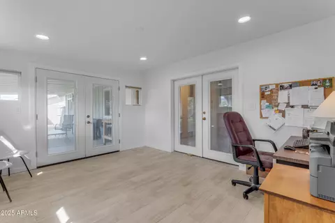
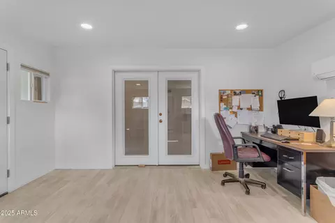
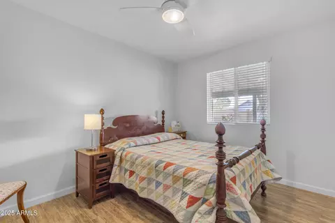
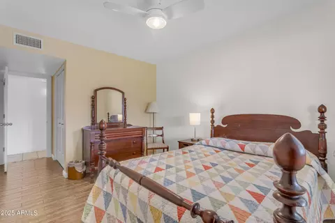
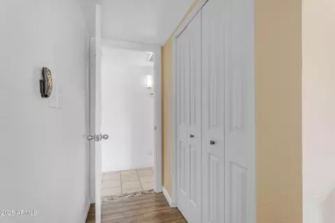
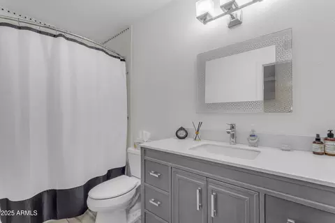
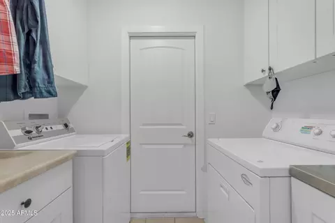
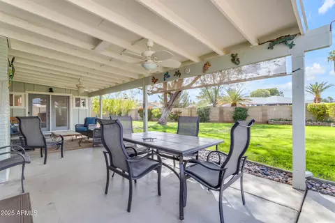
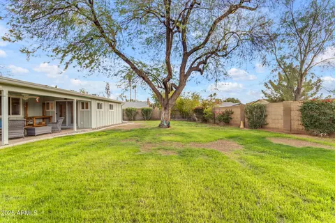
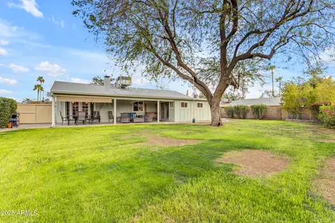
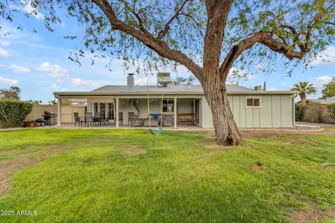
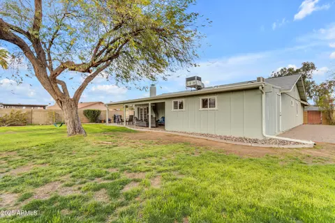
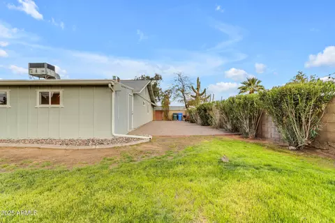
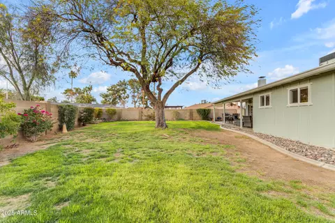
Last sold 04/30/2025 after 40 Days
bed
bath
Sqft ($226/Sqft)
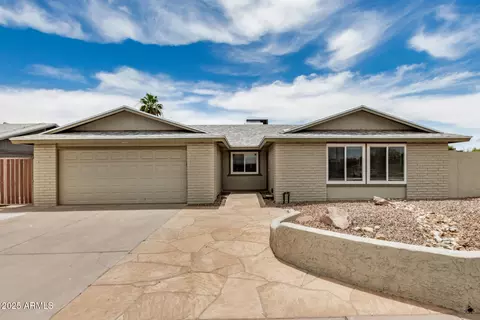
| Property type House | Neighborhood | Year built 1974 | HOA fee $22/month | Lot size 9,871 Sqft | Parking 2 garage spaces | Rental estimate |

| Overview | |
| Cooling/AC | Central Air, Ceiling Fan(s), Mini Split |
| Heating | Mini Split, Electric |
| Levels/Style | Ranch, 1 |
| MLS # | 6839493 |
| Type | Residential |
| Virtual Tour | N/A |
| Status | Closed |
| SubType | Single Family Residence |
| SqFt | 2245 |
| Lot Size (Acres) | 0.23 |
| Lot Size (Sqft) | 9871 |
| Property Tax | 2215 |
| HOA | Ahwatukee Board, 480-893-3502 |
| Builder Name | Presley Homes |
| HOA Fee | 261.29, Annually |
| Year Built | 1974 |
| Interior | |
| Total # of Bathrooms | 2 |
| Total # of Bedrooms | 3 |
| Laundry | None, Wshr/Dry HookUp Only |
| Flooring | Laminate, Tile |
| Interior Features | Kitchen Island, Pantry, Full Bth Master Bdrm |
| Fireplace | Living Room |
| Exterior | |
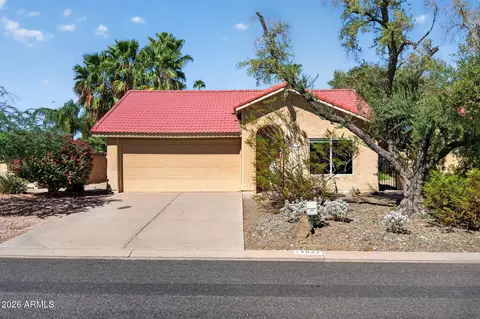
| Roof | Composition |
| Construction | Board & Batten Siding, Wood Frame, Painted |
| # of Garage Spaces | 2 |
| Parking | Garage Door Opener |
| # of Covered Spaces | 2 |
| Patio/Porch | Covered Patio(s) |
| Fencing | Block |
| Exterior Features | Private Yard |
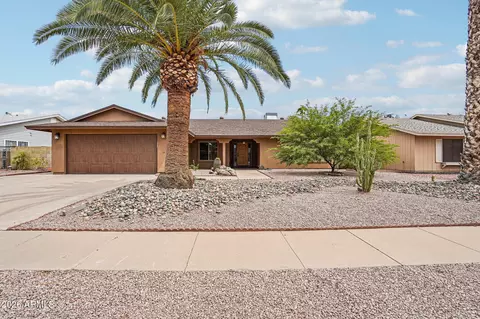
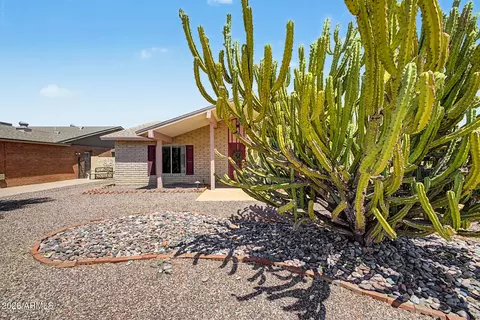
| Lot Features | East/West Exposure, Sprinklers In Rear, Sprinklers In Front, Corner Lot, Gravel/Stone Front, Grass Back, Auto Timer H2O Front, Auto Timer H2O Back |
| Amenities / Utilities | |
| Water Source | City Water |
| Sewer/Septic | Public Sewer |
| Spa | None |
| HOA Fee Includes | Maintenance Grounds |
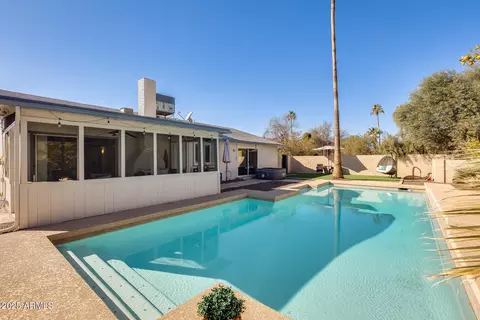
| Pool | None |
| Location | |
| Subdivision | AHWATUKEE FS-1 |
| Elementary School | Kyrene De Las Lomas School |
| Elementary School District | Kyrene Elementary District |
| Middle School | Kyrene Akimel A-Al Middle School |
| High School District | Tempe Union High School District |
| High School | Mountain Pointe High School |
| APN | 301-54-247 |
| Directions | From Warner And 48th Street. East To 51st Street North, 1st Right, To 2nd Left. Welcome To 5165 E Tunder, To Your New HOME! |
| Lot/ Land Details | |
| Road Responsibility | City Maintained Road |
MLS # 6839493
MLS # 2132379
MLS # 2225499| Est. value | Bed/bath | Sqft | mi | |
|---|---|---|---|---|
| 5126 E Half Moon Dr, Phoenix, AZ 85044 | $447,000 | 4/2 | 1,651 | 0.02 |
| 5166 E Tunder Dr, Phoenix, AZ 85044 | $424,000 | —/2 | 1,379 | 0.02 |
| 5162 E Tunder Dr, Phoenix, AZ 85044 | $464,000 | —/2 | 1,710 | 0.02 |
| 5155 E Tunder Dr, Phoenix, AZ 85044 | $505,000 | 3/2 | 1,958 | 0.03 |
| 5118 E Half Moon Dr, Phoenix, AZ 85044 | $477,000 | 4/2 | 2,029 | 0.03 |
| 5170 E Tunder Dr, Phoenix, AZ 85044 | $512,000 | 3/2 | 1,958 | 0.03 |
| 5158 E Tunder Dr, Phoenix, AZ 85044 | $528,000 | —/2 | 2,185 | 0.03 |
| 5139 E Tunder Cir, Phoenix, AZ 85044 | $468,000 | —/2 | 1,651 | 0.04 |
Estimated values are based on public record data and automated valuation models. Values are not guaranteed and may not reflect current market conditions.
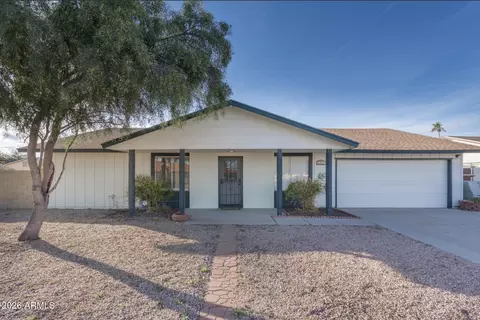
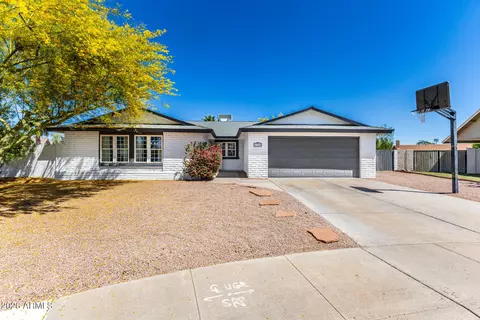
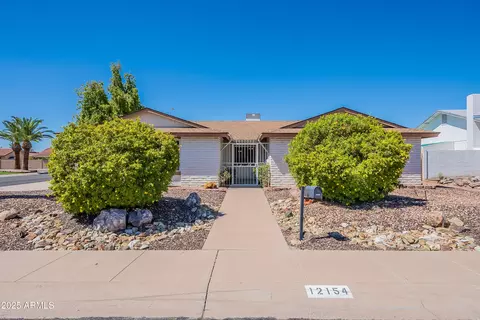
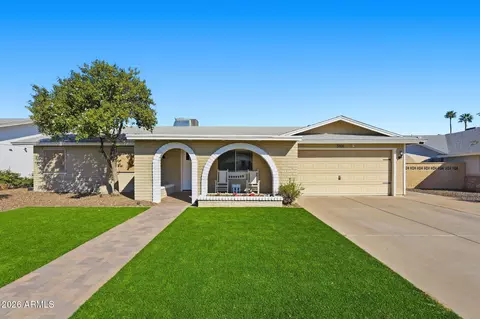
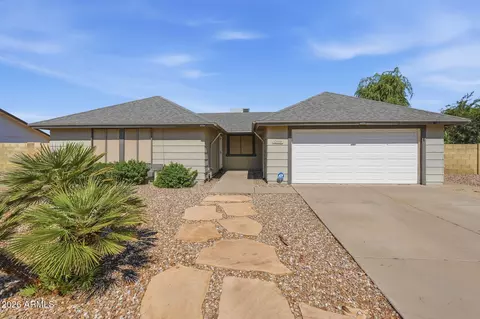
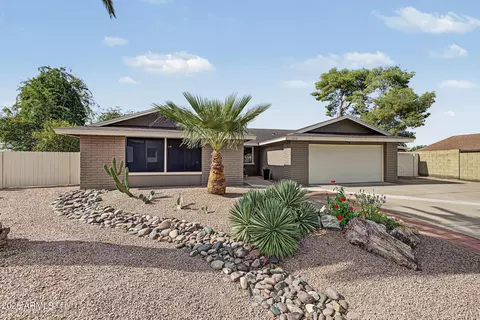
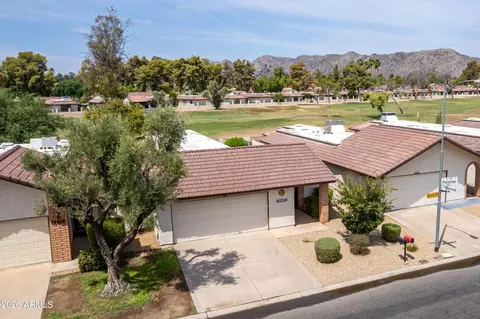
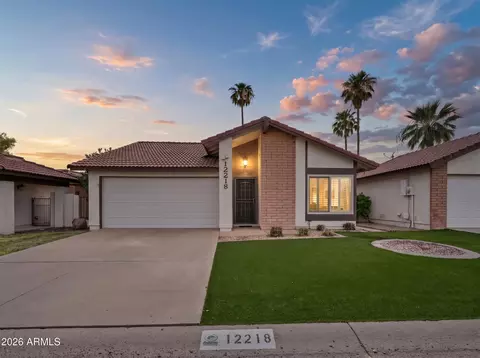
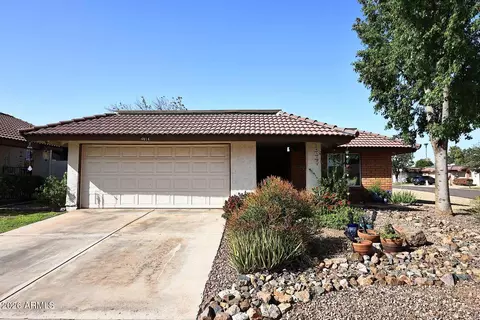
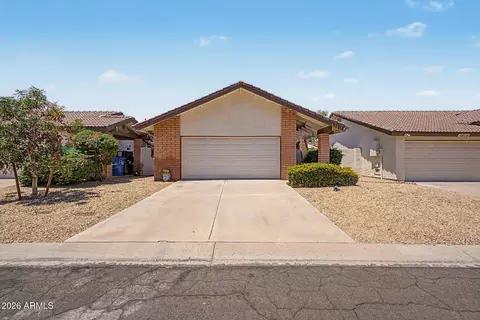

$519,250
$449,900
$568,000
$1,095,250
$374,525
$525,000
$641,000
$450,000
$249,450
$465,000
$550,000
$587,500
$535,000
$634,995
$462,495
$372,090
$499,990
$449,250
$525,000
$350,000
$337,500
$394,950
$579,900
$244,900
$380,000
$325,000
$471,500
$450,000
$679,000
$489,000