
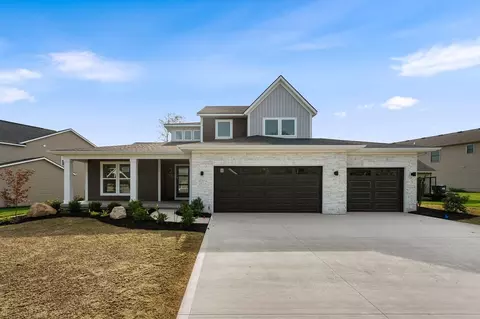
- $730,000
- 4Bd
- 2Ba
- 2,328 Sq Ft

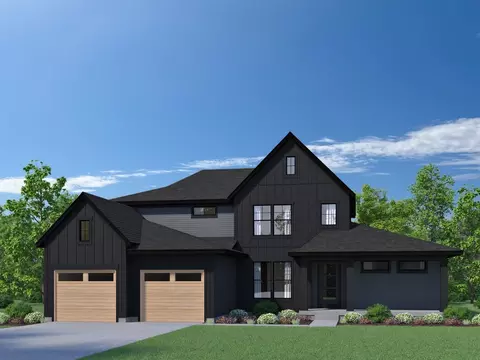
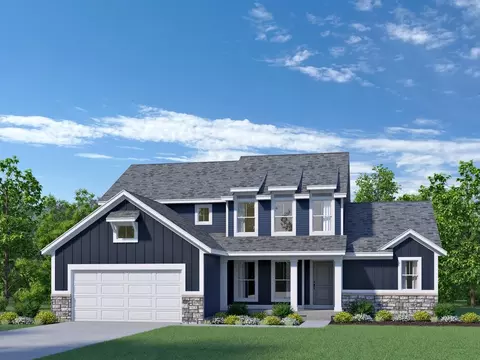
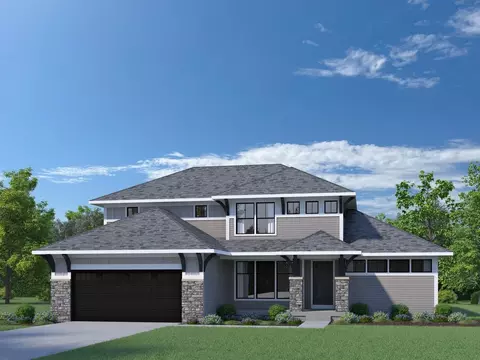
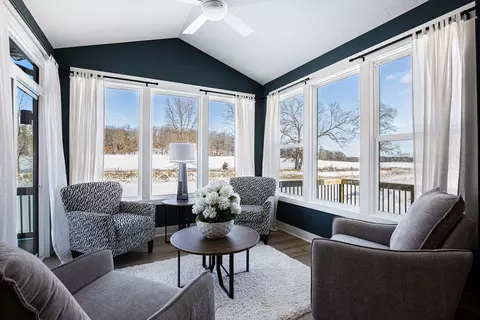
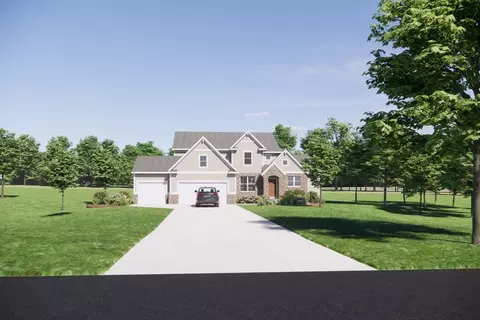
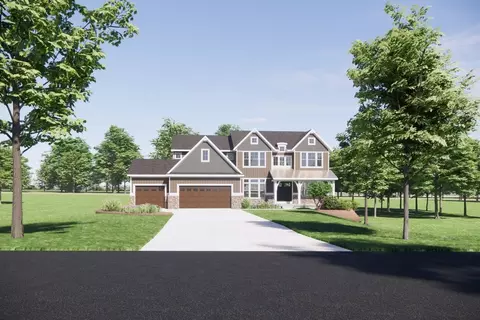
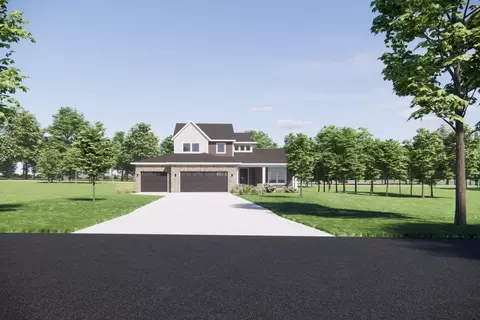
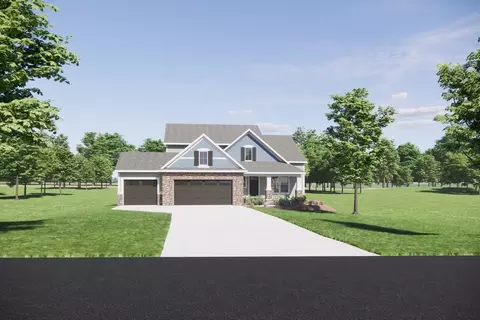
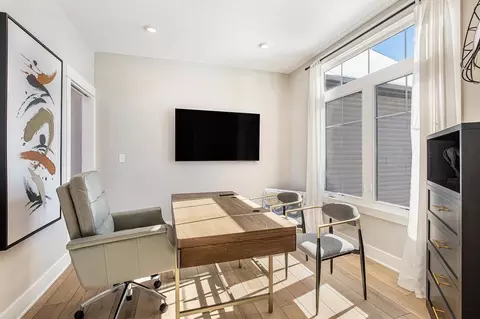
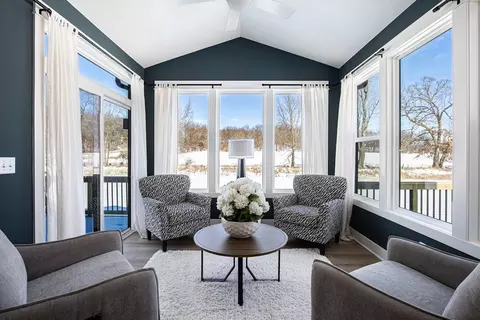
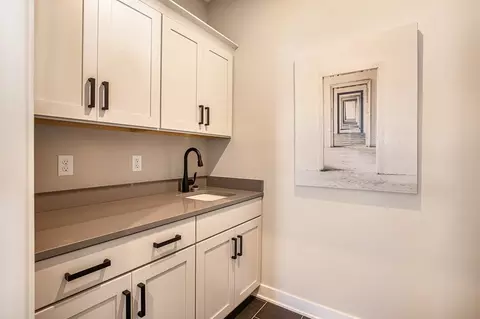
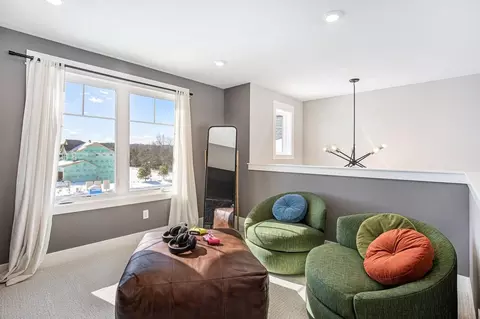
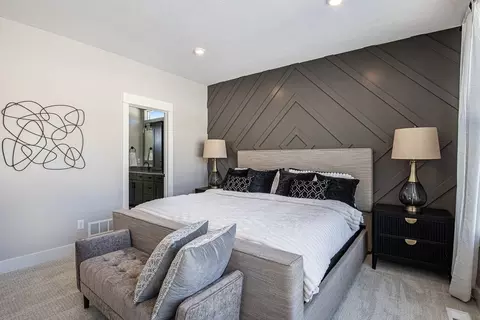
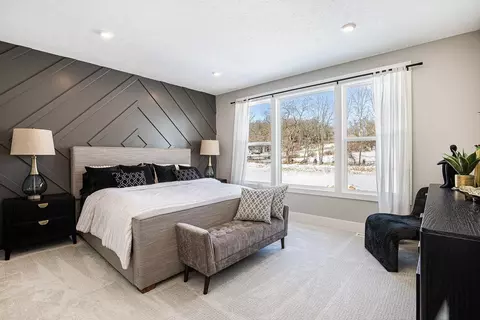
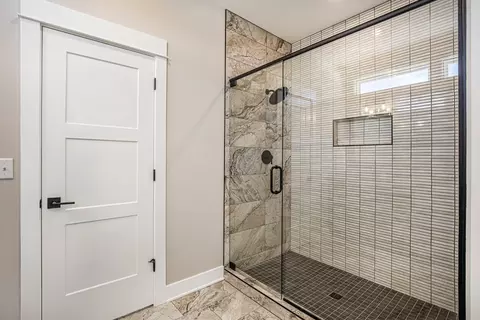
bed
bath
Sqft ($322/Sqft)
| Property type House | Move-in ready? No - To be built | HOA fee $0/month | Movoto estimate | Parking 2 garage spaces |

| Interior | |
| Levels/Style | 2 |
| # Half Bathrooms | 1 |
| # Total Bathrooms | 2 |
| # Total Bedrooms | 4 |
| Plan Information | |
| Subdivision Website | External Link |
| SalesOffice Hours | By Appointment Only |
| SalesOffice Agent Phone | (616) 816-2519 |
| SalesOffice Agent FullName | Eastbrook Homes |
| Status | Active |
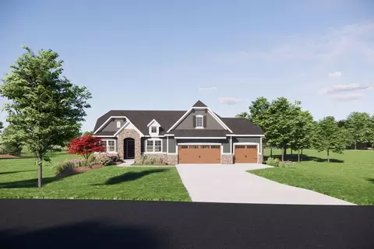
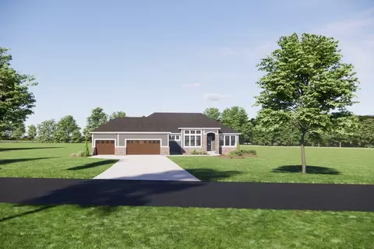
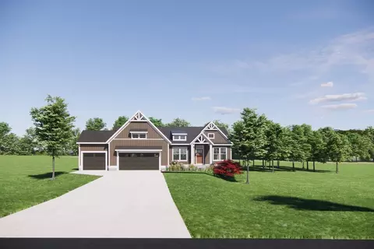
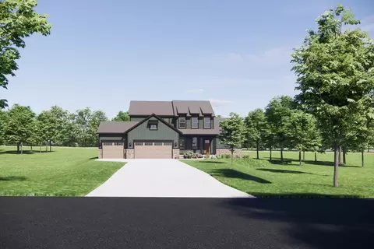
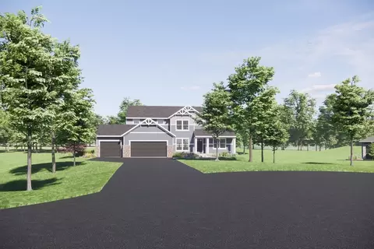
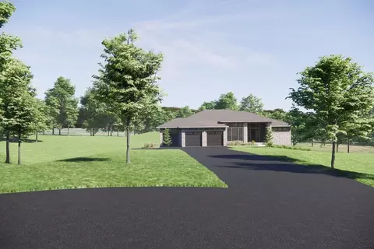
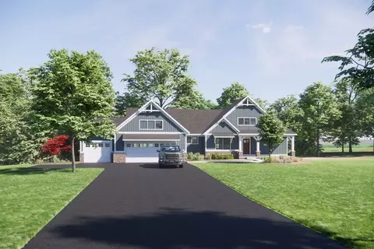
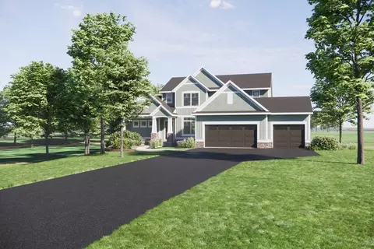
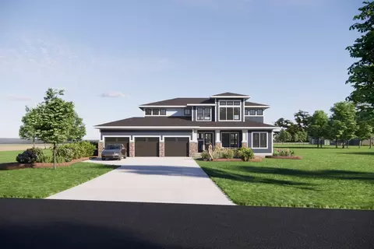
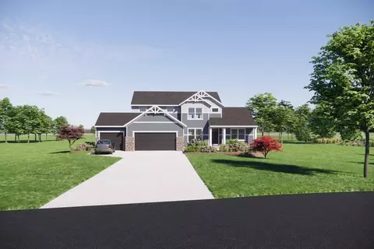
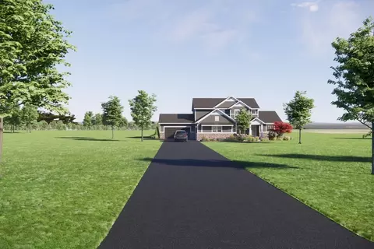
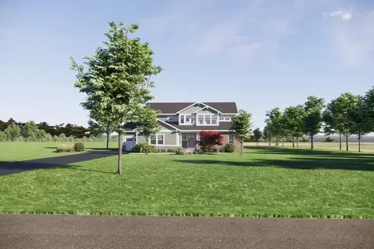
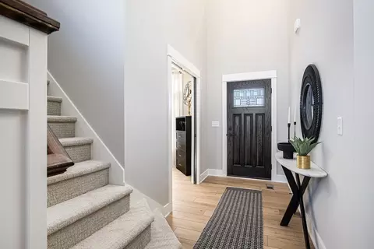
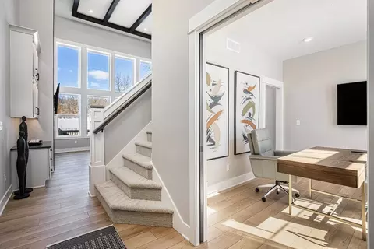
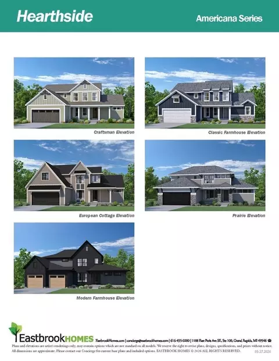
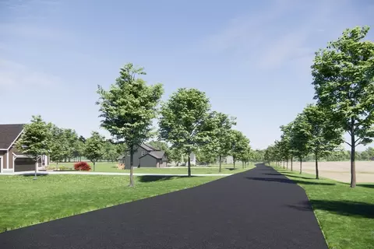
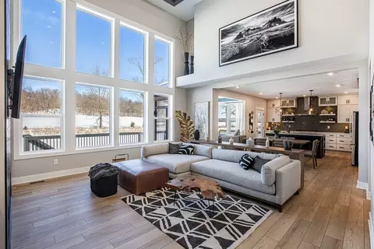
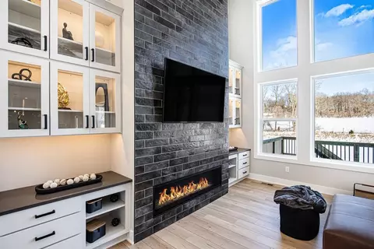
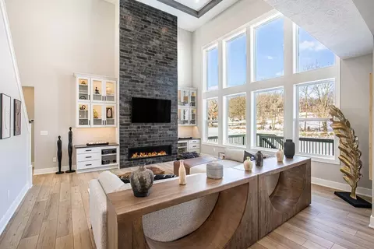
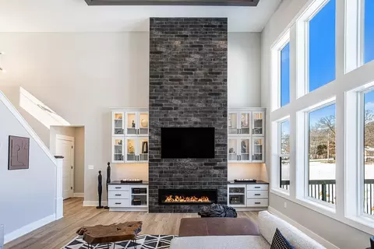
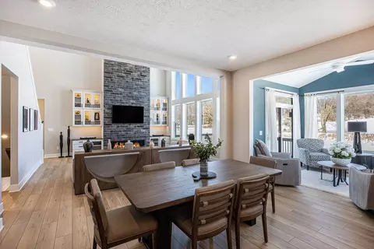
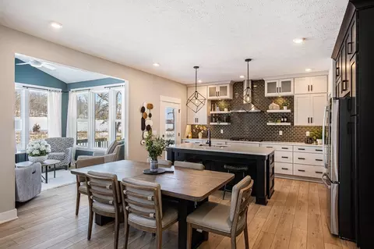
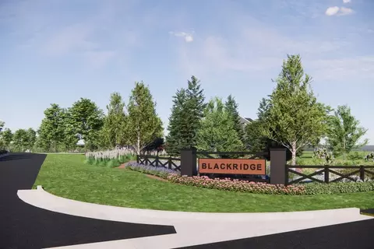
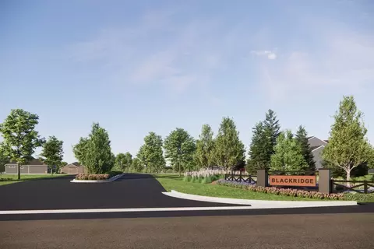
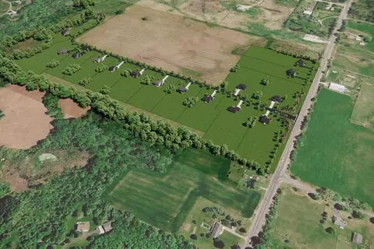
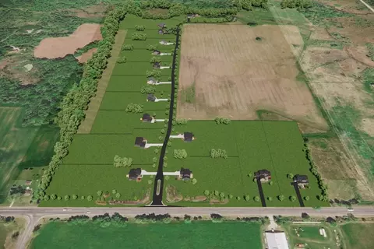
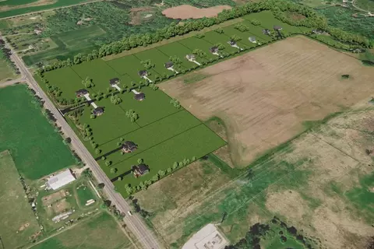
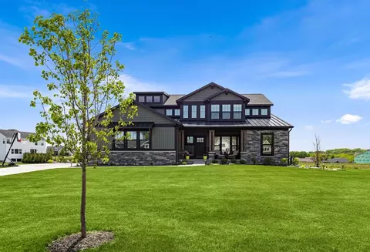
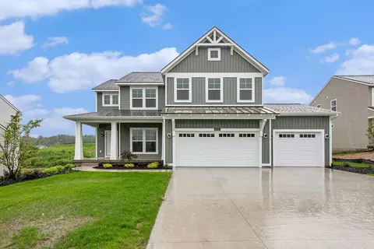
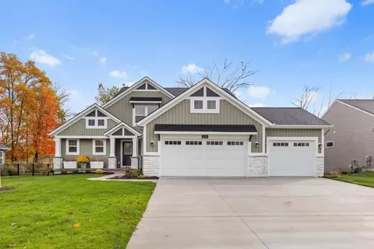
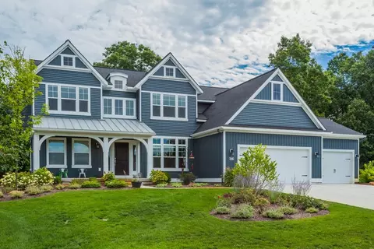
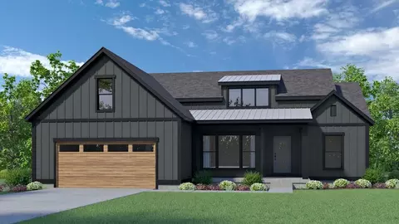
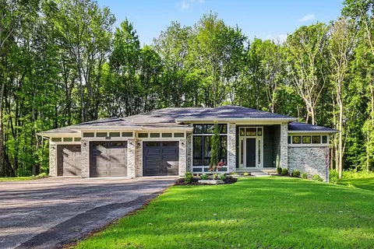
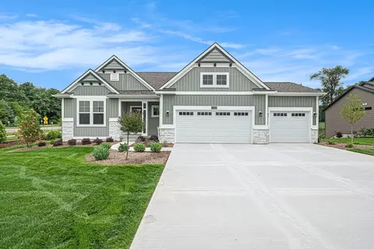
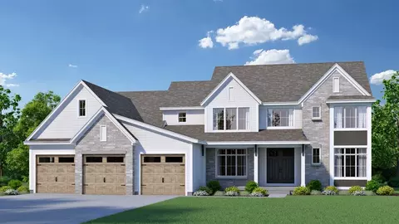
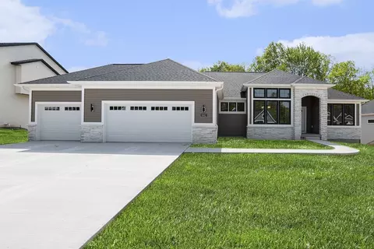
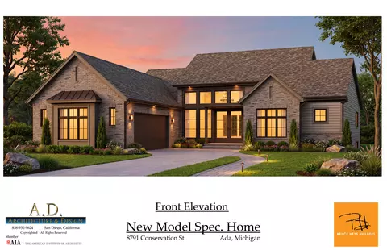
| Home Details | Welcome To Blackridge, Located Off 5 Mile Road NE In Ada! This Community Features Single Family Homesites From A Thoughtfully Curated Selection Of Eastbrook Homes' Most Popular Designs, Including Select Plans From The Americana, Designer, And Legacy Series. These Home Plans Provide A Balance Of Timeless Architecture And Modern Functionality, With Opportunities To Personalize Layouts, Finishes, And Design Details. Enjoy Building Your Dream Home On One Of The Community's Sizeable, 2+ Acre Homesites. This Peaceful Community Is Close To Many Of The Area's Most Popular Destinations. This Community Is Only A 15-minute Drive To The Attractions And Restaurants Of Downtown Ada, Featuring Fan Favorites Like Nonna's The Trattoria, Schnitz Ada Grill, And Music On The Lawn At The Ada Bandshell. You'll Also Be A Similar Distance From The Shops And Restaurants In Downtown Lowell. If You Enjoy Outdoor Recreation, You'll Have Lots To Choose From, Including Exploring The Trails At Seidman Park, Golfing At The Egypt Valley Country Club, Or Skiing At The Highly Favored Cannonsburg Ski Area. With Over 59 Years Of Experience, Eastbrook Homes Offers A Streamlined, Personalized Building Experience. From The Moment You Choose Your Home Site To The Day You Receive Your Keys, Our Team Guides You Through A Clear, Step-by-step Process. You'll Meet With Our Professional Interior Designers At The Eastbrook Home Creation Studio To Select Finishes And Design Elements That Fit Your Style And Budget. During Construction, You'll Receive Weekly Updates On Keep You Informed And Confident Throughout The Process. Interested In Blackridge? Please Note That The Starting Price For Each Community Is Determined By The Lowest-priced Home Plan, Included Features For That Home Plan Series, And The Average Price Of Available Home Sites. Contact Us For More Information On This Community. |
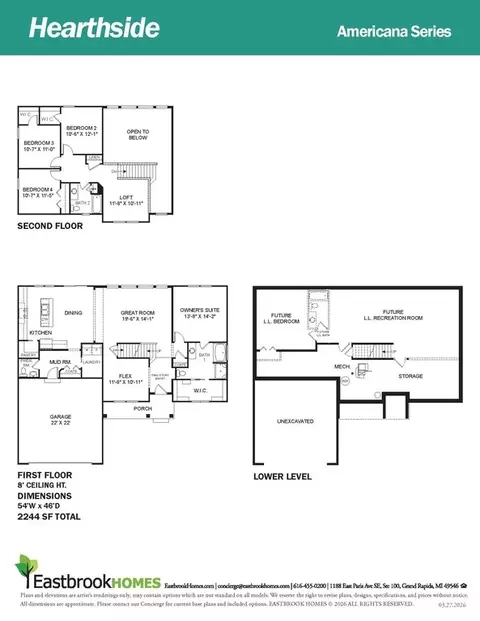
| Plan Name | The Hearthside |
| Total # of Dining Areas | 1 |
| BasePrice | 722000 |
| Living Area | 2244 |
| # Garage Spaces | 2 |
| BaseSqft | 2244 |
| Primary Bedroom Location | Down |
| Price | 722000 |
| Community Information | |
| Price Range (Low) | 639000 |
| Price Range (High) | 1104000 |
| Community Details | Master_planned |
| Has Garage(Y/N) | Yes |
| Has Pond(Y/N) | No |
| Has Basement(Y/N) | Yes |
| Has Pool(Y/N) | No |
| Has View(Y/N) | No |
| Subdivision | Blackridge |
| Building Amenities | |
| Plan Amenities | Large Closets |
$289,900
$342,045
$269,900
$609,900
$289,900
$274,950
$225,000
$449,900
$339,900
$324,900
$565,000
$325,000
$292,900
$349,900
$249,900
$457,000
$442,500
$225,000
$418,450
$239,900
$289,000
$650,000
$350,000
$387,500
$250,000
$317,450
$255,000
$450,000
$316,950
