Movoto Real Estate
Sold on 06/07/2017

2030 Timber Point Dr SE, Ada, MI 49301

$1,049,000

Last sold 06/07/2017 for $585K

  • 5

    bed

  • 4

    bath

  • 4,287

    Sqft ($136/Sqft)

House not for sale

About 2030 Timber Point Dr SE

Property type House
Year built 2005
HOA fee $13/month
Lot size 1.03 Acre
Movoto estimate
Property description
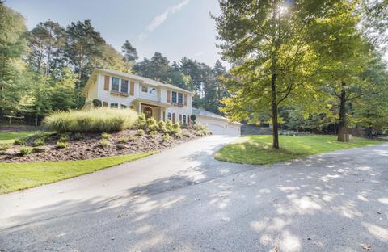
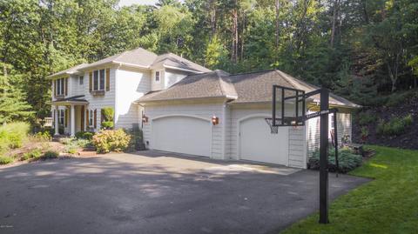
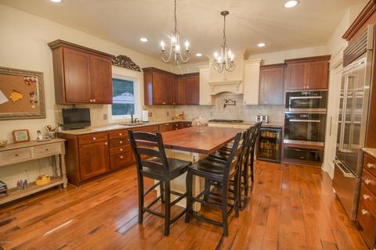
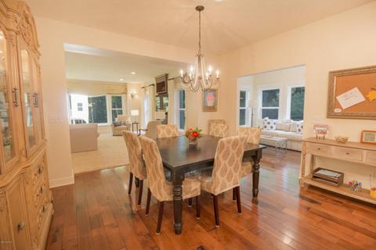
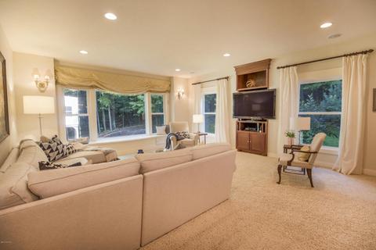
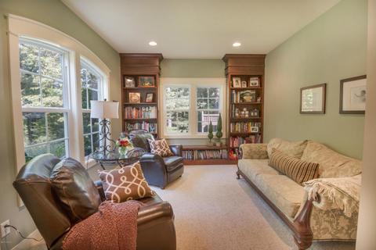
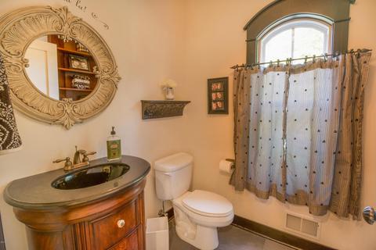
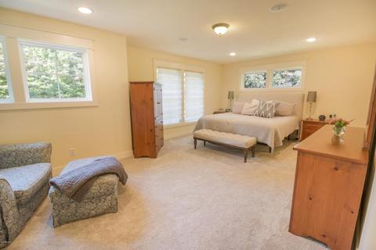
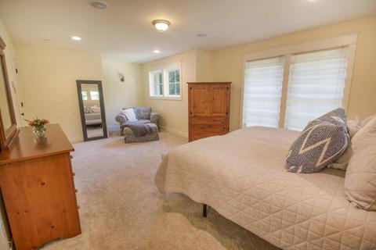
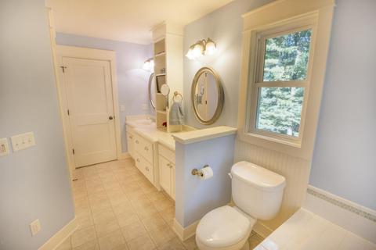
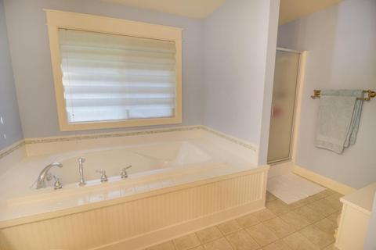
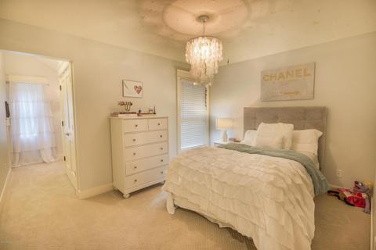
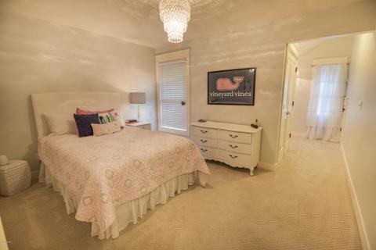
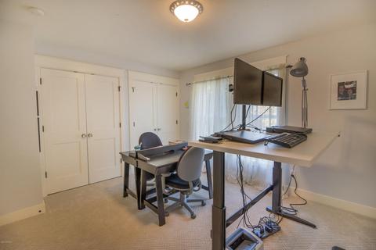
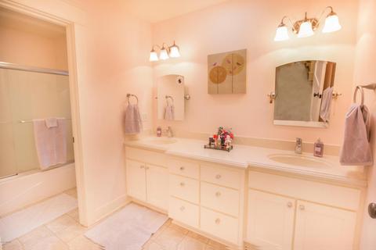
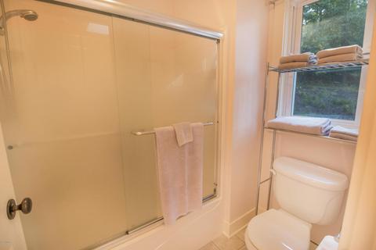
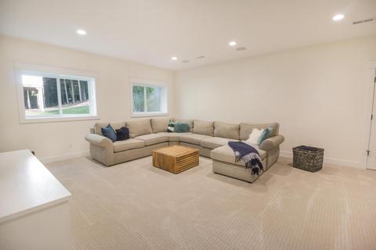
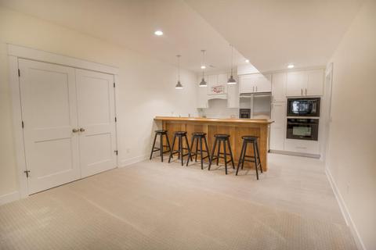
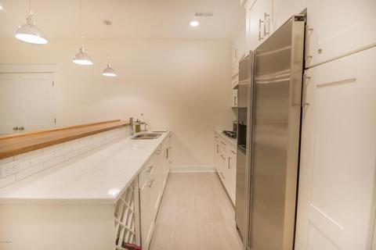
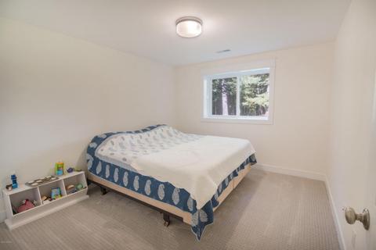
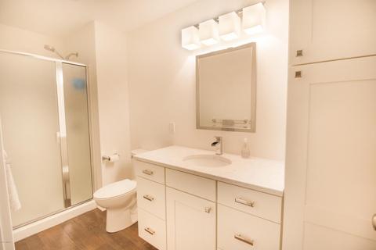
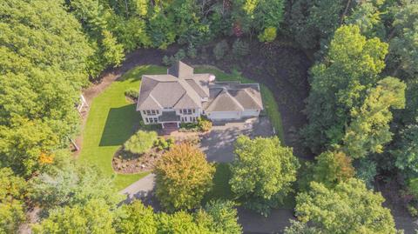
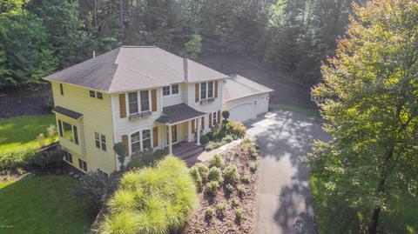
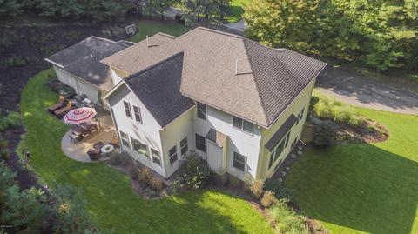
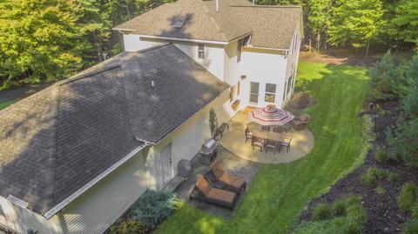
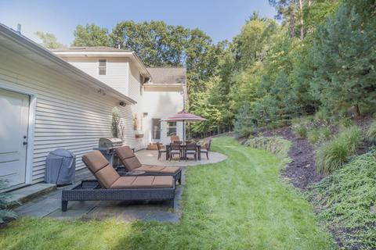
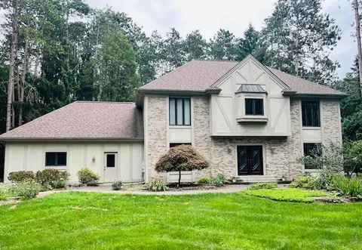
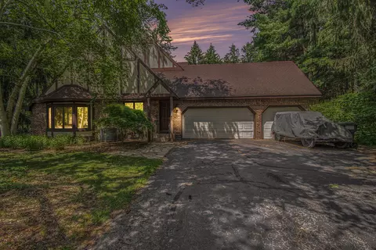
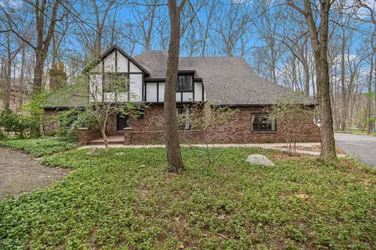
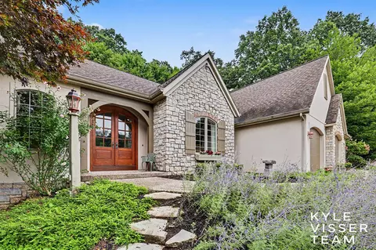
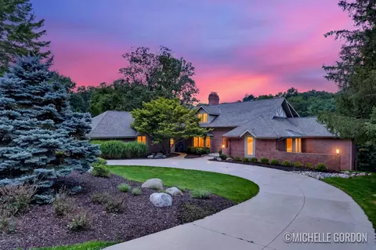
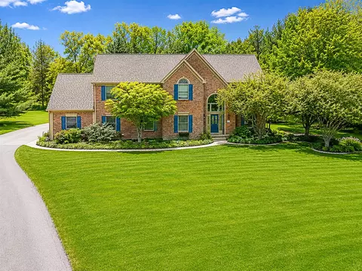
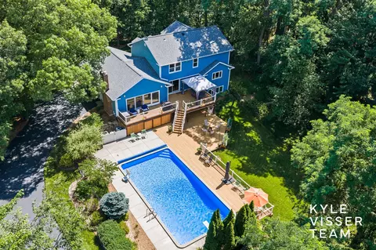
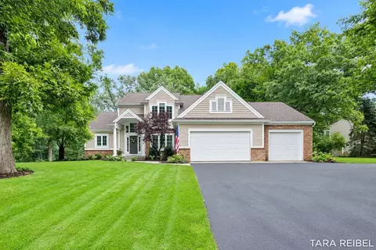
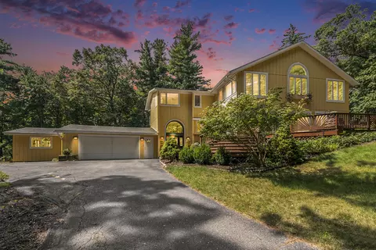
Welcome to Timber Canyon Estates, where you’ll follow the winding lane through a fairy tale setting of pristine homes. As you approach 2030 Timber Point Drive, you’ll notice immediately the attention paid to every detail. The front door welcomes you to enter the home. You’ll love this show stopping, eight foot, arched door with seeded glass windows and notice the arched doorways beyond. Once you’ve entered the front foyer, the library is on your left with extra large windows allowing sunshine to stream in. To the right, there is the practical convenience of a settee with lockers on either side as well as a walk-in coat closet that will keep seasonal wardrobe neatly organized and a half bath. Go forward into the home, you’ll be delighted by the extra large living room with a full wall of windows that offer a built in storage bench as well as an entertainment center and the room is beautifully framed by floor to ceiling décor shelves. The open floor plan continues from there into a dining room that will generously fit an extra large table and the four-season sun room that offers a walkout to the patio. The gourmet kitchen will entice you with its extra tall maple cabinetry, gas range top framed in by accent cabinets in almond, and gorgeous granite counter tops. The pot-filler, beverage center, walk-in pantry with extra storage compartments for bakeware, Sub-zero fridge, extra large eucalyptus butcher block island, and walnut hardwood floors make this kitchen a dream to call your own. Just beyond the kitchen, a business center with desk and upper cabinets sits to keep your home running efficiently. Continue your tour upstairs and you will find the master bedroom with its own reading nook and built in bookshelves. The master bath with a two person soaker tub, separate shower stall, corian dual vanity, and walk-in closet. There are two more bedrooms that are mirror images of each other and have a surprise mini-door that connects them as well as walk-in closets and a bonus space perfect for housing a desk or lounge chair. The fourth bedroom boasts two closets, one with shelving and the other with multi-height hanging rods. The full bathroom upstairs has dual vanity corian countertops with skylight and a separate room for the shower and lav. Downstairs, you'll find a fully finished basement that offers a second full kitchen with stunning Cambria quartz counter tops and a bar for hosting events. There is a large family room with built-in, low profile, entertainment center, a home gym with tv mount included, a large bedroom and full bath and a storage room with dual entry that has floor to ceiling storage shelves. All furnishings are negotiable. This home is nestled perfectly into a serene wooded backdrop of privacy, yet still offers the friendly neighborhood ideal.
Listed by
Listing Agent - Aaron J Metaj
Listing Office - Sterling Realty Services Inc.-I
Source: MichRIC mls logo
MLS#17024746 • last updated 1 year ago
Movoto checked MichRIC for data 4 minutes ago
Overview
Cooling/AC Central Air
Heating Forced Air
Levels/Style Traditional
SubType Single Family Residence
Status Sold
Living Area 4287
MLS # 17024746
Type Residential
Lot Size (Acres) 1.03
Lot Size (SqFt) 44866
Annual Property Tax 6010
Year Built 2005
HOA Fee $ Annually, 150
Interior
Total # of Bathrooms 4
# Full Baths 3
# Half Baths 1
Total # of Bedrooms 5
Total # of Rooms 10
Basement Daylight
Appliances Washer, Refrigerator, Microwave, Dryer, Disposal, Dishwasher, Cooktop, Built In Oven
Interior Features Ceramic Floor, Garage Door Opener, Water Softener/Owned, Wet Bar, Wood Floor, Kitchen Island, Pantry
Window Features Low-Emissivity Windows, Skylight(s), Bay/Bow, Garden Window(s)
Exterior
Roofing Composition
Construction Shingle Siding, Vinyl Siding
# Garage Spaces 3
Parking Attached
Exterior Features Fenced Back, Play Equipment, Patio
Lot Desc Wooded
Amenities / Utilities
Utilities Natural Gas Connected
Sewer/ Septic Septic Tank
Water Well
HOA Fee Includes Snow Removal
Location
County Kent
High School District Forest Hills
APN 411910201005
Directions Buttrick Ave North To Timber Canyon Dr And East. South On Timber Ridge Dr, Turn On Timber Trail Dr And Follow It Until It Turns Into Timber Point. The House Will Be On Your Left.
Zoning R1
Lot/ Land Details
Road Surface Paved
$1.04M
Range: $912K-$1.18M
Last 30 days 
  • Jan 2018
    mls logo MLS # 65017024746
  • Jan 10, 2018 Sold
    $585,000
  • May 25, 2017 Listed
    $599,000
  • Jul 2017
    mls logo MLS # 17024746
  • Jul 31, 2017 Sold
    $585,000 (+1.7%)
  • Jun 8, 2017 Pending
  • May 25, 2017 Listed
    $599,000
  • Jul 2017
    Public Records
  • Jul 21, 2017 Sold
    $575,000 (-4.0%)
  • Year Property taxes Tax assessment
  • 2023
    $8,225 +7.9%
    $374,500 +19.96%
  • 2019
    $7,623 +1.3%
    $312,200 +29.01%
  • 2018
    $7,524 +27.7%
    $242,000 +5.08%
  • 2016
    $5,892
    $230,300
  • 2030 Timber Point Dr SE
    $585K
  • 49301
    $852K +15% y/y
  • Ada
    $853K +15% y/y
No chart available
Statistics calculated by Movoto
Est. value Bed/bath Sqft mi
2001 Timber Ridge Dr Se, Ada, MI 49301 $911,000 4/3 2,182 0.04
2025 Timber Point Dr Se, Ada, MI 49301 $400,000 5/6 6,632 0.05
2057 Timber Point Dr Se, Ada, MI 49301 $1,373,000 4/3 2,920 0.06
1981 Timber Ridge Dr Se, Ada, MI 49301 $1,272,000 5/4 3,678 0.06
2021 Timber Point Dr Se, Ada, MI 49301 $1,477,000 4/3 2,502 0.07
2100 Timber Point Dr Se, Ada, MI 49301 $1,215,000 4/2 2,603 0.07
1981 Timber Trail Dr Se, Ada, MI 49301 $1,203,000 —/— 0.08
1989 Timber Ridge Dr Se, Ada, MI 49301 $1,245,000 4/3 3,086 0.09

Estimated values are based on public record data and automated valuation models. Values are not guaranteed and may not reflect current market conditions.
Thinking of selling? Get a Cash Offer.

  • A smooth, fast sale
  • Skip staging and repairs
  • No strings attached
8/10
Thornapple Elementary School
public Grades PK, K-4
Forest Hills Public Schools
8/10
Central Woodlands 5/6 School
public Grades 5-6
Forest Hills Public Schools
8/10
Central Middle School
public Grades 7-8
Forest Hills Public Schools
9/10
Central High School
public Grades 9-12
Forest Hills Public Schools
Source: GreatSchools.org © 2026. All rights reserved.

Around the neighborhood

Explore everything this neighborhood has to offer.
By entering my info and clicking Ask a Question below, I am providing my e-signature and express written consent to receive marketing emails, calls, and texts (including via automatic telephone dialing systems, AI generative, artificial or pre-recorded voice technology) relating to my inquiry from Movoto (and parties calling/messaging on their behalf) even if my number appears on the company, state, or national Do Not Call Registry. You also agree to ourTerms and Conditions and Privacy Policy. Consent not required to receive services (call 1-844-420-1270 to be connected without providing consent).

Nearby recently sold homes in Ada, MI

Nearby homes for sale in Ada, MI

Newest listings in 49301

  • Real Estate
  • MI
  • Kent County
  • Ada
  • 49301
  • 2030 Timber Point Dr SE
Meet with a real estate agent today (844) 430-0869
The multiple listing information is provided by Michigan Regional Information Center, LLC. IDX information is provided exclusively for consumers’ personal, non-commercial use and that it may not be used for any purpose other than to identify prospective properties consumers may be interested in purchasing. Information deemed reliable but not guaranteed to be accurate. Buyer to verify all information. The information provided is for consumers' personal, non-commercial use and may not be used for any purpose other than to identify prospective properties consumers may be interested in purchasing. Listing information updated every 15 minutes. Terms of use & Privacy Policy, California Privacy Info. Copyright © 2005 - 2026 Movoto, Inc. All rights reserved. Equal Housing Opportunity CalDRE CalDRE #01517281
Movoto Real Estate is committed to ensuring accessibility for individuals with disabilities. We are continuously working to improve the accessibility of our web experience for everyone. We welcome feedback and accommodation requests, please submit them here.
All information deemed reliable but not guaranteed and should be independently verified. All properties are subject to prior sale, change or withdrawal. Any use of search facilities of data on the site, other than by a consumer looking to purchase real estate, is prohibited. ©2026 Michigan Regional Information Center, LLC. All rights reserved.
Requests for information regarding mortgage products will be directed to Movoto.com affiliate, Lower, LLC - a licensed Mortgage Lender (NMLS #1124061), or, based on your location, may be redirected to a participating mortgage marketing partner that may pay Lower, LLC for any consumer contact information provided through this site.