
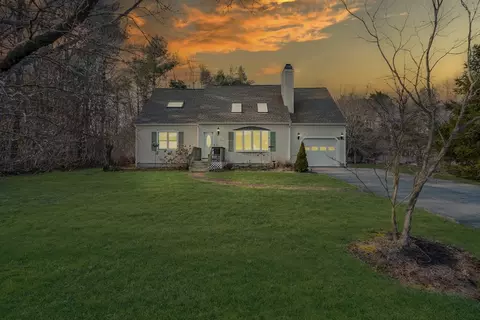
- $585,000
- 3Bd
- 2Ba
- 2,000 Sq Ft
SOLD

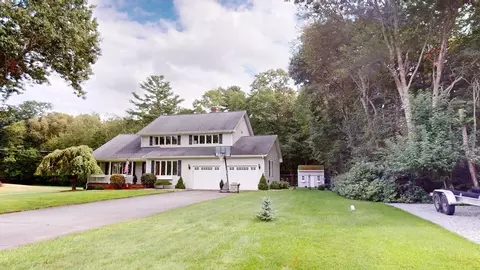
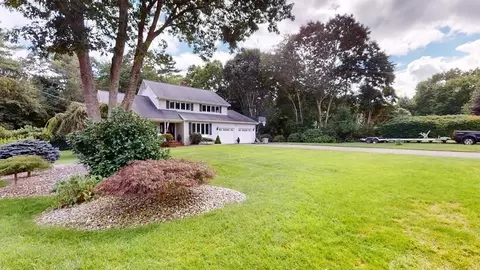
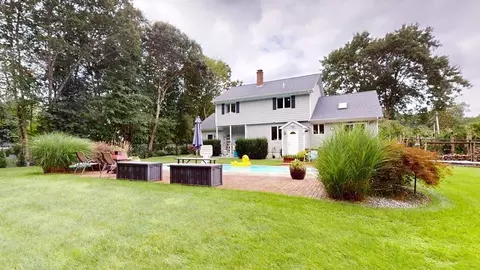
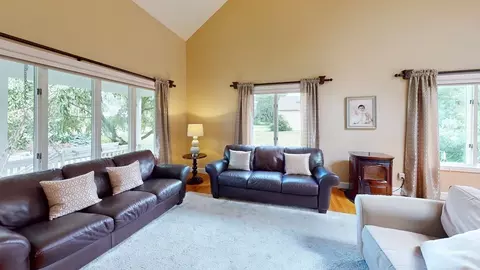
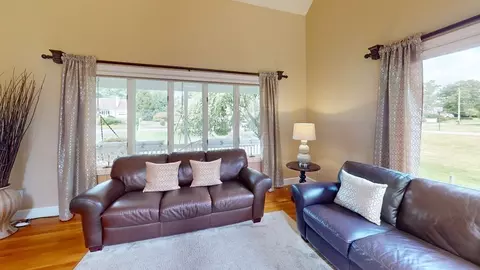
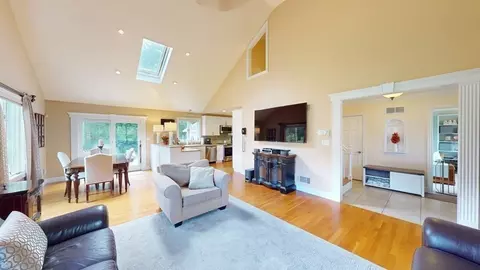
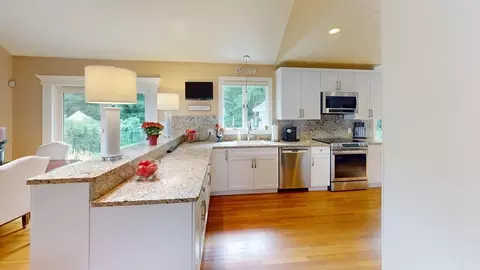
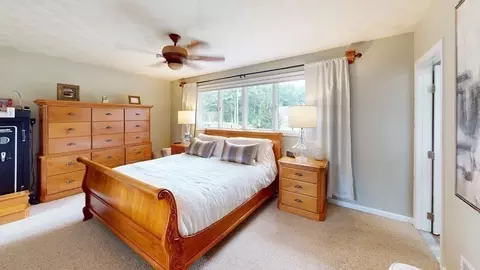
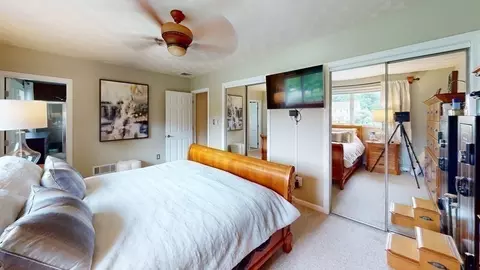
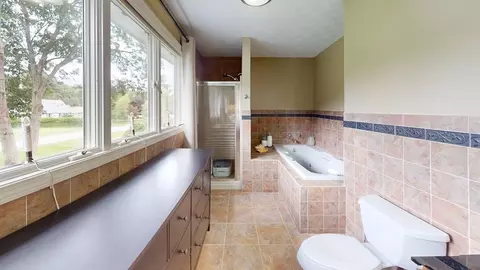
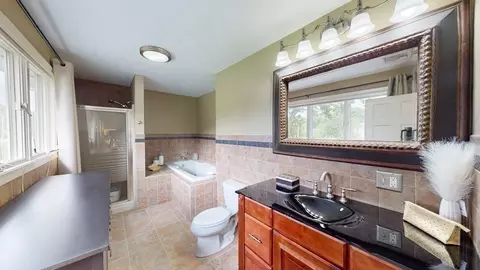
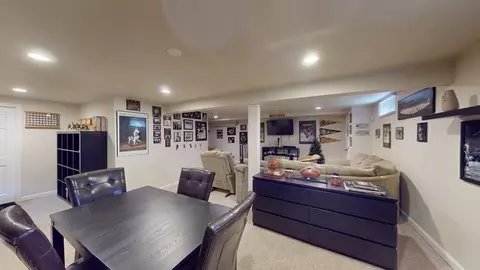
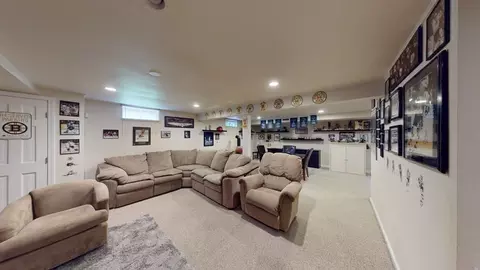
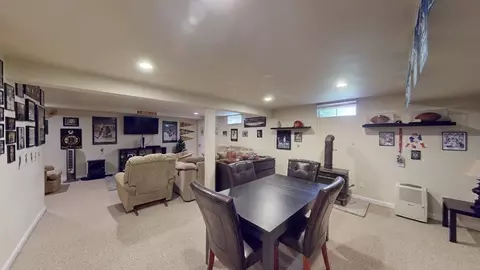
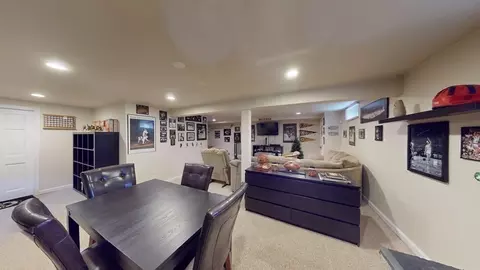
Last sold 09/17/2023 for $710K
bed
bath
Sqft ($222/Sqft)
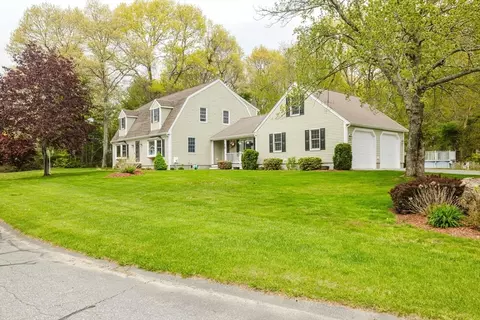
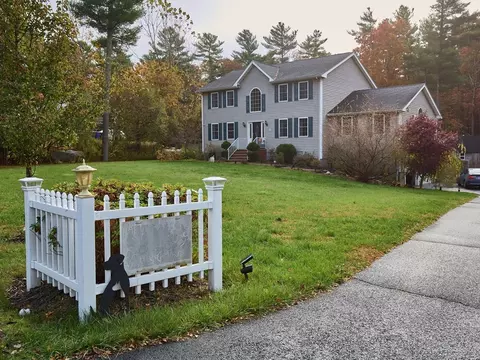
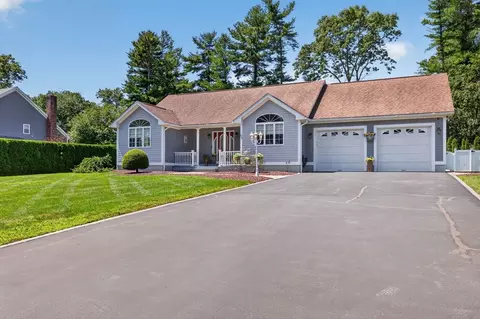
| Property type House | Year built 1990 | HOA fee $0/month | Lot size 0.69 Acre | Movoto estimate | Parking 2 garage spaces |

| Overview | |
| Cooling/AC | Central Air |
| Heating | Forced Air, Oil, Wood, Pellet Stove |
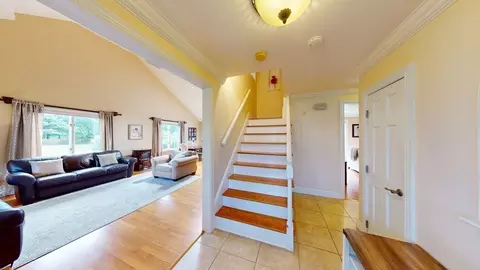
| Levels/Style | Split Entry |
| MLS # | 73159238 |
| Type | Residential |
| Status | Closed |
| SubType | Single Family Residence |
| SqFt | 3200 |
| Lot Size (SqFt) | 30000 |
| Lot Size (Acres) | 0.69 |
| Annual Property Tax | 5095 |
| Year Built | 1990 |
| Interior | |
| Bathroom 2 | Bathroom - Full, Bathroom - Tiled With Tub & Shower, Closet, Flooring - Stone/Ceramic Tile, Countertops - Stone/Granite/Solid, Countertops - Upgraded, Remodeled, Lighting - Overhead |
| Bathroom 3 | Bathroom - Full, Bathroom - With Shower Stall, Bathroom - With Tub & Shower, Flooring - Stone/Ceramic Tile, Hot Tub / Spa, Countertops - Upgraded, Jacuzzi / Whirlpool Soaking Tub, Enclosed Shower - Fiberglass, Remodeled, Lighting - Overhead |
| Primary Bathroom | Yes |
| Total # of Bathrooms | 3 |
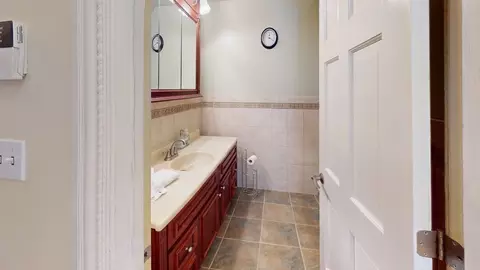
| Bathroom 1 | Bathroom - Half, Flooring - Stone/Ceramic Tile, Remodeled, Lighting - Overhead |
| # Full Baths | 2 |
| # Half Baths | 1 |
| Total # of Bedrooms | 4 |
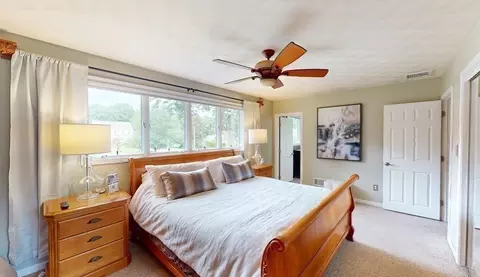
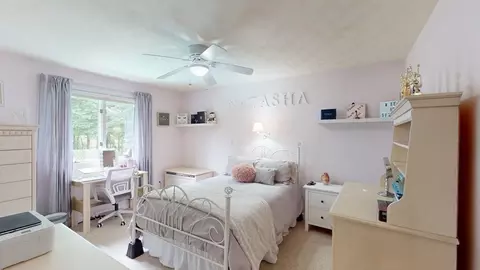
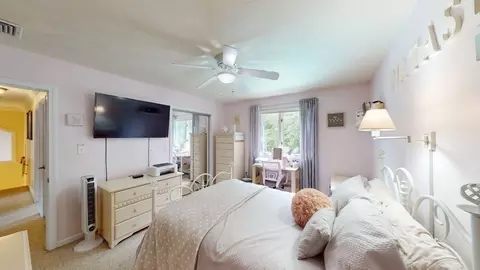
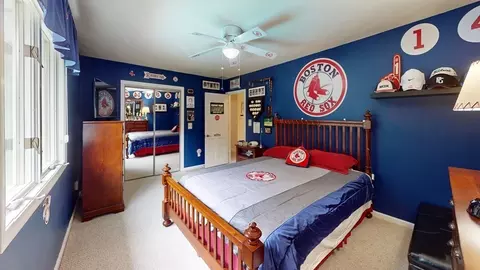
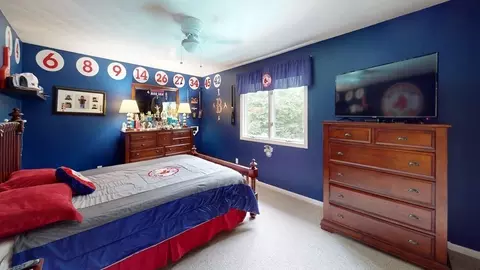
| Bedroom 3 | Ceiling Fan(s), Closet, Flooring - Wall To Wall Carpet, Cable Hookup, High Speed Internet Hookup, Remodeled, Lighting - Overhead |
| Bedroom 4 | Ceiling Fan(s), Flooring - Wall To Wall Carpet, Cable Hookup, High Speed Internet Hookup, Remodeled, Lighting - Overhead |
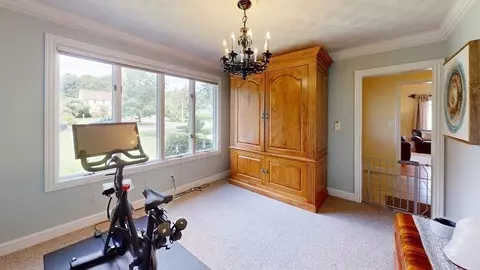
| Bedroom 2 | Closet, Flooring - Wall To Wall Carpet, Window(s) - Bay/Bow/Box, Cable Hookup, High Speed Internet Hookup, Remodeled, Lighting - Overhead, Crown Molding |
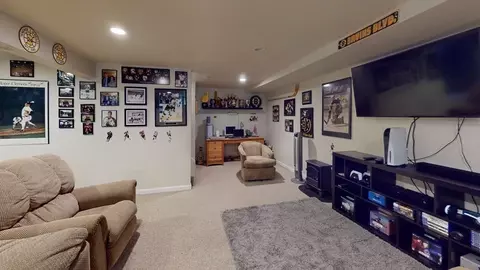
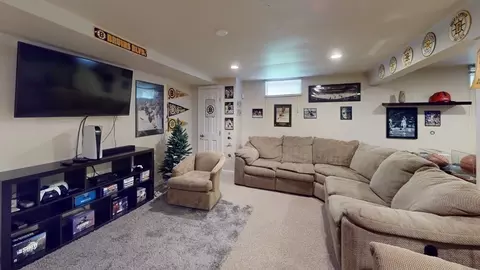
| Basement | Full, Partially Finished, Interior Entry, Concrete |
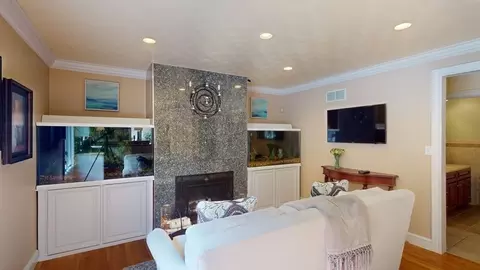
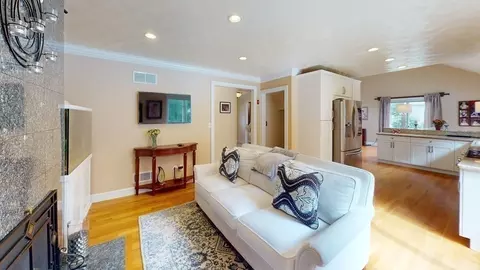
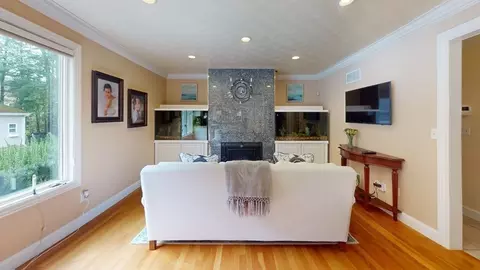
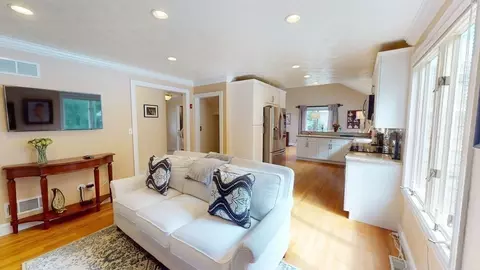
| Family Room | Cable Hookup, High Speed Internet Hookup, Open Floorplan, Recessed Lighting, Remodeled, Crown Molding |
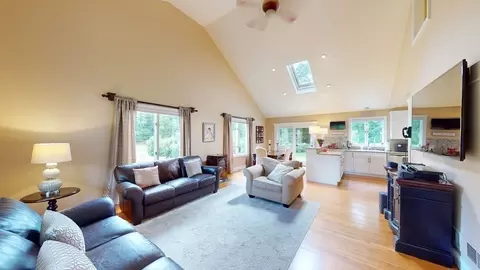
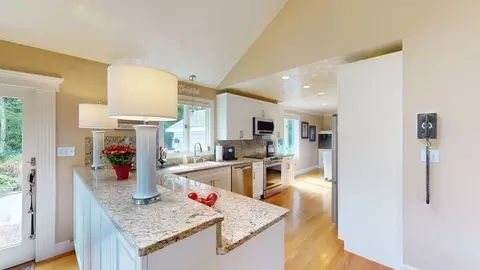
| Living Room | Wood / Coal / Pellet Stove, Skylight, Ceiling Fan(s), Vaulted Ceiling(s), Flooring - Hardwood, Window(s) - Bay/Bow/Box, Cable Hookup, Exterior Access, High Speed Internet Hookup, Open Floorplan, Recessed Lighting, Remodeled, Crown Molding |
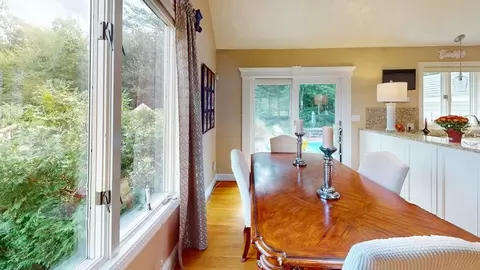
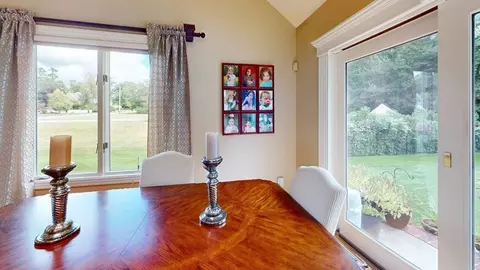
| Dining Room | Main, First, Vaulted Ceiling(s), Flooring - Hardwood, Cable Hookup, Exterior Access, High Speed Internet Hookup, Open Floorplan, Recessed Lighting, Remodeled, Slider |
| Total # of Rooms | 8 |
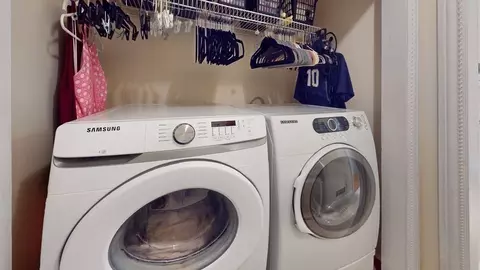
| Laundry | Main Level, First Floor, Washer Hookup |
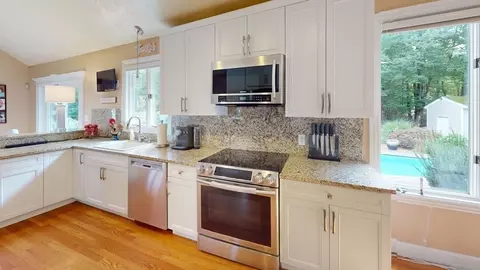
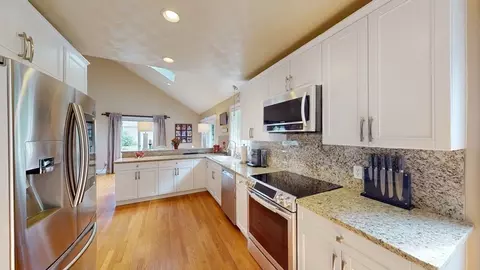
| Kitchen | Flooring - Hardwood, Countertops - Stone/Granite/Solid, Countertops - Upgraded, Cable Hookup, High Speed Internet Hookup, Open Floorplan, Recessed Lighting, Remodeled, Peninsula, Lighting - Overhead |
| Flooring | Tile, Carpet, Hardwood, Flooring - Wall To Wall Carpet |
| Appliances | Range, Dishwasher, Microwave, Water Softener, Utility Connections For Electric Range |
| # Fireplaces | 1 |
| Interior Features | Cable Hookup, High Speed Internet Hookup, Open Floorplan, Recessed Lighting, Bonus Room, Central Vacuum |
| Fireplace | Family Room |
| Window Features | Screens |
| Exterior | |
| Foundation | Concrete Perimeter |
| Roof | Shingle |
| Construction | Frame |
| # Covered Spaces | 2 |
| Parking Desc | Attached, Garage Door Opener, Heated Garage, Storage, Workshop In Garage, Paved Drive, Off Street |
| # Parking Spaces | 10 |
| # Garage Spaces | 2 |
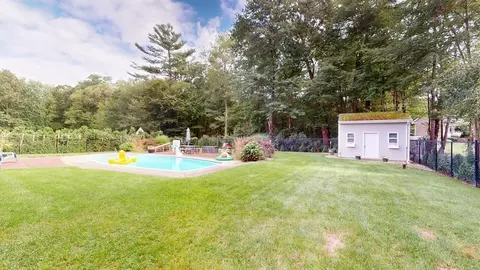
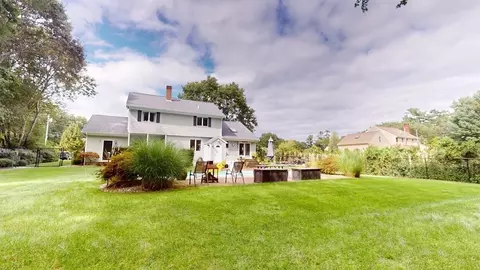
| Exterior Features | Porch, Pool - Inground, Rain Gutters, Hot Tub/Spa, Storage, Sprinkler System, Decorative Lighting, Screens, Fenced Yard |
| Patio/ Porch | Porch |
| Fencing | Fenced/Enclosed, Fenced |
| Lot Desc | Cleared, Level |
| Amenities / Utilities | |
| Sewer | Inspection Required For Sale |
| Utilities | For Electric Range, Washer Hookup, Generator Connection |
| Electricity | Circuit Breakers, 200+ Amp Service, Generator Connection |
| Water Source | Private |
| Spa Desc | Private |
| Pool Desc | In Ground |
| Location | |
| County | Bristol |
| Zoning | 1 |
| APN | 2748850 |
| Directions | Peckham Road To Bow Drive (Sherwood Acres Subdivision) |
| Lot/ Land Details | |
| Road Frontage | Public |
MLS # 73159238
MLS # 70714583
MLS # 70659942
MLS # 60063310| Est. value | Bed/bath | Sqft | mi | |
|---|---|---|---|---|
| 10 Bow Dr, Acushnet, MA 02743 | $755,000 | —/1 | 2,534 | 0.03 |
| 6 Bow Dr, Acushnet, MA 02743 | $731,000 | —/2 | 2,088 | 0.03 |
| 9 Archers Way, Acushnet, MA 02743 | $881,000 | —/3 | 3,416 | 0.05 |
| 5 Bow Dr, Acushnet, MA 02743 | $734,000 | —/2 | 2,324 | 0.05 |
| 7 Bow Dr, Acushnet, MA 02743 | $711,000 | 3/2 | 1,800 | 0.05 |
| 12 Bow Dr, Acushnet, MA 02743 | $741,000 | 2/1 | 2,490 | 0.06 |
| 4 Bow Dr, Acushnet, MA 02743 | $740,000 | —/2 | 2,256 | 0.06 |
| 3 Bow Dr, Acushnet, MA 02743 | $795,000 | —/2 | 2,799 | 0.06 |
Estimated values are based on public record data and automated valuation models. Values are not guaranteed and may not reflect current market conditions.
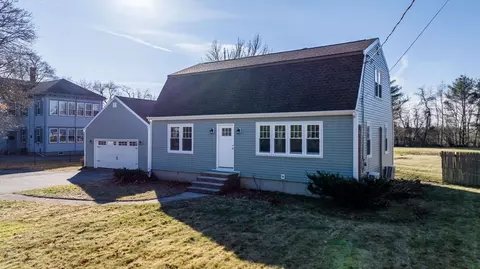
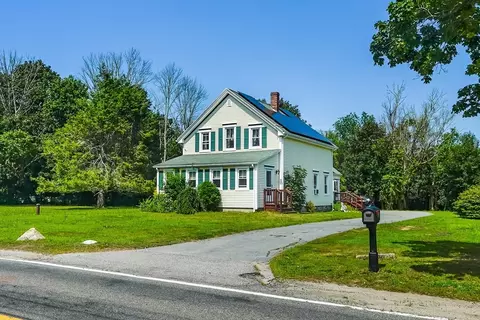
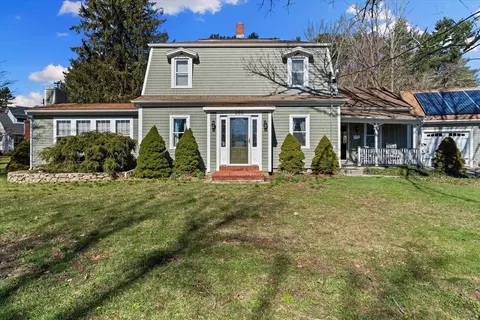
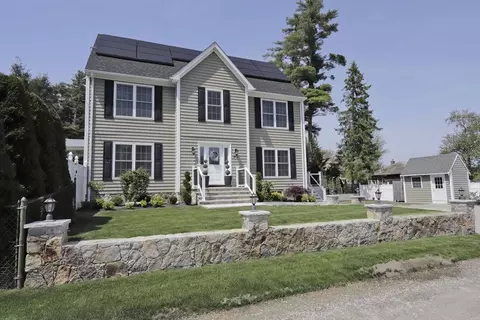
$390,000
$495,000
$465,000
$594,900
$490,000
$599,950
$454,900
$459,900
$704,500
$675,000
$774,900
$322,000
$686,000
$344,250
$475,000
$819,238
$459,900
$379,900
$85,000
$684,900
$869,000
$495,450
$699,000
$619,450
$1,095,000
$449,000
$414,500
$560,000
$499,900
$494,450