
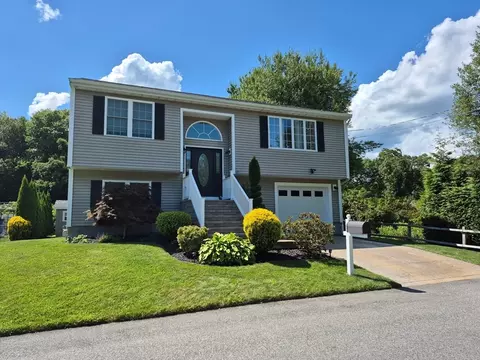
- $550,000
- 3Bd
- 2Ba
- 1,766 Sq Ft
SOLD 04/27/26

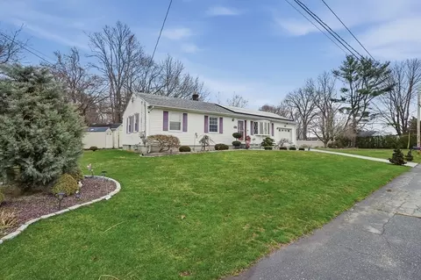
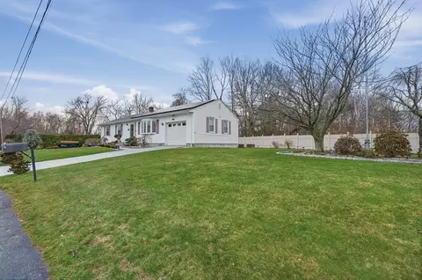
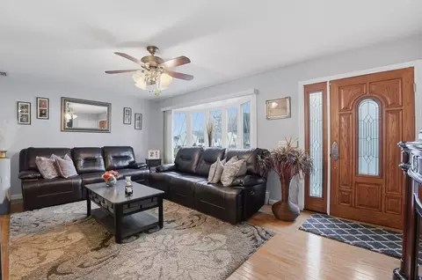
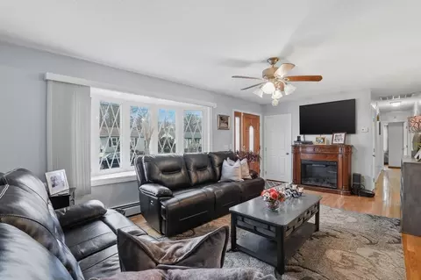
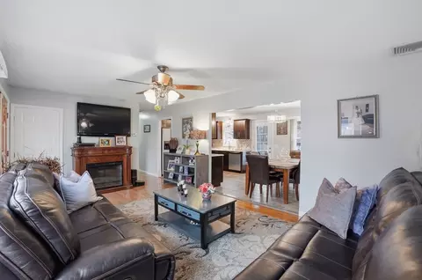
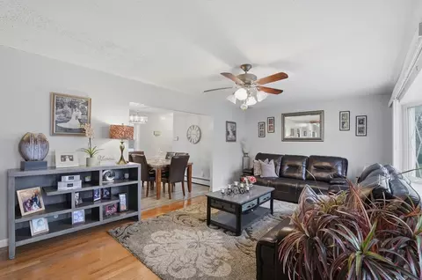
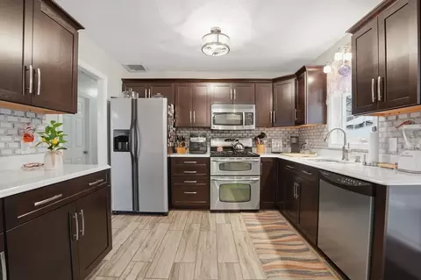
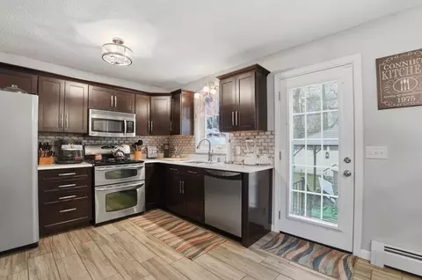
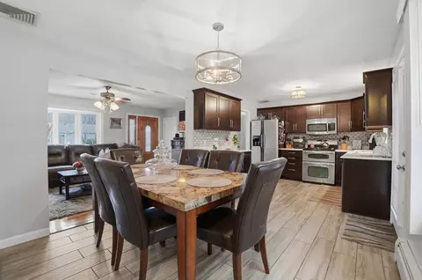
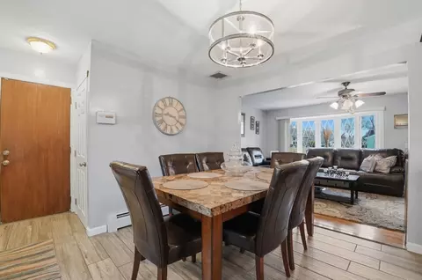
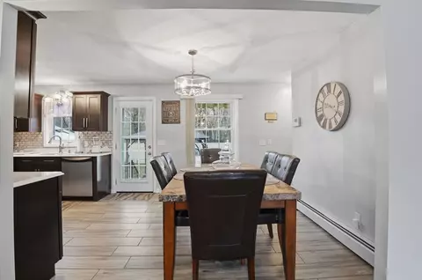
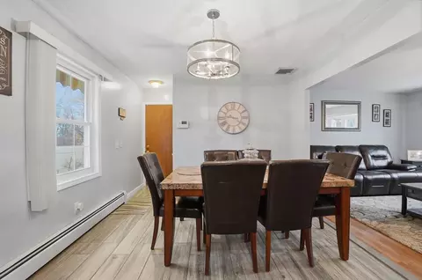
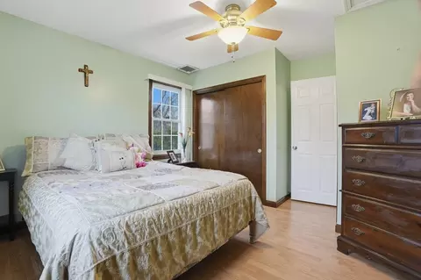
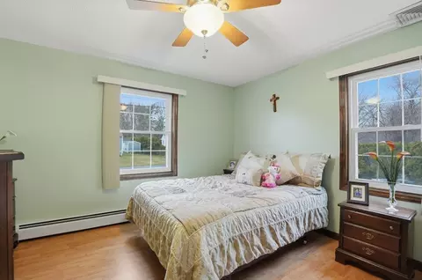
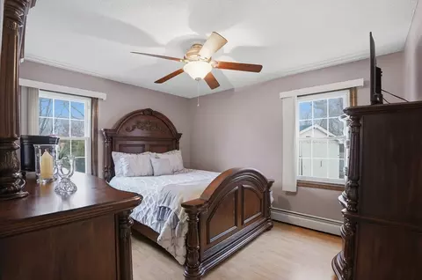
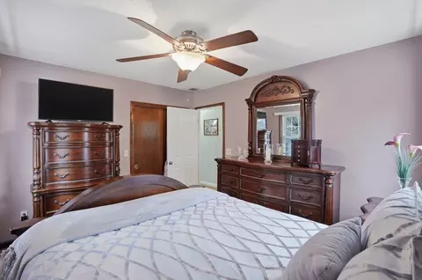
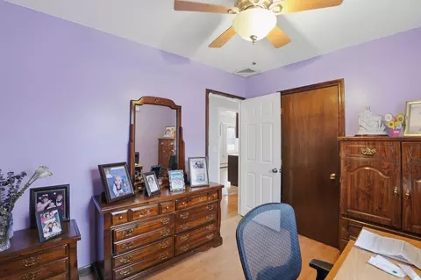
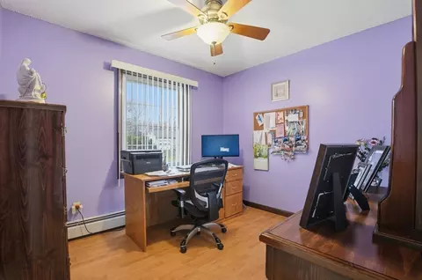
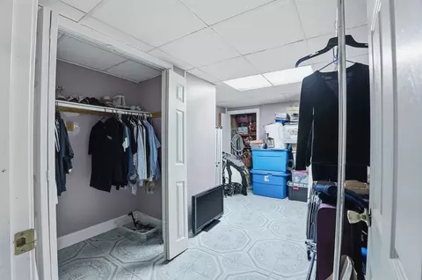
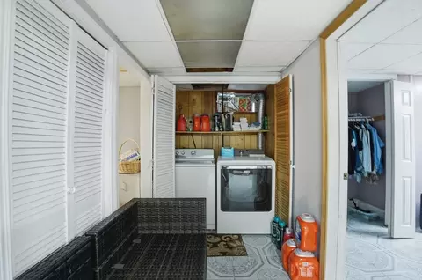
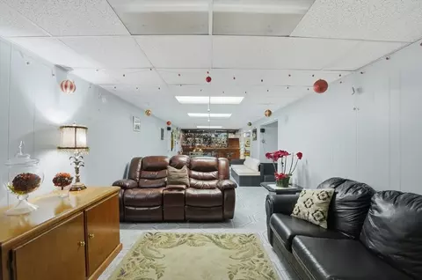
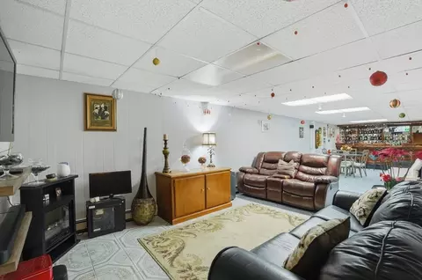
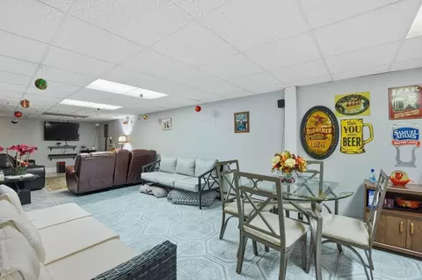
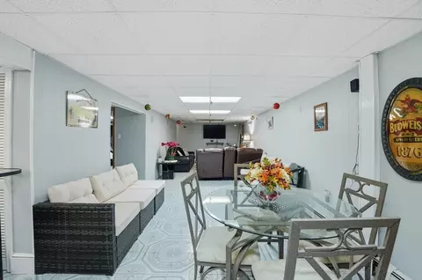
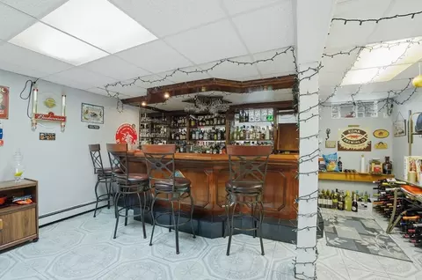
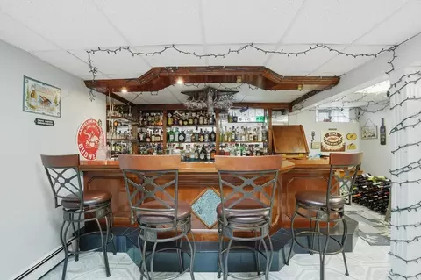
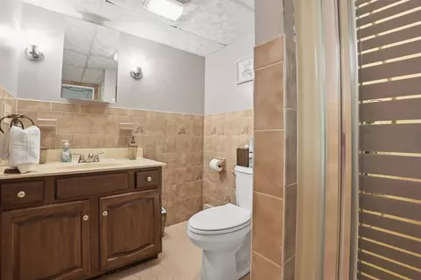
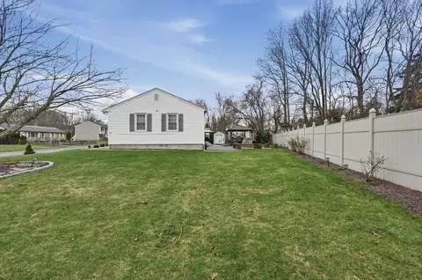
Last sold 04/21/2026 after 8 Days
bed
bath
Sqft ($228/Sqft)
| Property type House | Neighborhood | Year built 1984 | HOA fee $0/month | Lot size 0.33 Acre | Movoto estimate | Parking 1 garage spaces |

| Overview | |
| Cooling/AC | Central Air |
| Heating | Baseboard, Natural Gas |
| Levels/Style | Ranch |
| MLS # | 73500426 |
| Type | Residential |
| Status | Closed |
| SubType | Single Family Residence |
| SqFt | 2411 |
| Lot Size (SqFt) | 14514 |
| Lot Size (Acres) | 0.33 |
| Annual Property Tax | 3871 |
| Year Built | 1984 |
| Interior | |
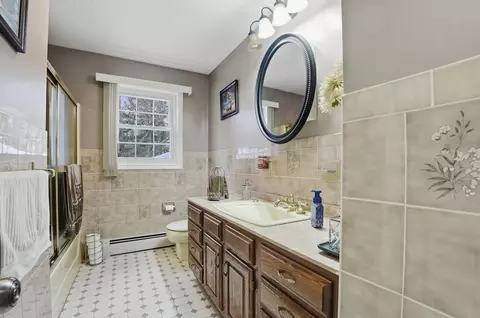
| Bathroom 2 | Bathroom - Full, Bathroom - With Shower Stall, Flooring - Stone/Ceramic Tile |
| Primary Bathroom | No |
| Total # of Bathrooms | 2 |
| Bathroom 1 | Bathroom - Full, Bathroom - With Tub & Shower, Flooring - Stone/Ceramic Tile, Countertops - Stone/Granite/Solid |
| # Full Baths | 2 |
| Total # of Bedrooms | 3 |
| Bedroom 3 | Closet, Flooring - Laminate, Cable Hookup |
| Bedroom 2 | Closet, Flooring - Laminate, Cable Hookup |
| Basement | Full, Finished, Walk-Out Access, Interior Entry |
| Family Room | Flooring - Stone/Ceramic Tile, Cable Hookup, Open Floorplan, 44 |
| Living Room | Ceiling Fan(s), Flooring - Hardwood, Cable Hookup |
| Total # of Rooms | 7 |
| Laundry | Flooring - Stone/Ceramic Tile, Gas Dryer Hookup, Washer Hookup, In Basement, Electric Dryer Hookup |
| Kitchen | Countertops - Stone/Granite/Solid, Countertops - Upgraded, Cabinets - Upgraded, Deck - Exterior, Open Floorplan, Stainless Steel Appliances, Gas Stove |
| Flooring | Tile, Laminate, Hardwood, Flooring - Stone/Ceramic Tile |
| Appliances | Gas Water Heater, Water Heater, Range, Dishwasher, Microwave, Refrigerator, Washer, Dryer |
| Interior Features | Closet, Cable Hookup, Bonus Room |
| Window Features | Screens |
| Exterior | |
| Foundation | Concrete Perimeter |
| Roof | Shingle |
| Construction | Frame, Conventional (2x4-2x6) |
| # Covered Spaces | 1 |
| Parking Desc | Attached, Paved Drive, Paved |
| # Parking Spaces | 4 |
| # Garage Spaces | 1 |
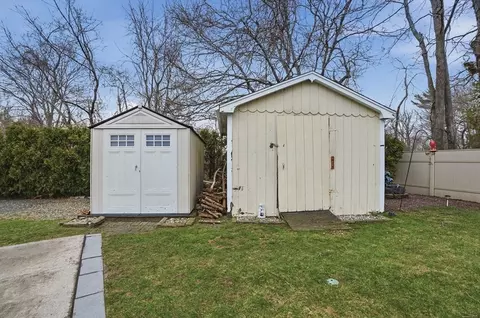
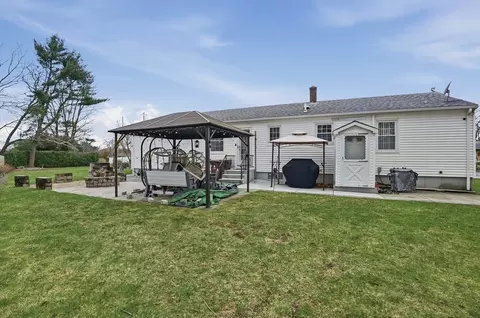
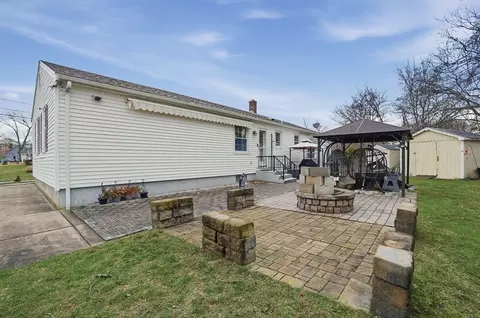
| Exterior Features | Patio, Rain Gutters, Storage, Sprinkler System, Screens, Fenced Yard, Gazebo |
| Patio/ Porch | Patio |
| Fencing | Fenced |
| Other Structures | Gazebo |
| Amenities / Utilities | |
| Sewer | Public Sewer |
| Green Features: Energy Efficiency | Thermostat |
| Utilities | For Gas Oven, for Electric Dryer, Washer Hookup |
| Electricity | Circuit Breakers, 100 Amp Service |
| Water Source | Public |
| Location | |
| County | Bristol |
| Community Features | Laundromat, Highway Access, House Of Worship, Public School |
| Zoning | R1 |
| APN | 24.4C, 2750559 |
| Directions | Acushnet Avenue To Bristol Street To Bartlett Street |
| Lot/ Land Details | |
| Road Frontage | Dead End |
| Road Surface | Paved |
MLS # 73500426
MLS # 70619399| Est. value | Bed/bath | Sqft | mi | |
|---|---|---|---|---|
| 571 Bartlett St, New Bedford, MA 02745 | $488,000 | 3/1 | 1,056 | 0.02 |
| 880 Bristol St, New Bedford, MA 02745 | $454,000 | 3/1 | 1,008 | 0.03 |
| 15 Northfield Pl, Acushnet, MA 02743 | $458,000 | 3/1 | 1,127 | 0.04 |
| 589 Bartlett St, New Bedford, MA 02745 | $556,000 | —/2 | 1,766 | 0.04 |
| 13 Northfield Pl, Acushnet, MA 02743 | $444,000 | 2/1 | 1,017 | 0.05 |
| 579 Bartlett St, New Bedford, MA 02745 | $502,000 | 3/2 | 1,104 | 0.06 |
| 885 Bristol St, New Bedford, MA 02745 | $460,000 | 3/1 | 1,008 | 0.06 |
| 547 Bartlett St, New Bedford, MA 02745 | $445,000 | 3/1 | 1,056 | 0.07 |
Estimated values are based on public record data and automated valuation models. Values are not guaranteed and may not reflect current market conditions.

$390,000
$495,000
$465,000
$594,900
$490,000
$599,950
$454,900
$459,900
$704,500
$675,000
$774,900
$322,000
$686,000
$344,250
$475,000
$819,238
$459,900
$379,900
$85,000
$684,900
$869,000
$495,450
$699,000
$619,450
$1,095,000
$449,000
$414,500
$560,000
$499,900
$494,450