
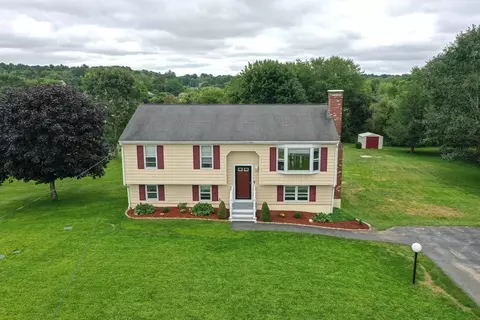
- $530,000
- 3Bd
- 2Ba
- 1,912 Sq Ft
SOLD

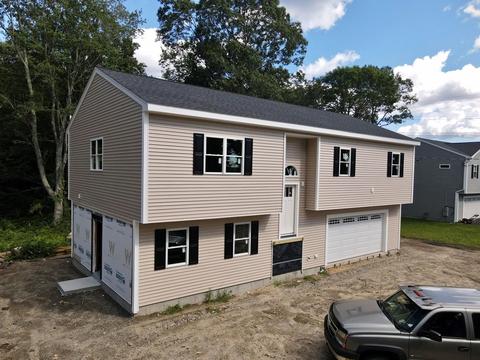
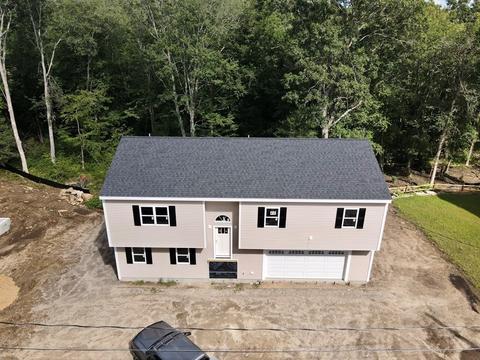
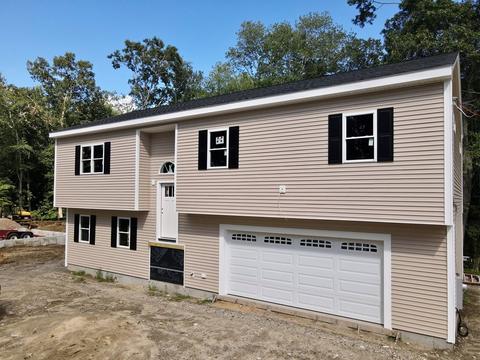
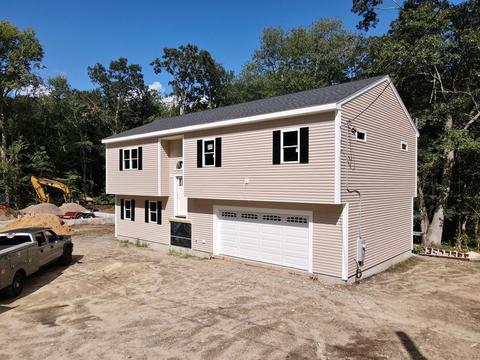
Last sold 11/24/2021 for $493K
bed
bath
Sqft ($240/Sqft)
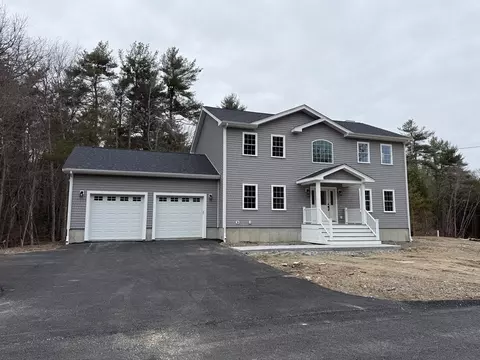
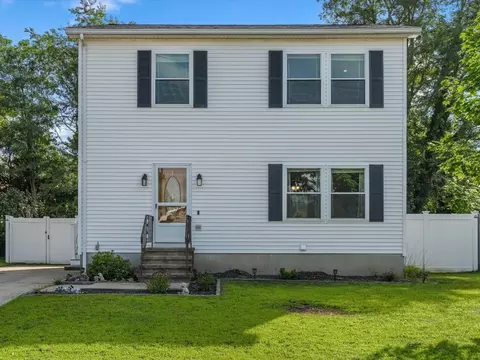
| Property type House | Year built 2021 | HOA fee $0/month | Lot size 0.37 Acre | Movoto estimate | Parking 2 garage spaces |

| Overview | |
| Levels/Style | Raised Ranch |
| Type | Single Family |
| SubType | Detached |
| MLS # | 72890913 |
| SqFt | 2052 |
| Status | Sold |
| Lot Size (Acre) | 0.37 |
| Property Tax | 1125.76 |
| Year Built | 2021 |
| Short Sale (Y/N) | No |
| Foreclosure (Y/N) | No |
| Interior | |
| # Full Baths | 3 |
| Bathroom 2 | Bathroom - Double Vanity/Sink, Bathroom - With Tub & Shower, Closet - Linen, Flooring - Laminate |
| Bathroom 3 | Bathroom - With Shower Stall, Flooring - Laminate |
| Primary Bathroom | Yes |
| Bathroom 1 | Bathroom - Double Vanity/Sink, Bathroom - With Shower Stall, Closet - Linen, Flooring - Laminate |
| Primary Bedroom | Closet, Flooring - Laminate |
| Bedroom 3 | Closet, Flooring - Laminate |
| Bedroom 2 | Closet, Flooring - Laminate |
| Bedroom 4 | Closet, Flooring - Laminate |
| Total # of Bedrooms | 4 |
| Total # of Rooms | 6 |
| Laundry | Dryer Hookup - Gas, Washer Hookup |
| Kitchen | Ceiling - Cathedral, Flooring - Laminate, Countertops - Stone/Granite/Solid, Kitchen Island, Open Floor Plan, Slider, Stainless Steel Appliances |
| Dining Room | Ceiling - Cathedral, Flooring - Laminate, Balcony / Deck, Open Floor Plan |
| Basement | Full, Finished, Walk Out, Interior Access, Garage Access |
| Interior Features | Ceiling - Cathedral, Flooring - Laminate, Open Floor Plan, Cable Available |
| Exterior | |
| Foundation | Poured Concrete |
| Exterior | Vinyl |
| Roof | Asphalt/Fiberglass Shingles |
| Construction | Frame |
| Garage/ Parking | Attached, Under, Garage Door Opener, Storage, Side Entry |
| Parking Desc | Off-Street, Tandem |
| # Parking Spaces | 4 |
| # Garage Spaces | 2 |
| Exterior Features | Deck - Wood |
| Lot Desc | Wooded |
| Amenities / Utilities | |
| Electricity | Circuit Breakers, 200 Amps |
| Utility Connections | For Gas Range, for Gas Dryer, Washer Hookup |
| Utilities: Hot Water | Natural Gas, Tank |
| Water Source | City/Town Water |
| HOA Amenities | Public Transportation, Park, Golf Course, Conservation Area |
| Location | |
| County | Bristol |
| Middle School | FORD MIDDLE |
| Elementary School | ACUSHNET ELEM |
| High School | NB VOKE |
| Lot/ Land Details | |
| Frontage | 100 |
MLS # 72890913
MLS # 72848285| Est. value | Bed/bath | Sqft | mi | |
|---|---|---|---|---|
| 34 Golfview Rd, Acushnet, MA 02743 | $795,000 | 4/2 | 2,282 | 0.04 |
| 28 Golfview Rd, Acushnet, MA 02743 | $877,000 | 3/2 | 2,821 | 0.06 |
| 33 Golfview Rd, Acushnet, MA 02743 | $1,565,000 | —/4 | 6,866 | 0.07 |
| 22 Golfview Rd, Acushnet, MA 02743 | $984,000 | 3/2 | 3,227 | 0.1 |
| 16 Golfview Rd, Acushnet, MA 02743 | $895,000 | 3/2 | 2,937 | 0.11 |
| 21 Golfview Rd, Acushnet, MA 02743 | $853,000 | —/3 | 2,677 | 0.12 |
| 15 Golfview Rd, Acushnet, MA 02743 | $810,000 | —/2 | 2,269 | 0.13 |
| 10 Golfview Rd, Acushnet, MA 02743 | $841,000 | 4/2 | 2,588 | 0.15 |
Estimated values are based on public record data and automated valuation models. Values are not guaranteed and may not reflect current market conditions.
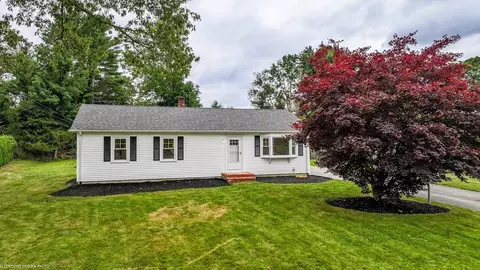
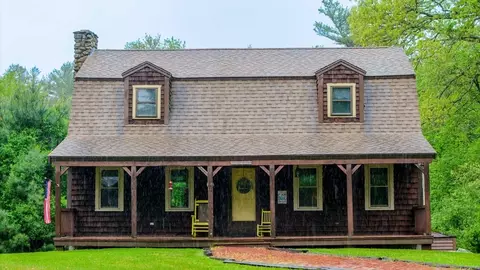
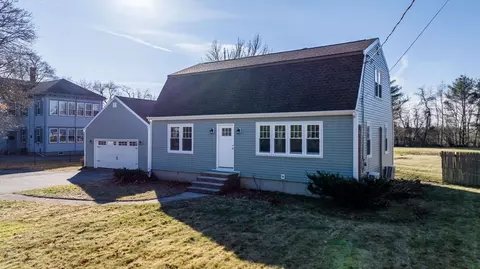
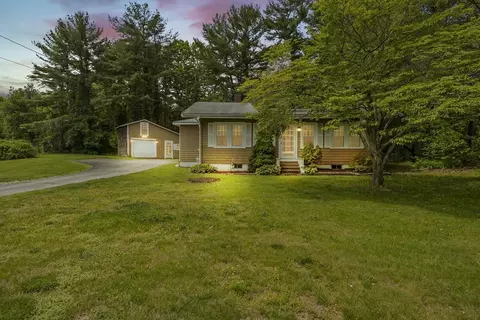
$390,000
$495,000
$465,000
$594,900
$490,000
$599,950
$454,900
$459,900
$704,500
$675,000
$774,900
$322,000
$686,000
$344,250
$475,000
$819,238
$459,900
$379,900
$85,000
$684,900
$869,000
$495,450
$699,000
$619,450
$1,095,000
$449,000
$414,500
$560,000
$499,900
$494,450