
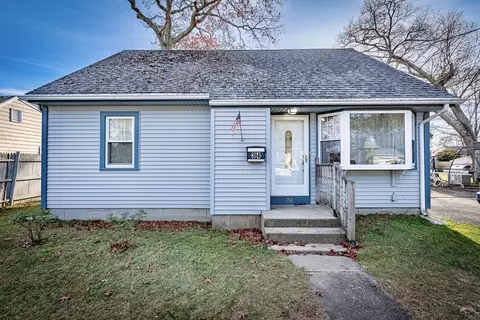
- $360,000
- 4Bd
- 2Ba
- 1,157 Sq Ft
SOLD


Last sold 09/11/2009 for $300K
bed
bath
Sqft ($178/Sqft)
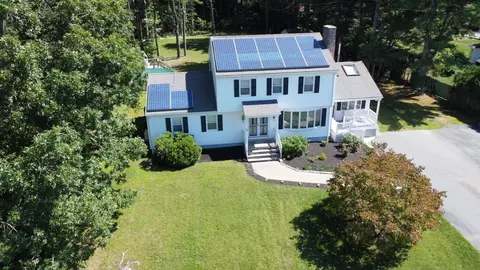
| Property type House | Year built 1978 | HOA fee $0/month | Lot size 0.36 Acre | Movoto estimate | Parking 1 garage spaces |

| Overview | |
| Cooling/AC | Window Unit(s) |
| Heating | Central, Baseboard, Natural Gas |
| Levels/Style | Cape |
| MLS # | 70959942 |
| Type | Residential |
| Status | Closed |
| SubType | Single Family Residence |
| SqFt | 1685 |
| Lot Size (SqFt) | 15728 |
| Lot Size (Acres) | 0.36 |
| Annual Property Tax | 3013 |
| Year Built | 1978 |
| Interior | |
| Bathroom 2 | Bathroom - Full, Closet - Linen, Flooring - Stone/Ceramic Tile |
| Primary Bathroom | No |
| Total # of Bathrooms | 2 |
| Bathroom 1 | Bathroom - Full, Closet - Linen, Flooring - Stone/Ceramic Tile |
| # Full Baths | 2 |
| Total # of Bedrooms | 3 |
| Bedroom 3 | Flooring - Wall To Wall Carpet |
| Bedroom 4 | Flooring - Wall To Wall Carpet |
| Bedroom 2 | Flooring - Wall To Wall Carpet |
| Basement | Full, Interior Entry, Bulkhead, Sump Pump, Concrete |
| Office | Flooring - Wall To Wall Carpet |
| Family Room | Skylight, Cathedral Ceiling(s), Ceiling Fan(s), Flooring - Wall To Wall Carpet, 13 |
| Living Room | Flooring - Wall To Wall Carpet, Window(s) - Bay/Bow/Box |
| Total # of Rooms | 7 |
| Laundry | In Basement, Electric Dryer Hookup, Washer Hookup |
| Flooring | Tile, Carpet, Laminate, Flooring - Wall To Wall Carpet |
| Appliances | Gas Water Heater, Range, Dishwasher, Microwave, Refrigerator, Washer, Dryer |
| # Fireplaces | 1 |
| Interior Features | Office |
| Fireplace | Living Room |
| Door Features | Insulated Doors |
| Window Features | Storm Window(s), Screens |
| Exterior | |
| Foundation | Concrete Perimeter |
| Roof | Shingle |
| Construction | Frame |
| # Covered Spaces | 1 |
| Parking Desc | Attached, Garage Door Opener, Workshop In Garage, Paved Drive, Off Street |
| # Parking Spaces | 4 |
| # Garage Spaces | 1 |
| Exterior Features | Deck, Pool - Inground, Rain Gutters, Screens, Fenced Yard |
| Patio/ Porch | Deck |
| Fencing | Fenced |
| Lot Desc | Easements |
| Amenities / Utilities | |
| Sewer | Private Sewer, Inspection Required For Sale, Private Sewerage |
| Utilities | For Gas Range, for Gas Oven, for Electric Dryer, Washer Hookup |
| Electricity | 220 Volts, Circuit Breakers, 100 Amp Service |
| Water Source | Public, City/Town Water |
| Pool Desc | In Ground |
| Location | |
| County | Bristol |
| Community Features | Shopping, Golf, Medical Facility |
| Zoning | RES |
| APN | 2748084 |
| Directions | South Main To Wing Rd To Hathaway Rd To R On Brookside |
| Lot/ Land Details | |
| Road Frontage | Public |
| Road Responsibility | Public Maintained Road |
| Road Surface | Paved |
MLS # 70959942| Est. value | Bed/bath | Sqft | mi | |
|---|---|---|---|---|
| 6 Brookside Dr, Acushnet, MA 02743 | $582,000 | 3/1 | 1,376 | 0.02 |
| 154 Hathaway Rd, Acushnet, MA 02743 | $525,000 | —/1 | 1,524 | 0.02 |
| 3 Brookside Dr, Acushnet, MA 02743 | $575,000 | —/1 | 1,212 | 0.03 |
| 5 Brookside Dr, Acushnet, MA 02743 | $687,000 | 4/1 | 2,558 | 0.04 |
| 150 Hathaway Rd, Acushnet, MA 02743 | $578,000 | 3/2 | 1,944 | 0.04 |
| 8 Brookside Dr, Acushnet, MA 02743 | $584,000 | —/1 | 1,530 | 0.05 |
| 166 Hathaway Rd, Acushnet, MA 02743 | $402,000 | 2/1 | 976 | 0.05 |
| 4 Green Meadow Dr, Acushnet, MA 02743 | $585,000 | —/1 | 1,457 | 0.06 |
Estimated values are based on public record data and automated valuation models. Values are not guaranteed and may not reflect current market conditions.



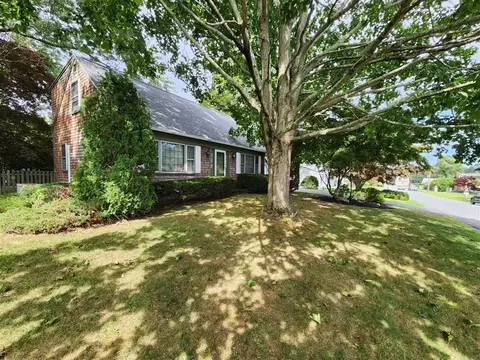


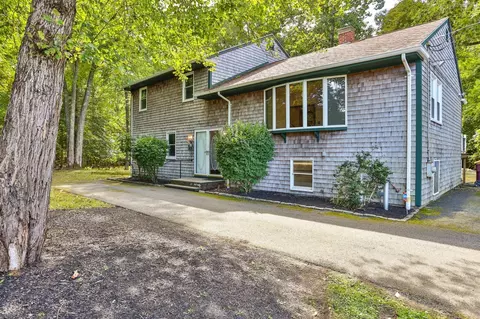
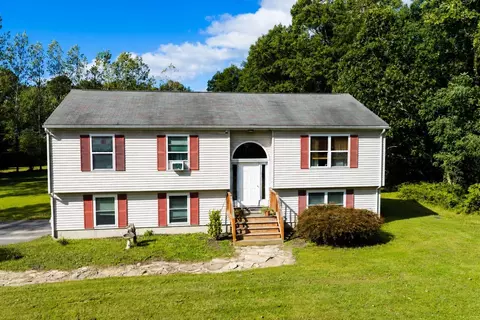
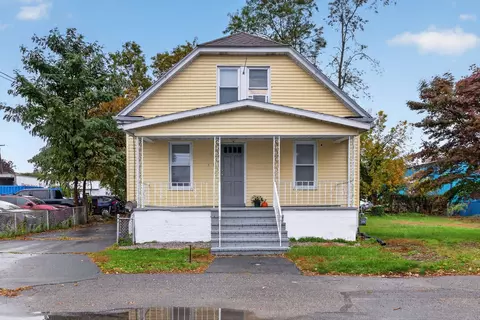
$390,000
$495,000
$465,000
$594,900
$490,000
$599,950
$454,900
$459,900
$704,500
$675,000
$774,900
$322,000
$686,000
$344,250
$475,000
$819,238
$459,900
$379,900
$85,000
$684,900
$869,000
$495,450
$699,000
$619,450
$1,095,000
$449,000
$414,500
$560,000
$499,900
$494,450