
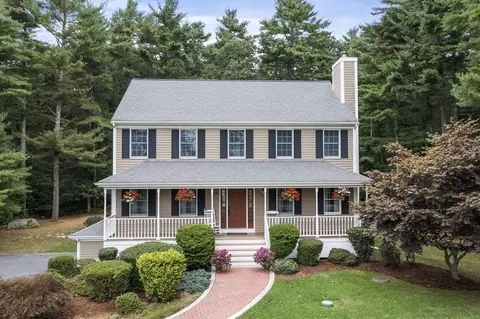
- $650,000
- 3Bd
- 2Ba
- 2,128 Sq Ft
SOLD

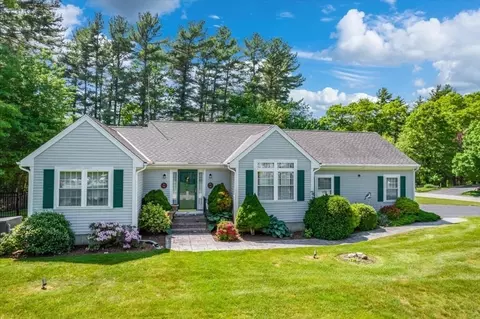
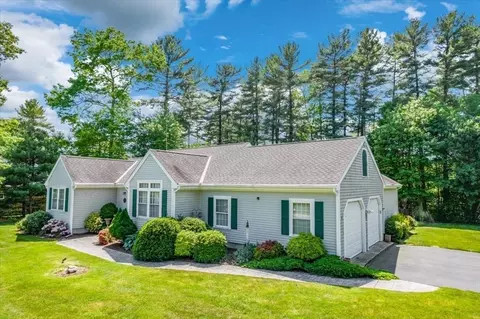
Last sold 06/03/2024 for $715K
bed
bath
Sqft ($331/Sqft)
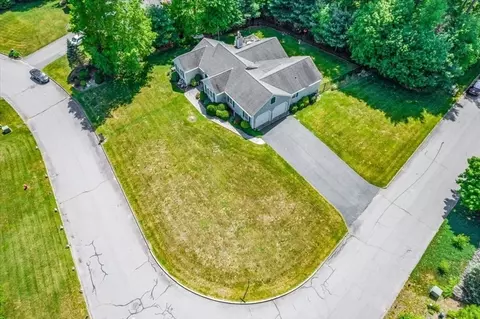
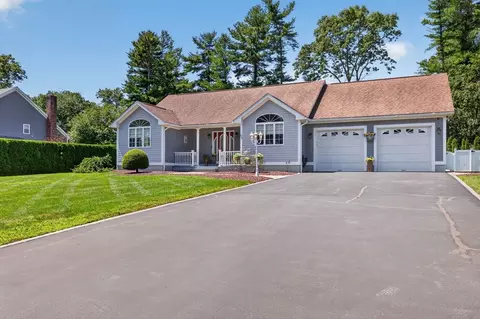
| Property type House | Neighborhood | Year built 1999 | HOA fee $0/month | Lot size 0.72 Acre | Movoto estimate | Parking 2 garage spaces |

| Overview | |
| Cooling/AC | Central Air |
| Heating | Baseboard, Oil |
| Levels/Style | Ranch |
| MLS # | 73244083 |
| Type | Residential |
| Status | Closed |
| SubType | Single Family Residence |
| SqFt | 2157 |
| Lot Size (SqFt) | 31219 |
| Lot Size (Acres) | 0.72 |
| Annual Property Tax | 6482 |
| Year Built | 1999 |
| Interior | |
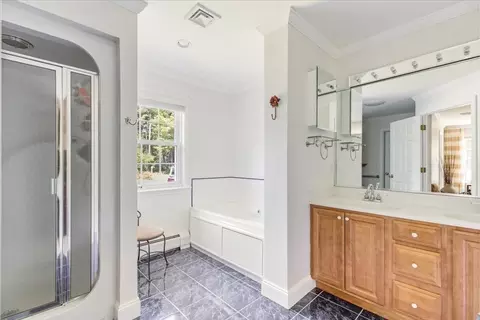
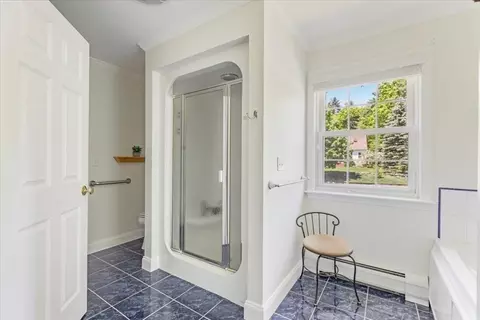
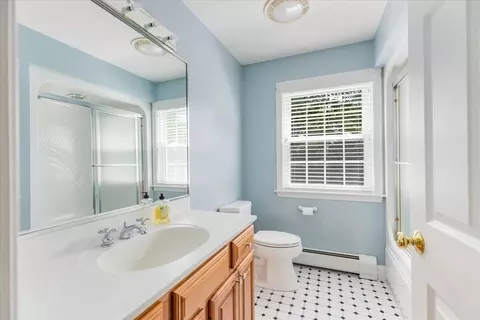
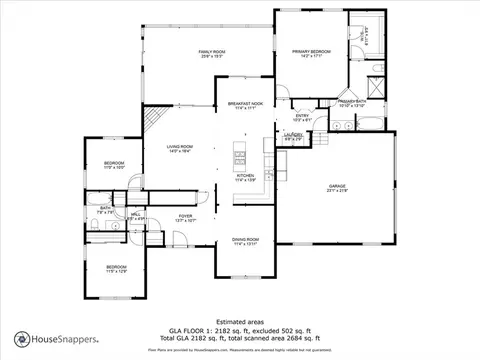
| Bathroom 2 | Bathroom - With Tub & Shower, Closet - Linen, Flooring - Stone/Ceramic Tile, Countertops - Stone/Granite/Solid |
| Primary Bathroom | Yes |
| Total # of Bathrooms | 2 |
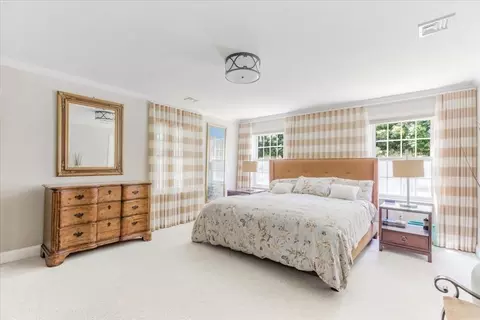
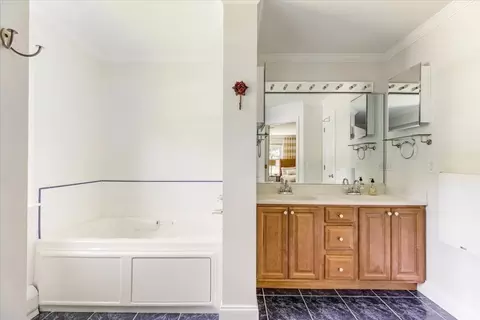
| Bathroom 1 | Bathroom - Double Vanity/Sink, Bathroom - With Tub & Shower, Closet - Linen, Flooring - Stone/Ceramic Tile, Countertops - Stone/Granite/Solid, Crown Molding |
| # Full Baths | 2 |
| Total # of Bedrooms | 3 |
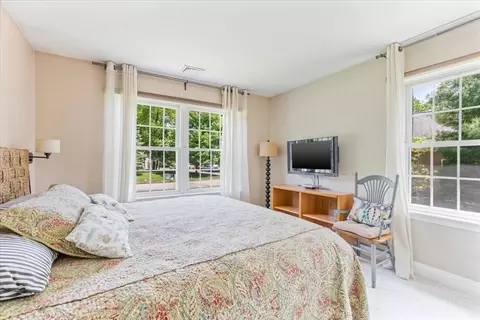
| Bedroom 3 | Closet, Flooring - Wall To Wall Carpet |
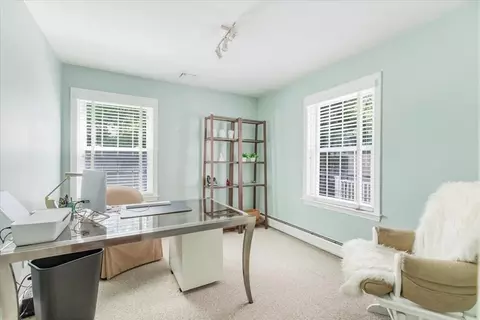
| Bedroom 2 | Closet, Flooring - Wall To Wall Carpet |
| Basement | Full, Interior Entry, Bulkhead |
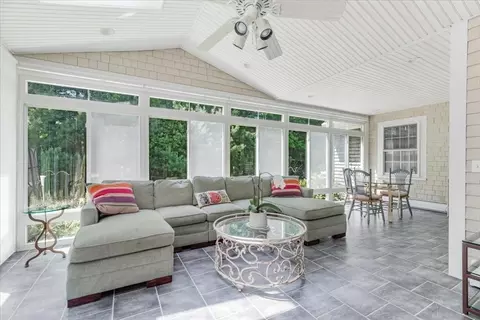
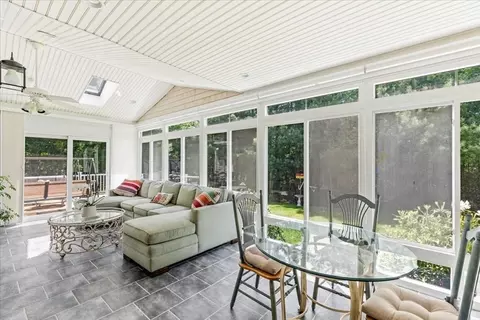
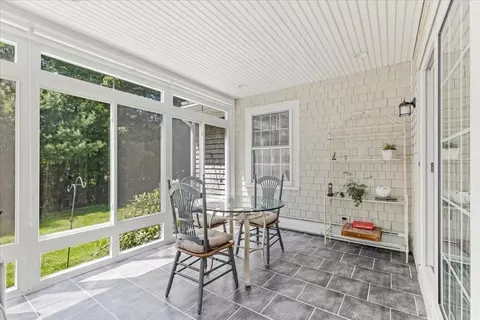
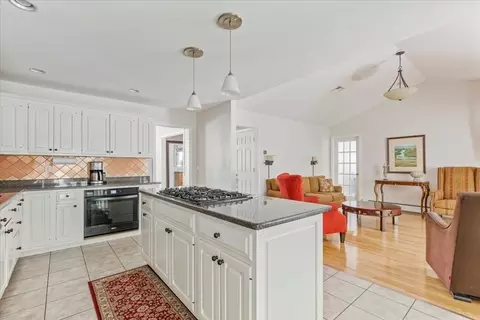
| Family Room | Skylight, Vaulted Ceiling(s), Flooring - Stone/Ceramic Tile, Deck - Exterior, Slider, Lighting - Overhead, 25 |
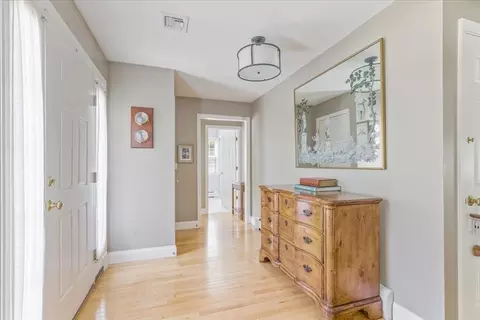
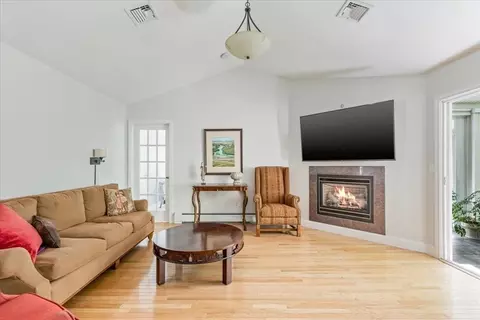
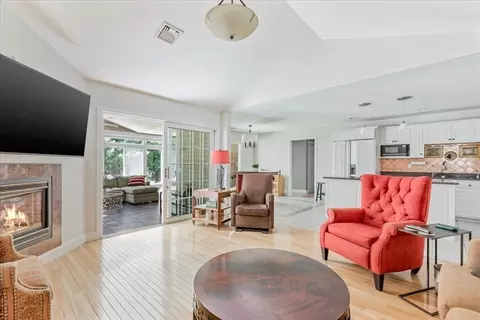
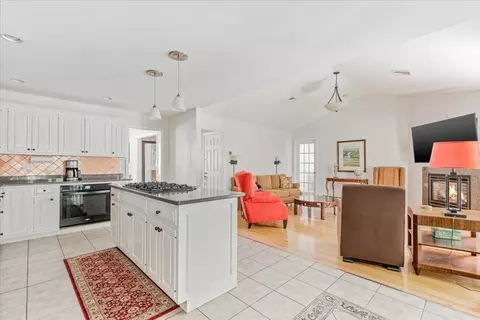
| Living Room | Vaulted Ceiling(s), Flooring - Hardwood, Slider, Lighting - Overhead |
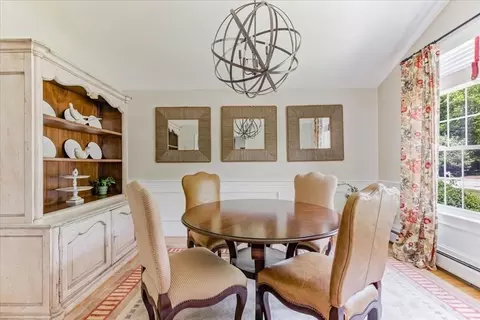
| Dining Room | First, Flooring - Hardwood, Wainscoting, Lighting - Overhead |
| Total # of Rooms | 7 |
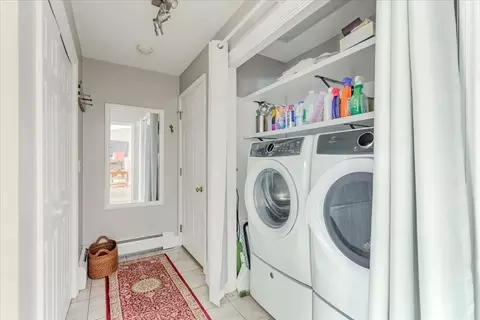
| Laundry | Flooring - Stone/Ceramic Tile, First Floor, Electric Dryer Hookup, Washer Hookup |
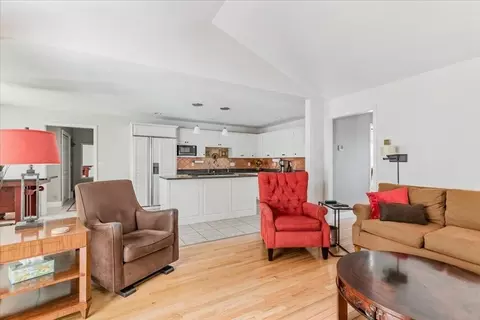
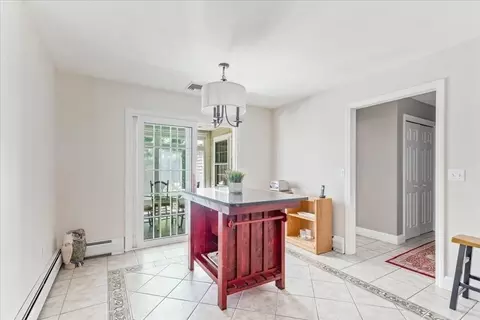
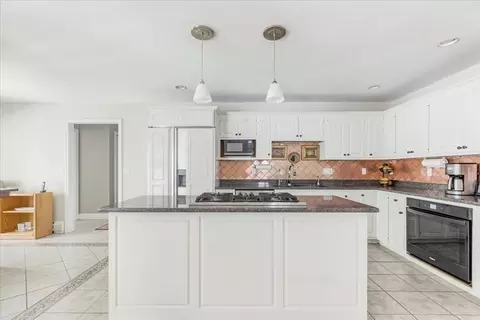
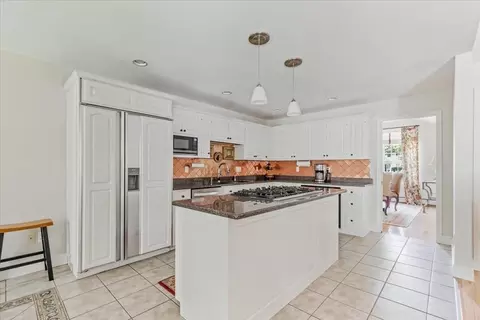
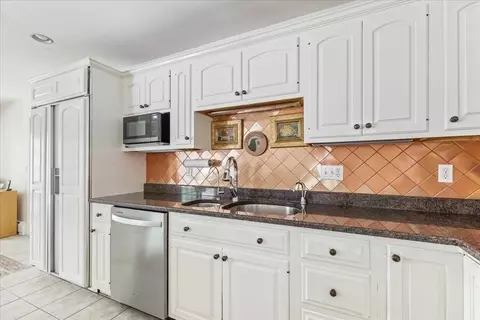
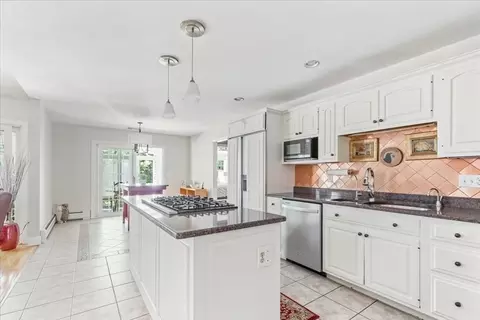
| Kitchen | Flooring - Stone/Ceramic Tile, Dining Area, Countertops - Stone/Granite/Solid, Kitchen Island, Recessed Lighting, Slider, Lighting - Pendant |
| Flooring | Tile, Carpet, Hardwood |
| Appliances | Water Heater, Oven, Dishwasher, Microwave, Range, Refrigerator, Washer, Dryer, Plumbed For Ice Maker |
| # Fireplaces | 1 |
| Interior Features | Central Vacuum |
| Fireplace | Living Room |
| Exterior | |
| Foundation | Concrete Perimeter |
| Roof | Shingle |
| Construction | Frame |
| # Covered Spaces | 2 |
| Parking Desc | Attached, Garage Door Opener, Garage Faces Side, Paved Drive, Paved |
| # Parking Spaces | 4 |
| # Garage Spaces | 2 |
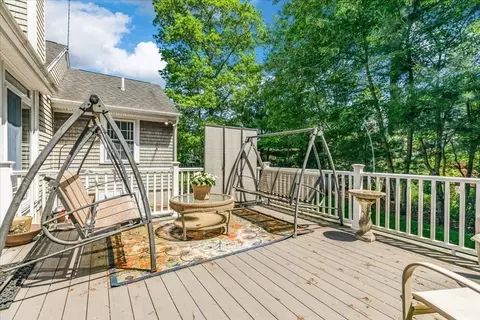
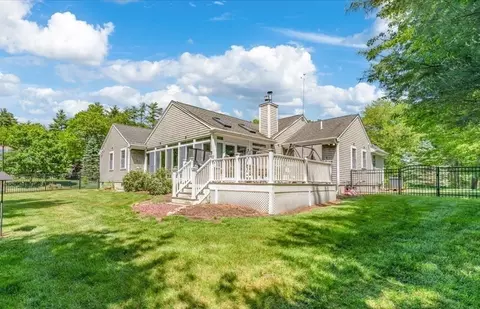
| Exterior Features | Deck - Composite, Sprinkler System, Fenced Yard |
| Patio/ Porch | Deck - Composite |
| Fencing | Fenced/Enclosed, Fenced |
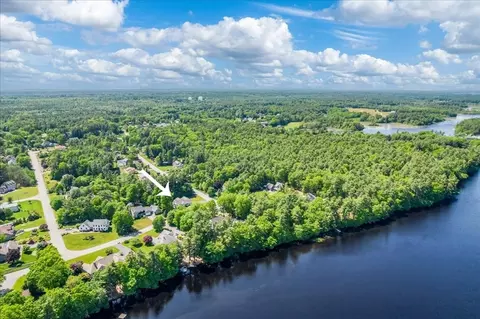
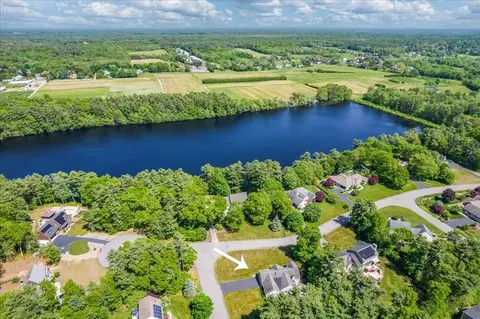
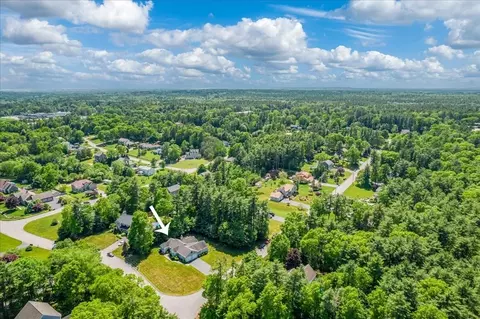
| Lot Desc | Corner Lot, Wooded |
| Amenities / Utilities | |
| Sewer | Private Sewer |
| Utilities | For Gas Range, for Electric Oven, for Electric Dryer, Washer Hookup, Icemaker Connection |
| Electricity | Generator, Circuit Breakers |
| Water Source | Public |
| Location | |
| County | Bristol |
| Subdivision | Reservoir Estates |
| Elementary School | Acushnet |
| Middle School | Ford |
| High School | Multiple |
| Zoning | 1 |
| APN | 19.198, 4033780 |
| Directions | Use GPS - Middle Rd.to Ansel White To Mayflower To Waterfall |
MLS # 73244083
MLS # 72176725| Est. value | Bed/bath | Sqft | mi | |
|---|---|---|---|---|
| 33 Waterfall Rd, Acushnet, MA 02743 | $917,000 | —/3 | 2,973 | 0.03 |
| 51 Mayflower Rd, Acushnet, MA 02743 | $745,000 | —/2 | 1,768 | 0.04 |
| 44 Mayflower Rd, Acushnet, MA 02743 | $739,000 | —/1 | 1,685 | 0.04 |
| 46 Waterfall Rd, Acushnet, MA 02743 | $957,000 | 4/3 | 3,322 | 0.05 |
| 45 Mayflower Rd, Acushnet, MA 02743 | $801,000 | 3/2 | 2,128 | 0.05 |
| 40 Waterfall Rd, Acushnet, MA 02743 | $824,000 | 2/2 | 2,116 | 0.05 |
| 39 Beaver Dam Rd, Acushnet, MA 02743 | $956,000 | 4/2 | 3,808 | 0.06 |
| 27 Waterfall Rd, Acushnet, MA 02743 | $952,000 | 4/3 | 3,608 | 0.06 |
Estimated values are based on public record data and automated valuation models. Values are not guaranteed and may not reflect current market conditions.
$390,000
$495,000
$465,000
$594,900
$490,000
$599,950
$454,900
$459,900
$704,500
$675,000
$774,900
$322,000
$686,000
$344,250
$475,000
$819,238
$459,900
$379,900
$85,000
$684,900
$869,000
$495,450
$699,000
$619,450
$1,095,000
$449,000
$414,500
$560,000
$499,900
$494,450