
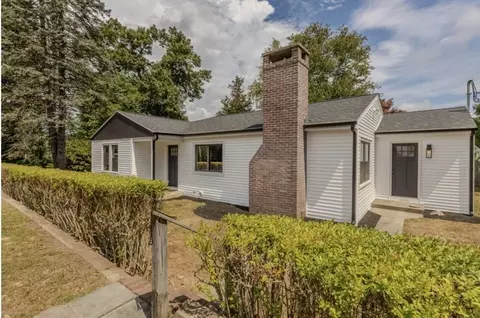
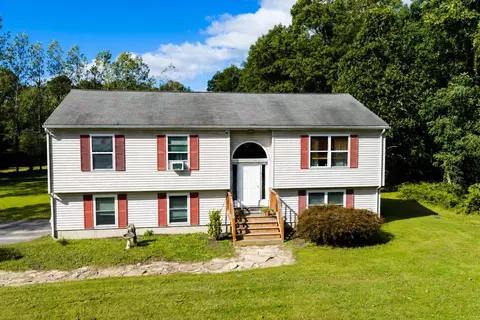
- $510,000
- 3Bd
- 1Ba
- 1,712 Sq Ft
SOLD

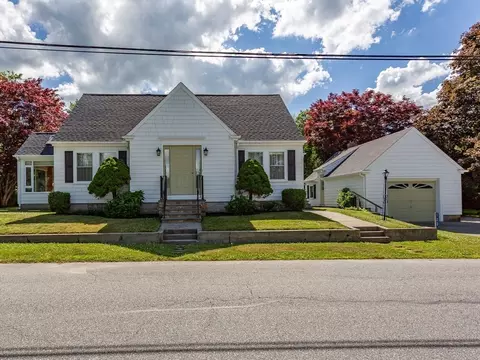
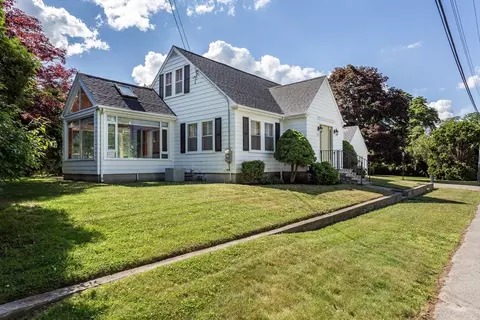
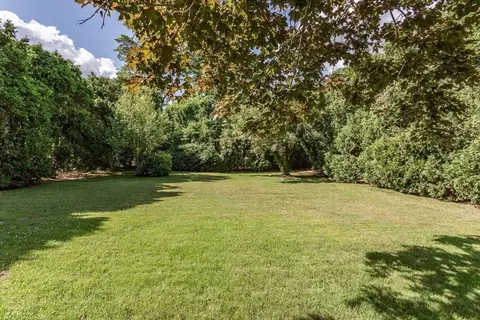
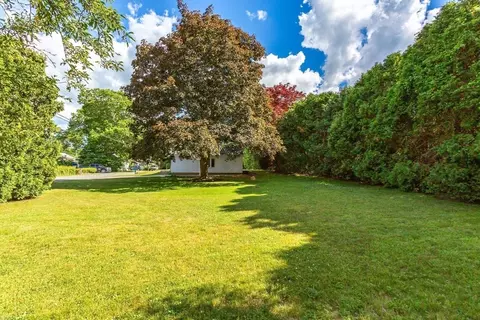
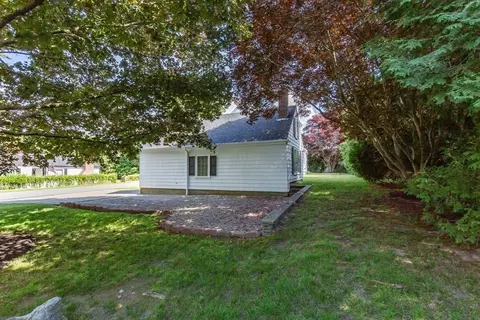
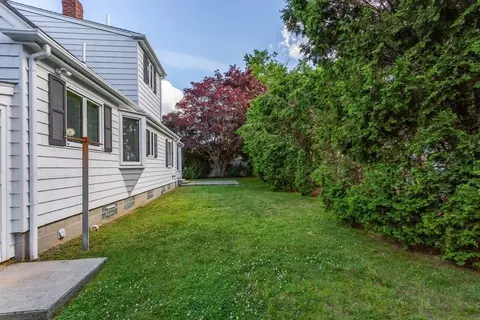
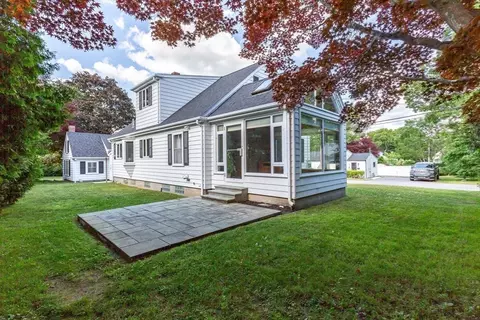
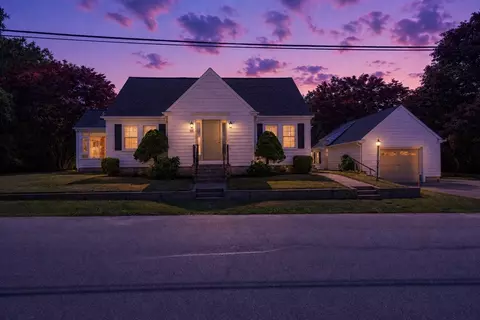
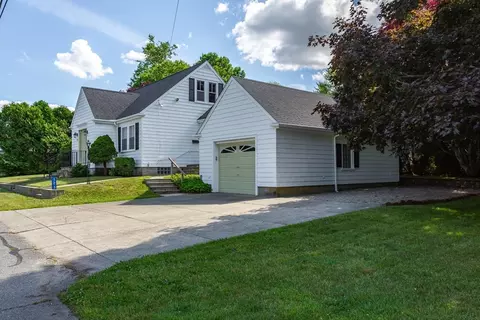
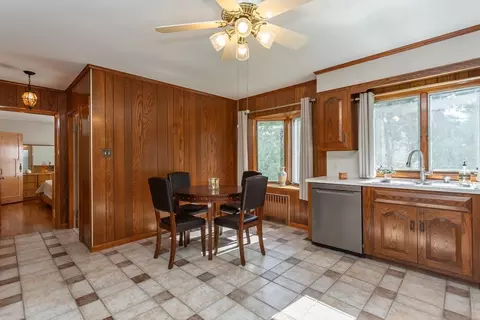
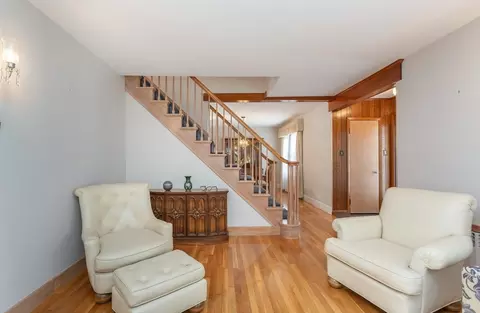
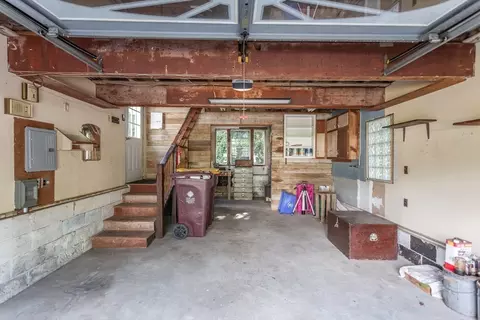
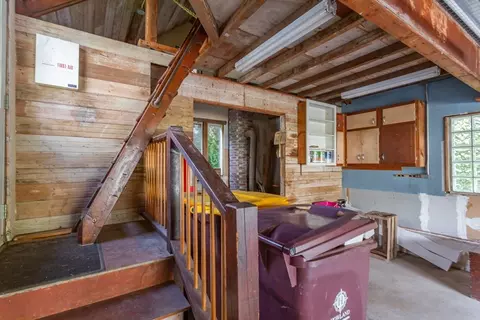
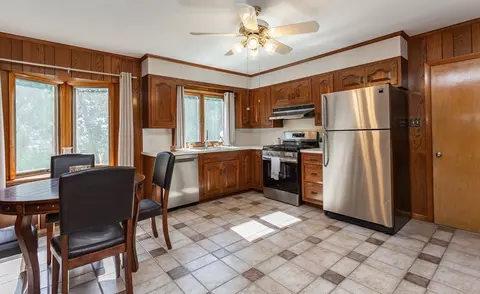
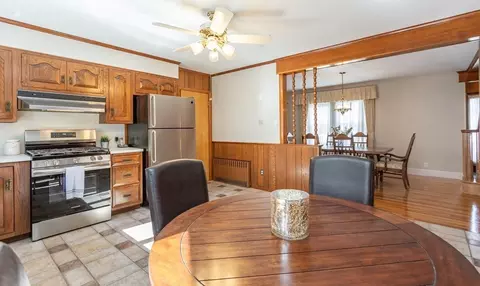
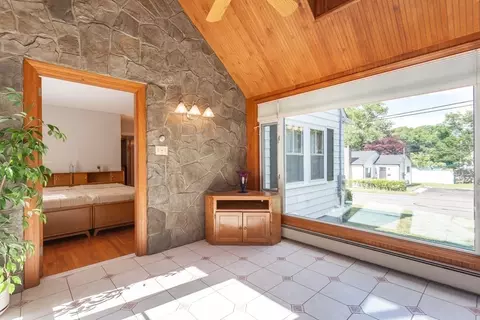
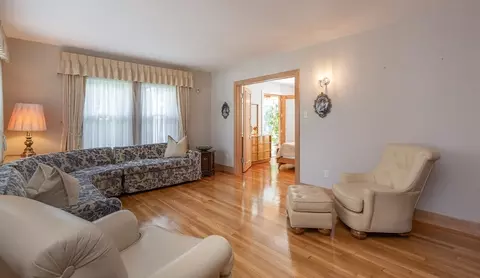
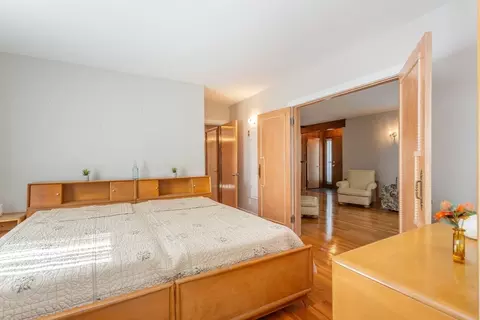
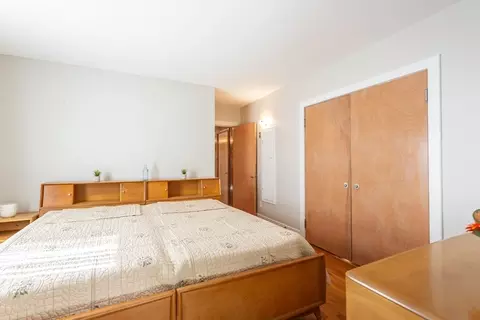
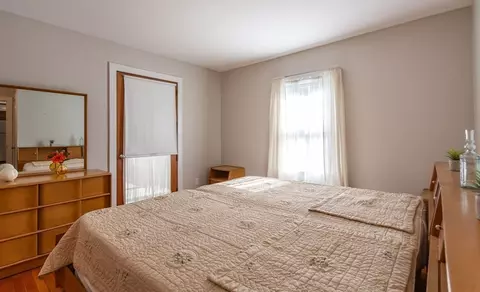
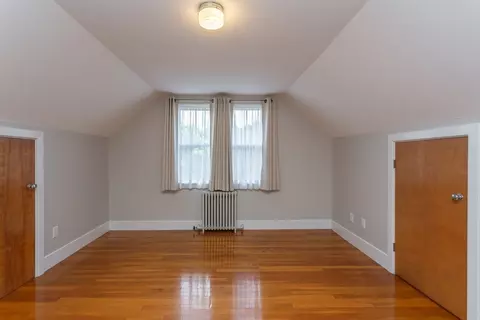
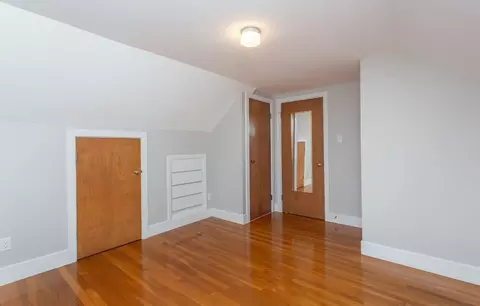
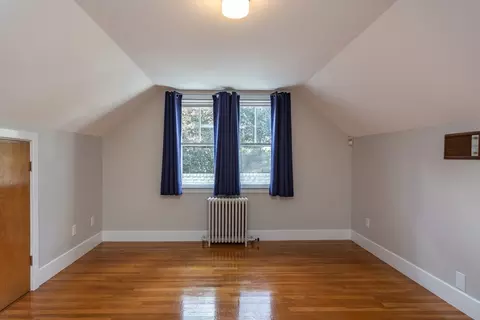
Last sold 06/20/2026 after 3 Days
bed
bath
Sqft ($252/Sqft)
| Property type House | Year built 1947 | HOA fee $0/month | Lot size 0.35 Acre | Movoto estimate | Parking 1 garage spaces |

| Overview | |
| Cooling/AC | Central Air |
| Heating | Baseboard, Hot Water, Natural Gas |
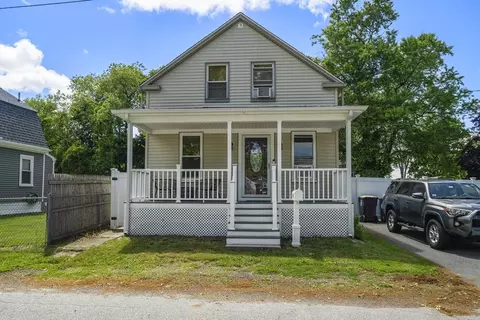
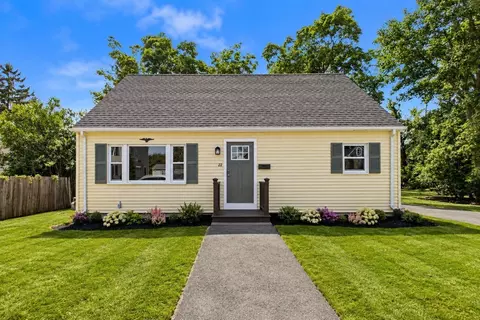
| Levels/Style | Cape |
| MLS # | 73537150 |
| Type | Residential |
| Status | Closed |
| SubType | Single Family Residence |
| SqFt | 2143 |
| Lot Size (SqFt) | 15420 |
| Lot Size (Acres) | 0.35 |
| Annual Property Tax | 4320 |
| Year Built | 1947 |
| Interior | |
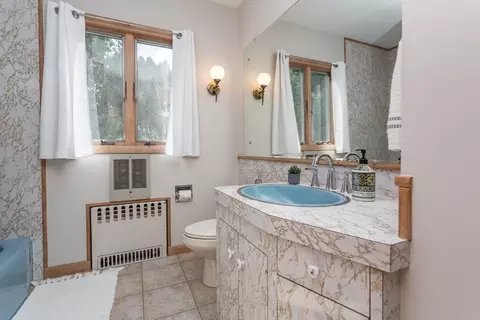
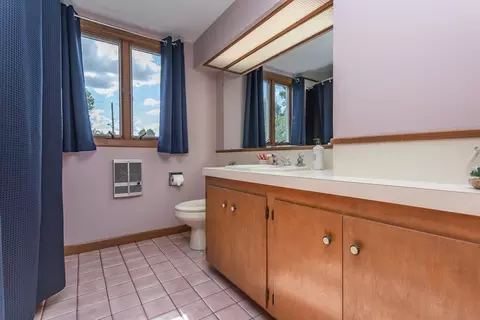
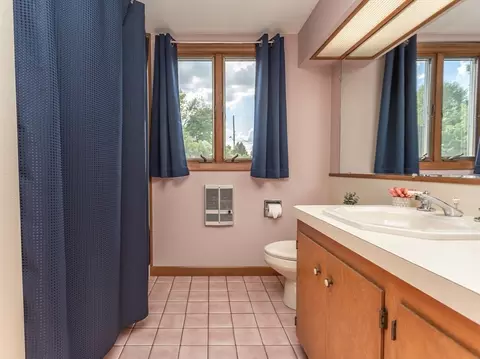
| Bathroom 2 | Bathroom - With Tub & Shower, Closet - Linen, Flooring - Stone/Ceramic Tile |
| Total # of Bathrooms | 2 |
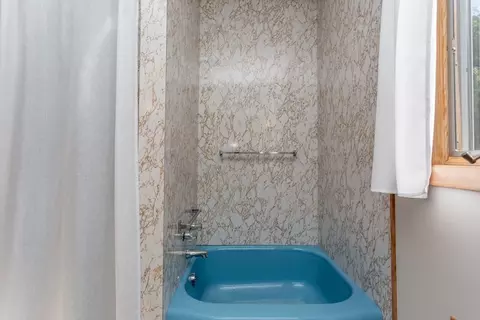
| Bathroom 1 | Bathroom - With Tub & Shower, Flooring - Stone/Ceramic Tile |
| # Full Baths | 2 |
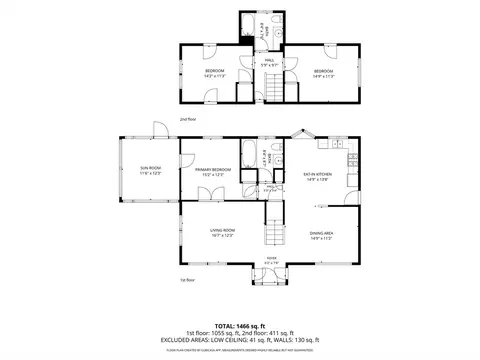
| Total # of Bedrooms | 3 |
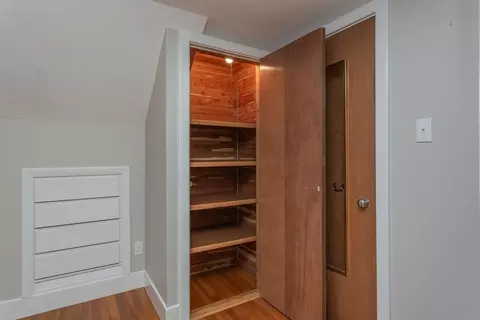
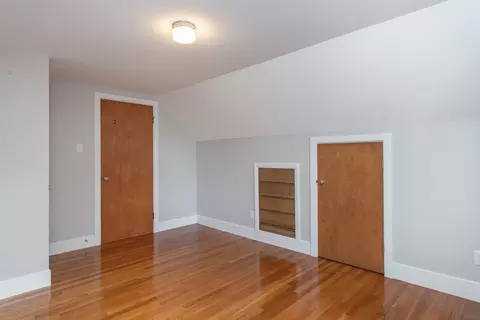
| Bedroom 3 | Cedar Closet(s), Closet, Flooring - Hardwood |
| Bedroom 2 | Closet - Linen, Flooring - Stone/Ceramic Tile |
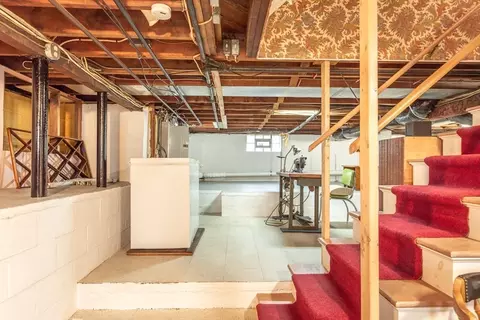
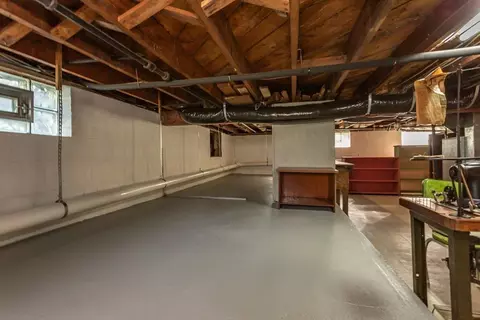
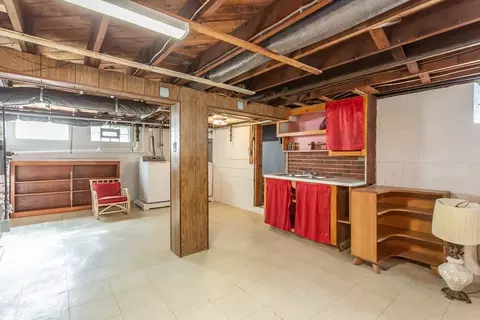
| Basement | Full, Walk-Out Access, Interior Entry, Concrete, Unfinished |
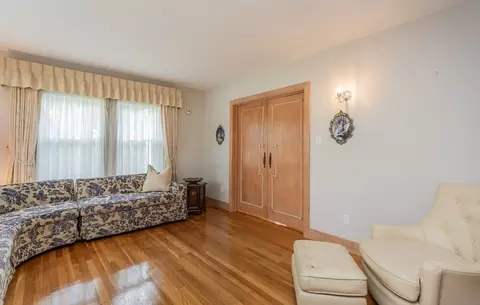
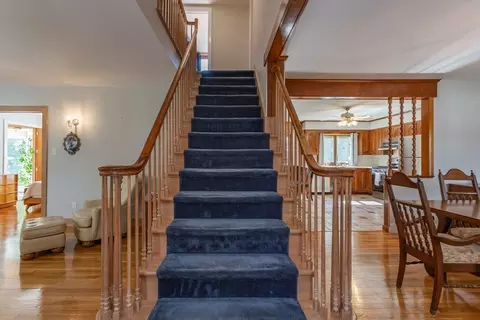
| Living Room | Flooring - Hardwood, French Doors, Lighting - Sconce |
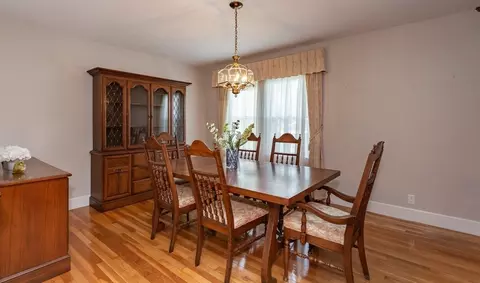
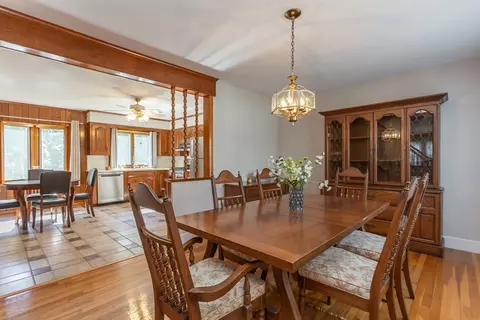
| Dining Room | Main, First, Flooring - Hardwood, Lighting - Overhead |
| Total # of Rooms | 7 |
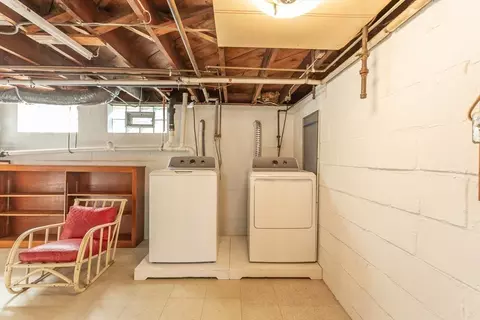
| Laundry | Gas Dryer Hookup, Washer Hookup, In Basement |
| Kitchen | Ceiling Fan(s), Closet, Flooring - Stone/Ceramic Tile, Window(s) - Bay/Bow/Box, Exterior Access, Gas Stove, Window Seat |
| Flooring | Tile, Hardwood, Flooring - Stone/Ceramic Tile |
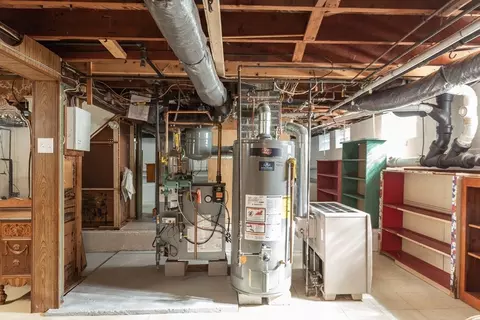
| Appliances | Gas Water Heater, Range, Dishwasher, Refrigerator, Freezer, Washer, Dryer |
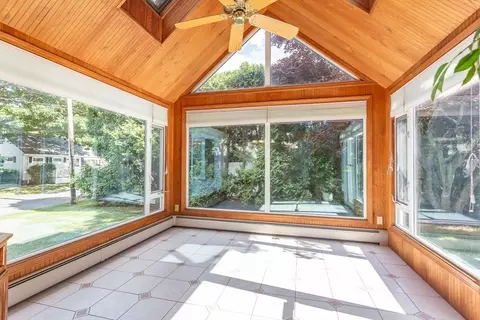
| Interior Features | Cathedral Ceiling(s), Sun Room |
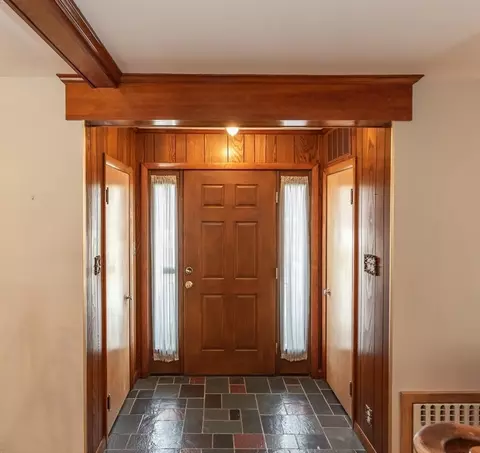
| Door Features | Insulated Doors, Storm Door(s) |
| Window Features | Skylight(s), Insulated Windows, Storm Window(s) |
| Exterior | |
| Foundation | Block |
| Roof | Shingle |
| Construction | Frame |
| # Covered Spaces | 1 |
| Parking Desc | Detached, Garage Faces Side, Off Street, Paved |
| # Parking Spaces | 3 |
| # Garage Spaces | 1 |
| Exterior Features | Patio, Stone Wall |
| Patio/ Porch | Patio |
| Lot Desc | Cleared |
| Amenities / Utilities | |
| Sewer | Public Sewer |
| Utilities | For Gas Range, for Gas Dryer, Washer Hookup |
| Electricity | Circuit Breakers, 100 Amp Service |
| Water Source | Public |
| Location | |
| County | Bristol |
| Community Features | Public Transportation, Shopping, Park, Stable(s), Golf, Laundromat, House Of Worship, Private School |
| Elementary School | Acushnet Elementary |
| Middle School | Albert F Ford Middle |
| High School | Fairhaven High/Old Colony |
| Zoning | 1 |
| APN | 15.192, 2748219 |
| Directions | Main To Pembroke To James |
| Lot/ Land Details | |
| Road Frontage | Public |
| Road Responsibility | Public Maintained Road |
| Road Surface | Paved |
MLS # 73537150| Est. value | Bed/bath | Sqft | mi | |
|---|---|---|---|---|
| 126 John St, Acushnet, MA 02743 | $414,000 | —/1 | 1,256 | 0.02 |
| 122 James St, Acushnet, MA 02743 | $522,000 | 3/1 | 1,712 | 0.02 |
| 128 John St, Acushnet, MA 02743 | $553,000 | —/2 | 1,977 | 0.02 |
| 119 James St, Acushnet, MA 02743 | $417,000 | 2/2 | 1,080 | 0.02 |
| 122 John St, Acushnet, MA 02743 | $401,000 | 2/1 | 1,184 | 0.02 |
| 120 James St, Acushnet, MA 02743 | $409,000 | 2/1 | 948 | 0.02 |
| 130 James St, Acushnet, MA 02743 | $291,000 | 1/1 | 660 | 0.03 |
| 117 James St, Acushnet, MA 02743 | $406,000 | 2/1 | 993 | 0.03 |
Estimated values are based on public record data and automated valuation models. Values are not guaranteed and may not reflect current market conditions.
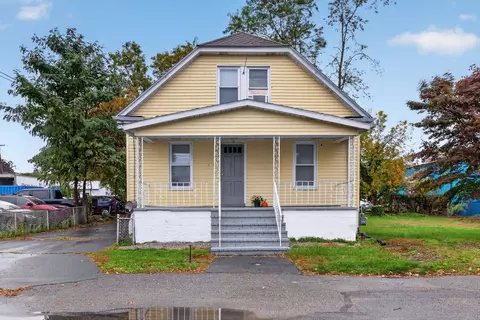
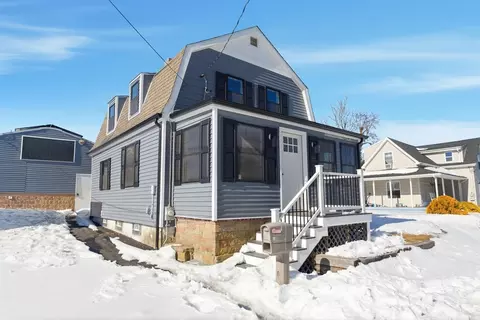
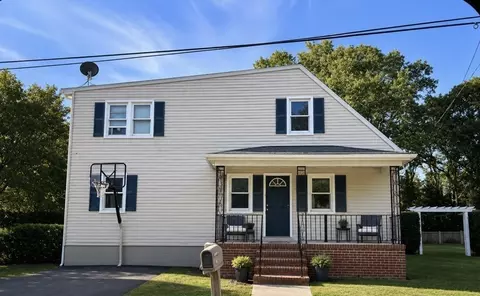
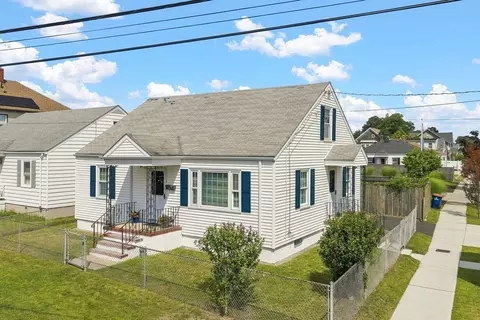
$390,000
$495,000
$465,000
$594,900
$490,000
$599,950
$454,900
$459,900
$704,500
$675,000
$774,900
$322,000
$686,000
$344,250
$475,000
$819,238
$459,900
$379,900
$85,000
$684,900
$869,000
$495,450
$699,000
$619,450
$1,095,000
$449,000
$414,500
$560,000
$499,900
$494,450