
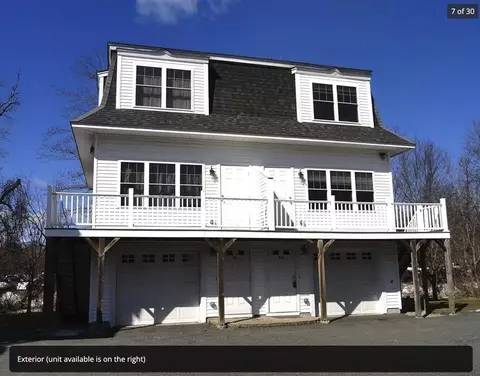
- $405,000
- 2Bd
- 2Ba
- 924 Sq Ft
SOLD

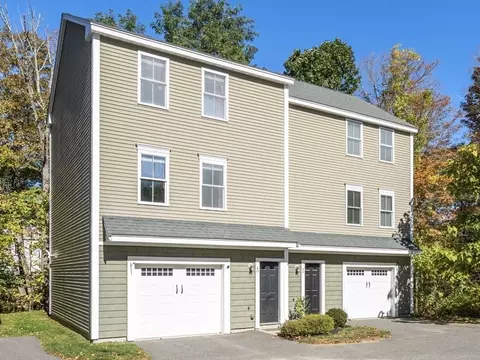
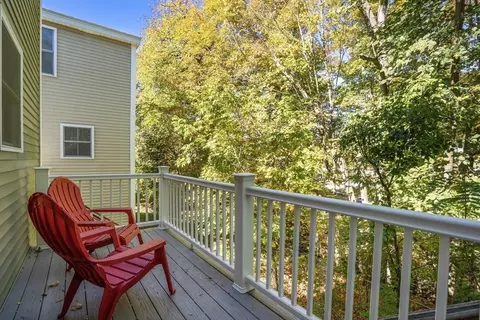
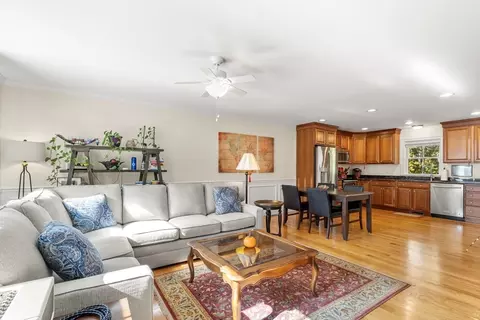
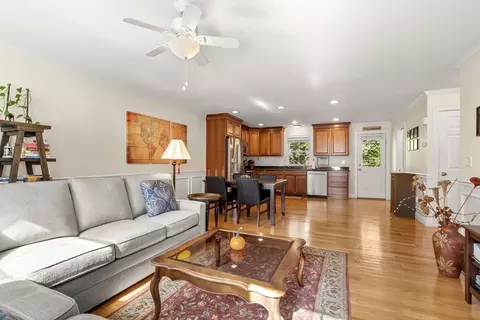
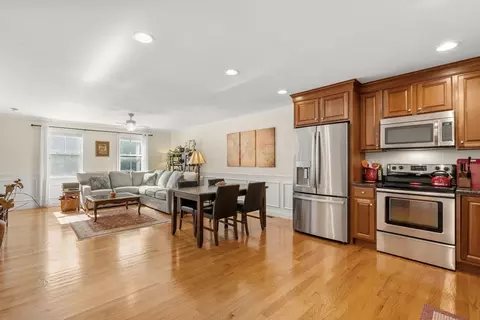
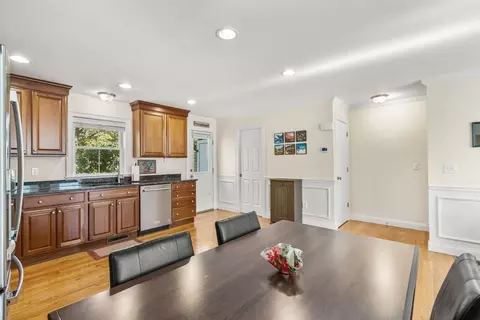
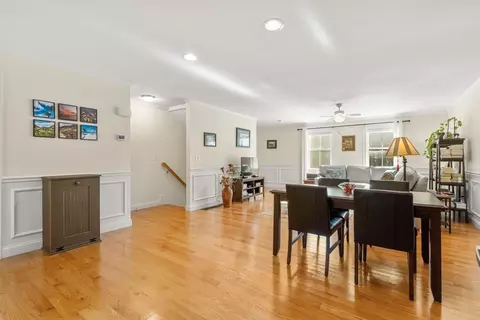
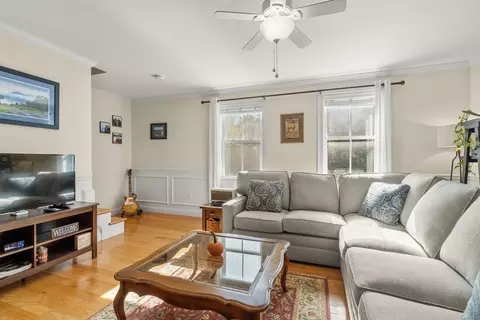
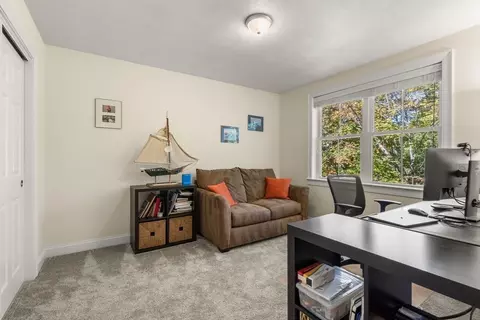
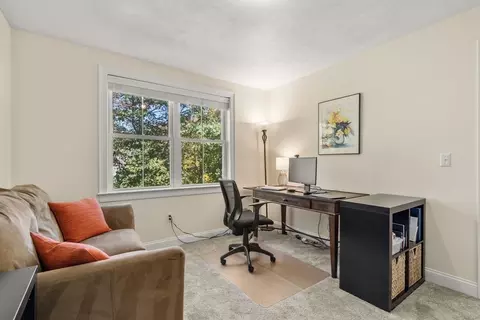
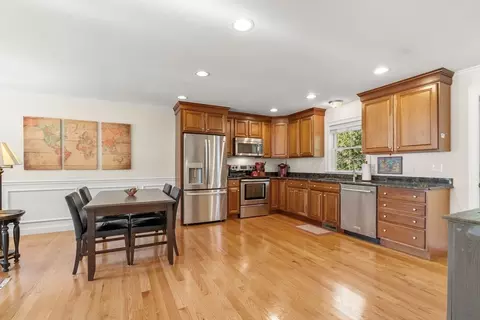
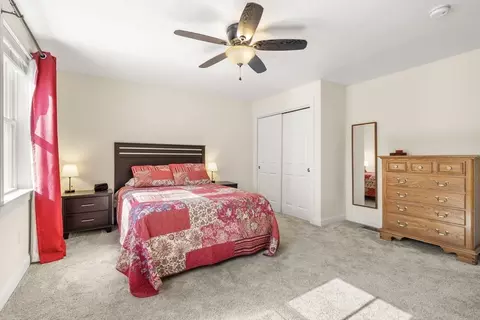
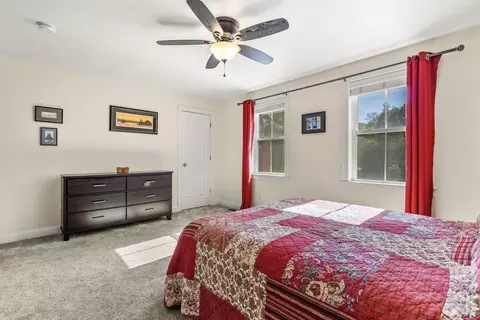
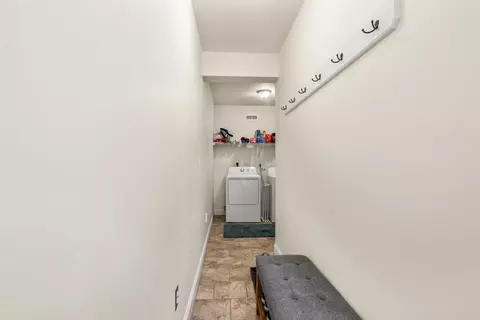
Last sold 10/23/2025 after 8 Days
bed
bath
Sqft ($395/Sqft)
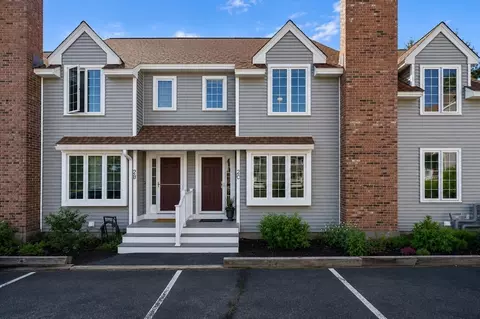
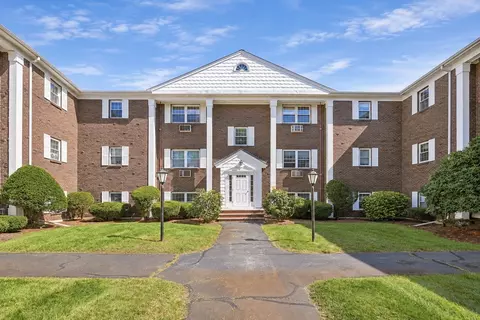
| Property type Condominium | Neighborhood | Year built 2008 | HOA fee $458/month | Movoto estimate | Parking 1 garage spaces | Rental estimate |

| Overview | |
| Cooling/AC | Central Air |
| Heating | Forced Air, Heat Pump, Natural Gas |
| Levels/Style | 3, Townhouse |
| MLS # | 73444219 |
| Type | Residential |
| Status | Closed |
| SubType | Condominium |
| SqFt | 1240 |
| Annual Property Tax | 7469 |
| Year Built | 2008 |
| Pets Allowed | Yes W/ Restrictions |
| HOA Fee | 458 |
| Interior | |
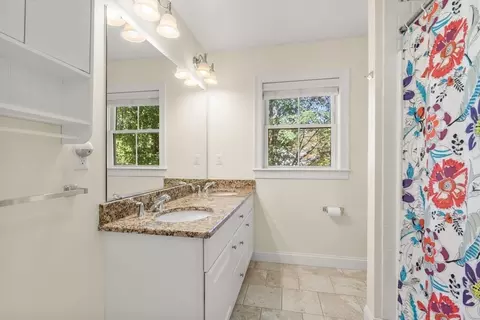
| Bathroom 2 | Bathroom - Full, Flooring - Stone/Ceramic Tile |
| Total # of Bathrooms | 2 |
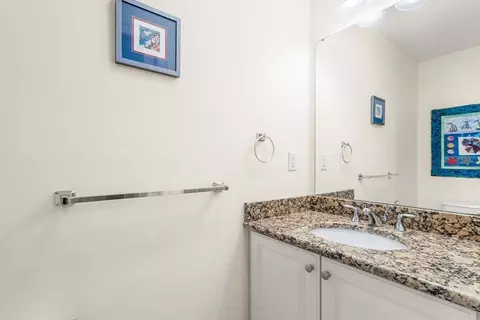
| Bathroom 1 | Bathroom - Half, Flooring - Stone/Ceramic Tile |
| # Full Baths | 1 |
| # Half Baths | 1 |
| Total # of Bedrooms | 2 |
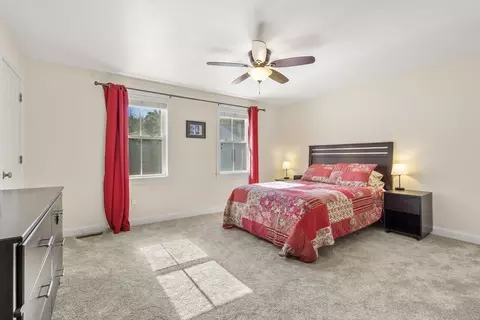
| Bedroom 2 | Cedar Closet(s), Flooring - Wall To Wall Carpet |
| Basement | N |
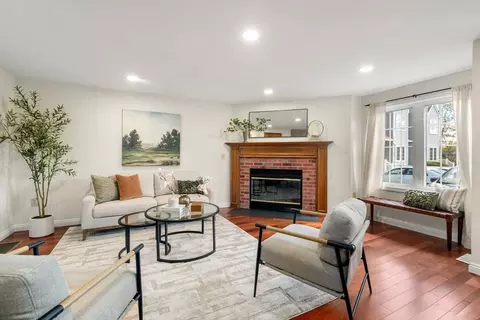
| Family Room | Flooring - Hardwood, Open Floorplan, Recessed Lighting, Wainscoting, 19 |
| Total # of Rooms | 4 |
| Laundry | Flooring - Stone/Ceramic Tile, Electric Dryer Hookup, Washer Hookup, First Floor, In Unit |
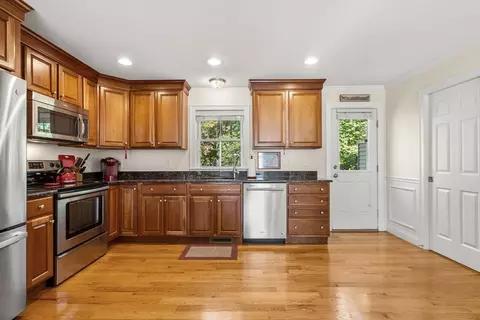
| Kitchen | Flooring - Hardwood, Balcony / Deck, Countertops - Stone/Granite/Solid, Open Floorplan |
| Flooring | Tile, Carpet, Hardwood |
| Appliances | Range, Dishwasher, Microwave, Refrigerator, Washer, Dryer |
| Interior Features | Central Vacuum |
| Window Features | Screens |
| Exterior | |
| Roof | Shingle |
| Construction | Frame |
| # Covered Spaces | 1 |
| Parking Desc | Under, Assigned, Paved |
| # Parking Spaces | 2 |
| # Garage Spaces | 1 |
| Exterior Features | Deck, Screens, Rain Gutters |
| Patio/ Porch | Deck |
| Amenities / Utilities | |
| Sewer | Public Sewer |
| Electricity | Circuit Breakers |
| Water Source | Public |
| HOA Fee Includes | Insurance, Maintenance Structure, Road Maintenance, Maintenance Grounds, Snow Removal, Trash |
| Location | |
| County | Middlesex |
| Community Features | Public Transportation, Shopping, Park, Walk/Jog Trails, Golf, Bike Path, Conservation Area, Highway Access, House Of Worship, Public School, T-Station |
| Elementary School | Choice Of 5 |
| Middle School | Raymond J. Grey |
| High School | Acton-Boxboro |
| Zoning | Res |
| APN | 4777326 |
| Directions | Rte 27 To High St |
MLS # 73444219
MLS # 72236398
MLS # 71222936| Est. value | Bed/bath | Sqft | mi | |
|---|---|---|---|---|
| 8 High St #c2, Acton, MA 01720 | $514,000 | 2/1 | 1,264 | 0 |
| 8 High St #c1, Acton, MA 01720 | $502,000 | 2/1 | 1,200 | 0 |
| 8 High St #d2, Acton, MA 01720 | $518,000 | 2/1 | 1,308 | 0.01 |
| 8 High St #d1, Acton, MA 01720 | $516,000 | 2/1 | 1,280 | 0.01 |
| 8 High St #b2, Acton, MA 01720 | $502,000 | 2/1 | 1,200 | 0.01 |
| 8 High St #b1, Acton, MA 01720 | $509,000 | 2/1 | 1,252 | 0.01 |
| 8 High St #e1, Acton, MA 01720 | $549,000 | 2/2 | 1,560 | 0.02 |
| 8 High St #e2, Acton, MA 01720 | $550,000 | 2/2 | 1,560 | 0.02 |
Estimated values are based on public record data and automated valuation models. Values are not guaranteed and may not reflect current market conditions.
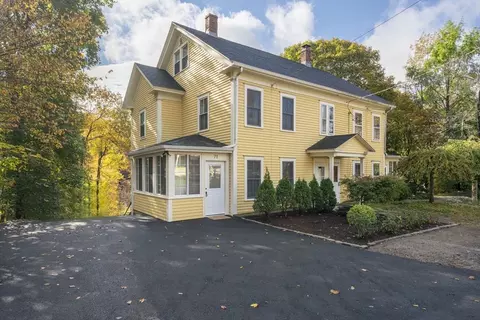
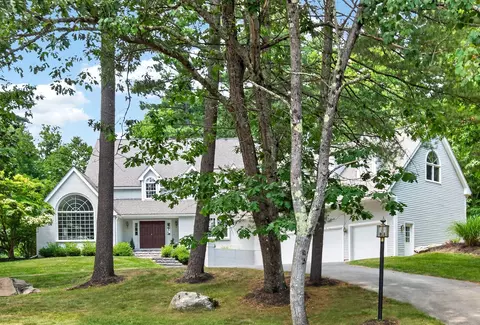
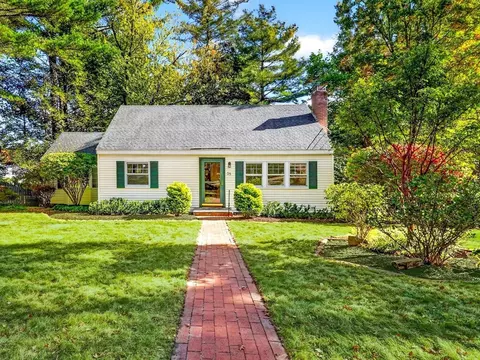
$950,000
$450,000
$449,450
$689,900
$549,990
$564,950
$469,900
$439,900
$594,900
$549,000
$774,900
$257,450
$712,400
$524,900
$2,086,423
$1,299,948
$769,000
$1,299,000
$1,125,000
$900,000
$879,000
$2,787,000
$679,900
$795,000
$1,199,998
$1,690,000
$1,995,000
$1,550,000
$899,900
$2,125,000