
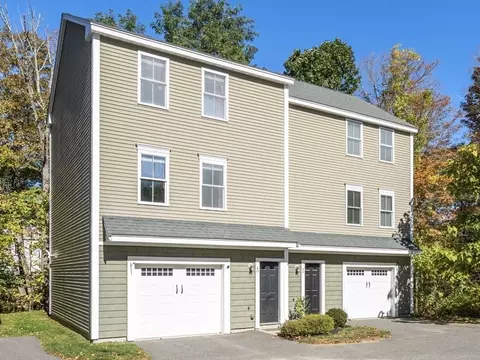
- $490,000
- 2Bd
- 2Ba
- 1,240 Sq Ft
SOLD

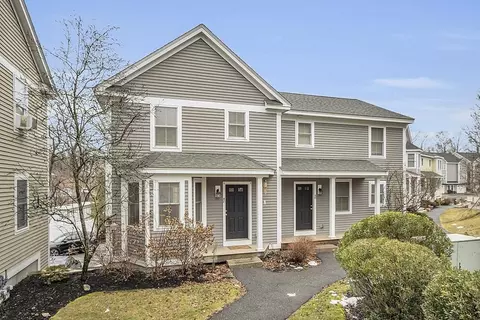
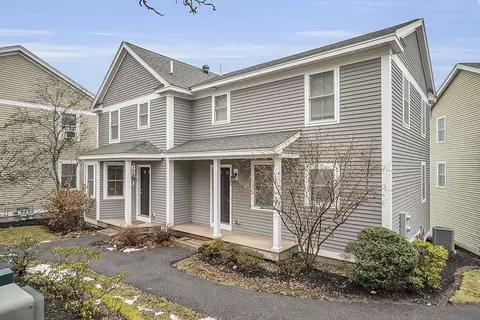
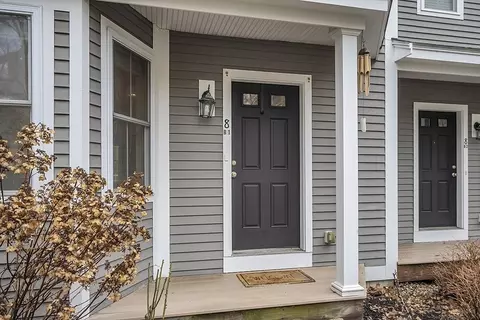
Last sold 03/05/2024 for $540K
bed
bath
Sqft ($431/Sqft)
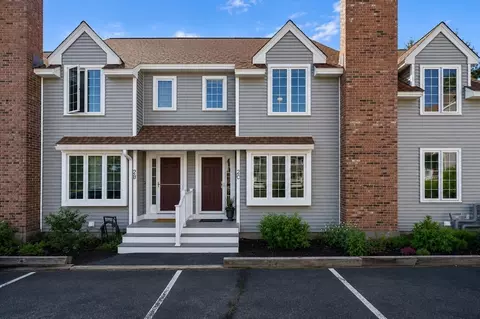
| Property type Condominium | Year built 2008 | HOA fee $433/month | Movoto estimate | Parking 1 garage spaces | Rental estimate |

| Overview | |
| Cooling/AC | Central Air |
| Heating | Forced Air, Natural Gas |
| Levels/Style | 2, Townhouse |
| MLS # | 73206655 |
| Type | Residential |
| Status | Closed |
| SubType | Condominium |
| SqFt | 1252 |
| Annual Property Tax | 6648 |
| Year Built | 2008 |
| HOA Fee | Monthly, 433 |
| Interior | |
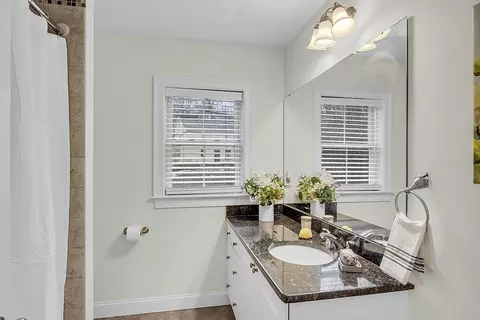
| Bathroom 2 | Bathroom - Full, Bathroom - Tiled With Tub & Shower, Flooring - Stone/Ceramic Tile, Countertops - Stone/Granite/Solid, Lighting - Sconce |
| Total # of Bathrooms | 2 |
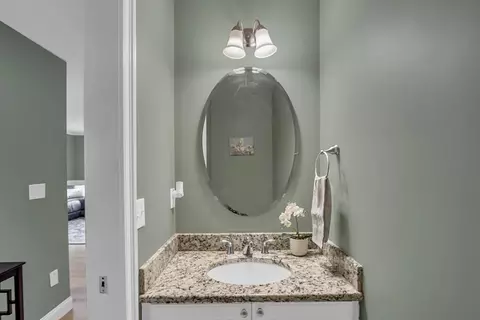
| Bathroom 1 | Bathroom - Half, Flooring - Stone/Ceramic Tile, Countertops - Stone/Granite/Solid, Lighting - Sconce |
| # Full Baths | 1 |
| # Half Baths | 1 |
| Total # of Bedrooms | 2 |
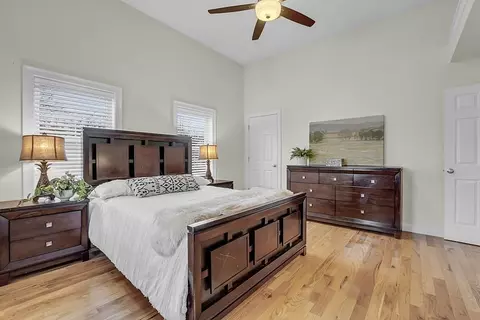
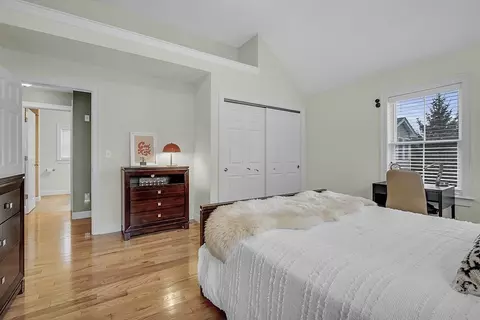
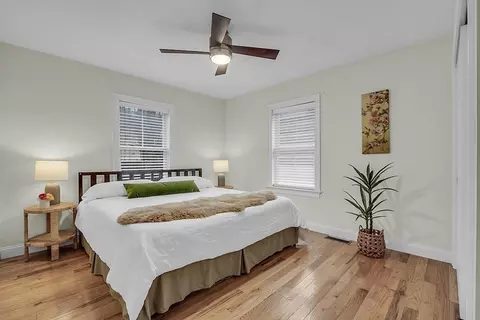
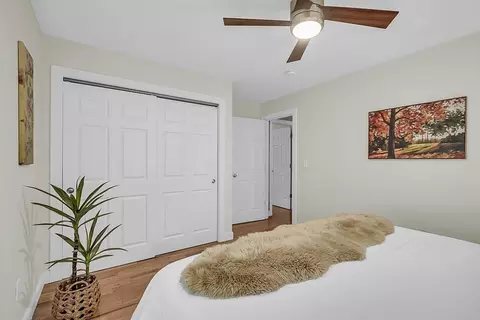
| Bedroom 2 | Ceiling Fan(s), Closet |
| Basement | Y |
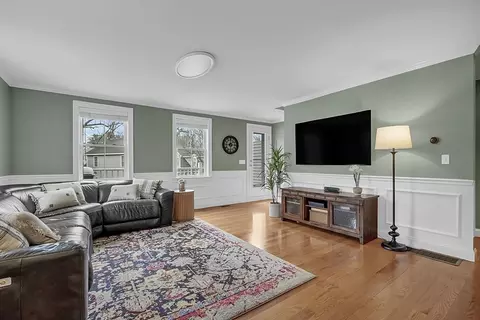
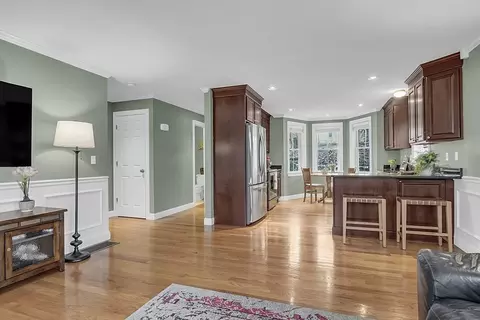
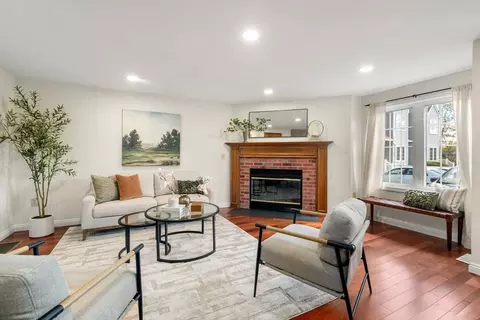
| Living Room | Flooring - Hardwood, Balcony / Deck, French Doors, Exterior Access, Wainscoting, Lighting - Overhead, Crown Molding |
| Total # of Rooms | 5 |
| Laundry | Electric Dryer Hookup, Washer Hookup, In Basement, In Unit |
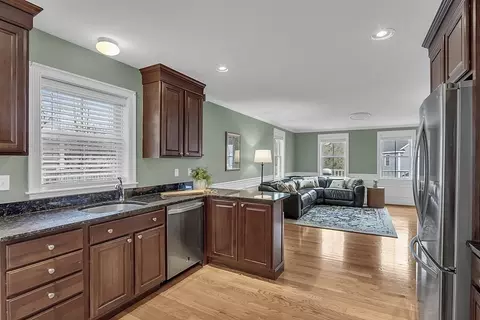
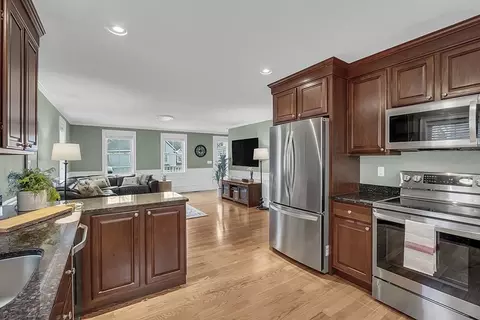
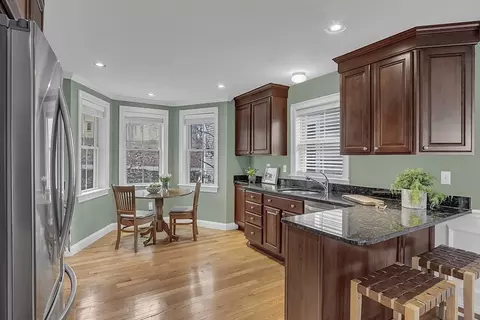
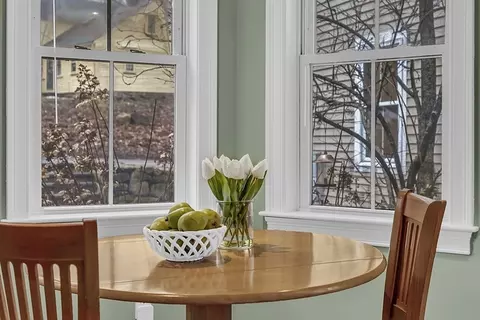
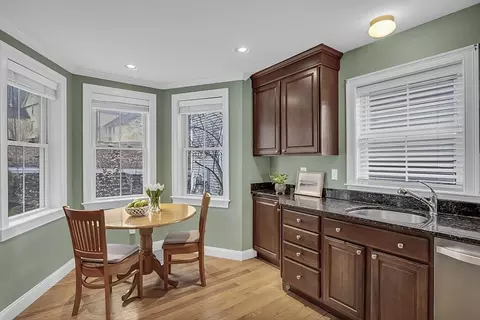
| Kitchen | Flooring - Hardwood, Window(s) - Bay/Bow/Box, Dining Area, Countertops - Stone/Granite/Solid, Recessed Lighting, Peninsula, Lighting - Overhead, Crown Molding |
| Flooring | Tile, Hardwood, Flooring - Hardwood |
| Appliances | Range, Dishwasher, Microwave, Refrigerator, Washer, Dryer, Vacuum System |
| Interior Features | Closet, Recessed Lighting, Crown Molding, Lighting - Overhead, Entry Hall, Central Vacuum |
| Door Features | Insulated Doors |
| Window Features | Insulated Windows, Screens |
| Exterior | |
| Roof | Shingle |
| Construction | Frame |
| # Covered Spaces | 1 |
| Parking Desc | Under, Storage, Off Street, Paved |
| # Parking Spaces | 1 |
| # Garage Spaces | 1 |
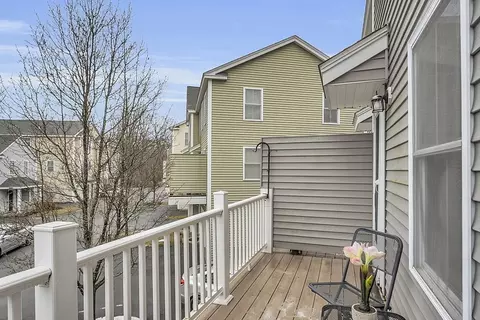
| Exterior Features | Porch, Deck - Composite, Screens, Rain Gutters |
| Patio/ Porch | Porch, Deck - Composite |
| Amenities / Utilities | |
| Sewer | Public Sewer |
| Utilities | For Electric Dryer, Washer Hookup |
| Electricity | Circuit Breakers |
| Water Source | Public |
| HOA Fee Includes | Insurance, Maintenance Structure, Road Maintenance, Maintenance Grounds, Snow Removal, Trash |
| Location | |
| County | Middlesex |
| Community Features | Public Transportation, Shopping, Park, Walk/Jog Trails, Bike Path, Conservation Area, House Of Worship, Public School, T-Station |
| Elementary School | Choice Of 5 |
| Middle School | R.J. Gray |
| High School | Abhs |
| Zoning | Res |
| APN | 4777326 |
| Directions | Off Of Main St / Rte 27 Steps Away From The South Acton Train Station And Assabet River Rail Trail |
MLS # 73562348
MLS # 73206655 MLS # 73206663
MLS # 71945224
MLS # 70906641
MLS # 73206663
MLS # 71945224
MLS # 70906641| Est. value | Bed/bath | Sqft | mi | |
|---|---|---|---|---|
| 8 High St #c2, Acton, MA 01720 | $517,000 | 2/1 | 1,264 | 0 |
| 8 High St #c1, Acton, MA 01720 | $506,000 | 2/1 | 1,200 | 0 |
| 8 High St #d2, Acton, MA 01720 | $520,000 | 2/1 | 1,308 | 0.01 |
| 8 High St #d1, Acton, MA 01720 | $519,000 | 2/1 | 1,280 | 0.01 |
| 8 High St #b2, Acton, MA 01720 | $506,000 | 2/1 | 1,200 | 0.01 |
| 8 High St #e1, Acton, MA 01720 | $551,000 | 2/2 | 1,560 | 0.02 |
| 8 High St #e2, Acton, MA 01720 | $552,000 | 2/2 | 1,560 | 0.02 |
| 8 High St #a1, Acton, MA 01720 | $519,000 | 2/1 | 1,280 | 0.02 |
Estimated values are based on public record data and automated valuation models. Values are not guaranteed and may not reflect current market conditions.
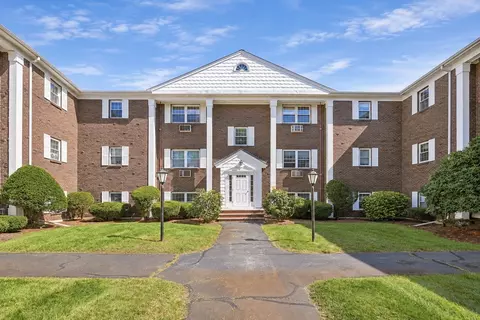
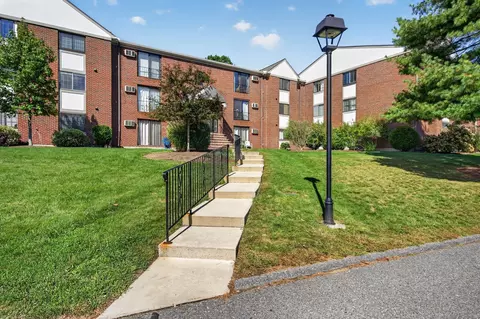
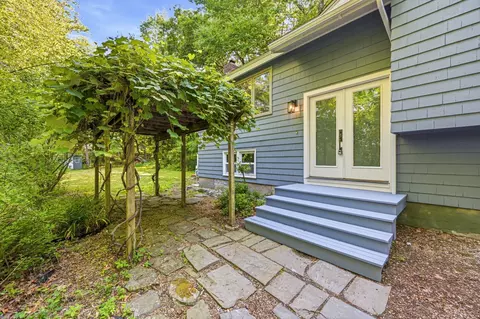
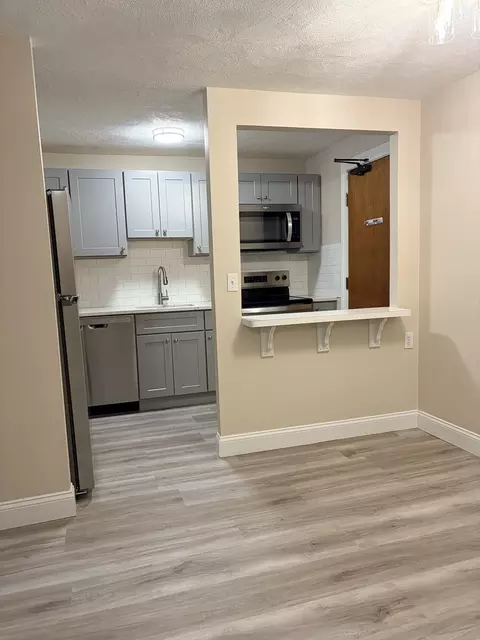
$950,000
$450,000
$449,450
$689,900
$549,990
$564,950
$469,900
$439,900
$594,900
$549,000
$774,900
$257,450
$712,400
$524,900
$2,086,423
$1,299,948
$769,000
$1,299,000
$1,125,000
$900,000
$879,000
$2,787,000
$679,900
$795,000
$1,199,998
$1,690,000
$1,995,000
$1,550,000
$899,900
$2,125,000