

- $251,000
- 1Bd
- 1Ba
- 605 Sq Ft
SOLD

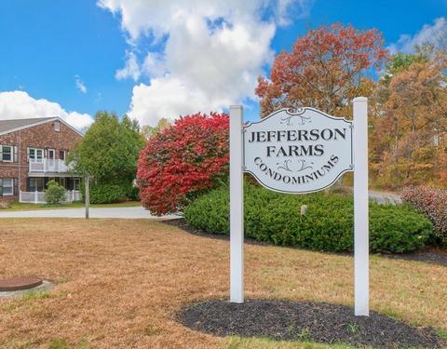
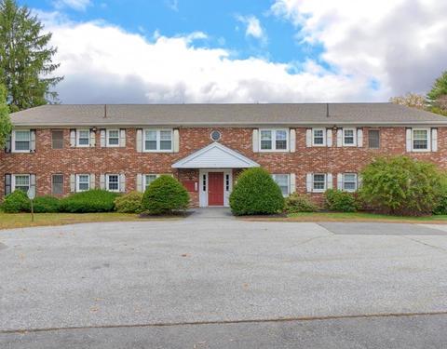
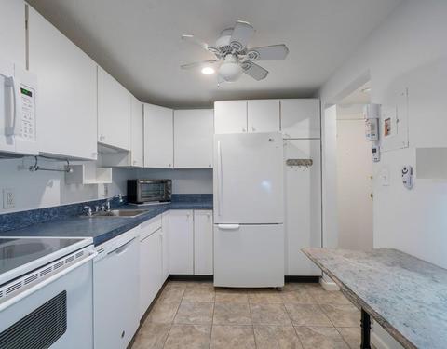
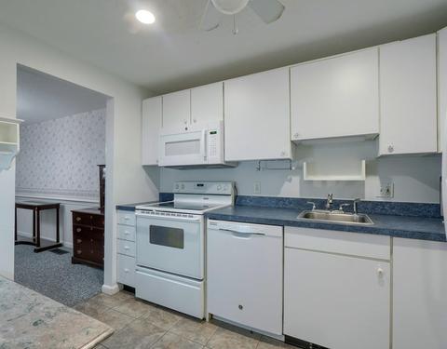
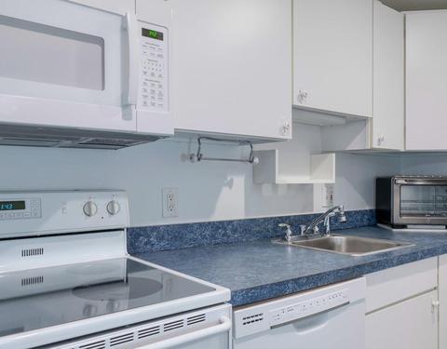
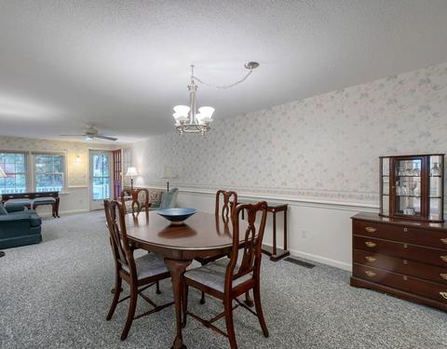
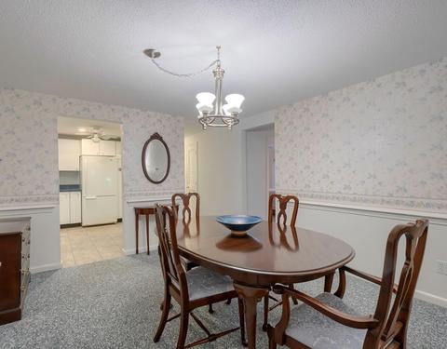
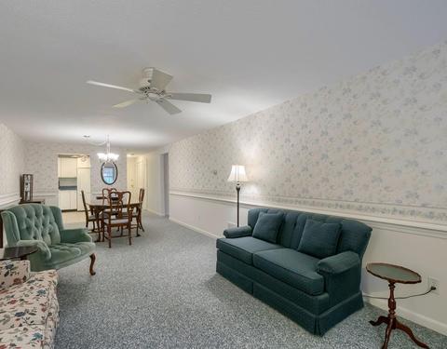
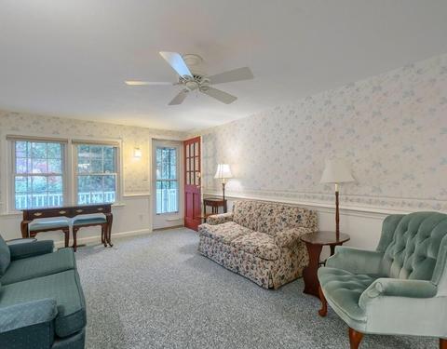
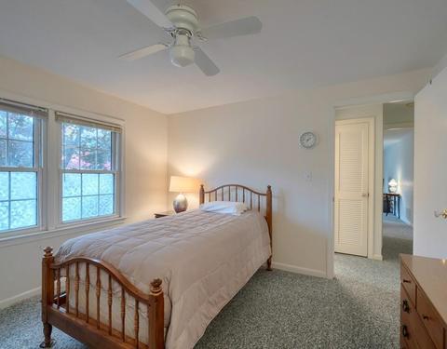
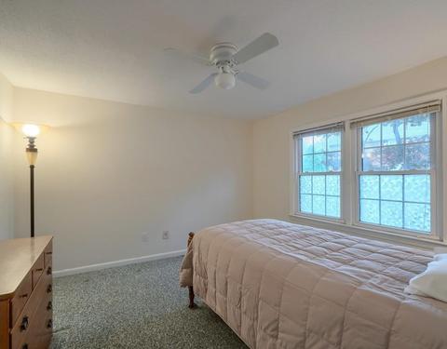
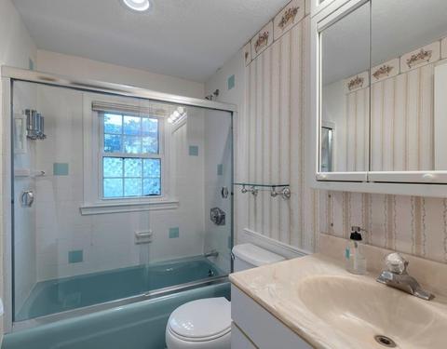
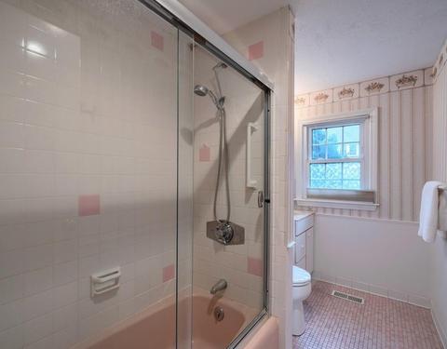
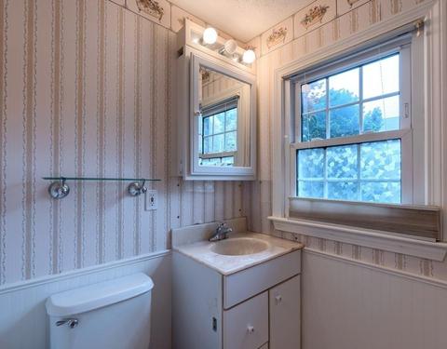
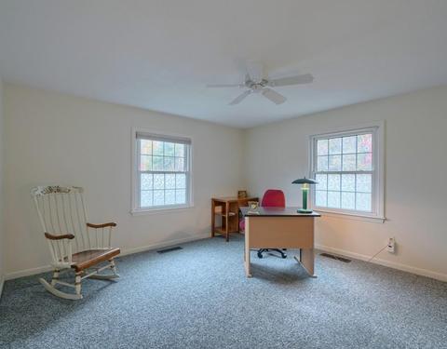
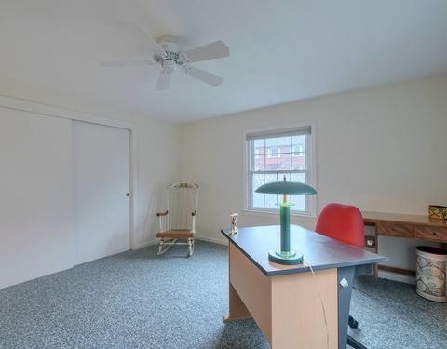
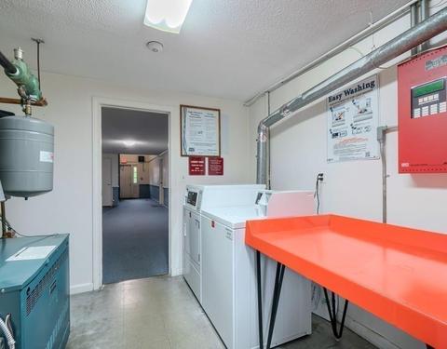
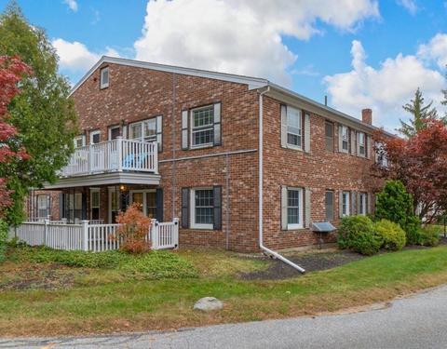
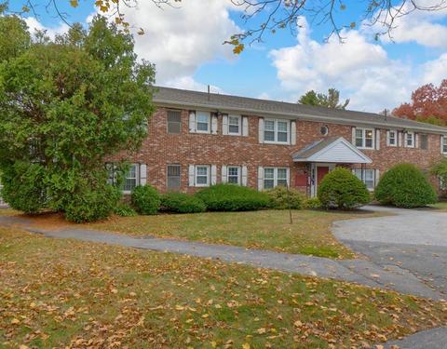
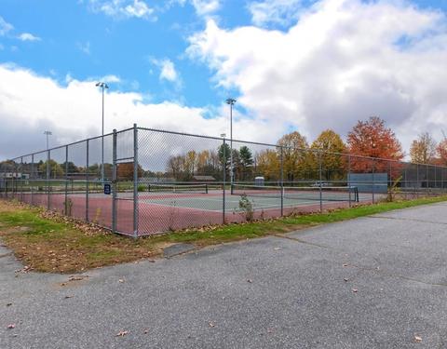
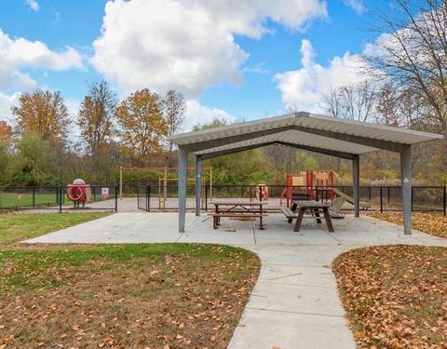
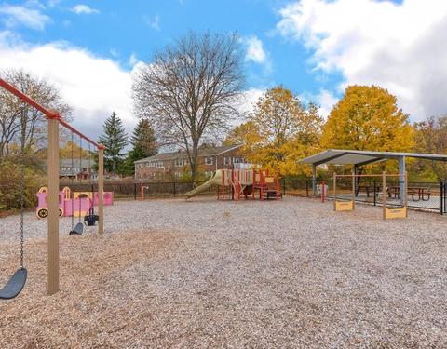
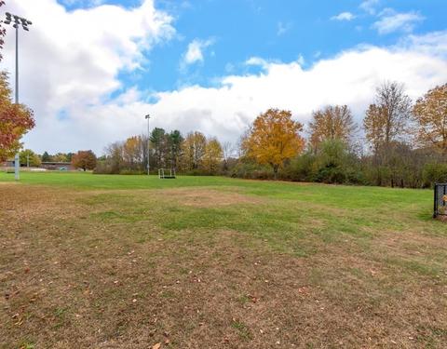
Last sold 12/20/2019 for $220K
bed
bath
Sqft ($220/Sqft)
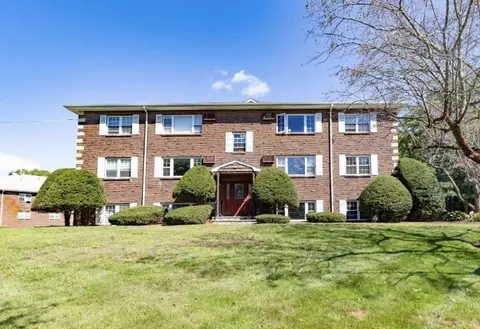
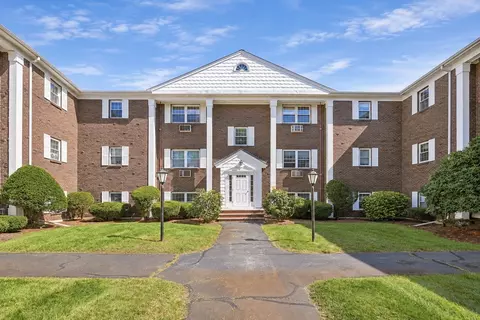
| Property type Condominium/Co-Op | Year built 1969 | HOA fee $425/month | Movoto estimate | Rental estimate |

| Overview | |
| Levels/Style | Garden |
| Type | Condominium/Co-Op |
| MLS # | 72583724 |
| SqFt | 1000 |
| Status | Sold |
| Property Tax | 3853 |
| Year Built | 1969 |
| HOA Fee | 425, Monthly |
| Short Sale (Y/N) | No |
| Foreclosure (Y/N) | No |
| Interior | |
| # Full Baths | 2 |
| Bathroom 2 | Bathroom - Full, Bathroom - Tiled With Tub & Shower, Flooring - Stone/Ceramic Tile |
| Primary Bathroom | Yes |
| Bathroom 1 | Bathroom - Full, Bathroom - Tiled With Tub & Shower, Flooring - Stone/Ceramic Tile |
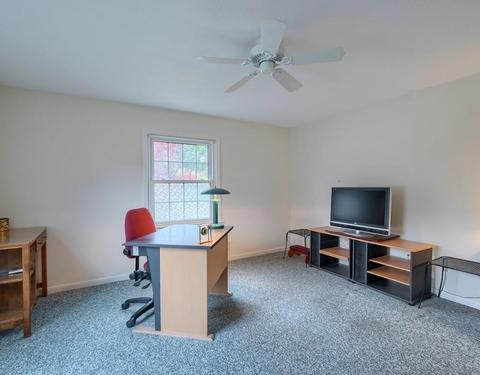
| Primary Bedroom | Ceiling Fan(s), Closet, Flooring - Wall To Wall Carpet |
| Bedroom 2 | Ceiling Fan(s), Closet, Flooring - Wall To Wall Carpet |
| Total # of Bedrooms | 2 |
| Total # of Rooms | 5 |
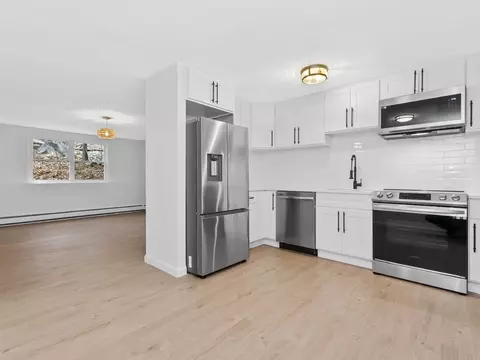
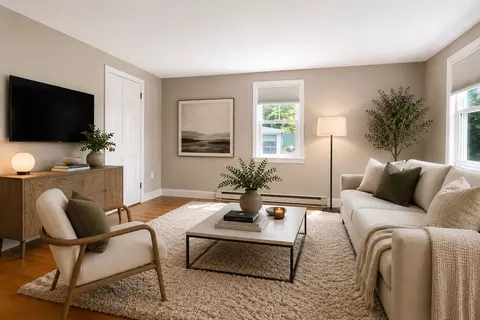
| Kitchen | Ceiling Fan(s), Flooring - Stone/Ceramic Tile, Recessed Lighting, Lighting - Overhead |
| Dining Room | Flooring - Wall To Wall Carpet, Chair Rail, Lighting - Overhead |
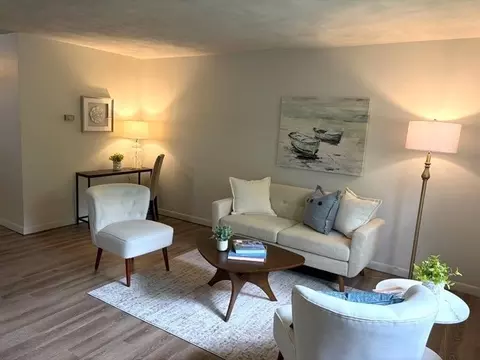
| Interior Features | Ceiling Fan(s), Flooring - Wall To Wall Carpet, Chair Rail, Exterior Access, Open Floor Plan, Cable Available, Intercom |
| Exterior | |
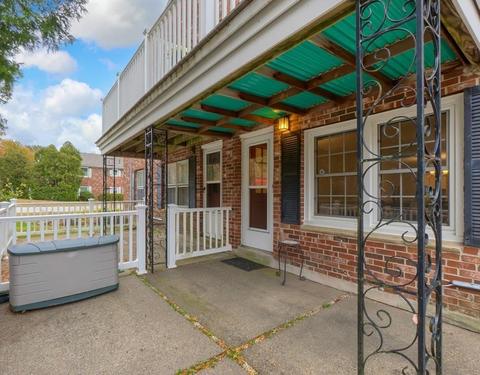
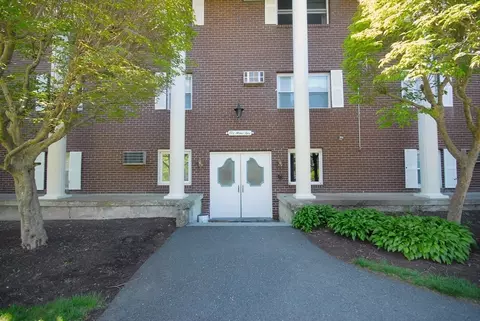
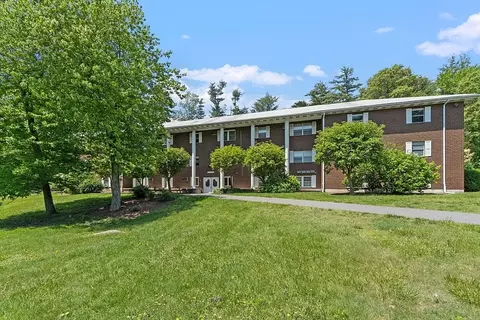
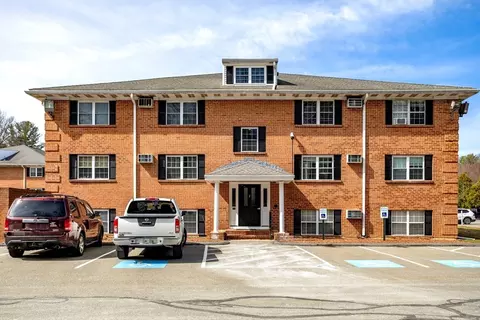
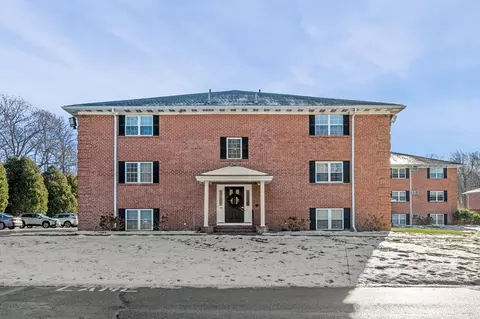
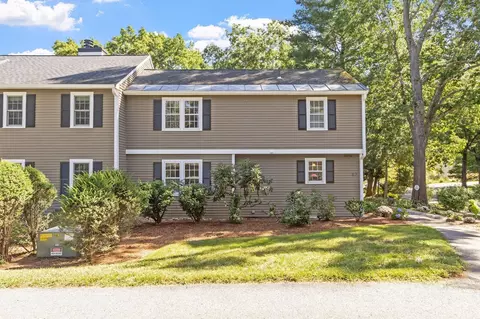
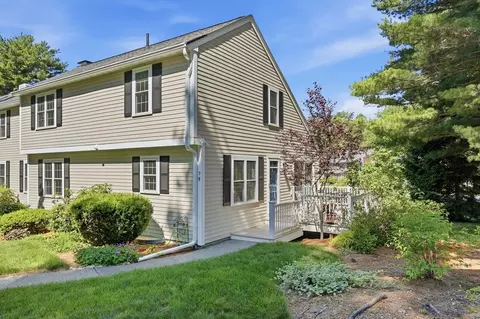
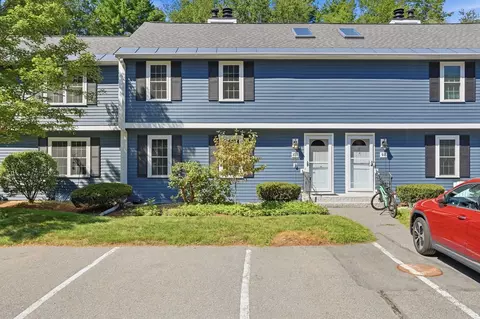
| Exterior | Brick |
| Roof | Asphalt/Fiberglass Shingles |
| Parking Desc | Assigned, Common, Paved Driveway |
| # Parking Spaces | 2 |
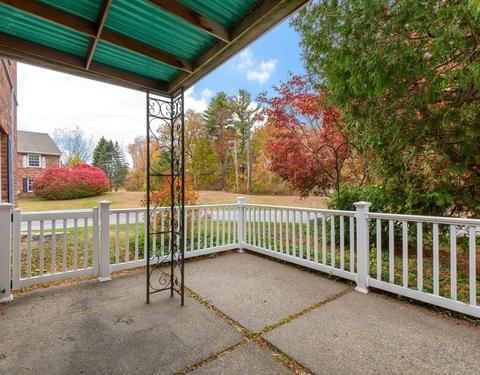
| Exteriot Features | Covered Patio/Deck, Screens |
| Amenities / Utilities | |
| Electricity | Circuit Breakers |
| Utility Connections | For Electric Range, for Electric Oven |
| Utilities: Hot Water | Natural Gas |
| Water Source | City/Town Water |
| Security Features | Intercom |
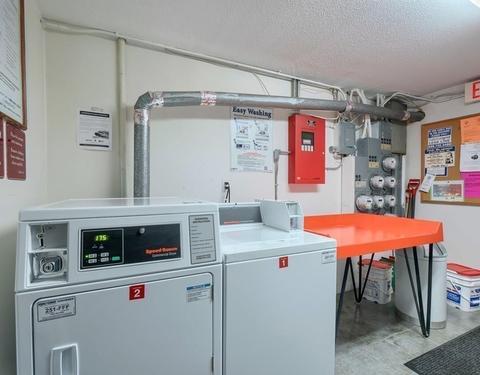
| HOA Fee Includes | Heat, Hot Water, Gas, Water, Sewer, Master Insurance, Laundry Facilities, Exterior Maintenance, Road Maintenance, Landscaping, Snow Removal, Extra Storage, Refuse Removal |
| HOA Amenities | Public Transportation, Shopping, Tennis Court, Park, Walk/Jog Trails, Bike Path, Conservation Area, Highway Access, Public School, T-Station |
| Location | |
| Unit Location | Street, End, Corner, Ground, Walkout |
| County | Middlesex |
| Middle School | RJ Grey |
| Elementary School | AB Choice Of 6 |
| High School | ABRHS |
| APN | M:00E2 B:0240 L:0703, 308003 |
| Multifamily Details | |
| # of Units | 40 |
MLS # 72583724| Est. value | Bed/bath | Sqft | mi | |
|---|---|---|---|---|
| 2 Barts Way, Acton, MA 01720 | $1,524,000 | 4/2 | 3,424 | 0.03 |
| 6 Barts Way, Acton, MA 01720 | $1,517,000 | 4/3 | 3,308 | 0.04 |
| 8 Barts Way, Acton, MA 01720 | $1,527,000 | 4/4 | 3,390 | 0.05 |
| 10 Barts Way, Acton, MA 01720 | $1,530,000 | 4/2 | 3,436 | 0.07 |
| 9 Barts Way, Acton, MA 01720 | $1,566,000 | 4/4 | 3,324 | 0.07 |
| 11 Barts Way, Acton, MA 01720 | $1,499,000 | 4/2 | 4,139 | 0.09 |
| 11 Elm St #6, Acton, MA 01720 | $436,000 | 2/2 | 1,000 | 0.1 |
| 11 Elm St #2, Acton, MA 01720 | $436,000 | 2/2 | 1,000 | 0.1 |
Estimated values are based on public record data and automated valuation models. Values are not guaranteed and may not reflect current market conditions.
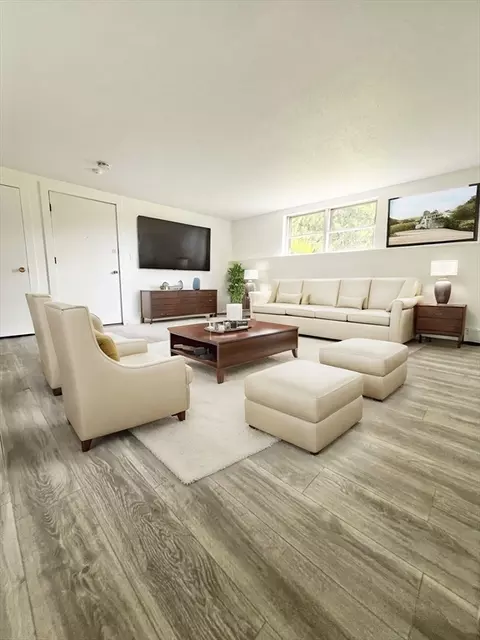
$950,000
$450,000
$449,450
$689,900
$549,990
$564,950
$469,900
$439,900
$594,900
$549,000
$774,900
$257,450
$712,400
$524,900
$2,086,423
$1,299,948
$769,000
$1,299,000
$1,125,000
$900,000
$879,000
$2,787,000
$679,900
$795,000
$1,199,998
$1,690,000
$1,995,000
$1,550,000
$899,900
$2,125,000