
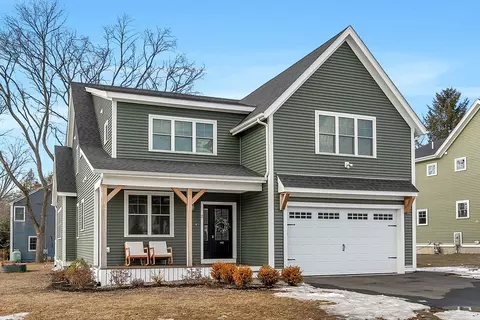
- $1,480,000
- 4Bd
- 3Ba
- 3,424 Sq Ft
SOLD

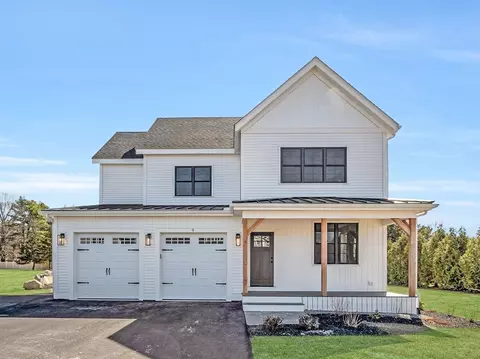
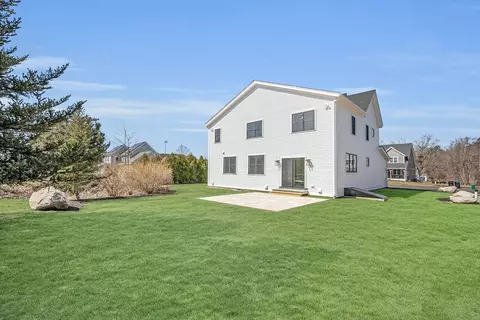
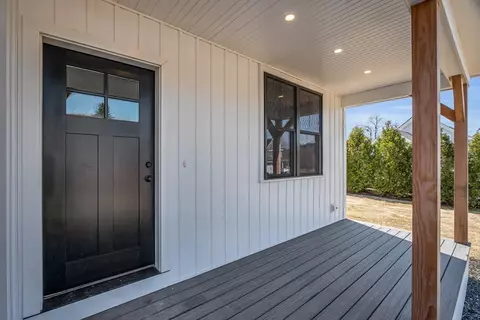
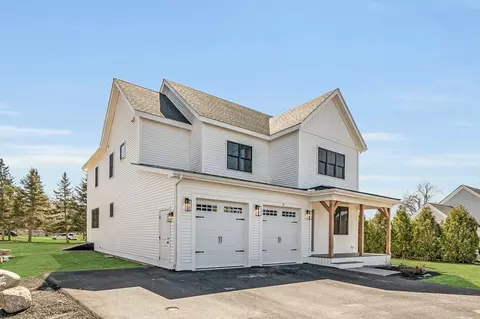
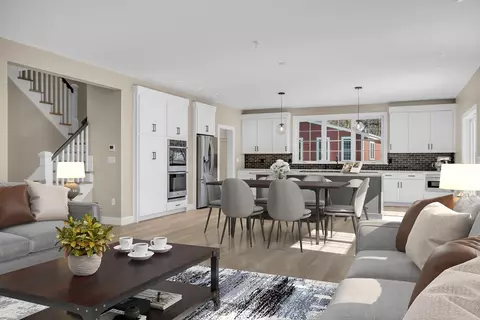
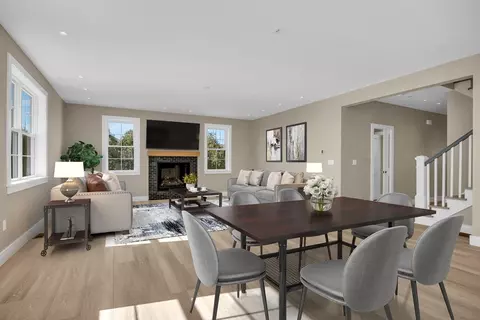
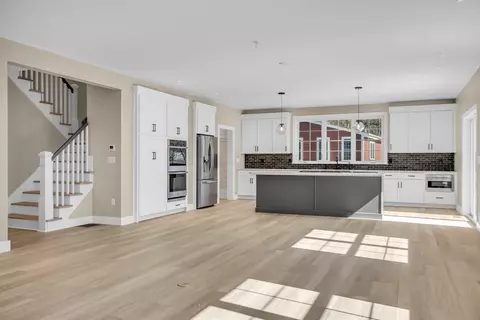
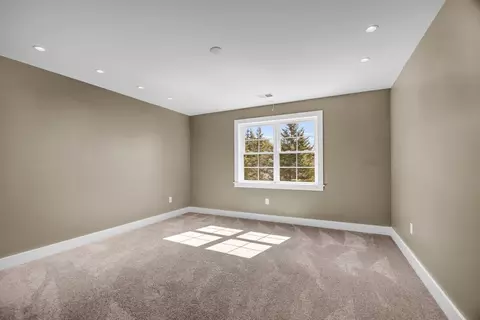
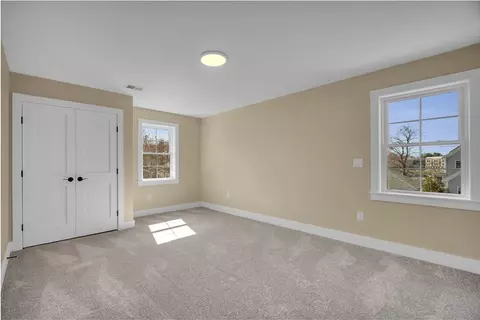
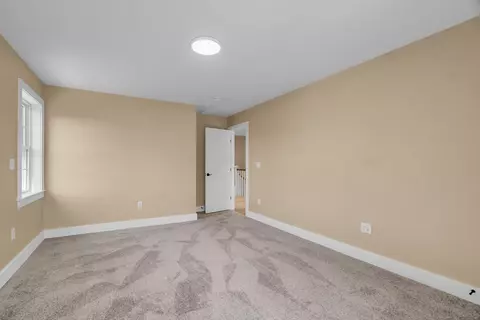
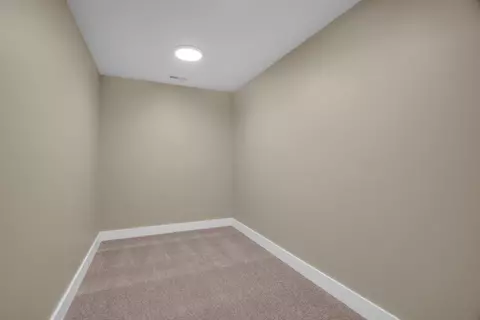
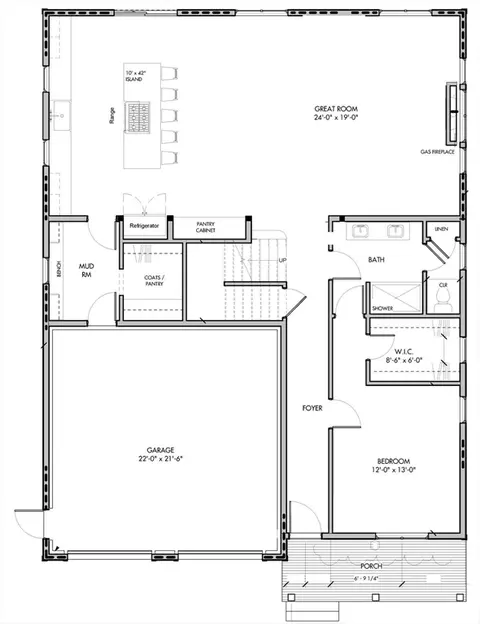
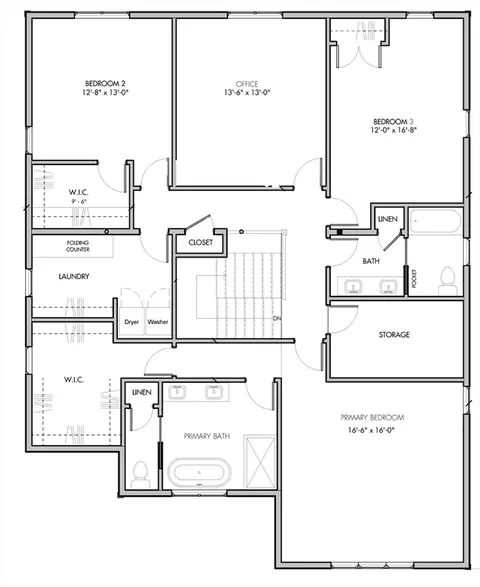
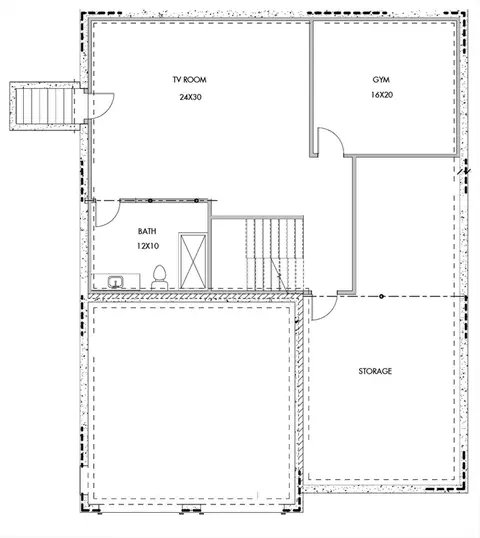
Last sold 05/13/2024 for $1.55M
bed
bath
Sqft ($381/Sqft)
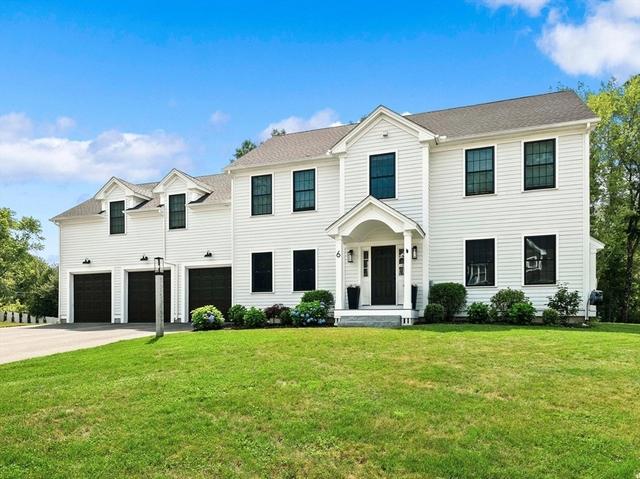
| Property type House | Year built 2024 | HOA fee $200/month | Lot size 0.26 Acre | Movoto estimate | Parking 2 garage spaces |

| Overview | |
| Cooling/AC | Central Air, Heat Pump, Dual, High Seer Heat Pump (12+), ENERGY STAR Qualified Equipment, Air Source Heat Pumps (ASHP) |
| Heating | Forced Air, Electric, ENERGY STAR Qualified Equipment, Air Source Heat Pumps (ASHP) |
| Levels/Style | Colonial, Farmhouse, Craftsman |
| MLS # | 73223362 |
| Type | Residential |
| Status | Closed |
| SubType | Single Family Residence |
| SqFt | 4067 |
| Lot Size (SqFt) | 11154 |
| Lot Size (Acres) | 0.26 |
| Year Built | 2024 |
| HOA Fee | Monthly, 200 |
| Interior | |
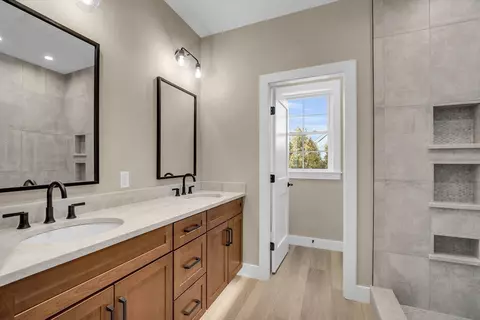
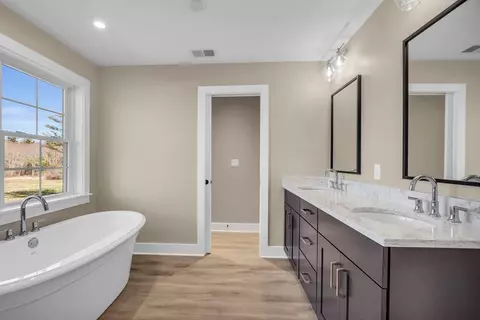
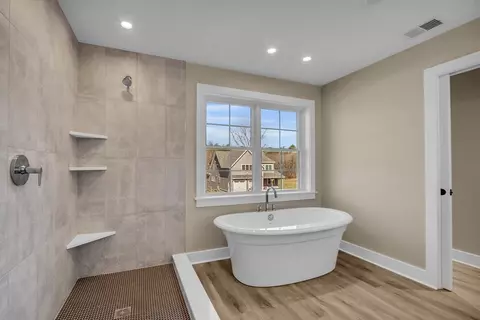
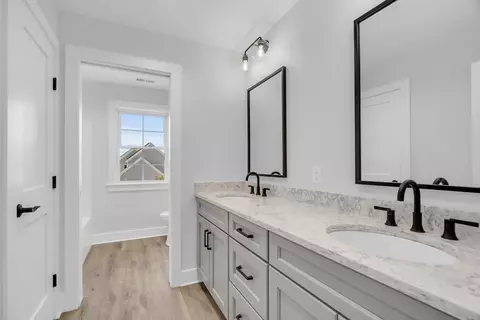
| Bathroom 2 | Bathroom - Full, Bathroom - Double Vanity/Sink, Bathroom - With Tub, Flooring - Stone/Ceramic Tile, Double Vanity |
| Bathroom 3 | Bathroom - Full, Bathroom - Double Vanity/Sink, Bathroom - Tiled With Tub & Shower |
| Primary Bathroom | Yes |
| Total # of Bathrooms | 4 |
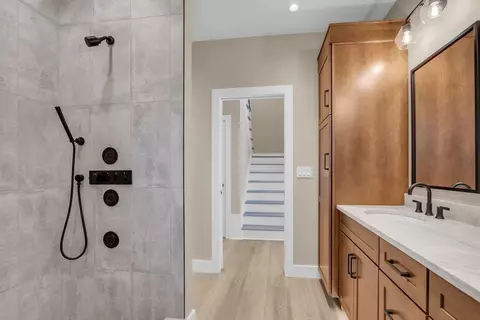
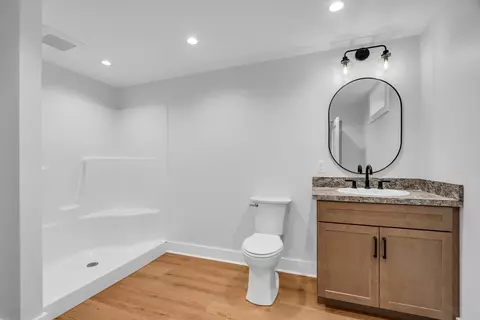
| Bathroom 1 | Bathroom - Full, Bathroom - Double Vanity/Sink, Bathroom - Tiled With Shower Stall, Flooring - Stone/Ceramic Tile, Double Vanity |
| # Full Baths | 4 |
| Total # of Bedrooms | 4 |
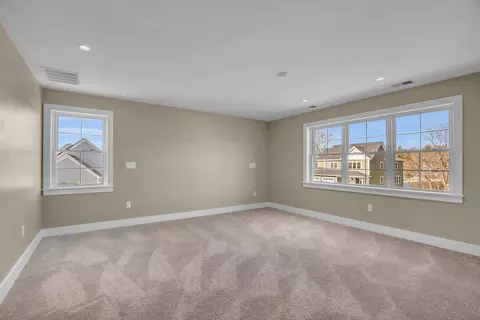
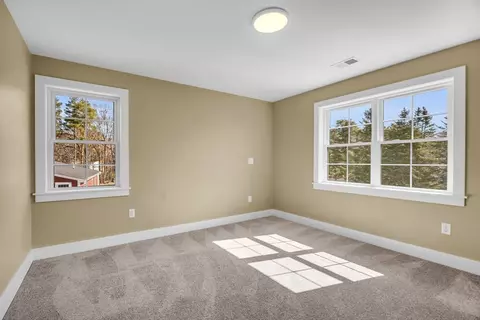
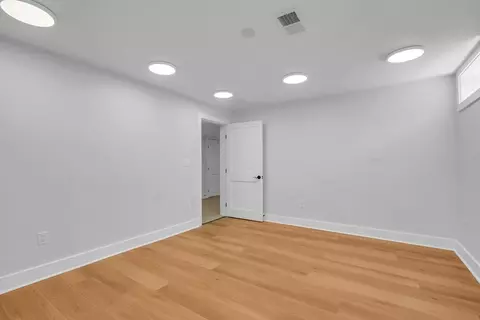
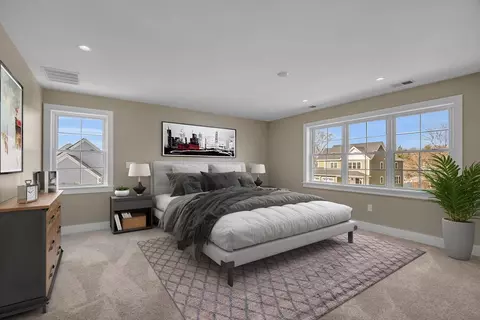
| Bedroom 3 | Closet, Flooring - Wall To Wall Carpet, Recessed Lighting |
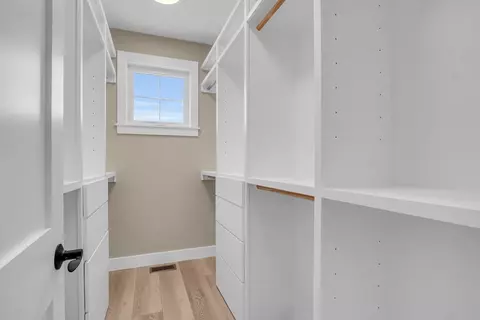
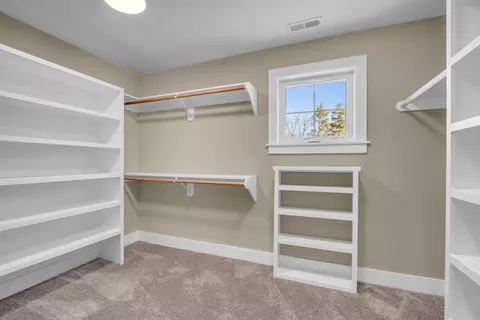
| Bedroom 4 | Bathroom - Full, Walk-In Closet(s), Closet/Cabinets - Custom Built, Flooring - Laminate, Recessed Lighting |
| Bedroom 2 | Closet, Flooring - Wall To Wall Carpet |
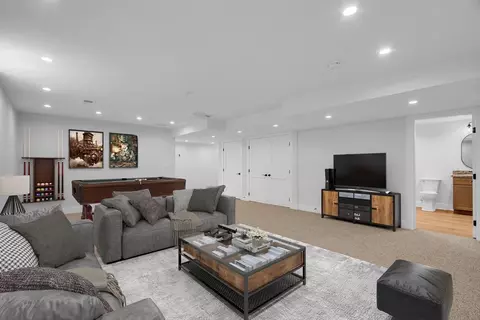
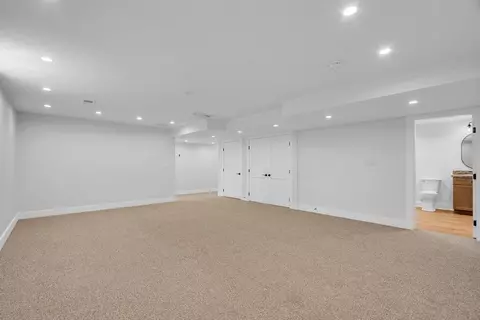
| Basement | Full, Finished, Interior Entry, Bulkhead, Concrete |
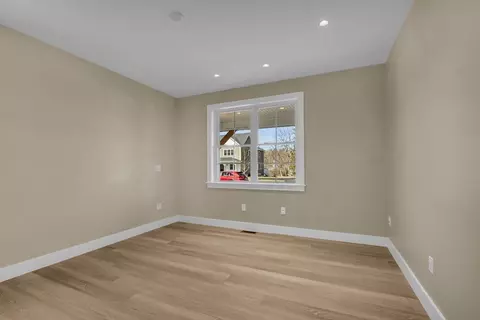
| Office | Flooring - Wall To Wall Carpet, Recessed Lighting |
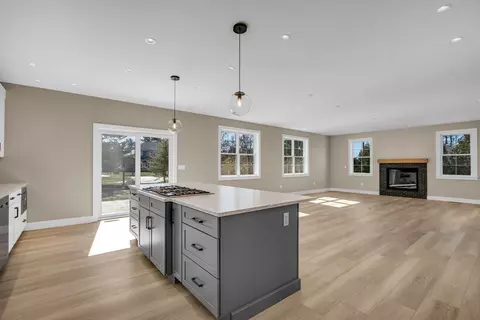
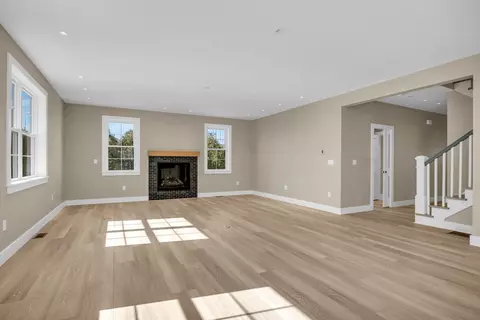
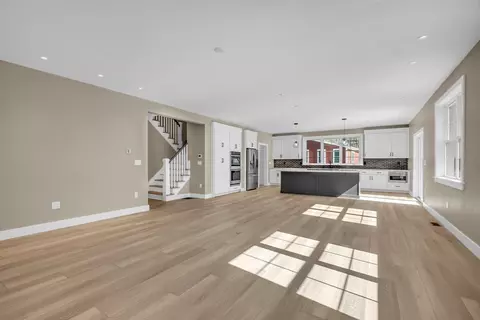
| Family Room | Flooring - Hardwood, Flooring - Laminate, Window(s) - Picture, Deck - Exterior, Exterior Access, Open Floorplan, Recessed Lighting, Slider, 24 |
| Total # of Rooms | 9 |
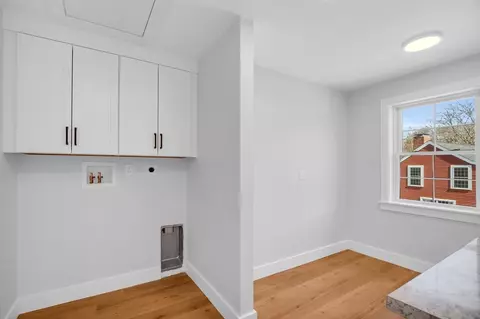
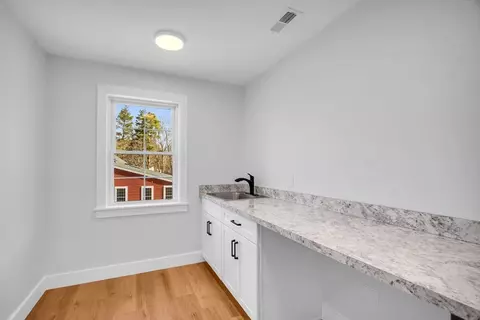
| Laundry | Countertops - Paper Based, Second Floor, Electric Dryer Hookup, Washer Hookup |
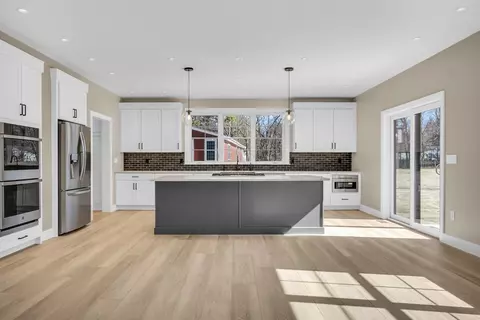
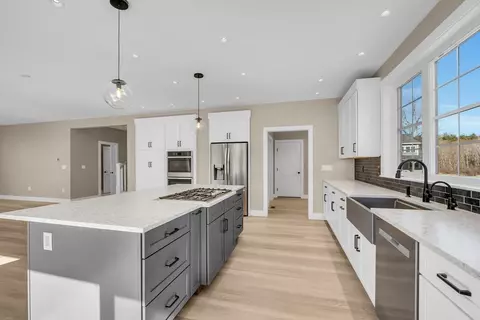
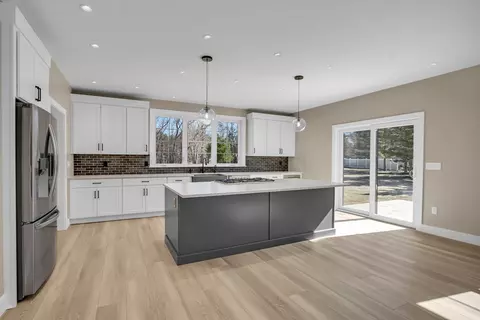
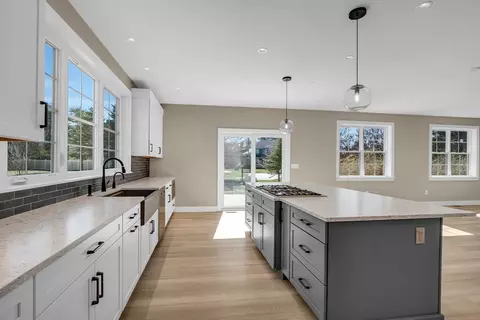
| Kitchen | Flooring - Laminate, Pantry, Countertops - Stone/Granite/Solid, Kitchen Island, Cabinets - Upgraded, Open Floorplan, Recessed Lighting, Slider, Stainless Steel Appliances |
| Flooring | Tile, Carpet, Vinyl / VCT, Flooring - Wall To Wall Carpet, Flooring - Vinyl |
| Appliances | Gas Water Heater, Tankless Water Heater, Range, Oven, Dishwasher, Microwave, Refrigerator, ENERGY STAR Qualified Refrigerator, ENERGY STAR Qualified Dishwasher, Cooktop, Plumbed For Ice Maker |
| # Fireplaces | 1 |
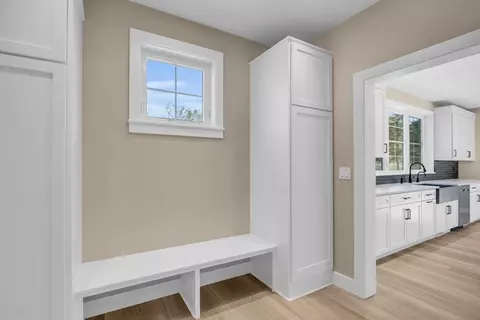
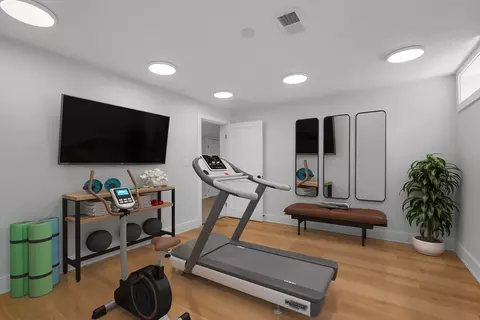
| Interior Features | Recessed Lighting, Closet, Closet/Cabinets - Custom Built, Bathroom - Full, Bathroom - With Shower Stall, Office, Mud Room, Bathroom, Media Room, Exercise Room, Internet Available - Broadband |
| Fireplace | Family Room |
| Door Features | Insulated Doors |
| Window Features | Insulated Windows |
| Exterior | |
| Foundation | Concrete Perimeter, Irregular |
| Roof | Shingle, Metal |
| Construction | Frame, Conventional (2x4-2x6) |
| # Covered Spaces | 2 |
| Parking Desc | Attached, Garage Door Opener, Garage Faces Side, Insulated, Paved Drive, Off Street, Paved |
| # Parking Spaces | 2 |
| # Garage Spaces | 2 |
| Exterior Features | Porch, Deck - Composite, Patio, Rain Gutters |
| Patio/ Porch | Porch, Deck - Composite, Patio |
| Lot Desc | Cul-De-Sac, Corner Lot, Cleared |
| Amenities / Utilities | |
| Sewer | Private Sewer, Other |
| Green Features: Energy Efficiency | Thermostat |
| Utilities | For Gas Range, for Electric Oven, for Electric Dryer, Washer Hookup, Icemaker Connection |
| Electricity | Circuit Breakers, 200+ Amp Service |
| Water Source | Public |
| Location | |
| View | Scenic View(s) |
| County | Middlesex |
| Community Features | Shopping, Tennis Court(s), Park, Walk/Jog Trails, Public School, T-Station |
| Elementary School | Douglas |
| Middle School | Raymond J. Grey |
| High School | Acton/Boxboro |
| Directions | Use 22 Elm Street For GPS |
| Lot/ Land Details | |
| Road Frontage | Private Road |
| Road Surface | Paved |
MLS # 73223362
MLS # 73099252| Est. value | Bed/bath | Sqft | mi | |
|---|---|---|---|---|
| 5 Elm Ct, Acton, MA 01720 | $574,000 | 2/1 | 870 | 0.04 |
| 6 Elm Ct, Acton, MA 01720 | $910,000 | 3/3 | 1,849 | 0.05 |
| 39 Seminole Rd, Acton, MA 01720 | $1,008,000 | 3/3 | 2,299 | 0.06 |
| 18 Elm St, Acton, MA 01720 | $1,014,000 | 3/4 | 2,112 | 0.07 |
| 36 Quaboag Rd, Acton, MA 01720 | $911,000 | 3/2 | 1,820 | 0.08 |
| 14 Elm St, Acton, MA 01720 | $856,000 | 5/3 | 1,685 | 0.08 |
| 38 Quaboag Rd, Acton, MA 01720 | $792,000 | 3/2 | 1,298 | 0.09 |
| 12 Elm St, Acton, MA 01720 | $1,443,000 | 4/2 | 3,410 | 0.09 |
Estimated values are based on public record data and automated valuation models. Values are not guaranteed and may not reflect current market conditions.
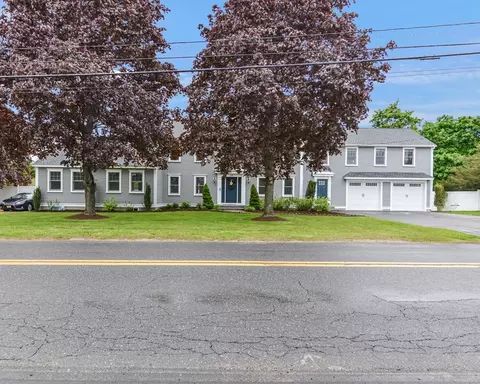
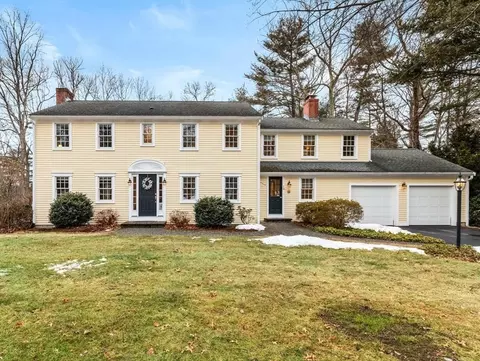
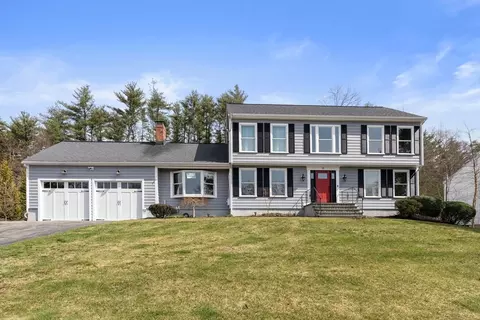
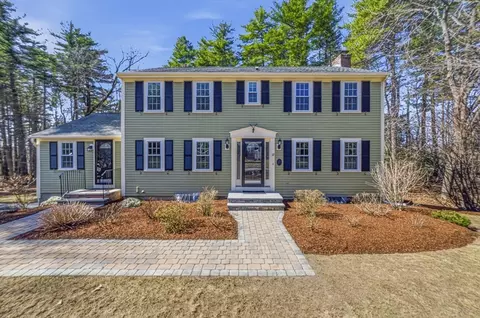
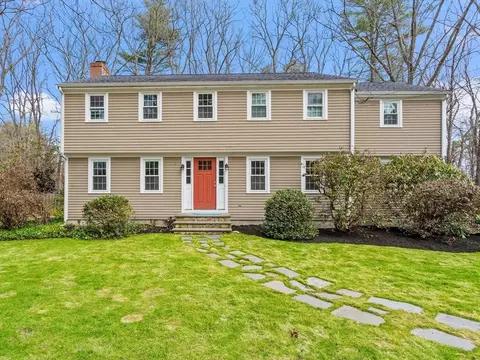
$950,000
$450,000
$449,450
$689,900
$549,990
$564,950
$469,900
$439,900
$594,900
$549,000
$774,900
$257,450
$712,400
$524,900
$2,086,423
$1,299,948
$769,000
$1,299,000
$1,125,000
$900,000
$879,000
$2,787,000
$679,900
$795,000
$1,199,998
$1,690,000
$1,995,000
$1,550,000
$899,900
$2,125,000
