Movoto Real Estate
Sold on 02/11/2022

833 Glenview Drive Abingdon Va 24211, Abingdon, VA 24211

  • $753,000

    Last sold 02/11/2022 for $559K

  • 4

    bed

  • 5

    bath

  • 3,850

    Sqft ($145/Sqft)

House not for sale
Learn about Abingdon's top local Real Estate agents

About 833 Glenview Drive Abingdon Va 24211

Property type House
Neighborhood
Year built 2005
HOA fee $0/month
Lot size 0.74 Acre
Movoto estimate
Property description
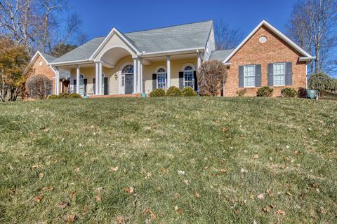
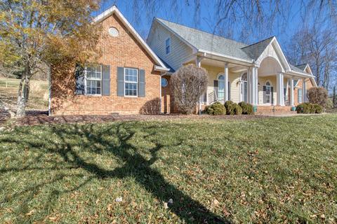
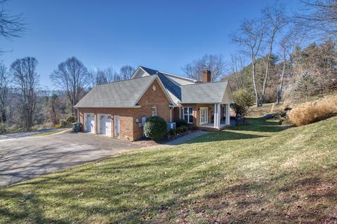
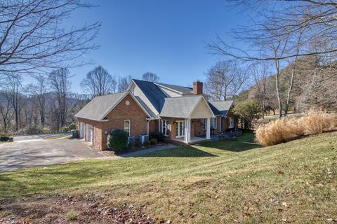
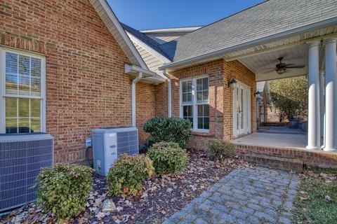
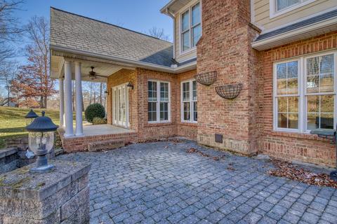
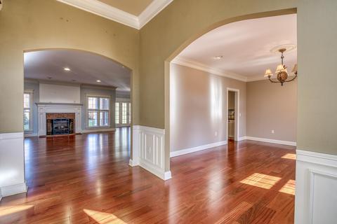
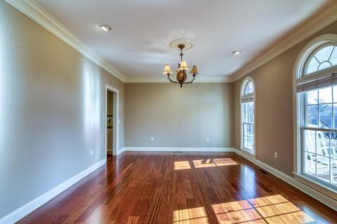
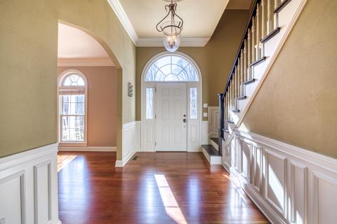
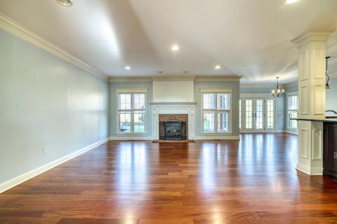
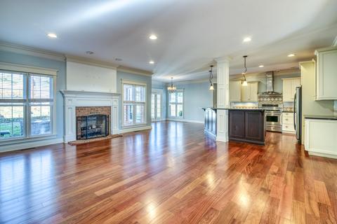
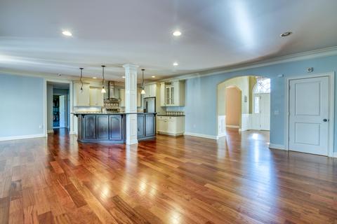
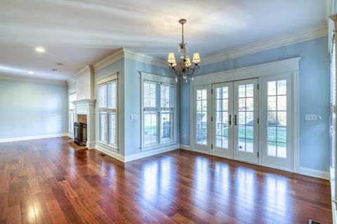
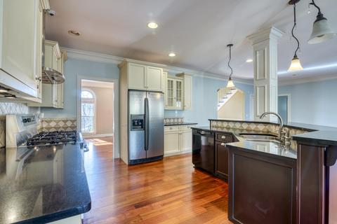
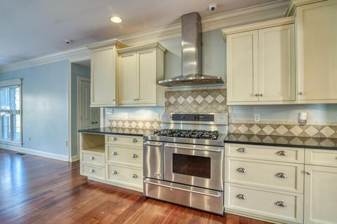
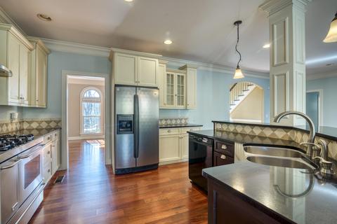
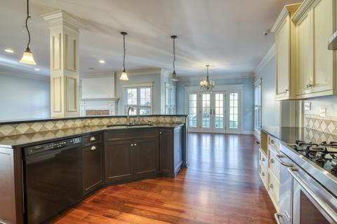
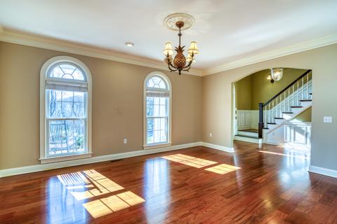
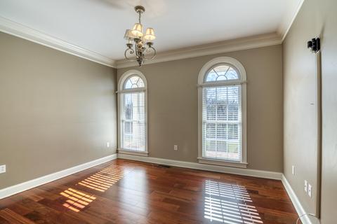
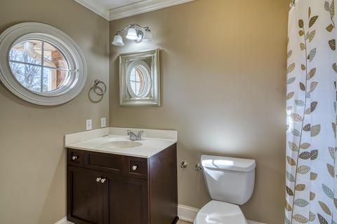
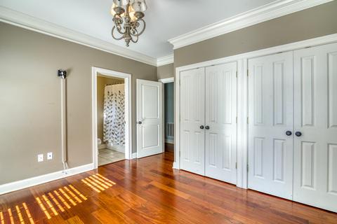
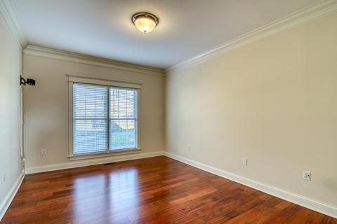
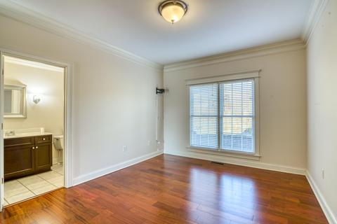
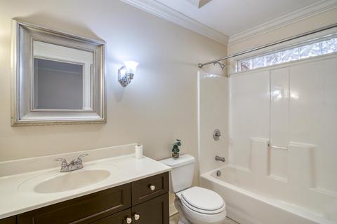
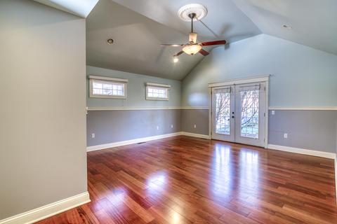
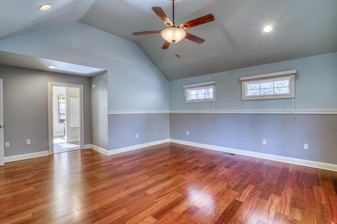
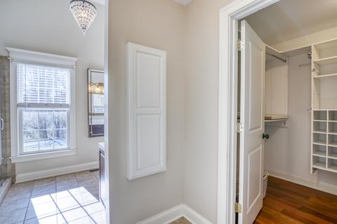
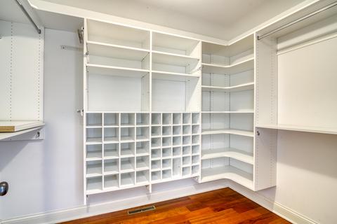
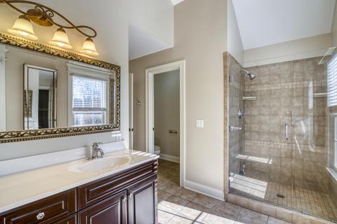
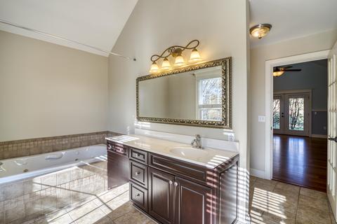
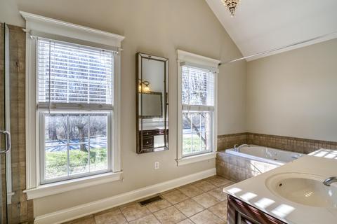
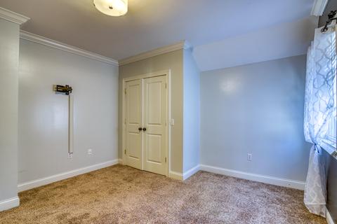
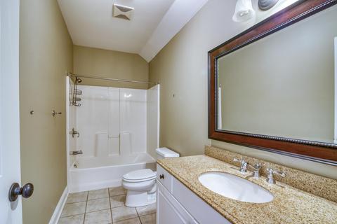
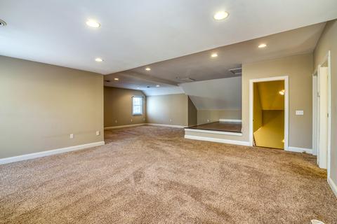
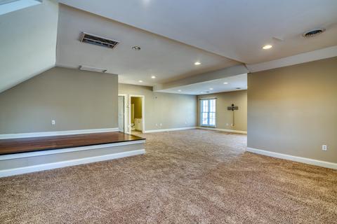
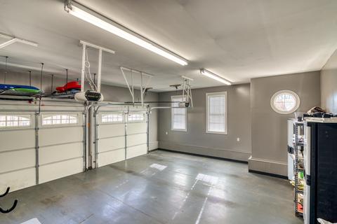
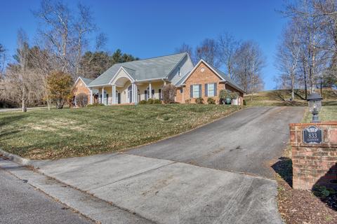
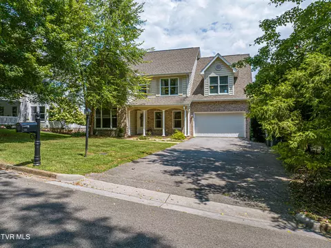
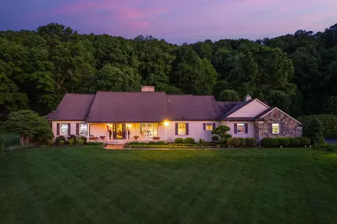
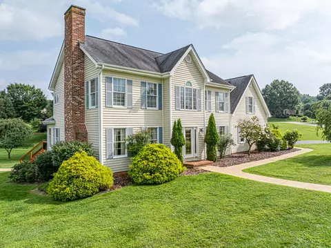
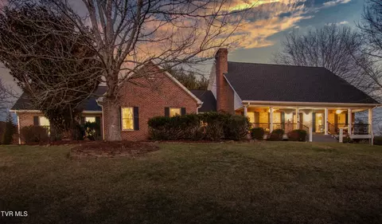
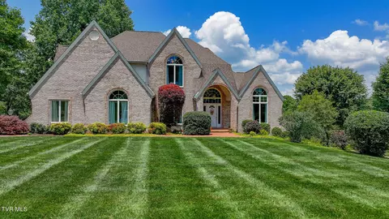
Few homes in this development ever come on the market! Traditional southern-style home with arch-topped windows, striking gables and large covered front porch with extensive landscaping is just the beginning of the character of this elegant home. Upon entering, it is apparent that only high-end finishes have been incorporated into the quality custom construction of this home. On the main level you will find an open kitchen with a high bar seating area. This kitchen has custom maple and cherry cabinetry with quartz counter tops and top of the line stainless appliances. There is a large breakfast nook area with French door that leads out to a patio that over looks the 13 tee box of the Glenrochie golf course. The living area has Brazilian cherry flooring & fireplace. Formal dining room is spacious and is very convenient to the kitchen. The master suite has a vaulted ceiling, walk-in closet and a private master bath that has dual vanities, jetted tub& separate shower. The second level has a den/playroom area and the fourth bedroom and full bath. The over-sized garage has utility sink, rubberized flooring and plenty of room for storage. The corner lot has mature trees and is extensively landscaped with up-lighting that gives this home great curb appeal well after the sun has gone down. Rarely will you have a chance to own a home like this that is great for entertaining or just everyday living; in a low traffic highly desired neighborhood that has a great school district as well. Come see it today!
Listed by
Listing Agent - Shanna Conklin-Berry
Listing Office - Matt Smith Realty
Source: TVRMLS mls logo
MLS#9931699 • last updated 1 year ago
Movoto checked TVRMLS for data 3 minutes ago
Overview
Cooling/AC Central Air
Heating Heat Pump
Levels/Style Two
MLS # 9931699
Status Closed
SubType Single Family Residence
SqFt 3850
Lot Size (Sqft) 32234.4
Lot Size (Acres) 0.74
Year Built 2005
Property Condition Above Average
Interior
Total # of Bathrooms 5
# of Full Baths 4
# of Half Baths 1
Total # of Bedrooms 4
Total # of Rooms 8
Fireplace Gas Log
Window Features Insulated Windows
Exterior
Roof Shingle
Construction Brick
Amenities / Utilities
Water Source Public
Sewer/Septic Public Sewer
Location
View Golf Course
Subdivision Not Listed
Elementary School Watauga
High School Abingdon
Middle School E. B. Stanley
Zoning R2
Directions I 81 TAKE EXIT 17 TURN RIGHT. TAKE 1ST LEFT ONTO COUNTRY CLUB DR. TURN RIGHT ONTO GLENVIEW DR.
$753K
Range: $617K-$888K
Last 30 days 
  • Feb 2022
    mls logo MLS # 9931699
  • Feb 11, 2022 Sold
    $559,000
  • Dec 12, 2021 Contingent - Show
  • Dec 4, 2021 Listed
    $559,900 (+14.3%)
  • Feb 2022
    Public Records
  • Feb 11, 2022 Sold
    $559,000 (-0.2%)
  • Apr 2018
    mls logo MLS # 394944
  • Apr 10, 2018 Price Change
    $489,900 (-2.0%)
  • Apr 2, 2018 Price Change
    $499,900 (-2.0%)
  • Mar 14, 2018 Price Change
    $509,900 (-1.9%)
  • Nov 9, 2017 Price Change
    $519,900 (-3.5%)
  • Jul 26, 2017 Listed
    $539,000 (+6.7%)
  • Dec 2014
    mls logo MLS # 353560
  • Dec 5, 2014 Sold
    $505,000 (-8.0%)
  • Sep 9, 2014 Listed
    $549,000
  • 833 Glenview Drive Abingdon Va 24211
    $559K
  • 500 - Abingdon
  • 24211
    $475K -3% y/y
  • Abingdon
    $386K 0% y/y
No chart available
Statistics calculated by Movoto
Est. value Bed/bath Sqft mi
60 Fairway Dr, Abingdon, VA 24211 $365,400 4/2 3,364 0.06
845 Glenview Dr, Abingdon, VA 24211 $1,079,200 4/3 3,350 0.06
120 Longview Dr, Abingdon, VA 24211 $548,800 4/3 2,089 0.07
846 Glenview Dr, Abingdon, VA 24211 $1,716,200 5/3 6,063 0.07
854 Glenview Dr, Abingdon, VA 24211 $1,193,400 5/5 4,343 0.08
100 Longview Dr, Abingdon, VA 24211 $288,700 3/3 2,072 0.08
863 Glenview Dr, Abingdon, VA 24211 $913,000 4/3 4,385 0.1
130 Longview Dr, Abingdon, VA 24211 $452,000 4/3 2,135 0.1

Estimated values are based on public record data and automated valuation models. Values are not guaranteed and may not reflect current market conditions.
Thinking of selling? Get a Cash Offer.

  • A smooth, fast sale
  • Skip staging and repairs
  • No strings attached
9/10
Watauga Elementary School
public Grades PK, K-5
Washington County Public Schools
7/10
E.B. Stanley Middle School
public Grades 6-8
Washington County Public Schools
5/10
Abingdon High School
public Grades 9-12
Washington County Public Schools
Source: GreatSchools.org © 2026. All rights reserved.

Around 500 - Abingdon

Explore everything this neighborhood has to offer.
By entering my info and clicking Ask a Question below, I am providing my e-signature and express written consent to receive marketing emails, calls, and texts (including via automatic telephone dialing systems, AI generative, artificial or pre-recorded voice technology) relating to my inquiry from Movoto (and parties calling/messaging on their behalf) even if my number appears on the company, state, or national Do Not Call Registry. You also agree to ourTerms and Conditions and Privacy Policy. Consent not required to receive services (call 1-844-420-1270 to be connected without providing consent).

Nearby homes for sale in Abingdon, VA

Newest listings in 24211

  • Real Estate
  • VA
  • Washington County
  • Abingdon
  • 24211
  • 833 Glenview Drive Abingdon Va 24211
Meet with a real estate agent today (844) 430-0869
The multiple listing information is provided by Tennessse Virginia Regional MLS. IDX information is provided exclusively for consumers’ personal, non-commercial use and that it may not be used for any purpose other than to identify prospective properties consumers may be interested in purchasing. Information deemed reliable but not guaranteed to be accurate. Buyer to verify all information. The information provided is for consumers' personal, non-commercial use and may not be used for any purpose other than to identify prospective properties consumers may be interested in purchasing. Listing information updated every 15 minutes. Terms of use & Privacy Policy, California Privacy Info. Copyright © 2005 - 2026 Movoto, Inc. All rights reserved. Equal Housing Opportunity CalDRE CalDRE #01517281
Movoto Real Estate is committed to ensuring accessibility for individuals with disabilities. We are continuously working to improve the accessibility of our web experience for everyone. We welcome feedback and accommodation requests, please submit them here.
Tennessse Virginia Regional Multiple Listing Service™ system
Listings provided is for consumers' personal, non-commercial use and may not be used for any purpose other than to identify prospective properties consumers may be interested in purchasing.
Requests for information regarding mortgage products will be directed to Movoto.com affiliate, Lower, LLC - a licensed Mortgage Lender (NMLS #1124061), or, based on your location, may be redirected to a participating mortgage marketing partner that may pay Lower, LLC for any consumer contact information provided through this site.