Movoto Real Estate
  • Exterior
  • Other
  • View/Area
  • Kitchen
  • Dining
  • Living
  • Bedroom
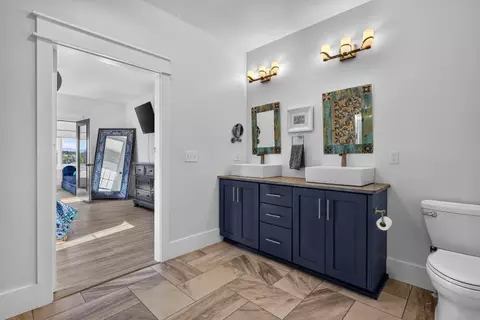
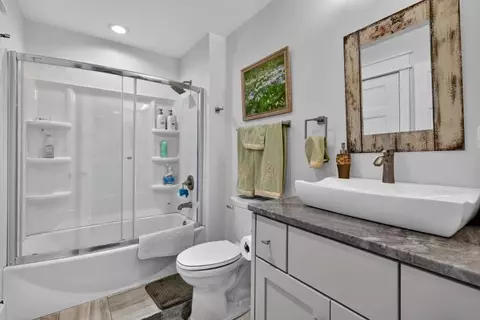
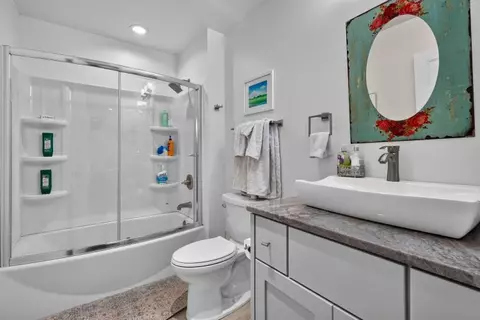
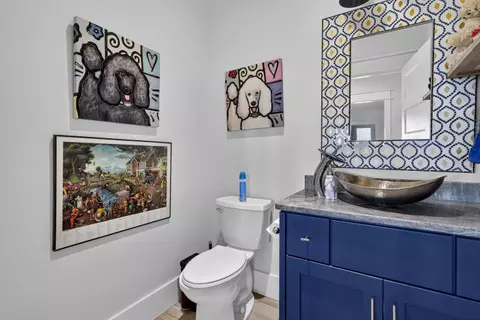
  • Bath

23544 Winterham Dr, Abingdon, VA 24211

$1,475,000
  • 4

    bed

  • 4

    bath

  • 3,710

    Sqft ($398/Sqft)

House for sale 10 hours

About 23544 Winterham Dr

Property type House
Neighborhood
Year built 2020
HOA fee $0/month
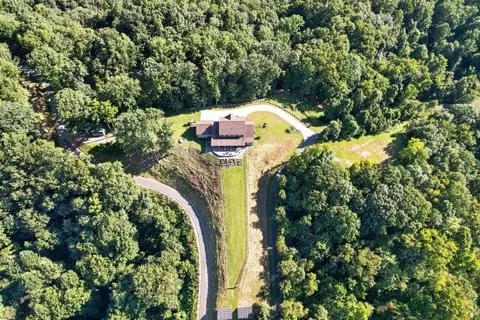
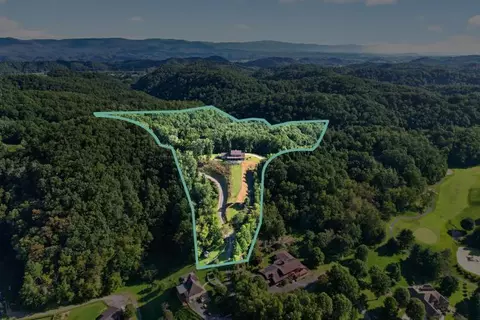
Lot size 15.83 Acre
Parking 2 garage spaces
Property description
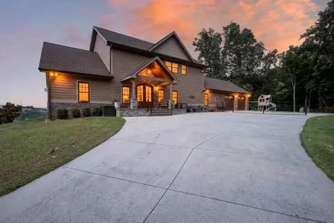
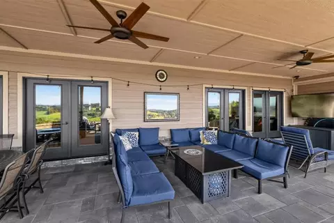
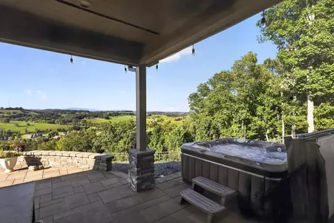
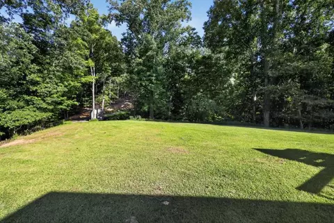
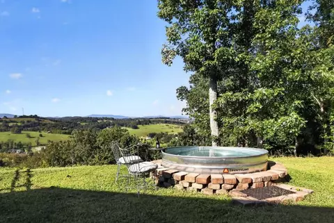
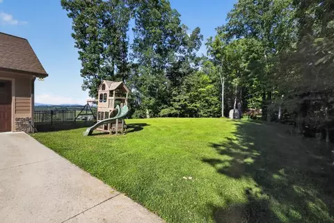
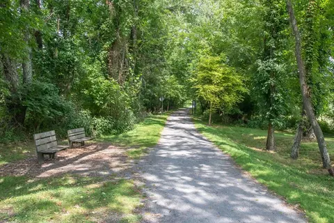
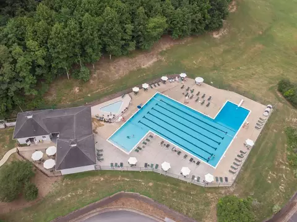
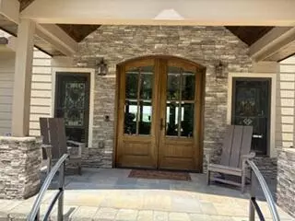
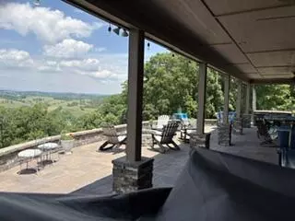
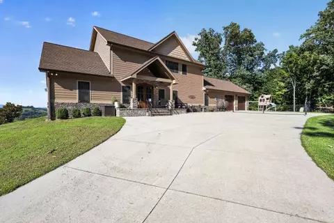
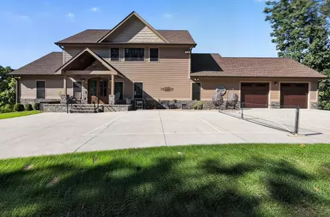
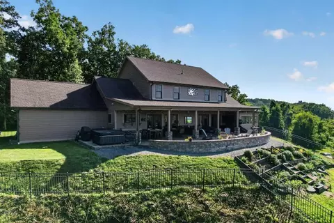
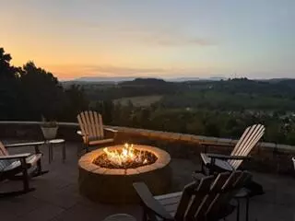
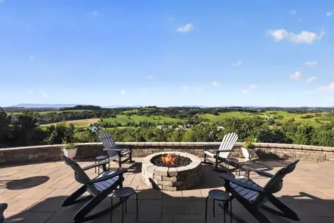
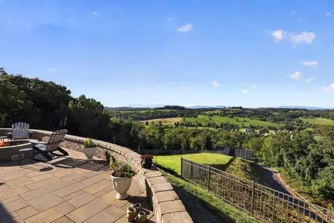
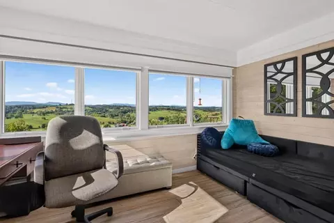
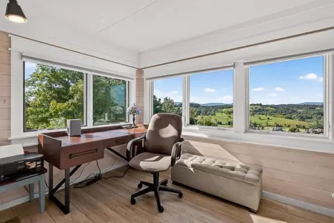
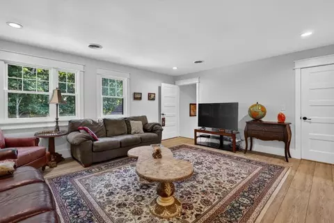
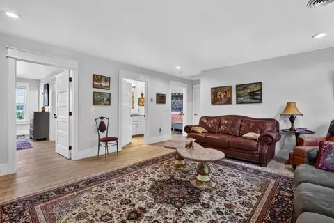
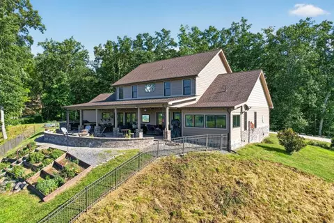
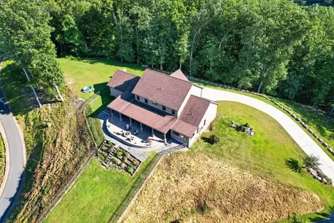
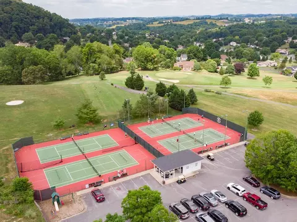
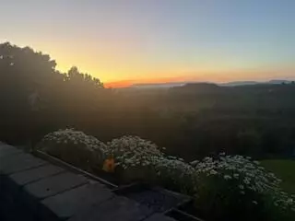
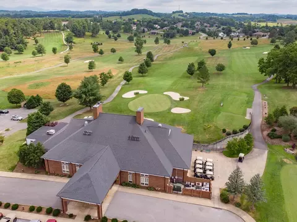
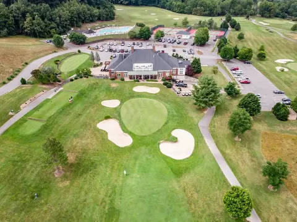
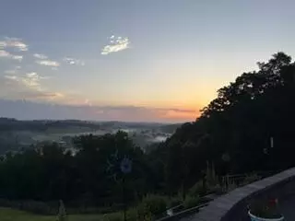
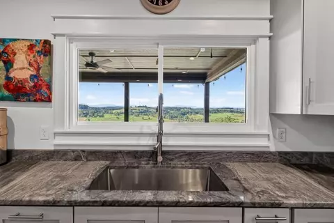
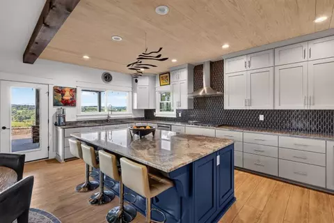
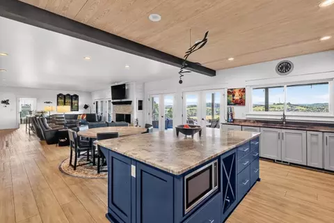
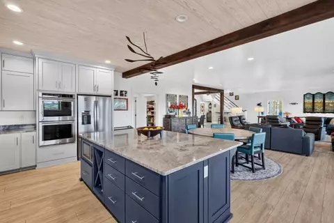
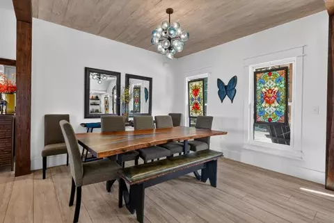
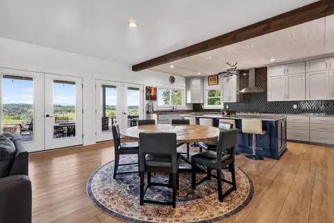
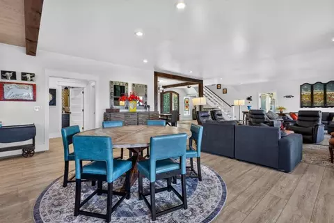
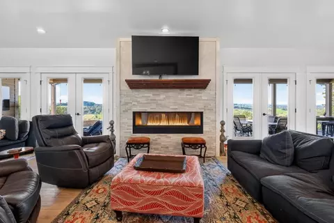
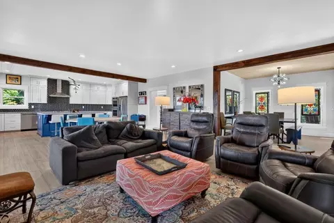
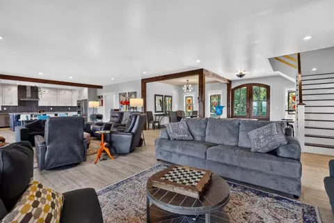
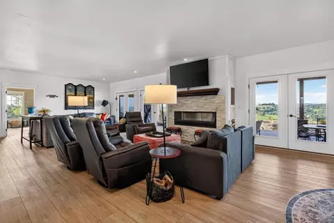
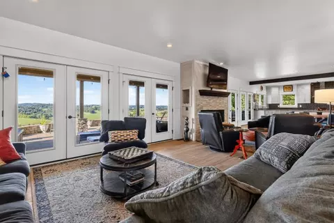
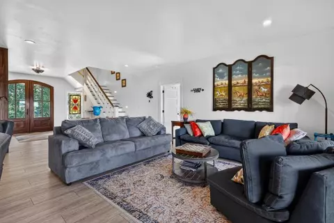
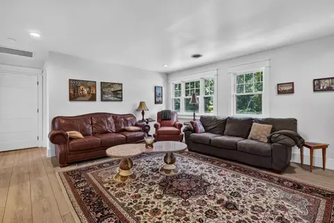
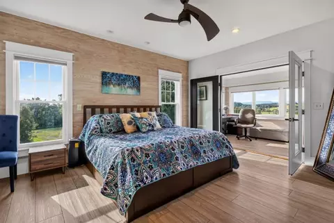
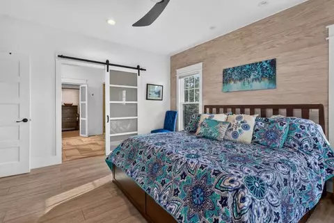
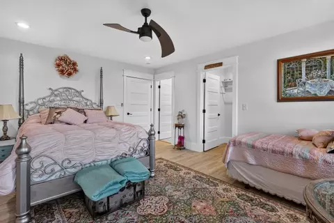
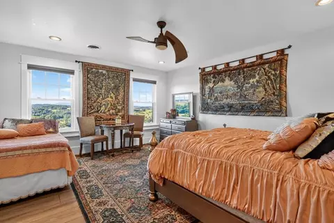
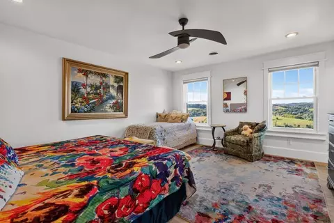
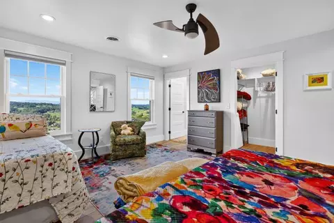
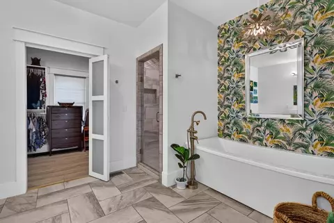
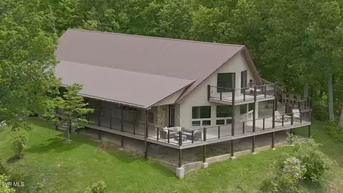
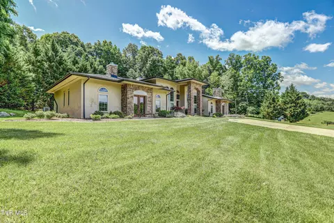
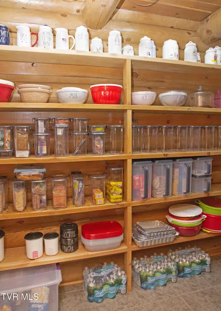
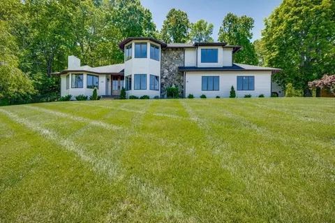
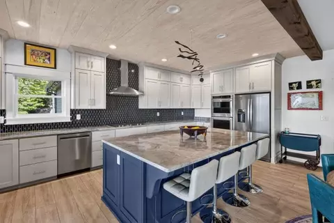
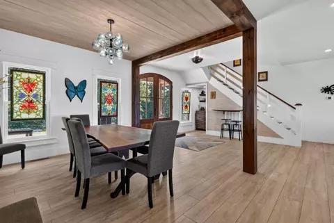
Experience this amazing property... Overlooking Abingdon, perched atop almost 16 private acres and offering what is arguably one of the most spectacular views in all of Abingdon, this extraordinary custom-built estate combines luxury, privacy, and an unparalleled outdoor lifestyle. From sunrise over the clinch Mountain range to breathtaking sunsets beyond the rolling countryside, the panoramic vistas stretch for miles, encompassing the fairways of Glenrochie Country Club, pastoral farmland, and the mountains beyond. Completed in 2020, this stunning 3,710-square-foot residence was thoughtfully designed to maximize both comfort and the incredible scenery that surrounds it. The open-concept floor plan seamlessly blends indoor and outdoor living, with expansive windows framing the views from nearly every room. The chef's kitchen serves as the heart of the home, featuring granite countertops, stainless-steel appliances, abundant cabinetry, a massive center island, and a spacious walk-in pantry. The main-level primary suite offers a peaceful retreat with a private office, while all three bedrooms include en-suite baths, ensuring comfort and privacy for family and guests. An upstairs living area and additional bedrooms provides additional gathering space, and the flexible floor plan offers the potential for a fourth bedroom. Outdoor living reaches a new level with more than 2,400 square feet of covered and open patios, designed for entertaining and relaxation. Gather around the outdoor gas fireplace, unwind in the Jacuzzi beneath the stars, or simply soak in the remarkable mountain views that make this property truly one of a kind. Bordering the renowned Virginia Creeper Trail, residents can walk, bike, or ride horseback for 34 scenic miles while remaining just minutes from historic downtown Abingdon. Adjacent to the private Glenrochie Country Club, memberships are available for golf, swimming, tennis, and pickleball.
Listed by
Listing Agent - Alison Gill Mccabe
Listing Agent Contact: 2766282618, Carol.jones18@gmail.com
Listing Office - BHHS Jones Property Group VA
Source: Southwest Virginia Association of REALTORS® mls logo
MLS#111814 • last updated 9 hours ago
Movoto checked Southwest Virginia Association of REALTORS® for data 39 minutes ago
Request a virtual or in-person tour
Overview
Cooling/AC Heat Pump
Heating Central, Heat Pump, Solar
Levels/Style Contemporary, 2
MLS # 111814
Status Active
SubType Single Family Residence
SqFt 3710
Lot Size (Sqft) 689554.8
Lot Size (Acres) 15.83
Property Tax 2429.07
Year Built 2020
Property Condition Exterior Condition: Very Good, Interior Condition: Very Good
Interior
# of Half Baths 1
Total # of Bathrooms 4
# of Full Baths 3
Total # of Bedrooms 4
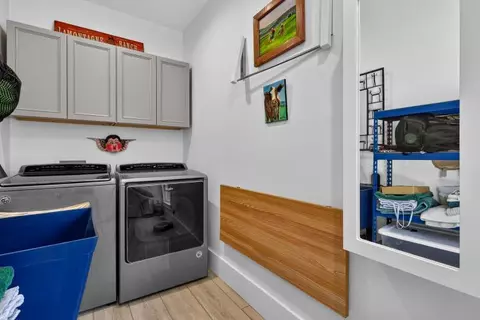
Laundry First Level
Flooring Luxury Vinyl
Appliances Dishwasher, Double Oven, Dryer, Disposal, Gas Cooktop, Gas Water Heater, Microwave, Range Hood, Refrigerator, Tankless Water Heater, Washer
Interior Features Ceiling Fan(s), Walk-In Closet(s)
Fireplace Ventless, Two, See Remarks
Window Features Insulated Windows, Other-See Remarks, Window Treatments
Exterior
Foundation Block
Roof Shingle
Construction Other, Dry Wall
# of Covered Spaces 2
Parking Attached, Concrete, Garage, Garage Door Opener
# of Parking Spaces 2
Exterior Features Horses Allowed, Lighting
Patio/Porch Covered, Porch
Lot Features Mature Trees, Borders Public Walking Trail, Farm, Secluded, Views
Other Structures Outbuilding
Fencing See Remarks
Amenities / Utilities
Water Source Public
Spa Free Standing Hot Tub
HOA Fee Includes None
Location
Area Abingdon
Elementary School Watauga
Middle School E B Stanley
High School Abingdon
Directions From I-81 North, Take Exit 17 Cross Greenspring Road At The Light. Follow Country Club Road Until It Becomes Winterham Drive. At The End Of Winterham Drive, Take The Entrance On The Right To The Property.
Lot/ Land Details
Road Surface Paved
Tour this home
When would you like to see 23544 Winterham Dr?
question
Have a question about this property? Call us at (844) 430-0869
9/10
7/10
5/10
Source: GreatSchools.org © 2026. All rights reserved.

Around Abingdon

Explore everything this neighborhood has to offer.
3/100
Walk
65/100
Family
24/100
Dining
67/100
Pet
  • Real Estate
  • VA
  • Washington County
  • Abingdon
  • 24211
  • 23544 Winterham Dr

My commute

Enter a destination to see travel time and distance.
By entering my info and clicking Ask a Question below, I am providing my e-signature and express written consent to receive marketing emails, calls, and texts (including via automatic telephone dialing systems, AI generative, artificial or pre-recorded voice technology) relating to my inquiry from Movoto (and parties calling/messaging on their behalf) even if my number appears on the company, state, or national Do Not Call Registry. You also agree to ourTerms and Conditions and Privacy Policy. Consent not required to receive services (call 1-844-420-1270 to be connected without providing consent).

Nearby homes for sale in Abingdon, VA

Newest listings in 24211

Meet with a real estate agent today (844) 430-0869
The multiple listing information is provided by SWVAR. IDX information is provided exclusively for consumers’ personal, non-commercial use and that it may not be used for any purpose other than to identify prospective properties consumers may be interested in purchasing. Information deemed reliable but not guaranteed to be accurate. Buyer to verify all information. The information provided is for consumers' personal, non-commercial use and may not be used for any purpose other than to identify prospective properties consumers may be interested in purchasing. Listing information updated every 15 minutes. Terms of use & Privacy Policy, California Privacy Info. Copyright © 2005 - 2026 Movoto, Inc. All rights reserved. Equal Housing Opportunity CalDRE CalDRE #01517281
Movoto Real Estate is committed to ensuring accessibility for individuals with disabilities. We are continuously working to improve the accessibility of our web experience for everyone. We welcome feedback and accommodation requests, please submit them here.
The data relating to real estate for sale on this web site comes in part from the Southwest Virginia Association of REALTORS®. IDX information is provided exclusively for consumers’ personal, non-commercial use, and it may not be used for any purpose other than to identify prospective properties consumers may be interested in purchasing. All information deemed reliable but not guaranteed and should be independently verified. ©2026 Southwest Virginia Association of REALTORS®. All rights reserved.
Requests for information regarding mortgage products will be directed to Movoto.com affiliate, Lower, LLC - a licensed Mortgage Lender (NMLS #1124061), or, based on your location, may be redirected to a participating mortgage marketing partner that may pay Lower, LLC for any consumer contact information provided through this site.