Movoto Real Estate
  • Exterior
  • View/Area
  • Living
  • Kitchen
  • Other
  • Entry Way
  • Bath
  • Bedroom
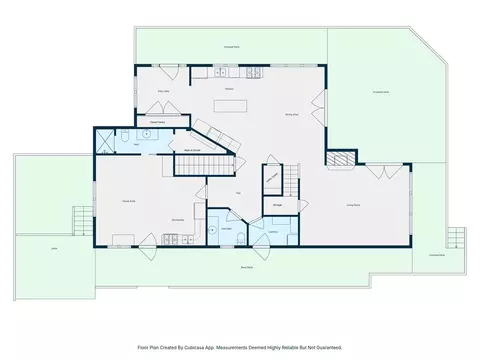
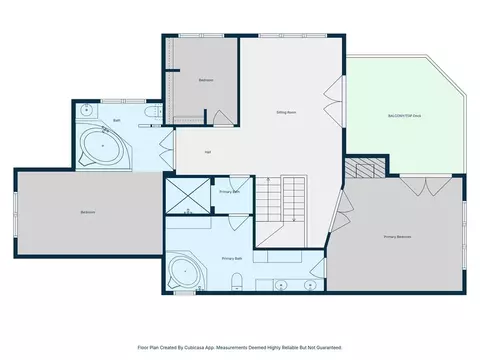
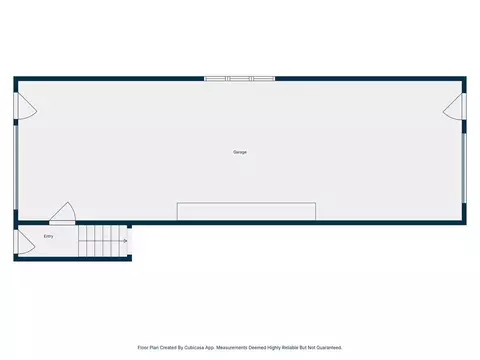
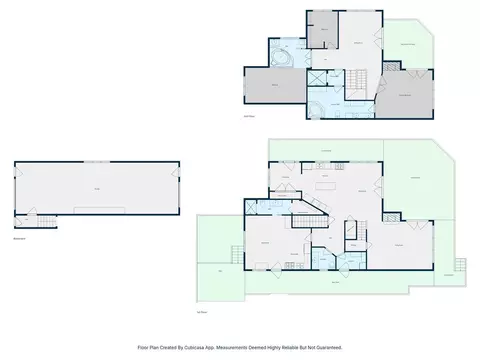
  • Floorplan
  • Animated home icon 3D tour

24327 N Fork River Rd, Abingdon, VA 24210

$999,900
  • 4

    bed

  • 4

    bath

  • 2,914

    Sqft ($343/Sqft)

House for sale 173 days

About 24327 N Fork River Rd

Property type House
Neighborhood
Year built 2008
HOA fee $0/month
Lot size 33.1 Acre
Parking 4 garage spaces
Property description
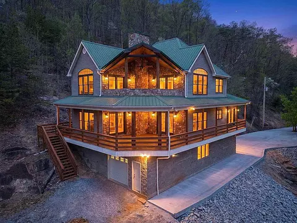
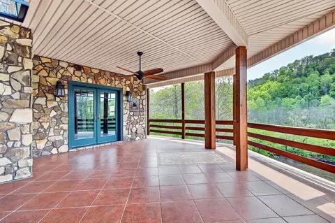
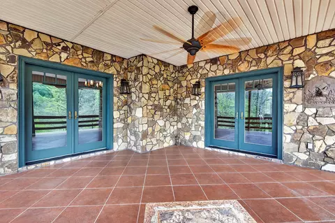
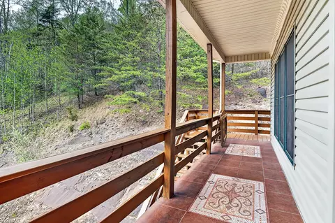
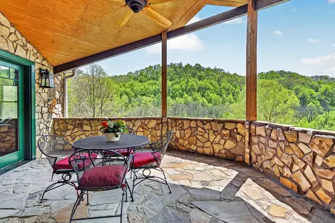
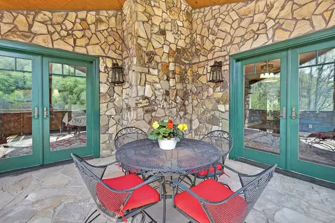
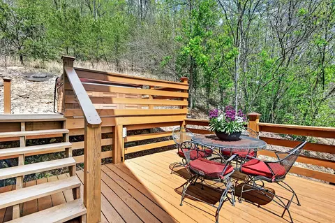
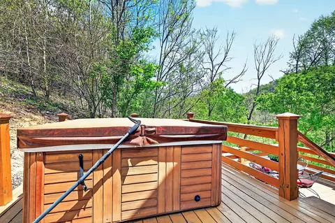
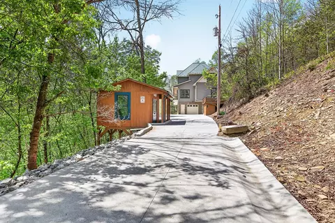
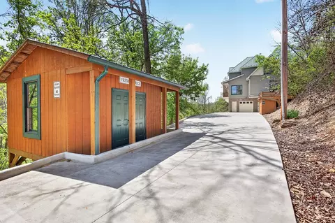
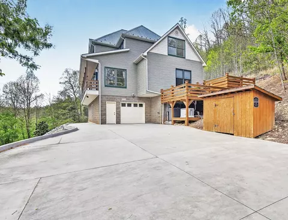
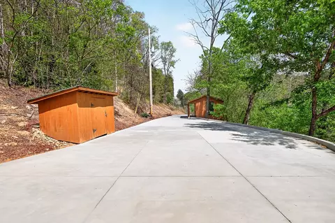
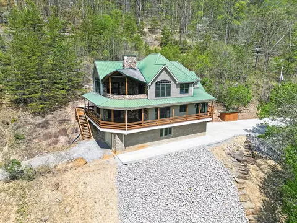
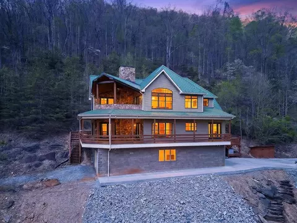
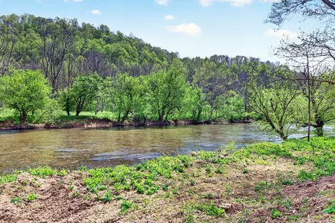
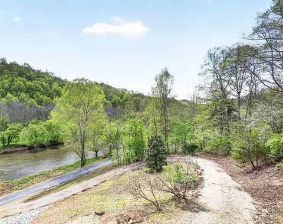
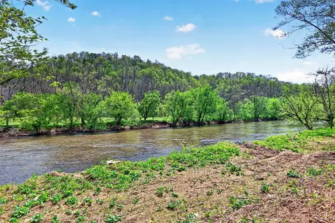
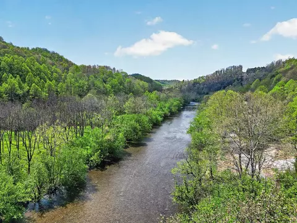
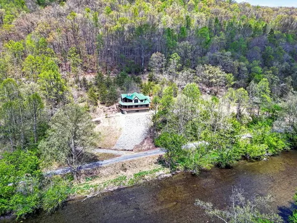
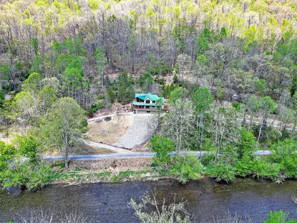
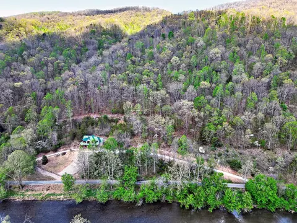
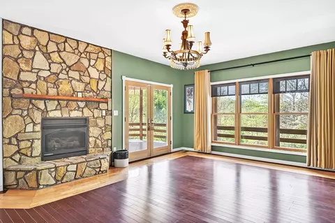
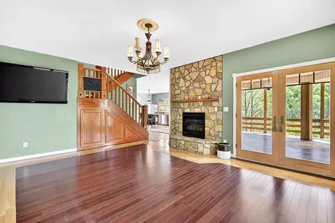
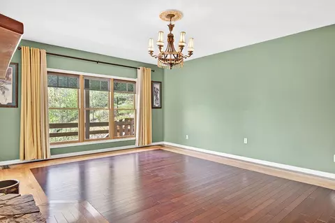
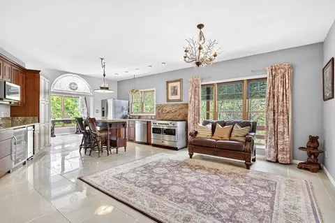
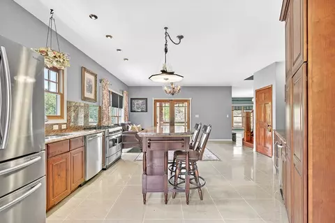
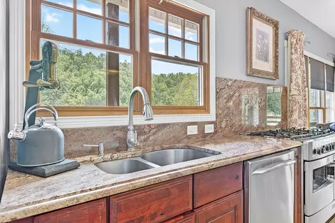
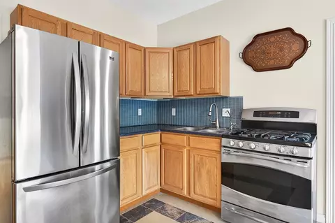
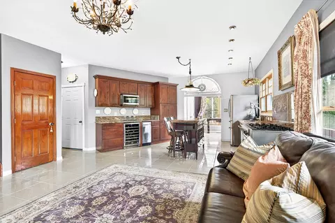
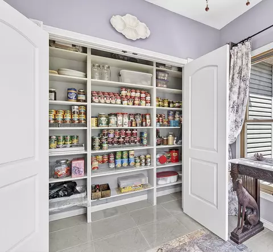
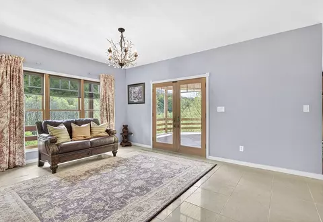
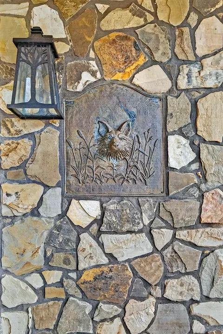
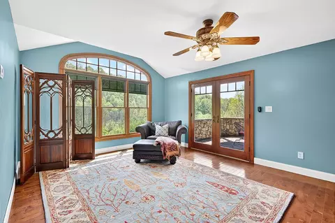
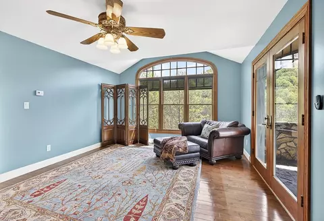
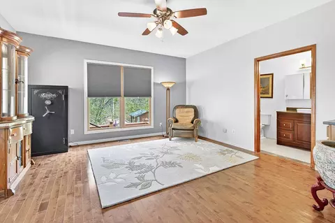
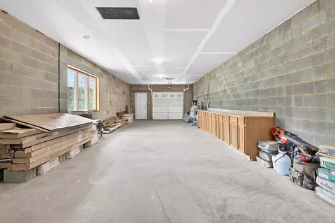
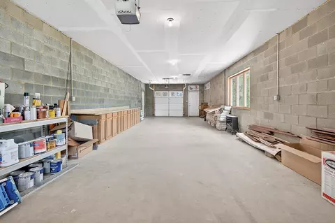
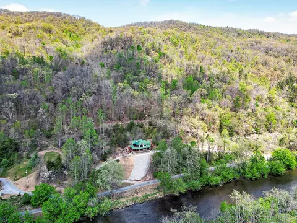
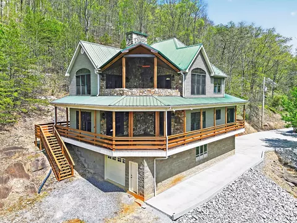
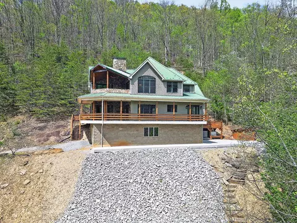
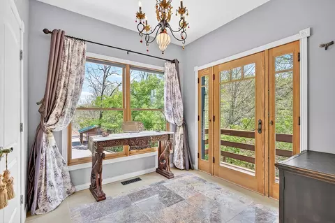
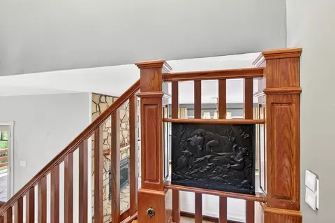
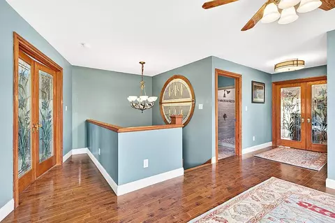
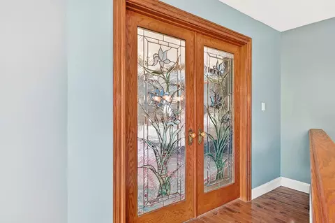
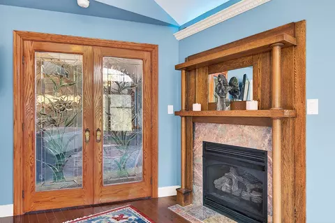
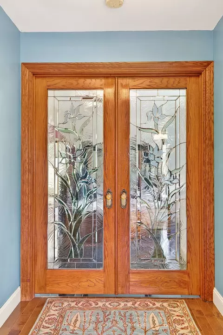
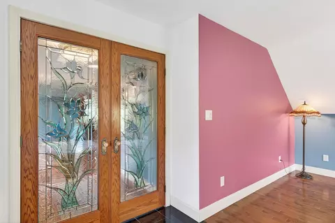
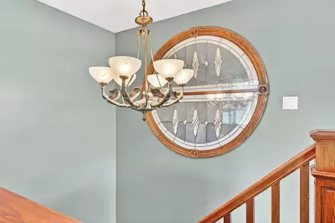
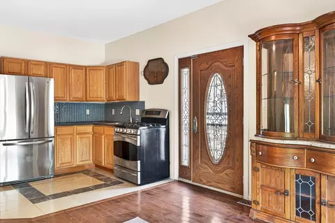
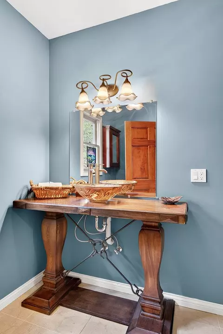
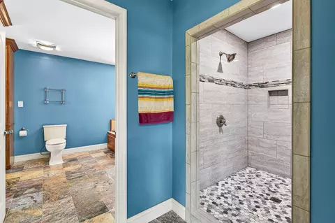
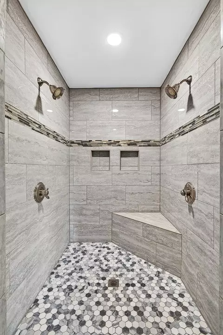
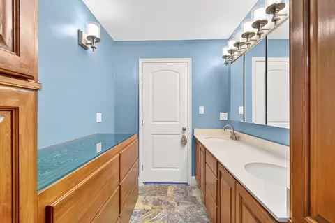
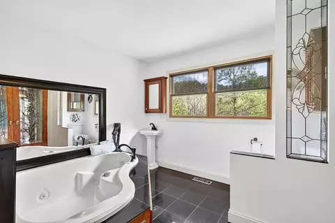
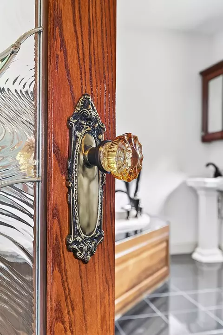
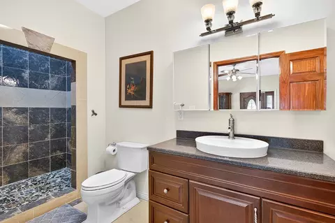
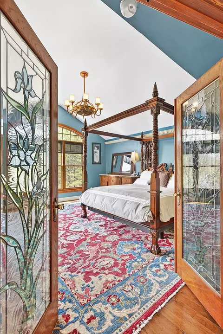
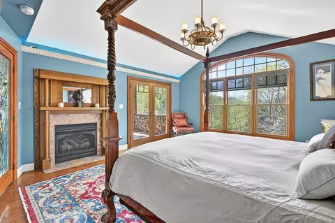
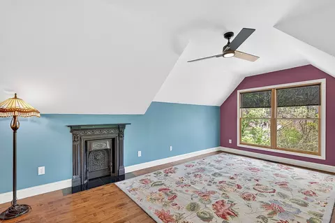
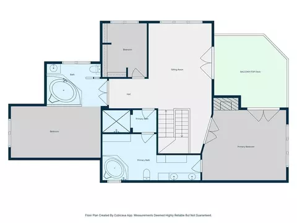
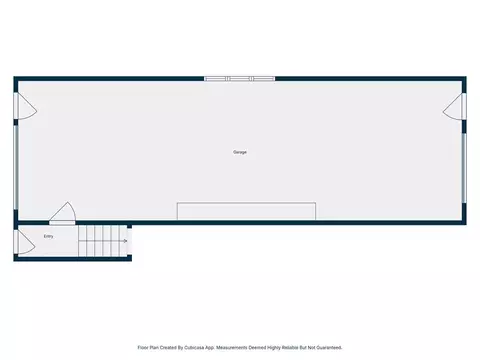
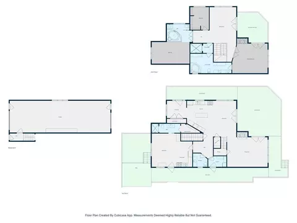
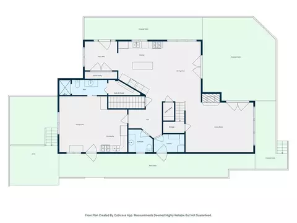
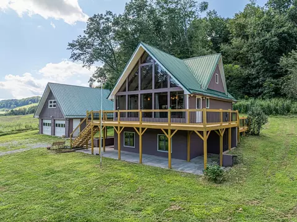
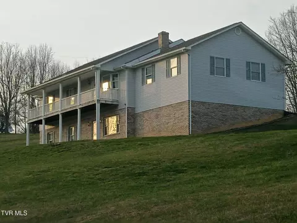
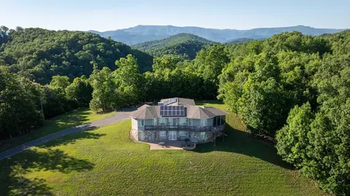
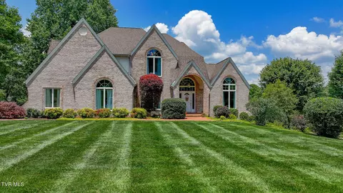
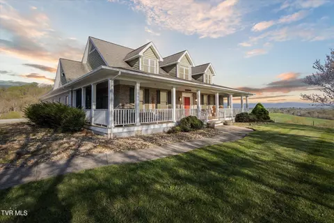
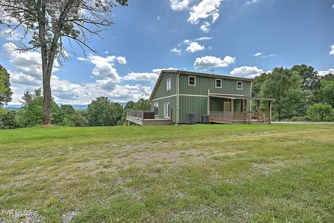
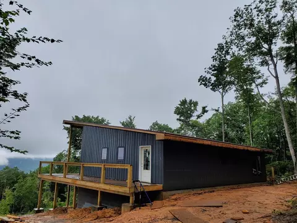
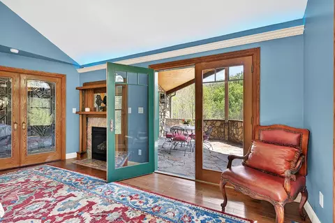
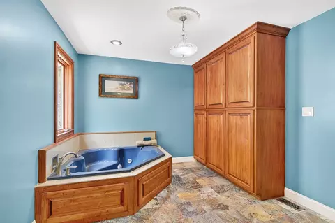
1st time on the market, this impressive home gives you year-round tranquility, wrapped in beautiful mountain views & complimented with 993' of river frontage & an abundance of wildlife. Imagine floating down its currents, fishing from its banks or simply meditating while listening to the calming flow of water from your private balcony. The exterior of the home features multi-level, wraparound decks (one with a hot tub) from which to view the river & beautiful mountain ranges. In addition, an oversized (drive through) garage & circular drive, along with the concrete driveway (with drainage ports), & 14 x 14 outbuilding which houses 2 potting stations (with granite counter tops) lend to the overall essence of endurance, which surrounds the property. The tasteful & welcoming interior showcases 4 large bedrooms & 3.5 baths; two gas fireplaces with stone surround; hardwood, marble, black granite & ceramic tile flooring; designer lighting fixtures (the chandelier in the staircase was featured in Architectural Digest); lunette transom windows; cast-iron fire back wall features, as well as other subtle design-focused elements. The kitchen is a chef's dream with closet & slide-out pantries, stainless steel appliances (including a Heartland gas range with electric oven), custom-built “Rustic Alderwood” kitchen cabinetry, granite counter tops & an island for food prep. The primary suite is a sanctuary unto itself with glass, double entrance doors (etched with design for privacy), vaulted ceiling, a gas fireplace, Fandelier, crown molding with remote-controlled lighting & beautiful views of the river & mountains from both the interior & balcony. And the primary bath with “Maple Wood” cabinets/tub surround-from Abingdon Mill, jetted tub, separate (spacious) walk-in shower & double sink vanity is its own haven.
Listed by
Listing Agent - Lori Foster
Listing Agent Contact: 2766762221, Joe@highlandsrealtyinc.com
Listing Office - Highlands Real Estate | Sea Glass
Source: Southwest Virginia Association of REALTORS® mls logo
MLS#109685 • last updated 2 months ago
Movoto checked Southwest Virginia Association of REALTORS® for data 3 minutes ago
Request a virtual or in-person tour
Overview
Cooling/AC Heat Pump
Heating Heat Pump, Other
Levels/Style Hillside Design, 2
Virtual Tour External Link
MLS # 109685
Status Active
SubType Single Family Residence
SqFt 2914
Lot Size (Sqft) 1441836
Lot Size (Acres) 33.1
Property Tax 1802.99
Year Built 2008
Property Condition Exterior Condition: Very Good, Interior Condition: Very Good
Interior
# of Half Baths 1
Total # of Bathrooms 4
# of Full Baths 3
Total # of Bedrooms 4
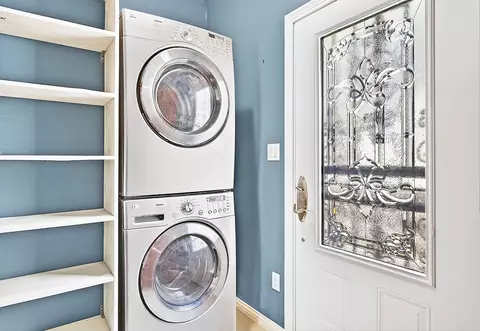
Laundry First Level
Flooring Tile, Wood, See Remarks
Appliances Dishwasher, Dryer, Electric Oven, Disposal, Gas Range, Gas Water Heater, Refrigerator, Tankless Water Heater, Trash Compactor, Washer, Water Filter, Water Softener, Wine Refrigerator, See Remarks
Interior Features Built-in Features, Ceiling Fan(s), Shelving, Vaulted Ceiling(s), Walk-In Closet(s), See Remarks, Other, Central Vacuum, High Speed Internet
Fireplace Gas Log, Stone, Ventless, Two
Window Features Insulated Windows, Some Window Treatments
Exterior
Foundation Block
Roof Metal
Construction Vinyl Siding, Other, Dry Wall
# of Covered Spaces 4
Parking Attached, Combination, Concrete, Driveway, Garage, Gravel, See Remarks
# of Parking Spaces 4
Exterior Features See Remarks, Other, Balcony
Patio/Porch Covered, Deck, See Remarks
Lot Features Mature Trees, Level, Rolling Slope, Steep Slope, Views, Waterfront, Wooded
Other Structures Outbuilding
Fencing None
Amenities / Utilities
Water Source Well
Spa Free Standing Hot Tub, Bath
HOA Fee Includes None
Location
View River
Waterfront Waterfront, River Front Front
Area Washington County
Elementary School Greendale
Middle School E B Stanley
High School Abingdon
Directions From I81S, Take Exit 17, Turning Rt Onto Cummings Street; Travel To Main Street; Cross Main Street & Travel To Valley Street; Turn Rt Onto Valley St; Travel Approx. 0.8 Mile; Turn Lt Onto White's Mill Rd.; Travel 4.4 Miles; Turn Rt Onto Rich Valley Rd; Travel 0.3 Mile & Turn Lt Onto Toole Creek Rd; Travel 2.3 Miles; Turn Rt Onto North Fork River Rd; Travel 3.3 Miles; House On Left; No Sign.
Lot/ Land Details
Road Surface Paved
Tour this home
When would you like to see 24327 N Fork River Rd?
question
Have a question about this property? Call us at (844) 430-0869
9/10
7/10
5/10
Source: GreatSchools.org © 2026. All rights reserved.

Around Washington County

Explore everything this neighborhood has to offer.
3/100
Walk
64/100
Family
2/100
Dining
58/100
Pet
  • Real Estate
  • VA
  • Washington County
  • Abingdon
  • 24210
  • 24327 N Fork River Rd

My commute

Enter a destination to see travel time and distance.
By entering my info and clicking Ask a Question below, I am providing my e-signature and express written consent to receive marketing emails, calls, and texts (including via automatic telephone dialing systems, AI generative, artificial or pre-recorded voice technology) relating to my inquiry from Movoto (and parties calling/messaging on their behalf) even if my number appears on the company, state, or national Do Not Call Registry. You also agree to ourTerms and Conditions and Privacy Policy. Consent not required to receive services (call 1-844-420-1270 to be connected without providing consent).

Newest listings in 24210

Meet with a real estate agent today (844) 430-0869
The multiple listing information is provided by SWVAR. IDX information is provided exclusively for consumers’ personal, non-commercial use and that it may not be used for any purpose other than to identify prospective properties consumers may be interested in purchasing. Information deemed reliable but not guaranteed to be accurate. Buyer to verify all information. The information provided is for consumers' personal, non-commercial use and may not be used for any purpose other than to identify prospective properties consumers may be interested in purchasing. Listing information updated every 15 minutes. Terms of use & Privacy Policy, California Privacy Info. Copyright © 2005 - 2026 Movoto, Inc. All rights reserved. Equal Housing Opportunity CalDRE CalDRE #01517281
Movoto Real Estate is committed to ensuring accessibility for individuals with disabilities. We are continuously working to improve the accessibility of our web experience for everyone. We welcome feedback and accommodation requests, please submit them here.
The data relating to real estate for sale on this web site comes in part from the Southwest Virginia Association of REALTORS®. IDX information is provided exclusively for consumers’ personal, non-commercial use, and it may not be used for any purpose other than to identify prospective properties consumers may be interested in purchasing. All information deemed reliable but not guaranteed and should be independently verified. ©2026 Southwest Virginia Association of REALTORS®. All rights reserved.
Requests for information regarding mortgage products will be directed to Movoto.com affiliate, Lower, LLC - a licensed Mortgage Lender (NMLS #1124061), or, based on your location, may be redirected to a participating mortgage marketing partner that may pay Lower, LLC for any consumer contact information provided through this site.