
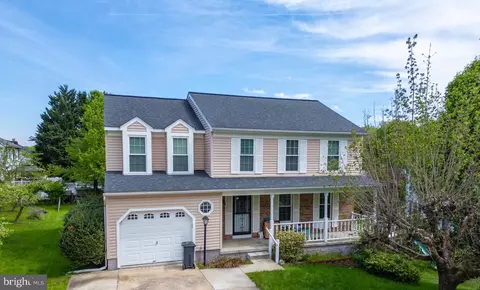
- $395,000
- 4Bd
- 4Ba
- 1,692 Sq Ft
SOLD 05/29/26

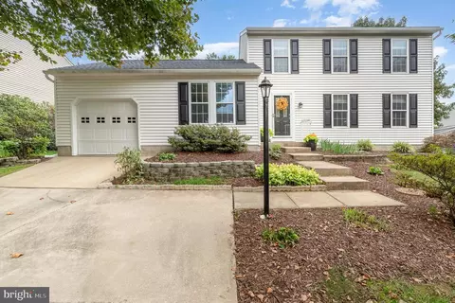
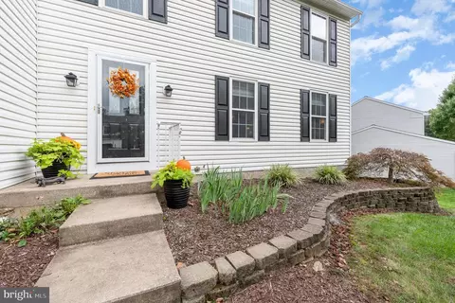
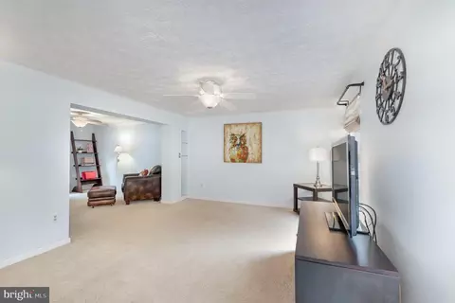
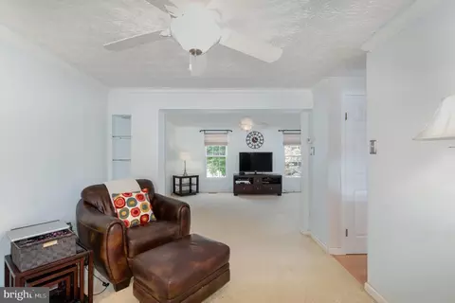
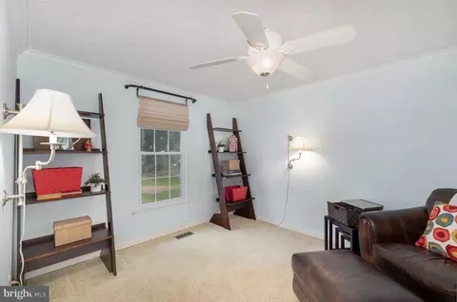
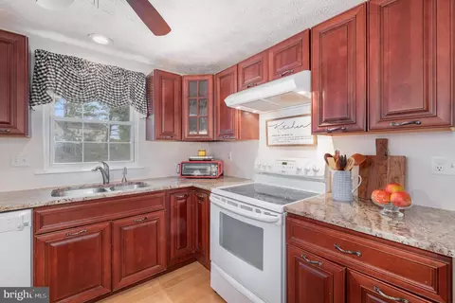
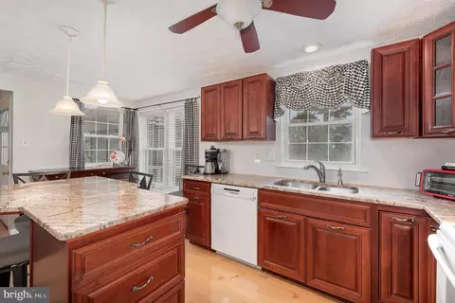
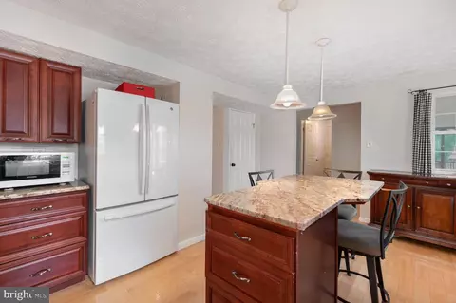
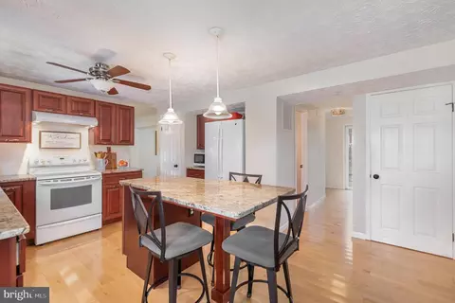
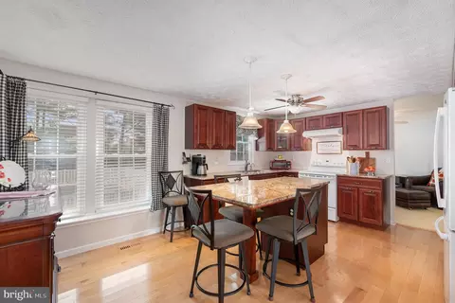
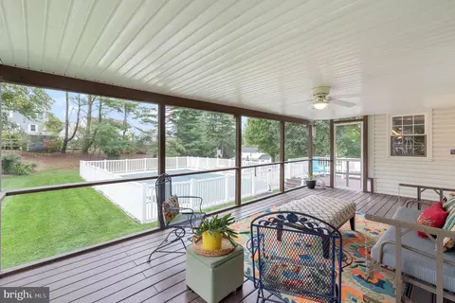
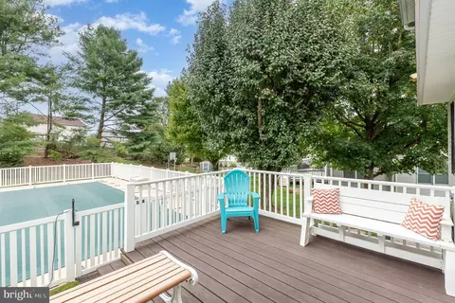
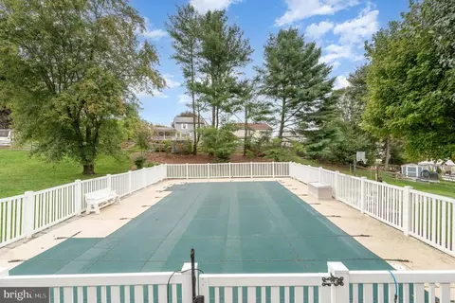
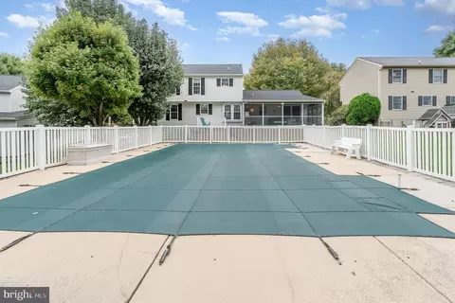
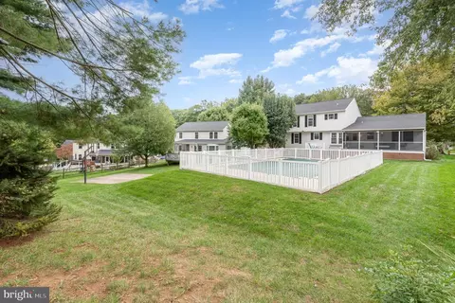
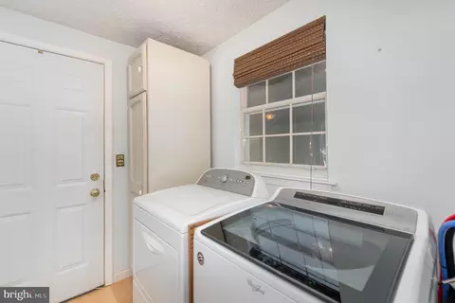
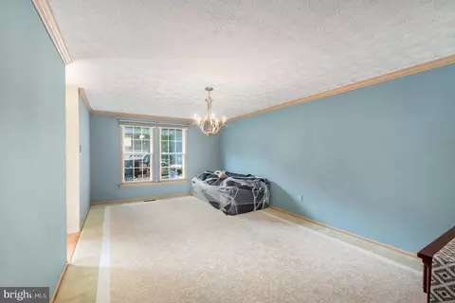
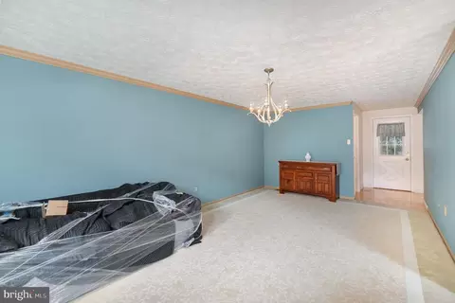
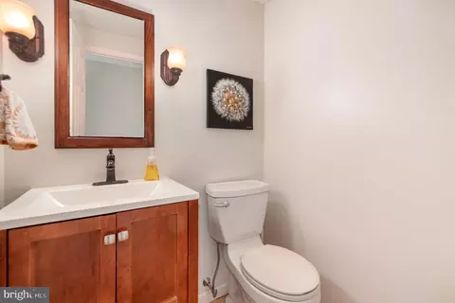
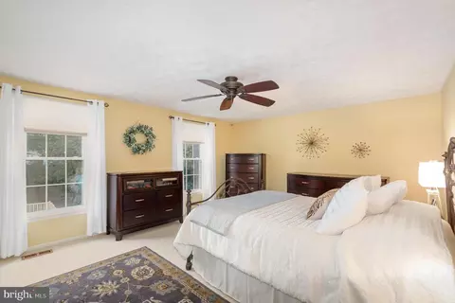
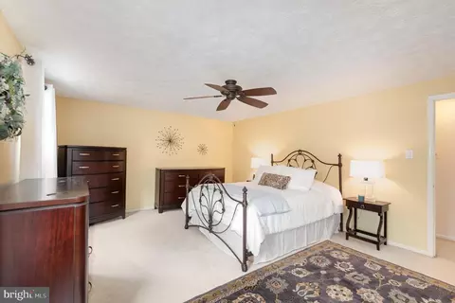
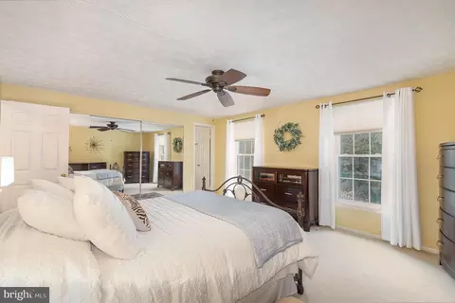
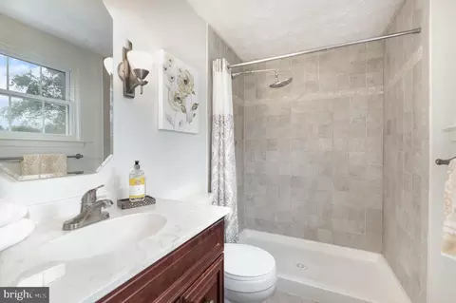

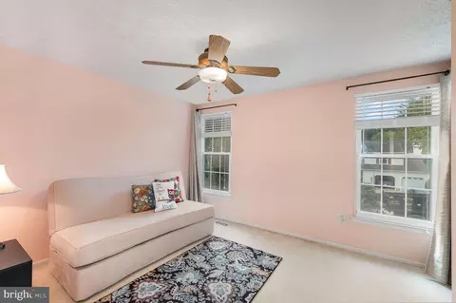
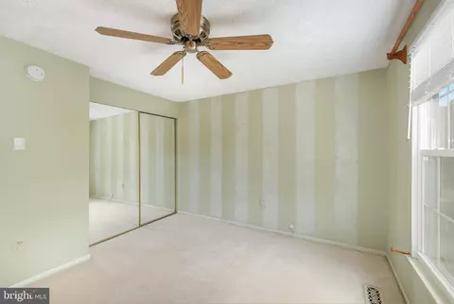
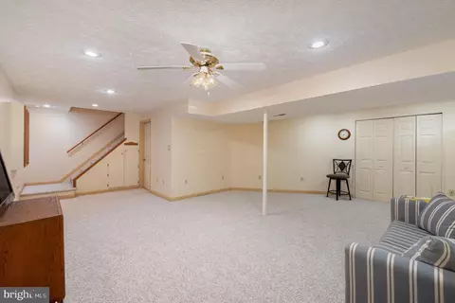
Last sold 12/02/2024 after 57 Days
bed
bath
Sqft ($191/Sqft)
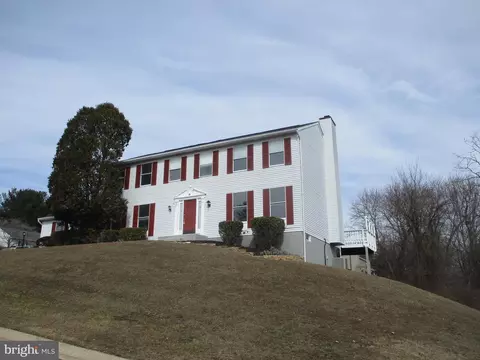
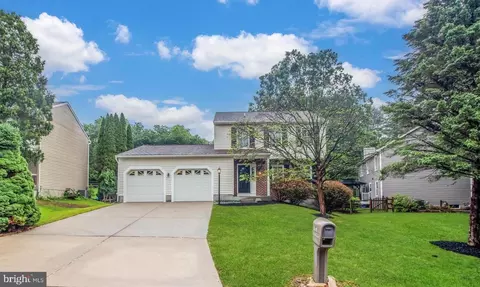
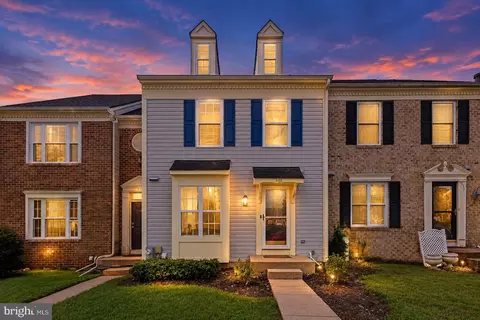
| Property type House | Neighborhood | Year built 1985 | HOA fee $4/month | Lot size 0.32 Acre | Parking 1 garage spaces |

| Overview | |
| Cooling/AC | Central A/C, Electric |
| Heating | Natural Gas |
| Levels/Style | Colonial |
| Type | Residential |
| Virtual Tour | N/A |
| Status | Closed |
| SqFt | 2579 |
| Lot Size (SqFt) | 13939 |
| Lot Size (Acres) | 0.32 |
| County Tax | 3528, Annually |
| Tax: Assessed Value | 323667 |
| Annual Property Tax | 3528 |
| Year Built | 1985 |
| Condition | Very Good |
| HOA Fee | 50, Annually |
| New Construction (Y/N) | N |
| HOA Name | BROADVIEW III |
| Foreclosure (Y/N) | N |
| Interior | |
| Total # of Bathrooms | 3 |
| # Full Baths | 2 |
| # Half Baths | 1 |
| Total # of Bedrooms | 3 |
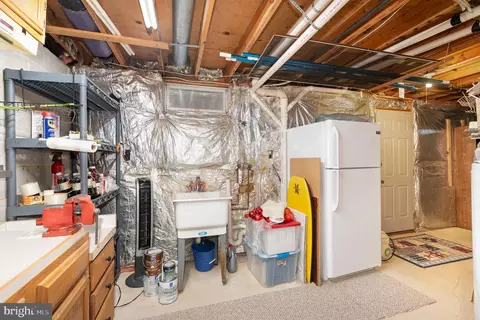
| Basement | Connecting Stairway, Heated, Improved, Partially Finished, Sump Pump, Windows, Workshop, Outside Entrance, Rear Entrance |
| Other Room(s) | Living Room, Dining Room, Primary Bedroom, Bedroom 2, Kitchen, Family Room, Den, Bedroom 1, Laundry, Utility Room, Bathroom 1, Bathroom 2, Primary Bathroom |
| Laundry | Main Floor |
| Total # of Rooms | 13 |
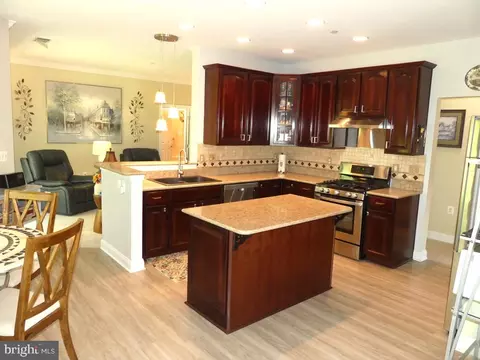
| Appliances | Dishwasher, Disposal, Dryer - Gas, Exhaust Fan, Extra Refrigerator/Freezer, Freezer, Microwave, Oven - Single, Refrigerator, Washer, Water Heater, Oven/Range - Electric |
| Walls/ Ceilings | Dry Wall |
| Interior Features | Attic, Bathroom - Walk-In Shower, Carpet, Ceiling Fan(s), Dining Area, Formal/Separate Dining Room, Kitchen - Eat-In, Kitchen - Island, Primary Bath(s), Upgraded Countertops, Window Treatments, Wood Floors |
| Accessibility Features | None |
| Door Features | Storm |
| Exterior | |
| Roof | Architectural Shingle |
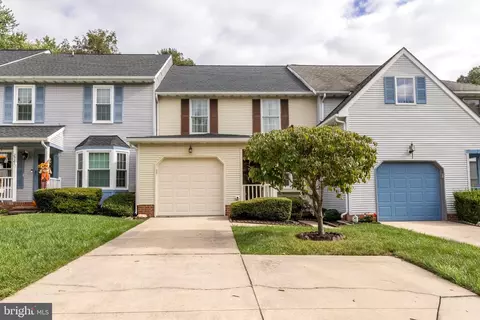
| Construction | Vinyl Siding |
| Foundation | Block |
| Garage Desc | Garage - Front Entry, Garage Door Opener, Inside Access |
| Parking Desc | Concrete Driveway, Attached Garage, Driveway |
| # Garage Spaces | 1 |
| # Parking Spaces | 3 |
| # Attached Garage Spaces | 1 |
| # Driveway Spaces | 2 |
| Exterior Features | Exterior Lighting, Gutter System |
| Existing Structures | Above Grade, Below Grade, Garage(s) |
| Amenities / Utilities | |
| Sewer/ Septic | Public Sewer |
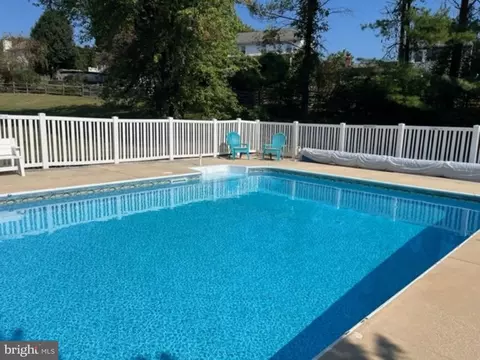
| Pool | Yes - Personal |
| Security Features | Smoke Detector |
| HOA Fees Include | Common Area Maintenance |
| Location | |
| Subdivision | BROADVIEW |
| Water Source | Public |
| Senior Community (Y/N) | N |
| High School | PATTERSON MILL |
| Elementary School | HOMESTEAD/WAKEFIELD |
| School District | HARFORD COUNTY PUBLIC SCHOOLS |
| Middle School | PATTERSON MILL |
| Location | Suburban |
| Directions | Laurel Bush To Regal Drive, R On Abbey Circle. House On Left. |
| Zoning | R3 |
| Lot/ Land Details | |
| Road Responsibility | City/County |
| Road Surface Type | Black Top |
MLS # MDHR2036222| Est. value | Bed/bath | Sqft | mi | |
|---|---|---|---|---|
| 437 Abbey Cir, Abingdon, MD 21009 | $516,000 | 4/2 | 1,836 | 0.01 |
| 433 Abbey Cir, Abingdon, MD 21009 | $522,000 | 4/2 | 2,140 | 0.02 |
| 468 Abbey Cir, Abingdon, MD 21009 | $486,000 | —/2 | 1,876 | 0.03 |
| 439 Abbey Cir, Abingdon, MD 21009 | $489,000 | —/2 | 1,954 | 0.03 |
| 466 Abbey Cir, Abingdon, MD 21009 | $567,000 | —/2 | 2,180 | 0.03 |
| 470 Abbey Cir, Abingdon, MD 21009 | $552,000 | —/2 | 2,342 | 0.03 |
| 431 Abbey Cir, Abingdon, MD 21009 | $536,000 | 4/2 | 1,872 | 0.03 |
| 464 Abbey Cir, Abingdon, MD 21009 | $521,000 | 4/2 | 1,852 | 0.04 |
Estimated values are based on public record data and automated valuation models. Values are not guaranteed and may not reflect current market conditions.
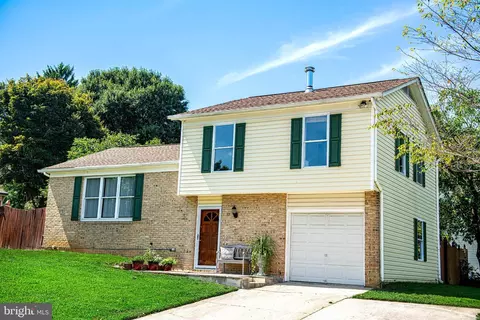
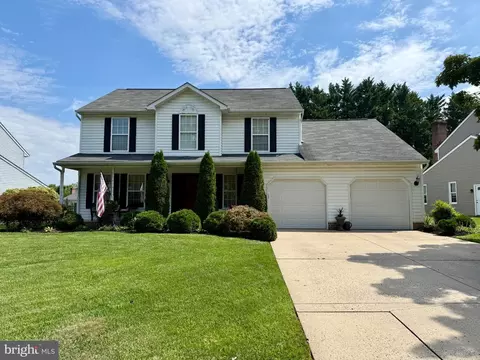
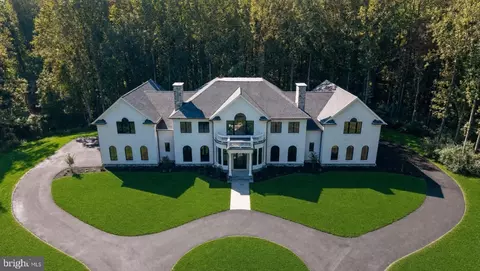
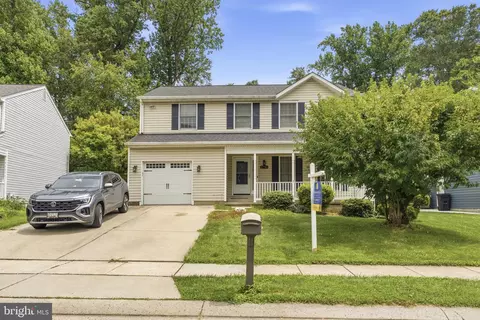
$352,500
$214,450
$379,000
$249,900
$279,450
$399,095
$370,500
$314,950
$339,950
$309,900
$325,000
$239,900
$390,000
$329,900
$325,000
$300,000
$449,950
$469,000
$524,950
$515,000
$175,000
$402,000
$1,349,200
$389,900
$1,164,000
$380,000
$610,000
$304,999
$525,000
$437,000