
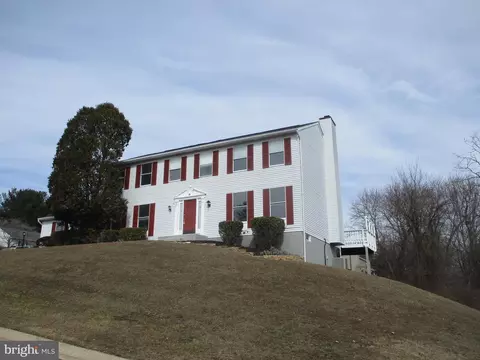
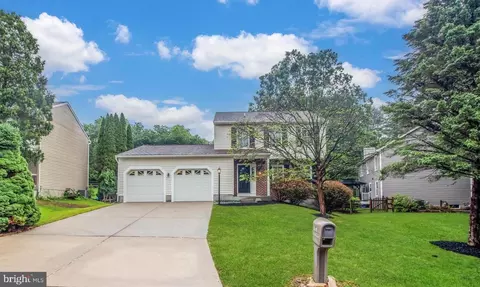
- $490,000
- 5Bd
- 3Ba
- 3,472 Sq Ft
SOLD

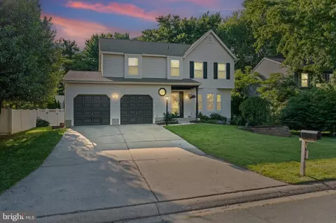
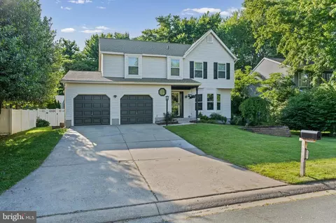
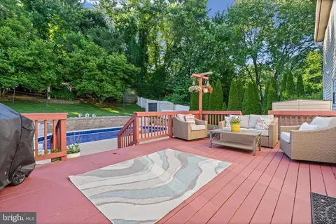
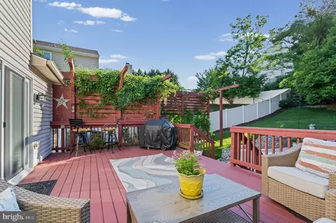
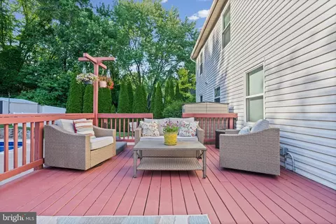
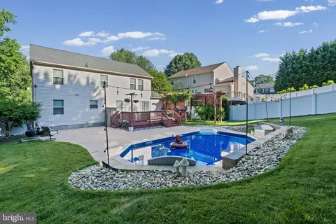
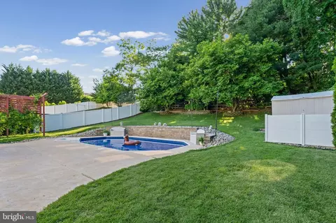
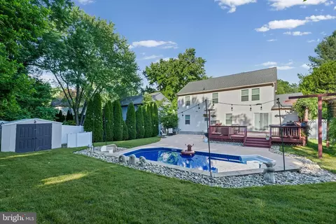
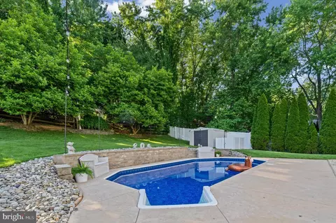
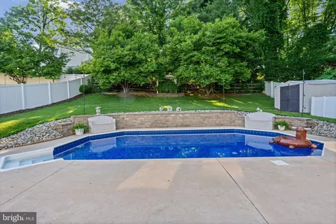
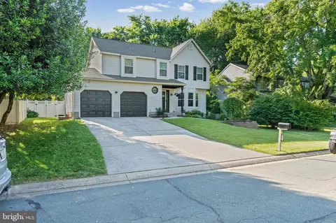
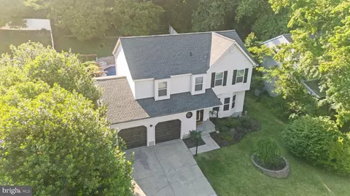
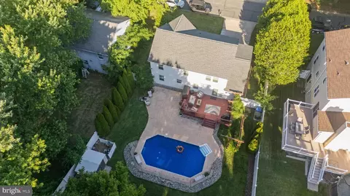
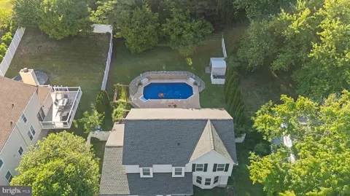
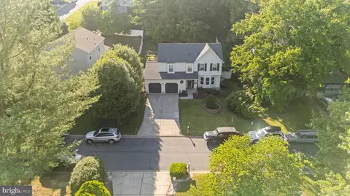
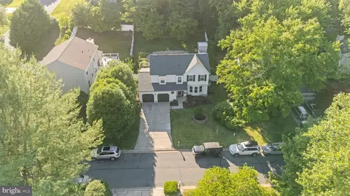
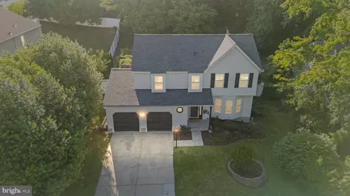
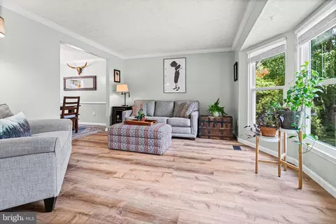
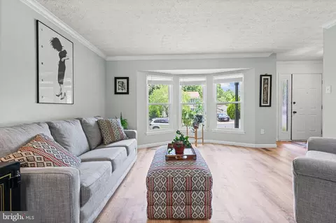
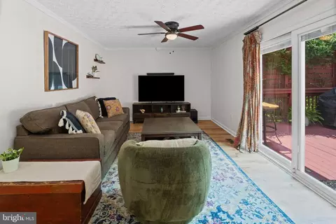
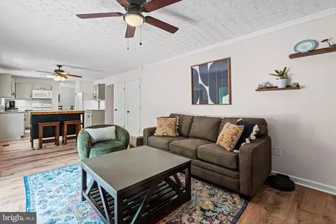
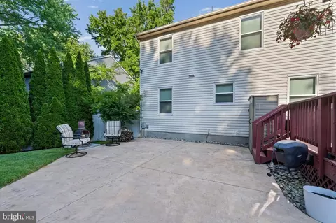
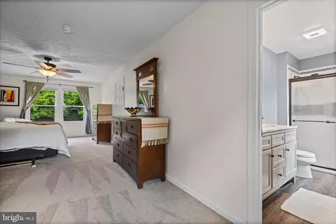
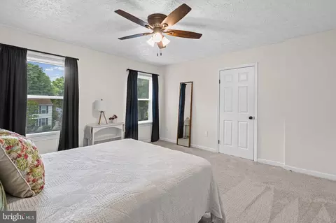
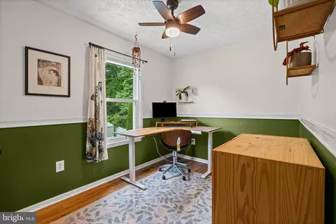
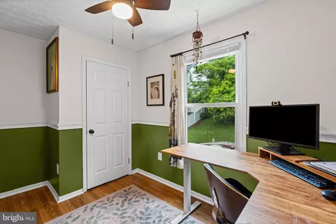
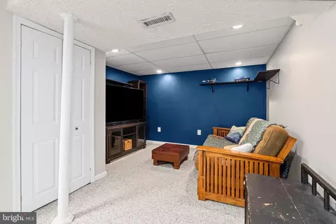
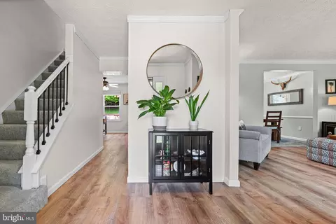
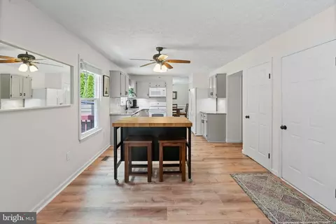
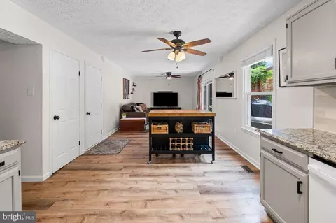
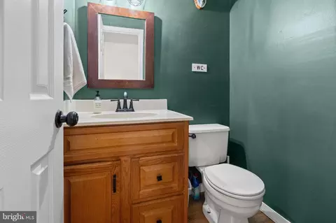
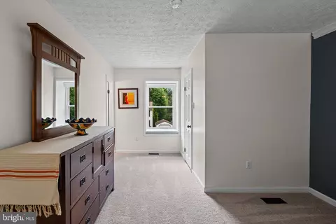
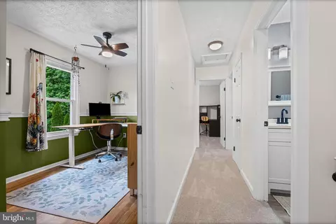
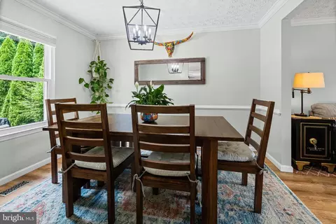
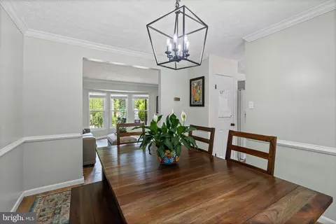
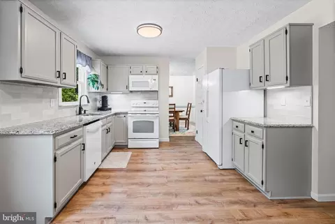
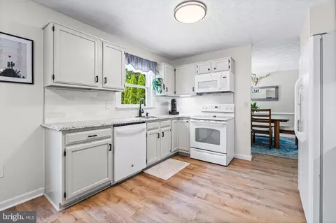
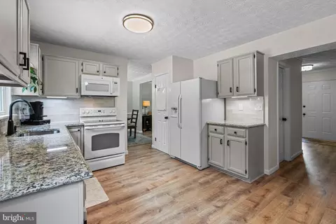
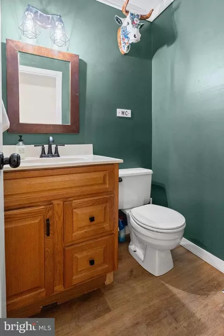
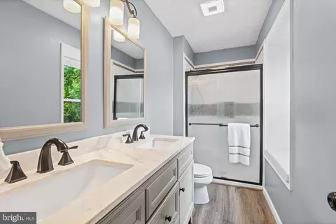
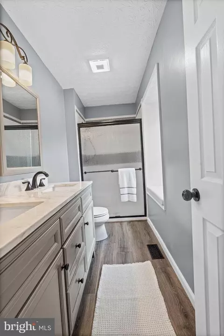
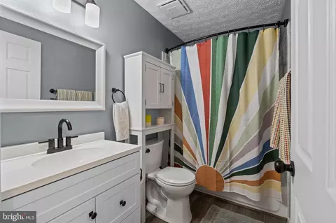
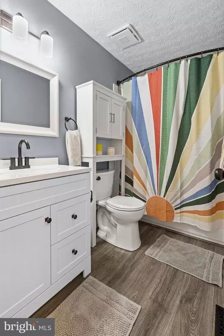
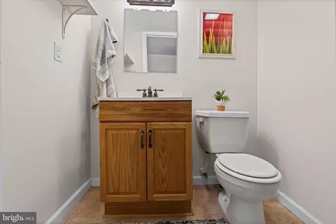
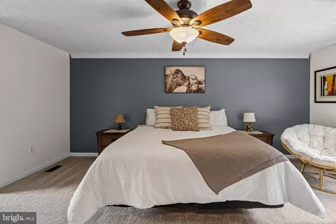
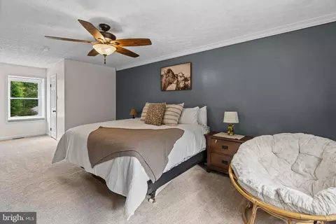
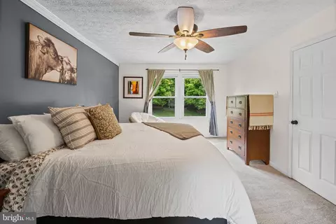
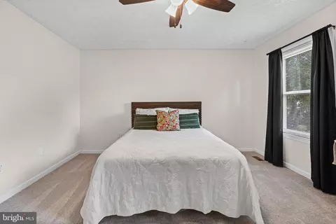
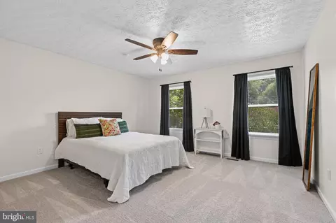
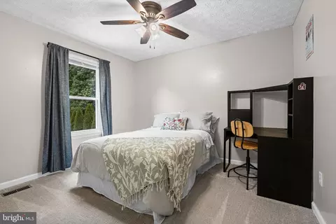
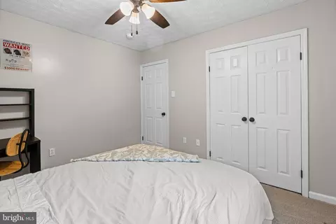
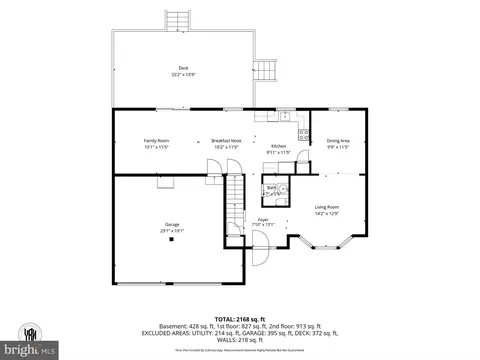
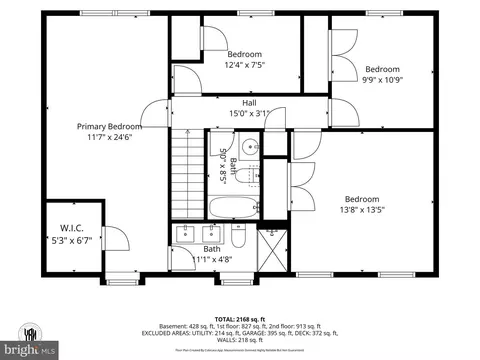
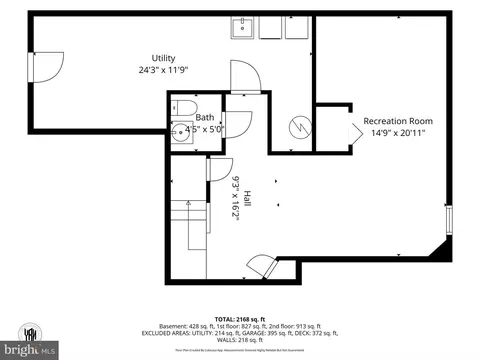
Last sold 07/24/2026 after 44 Days
bed
bath
Sqft ($216/Sqft)
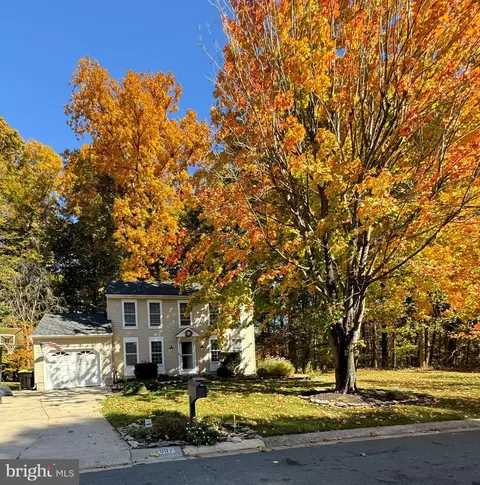
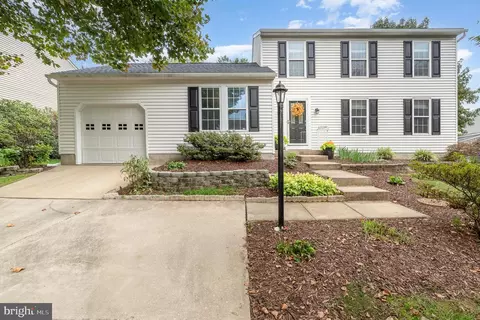
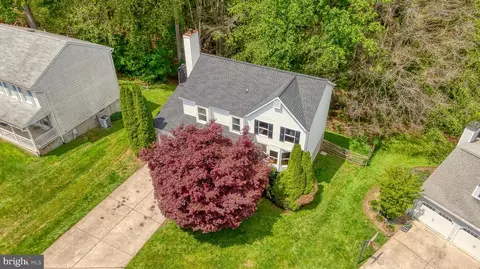
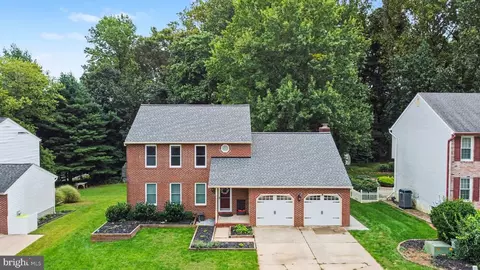
| Property type House | Neighborhood | Year built 1986 | HOA fee $4/month | Lot size 9,583 Sqft | Movoto estimate | Parking 2 garage spaces |

| Overview | |
| Cooling/AC | Central A/C, Electric |
| Heating | Electric |
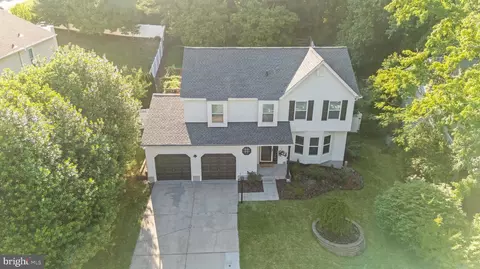
| Levels/Style | Colonial |
| Type | Residential |
| Status | Closed |
| SqFt | 2764 |
| Lot Size (SqFt) | 9583 |
| Lot Size (Acres) | 0.22 |
| County Tax | 4497, Annually |
| Tax: Assessed Value | 439800 |
| Annual Property Tax | 4497 |
| Year Built | 1986 |
| Condition | Excellent, Very Good |
| HOA Fee | 50, Annually |
| New Construction (Y/N) | N |
| Foreclosure (Y/N) | N |
| Interior | |
| Total # of Bathrooms | 4 |
| # Full Baths | 2 |
| # Half Baths | 2 |
| Total # of Bedrooms | 4 |
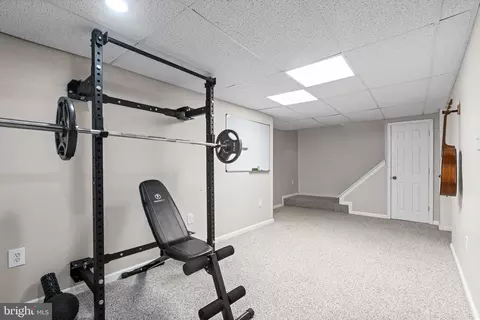
| Basement | Connecting Stairway, Interior Access, Partially Finished |
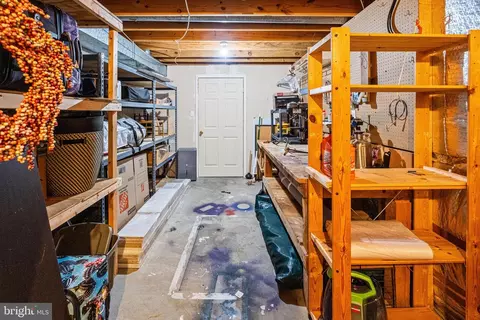
| Other Room(s) | Living Room, Dining Room, Primary Bedroom, Bedroom 2, Bedroom 3, Bedroom 4, Kitchen, Family Room, Foyer, Laundry, Other, Storage Room, Bathroom 2, Primary Bathroom, Half Bath |
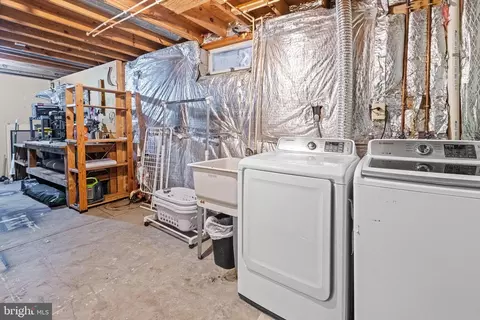
| Laundry | Basement |
| Appliances | Built-In Microwave, Dishwasher, Disposal, Dryer, Exhaust Fan, Oven/Range - Electric, Refrigerator, Stove, Washer |
| Interior Features | Bathroom - Tub Shower, Bathroom - Walk-In Shower, Breakfast Area, Carpet, Ceiling Fan(s), Chair Railings, Combination Kitchen/Living, Crown Moldings, Dining Area, Family Room Off Kitchen, Floor Plan - Traditional, Formal/Separate Dining Room, Kitchen - Eat-In, Kitchen - Table Space, Primary Bath(s), Upgraded Countertops, Walk-in Closet(s), Window Treatments |
| Accessibility Features | None |
| Exterior | |
| Roof | Asphalt |
| Construction | Vinyl Siding |
| Foundation | Concrete Perimeter |
| Garage Desc | Garage - Front Entry, Garage Door Opener, Inside Access |
| Parking Desc | Concrete Driveway, Attached Garage, Driveway |
| # Garage Spaces | 2 |
| # Parking Spaces | 4 |
| # Attached Garage Spaces | 2 |
| # Driveway Spaces | 2 |
| Existing Structures | Above Grade, Below Grade, Shed |
| Amenities / Utilities | |
| Utilities | Electric Available |
| Sewer/ Septic | Public Sewer |
| Pool | Yes - Personal |
| HOA Fees Include | None |
| HOA Amenities | None |
| Location | |
| Subdivision | BROADVIEW |
| Water Source | Public |
| Senior Community (Y/N) | N |
| High School | PATTERSON MILL |
| Elementary School | HOMESTEAD/WAKEFIELD |
| School District | HARFORD COUNTY PUBLIC SCHOOLS |
| Middle School | PATTERSON MILL |
| Directions | I-95 To EXIT 77B - RT24N To 924 TO RIGHT On ST. MARY'S CHURCH RD TO RIGHT On LAUREL BUSH TO LEFT On REGAL And RIGHT On Parliament Dr And Left On ABBEY CIRCLE. |
| Zoning | R3 |
MLS # MDHR2055880
MLS # MDHR245798| Est. value | Bed/bath | Sqft | mi | |
|---|---|---|---|---|
| 419 Abbey Cir, Abingdon, MD 21009 | $513,000 | —/2 | 2,158 | 0.01 |
| 2425 Parliament Dr, Abingdon, MD 21009 | $552,500 | 5/3 | 2,180 | 0.01 |
| 417 Abbey Cir, Abingdon, MD 21009 | $436,000 | —/2 | 1,618 | 0.03 |
| 446 Abbey Cir, Abingdon, MD 21009 | $448,000 | —/2 | 1,536 | 0.03 |
| 444 Abbey Cir, Abingdon, MD 21009 | $431,700 | —/2 | 1,898 | 0.03 |
| 2501 Parliament Dr, Abingdon, MD 21009 | $519,500 | 5/2 | 2,288 | 0.03 |
| 2423 Parliament Dr, Abingdon, MD 21009 | $554,600 | 5/2 | 2,420 | 0.03 |
| 403 Sutton Pl, Abingdon, MD 21009 | $417,700 | —/2 | 1,668 | 0.04 |
Estimated values are based on public record data and automated valuation models. Values are not guaranteed and may not reflect current market conditions.
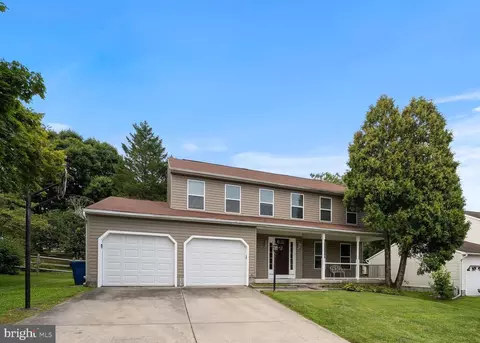
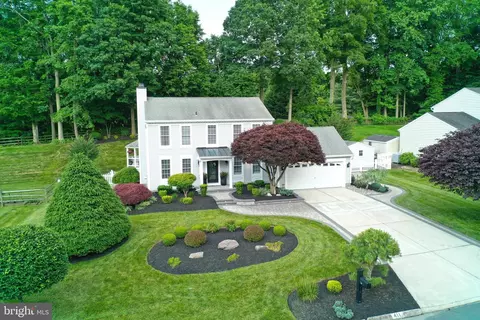
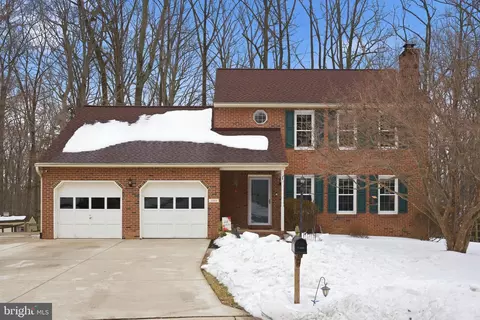
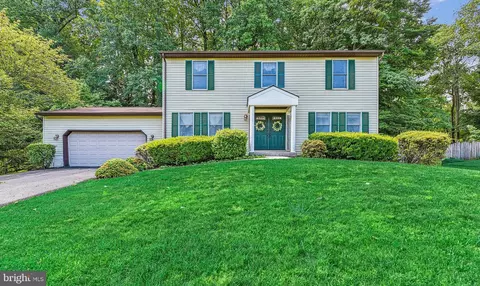
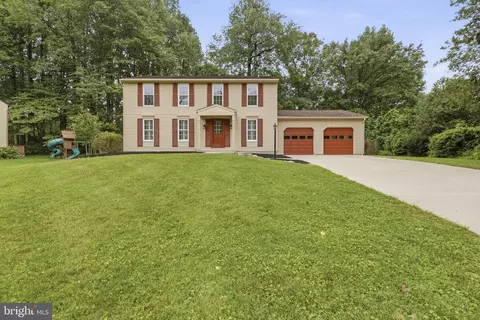

$352,500
$214,450
$379,000
$249,900
$279,450
$399,095
$370,500
$314,950
$339,950
$309,900
$325,000
$239,900
$390,000
$329,900
$325,000
$300,000
$449,950
$469,000
$524,950
$515,000
$175,000
$402,000
$1,349,200
$389,900
$1,164,000
$380,000
$610,000
$304,999
$525,000
$437,000