
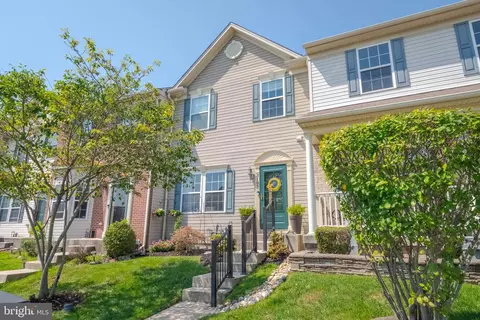
- $355,000
- 3Bd
- 4Ba
- 2,080 Sq Ft
SOLD

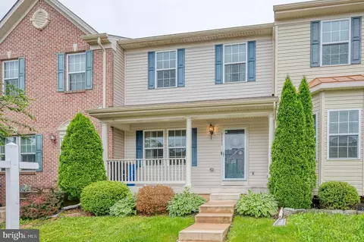
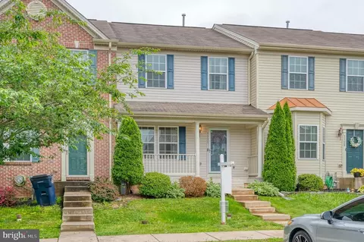
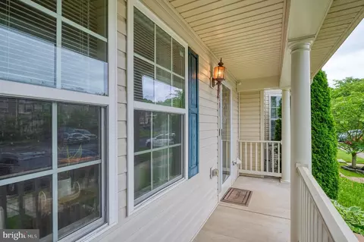
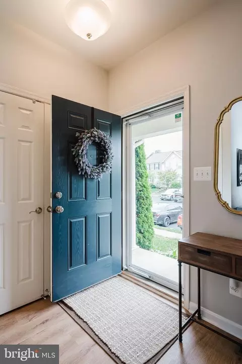
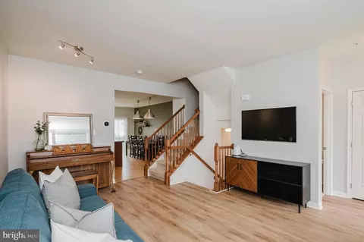
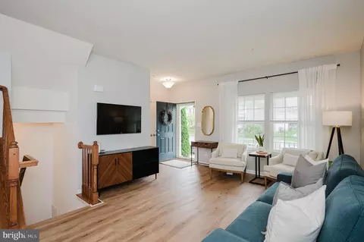
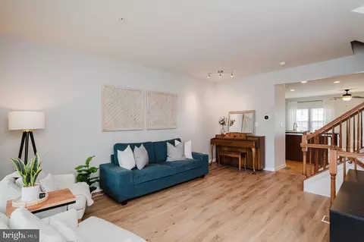
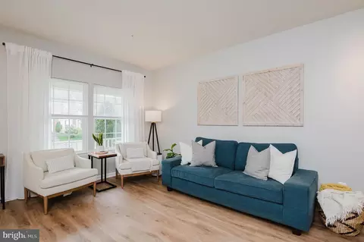
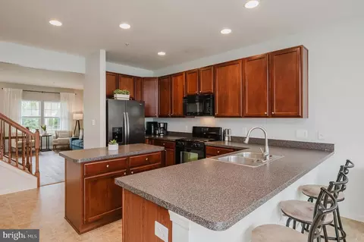
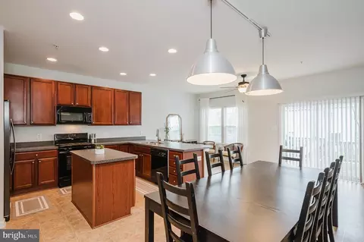
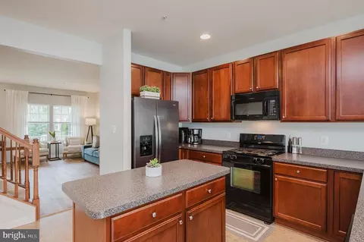
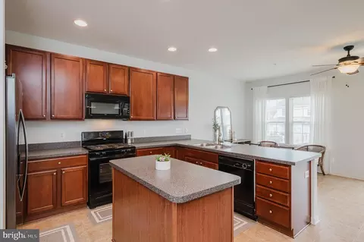
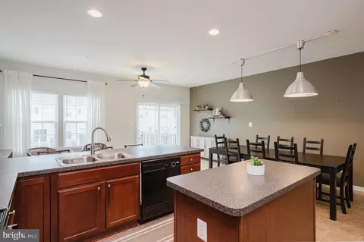
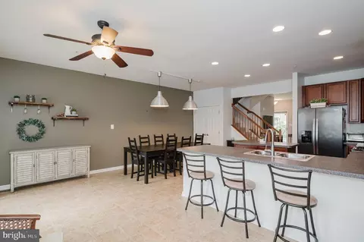
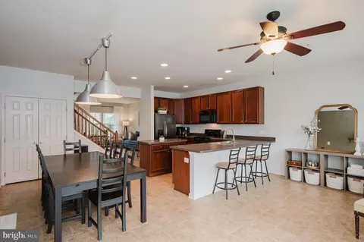
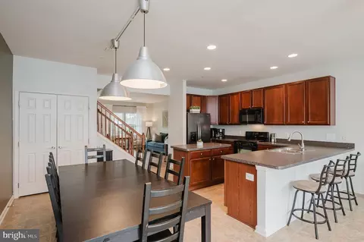
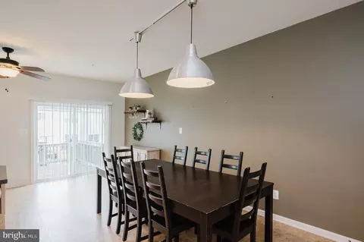
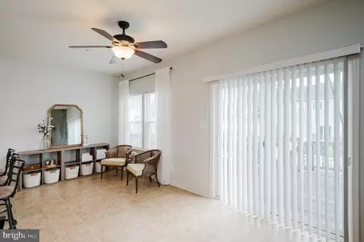
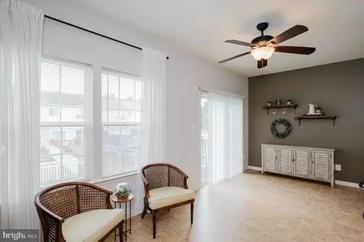
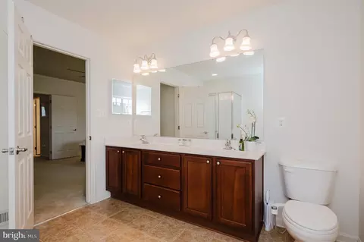
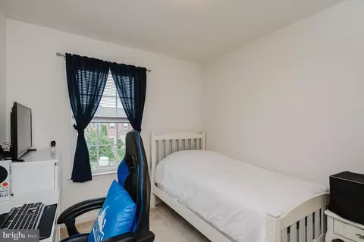
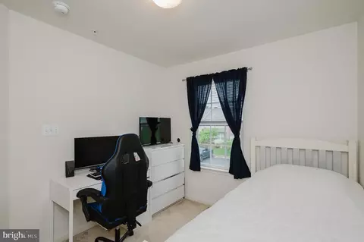
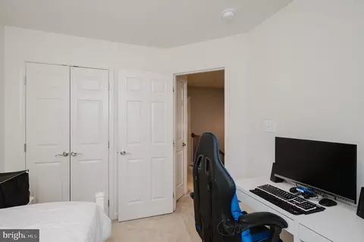
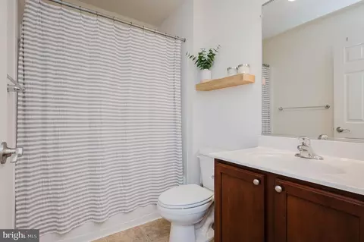
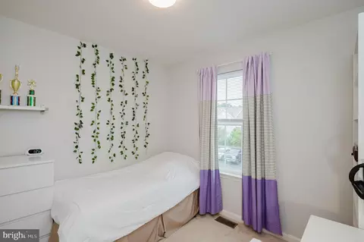
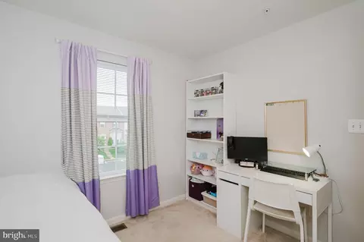
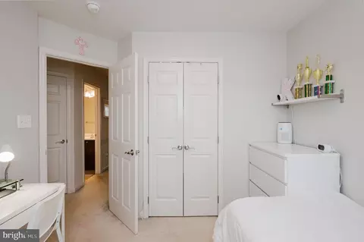
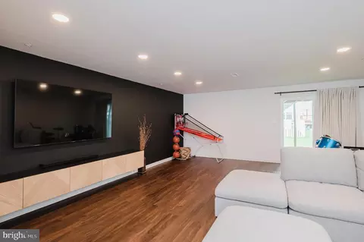
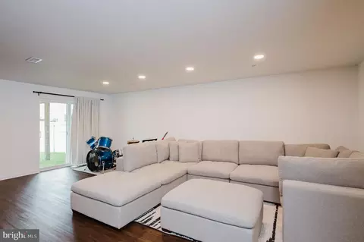
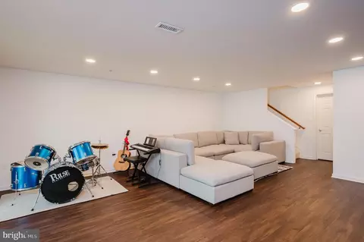
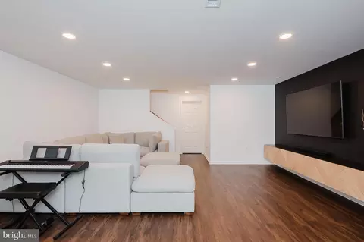
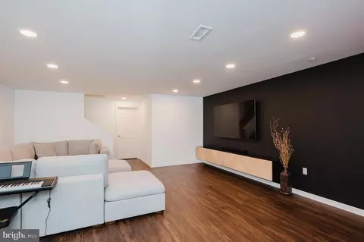
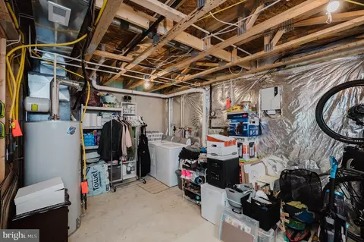
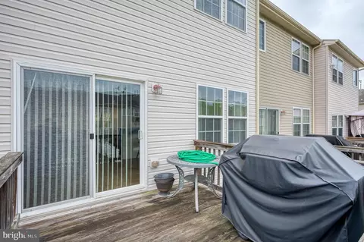
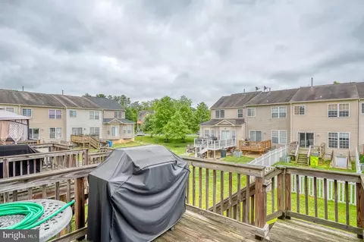
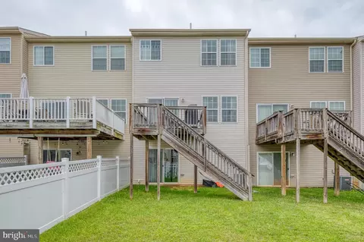
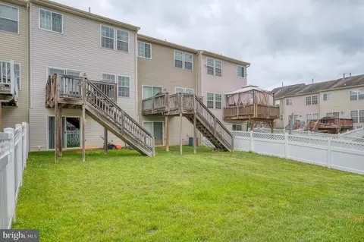
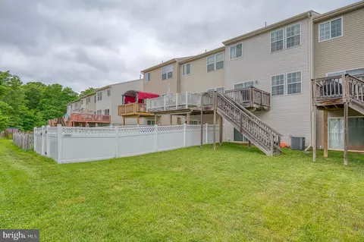
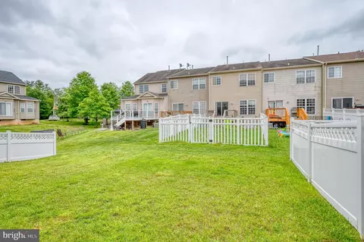
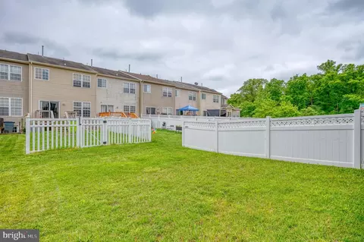
Last sold 06/24/2024 for $340K
bed
bath
Sqft ($147/Sqft)
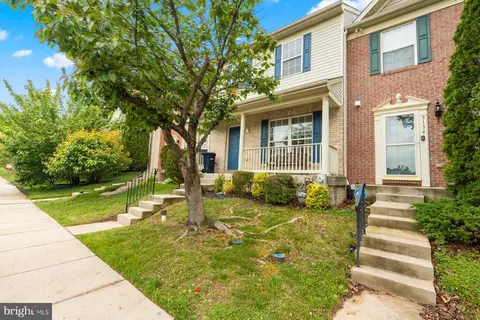
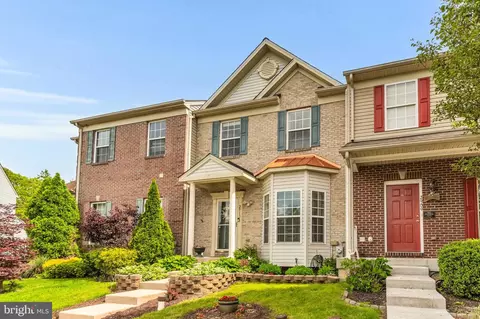
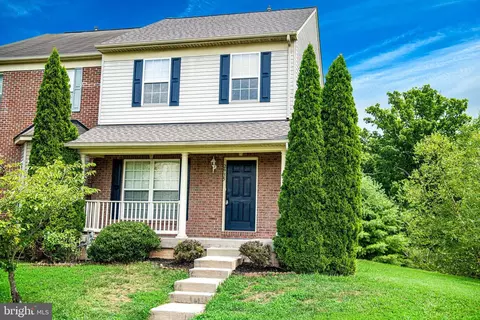
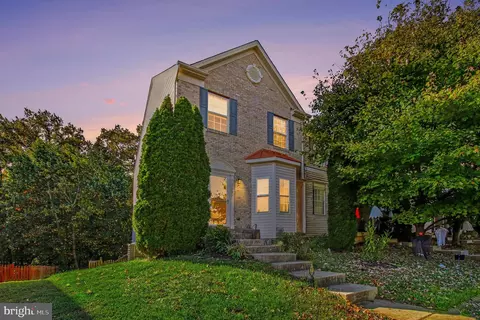
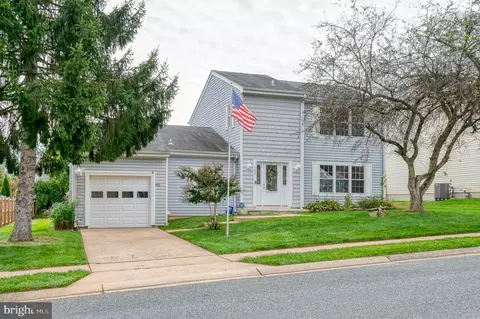
| Property type Townhouse | Neighborhood | Year built 2011 | HOA fee $42/month | Lot size 2,178 Sqft | Movoto estimate | Rental estimate |

| Overview | |
| Cooling/AC | Central A/C, Programmable Thermostat, Ceiling Fan(s), Electric |
| Heating | Natural Gas |
| Levels/Style | Colonial |
| Type | Residential |
| Status | Closed |
| SqFt | 2520 |
| Lot Size (SqFt) | 2000 |
| Lot Size (Acres) | 0.05 |
| Tax: Assessed Value | 223400 |
| Annual Property Tax | 2375 |
| Year Built | 2011 |
| Condition | Very Good |
| HOA Fee | 42, Monthly |
| New Construction (Y/N) | N |
| Foreclosure (Y/N) | N |
| Interior | |
| Total # of Bathrooms | 3 |
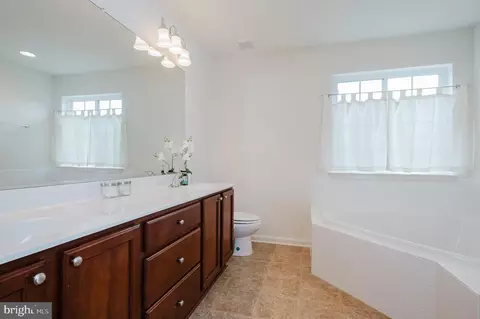
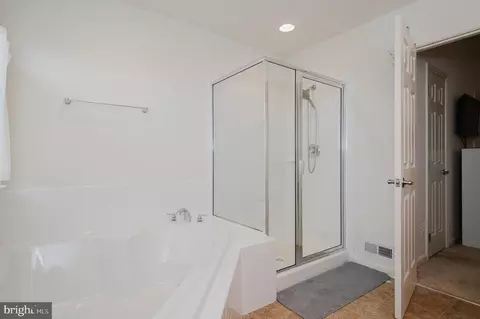
| # Full Baths | 2 |
| # Half Baths | 1 |
| Total # of Bedrooms | 3 |
| Basement | Heated, Interior Access, Full, Walkout Level, Sump Pump, Rough Bath Plumb, Space For Rooms, Partially Finished |
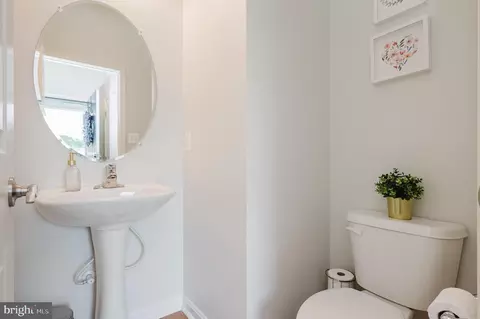
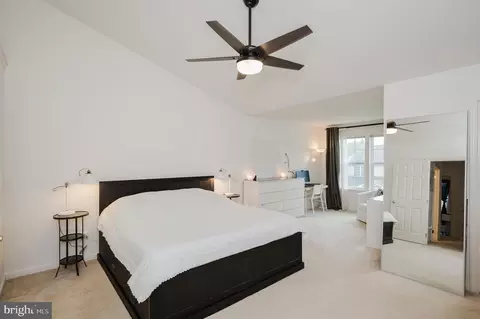
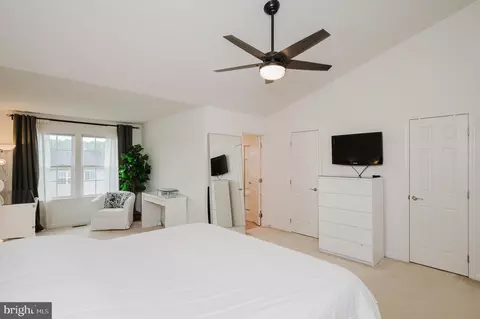
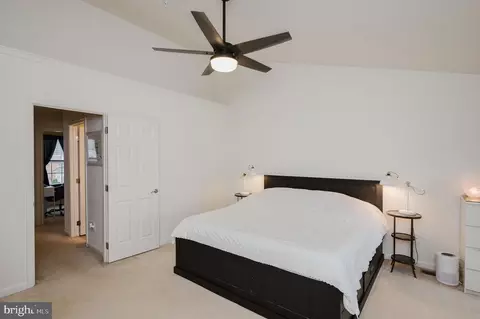
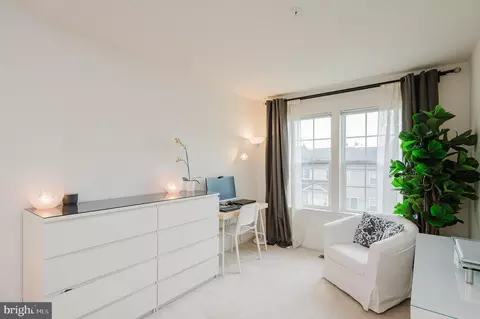
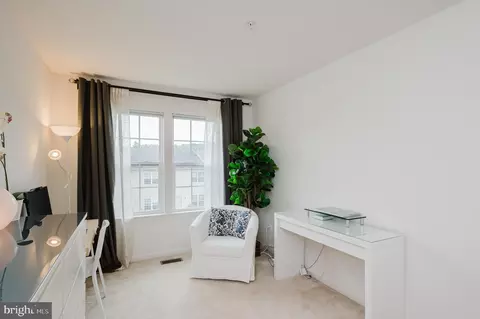
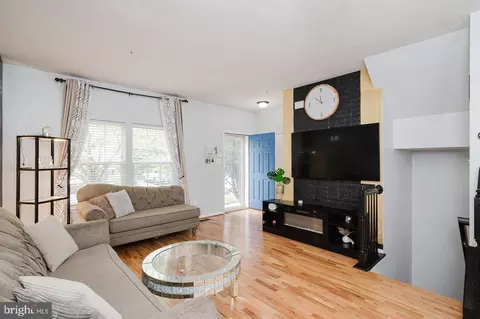
| Other Room(s) | Living Room, Dining Room, Primary Bedroom, Bedroom 2, Bedroom 3, Kitchen, Family Room, Foyer, Breakfast Room, Storage Room, Half Bath |
| Appliances | Dishwasher, Disposal, Exhaust Fan, Oven/Range - Gas, Washer, Dryer, Microwave, Refrigerator, Icemaker |
| Walls/ Ceilings | 9'+ Ceilings, Vaulted Ceilings |
| Window Features | Screens |
| Interior Features | Attic, Breakfast Area, Kitchen - Island, Kitchen - Eat-In, Recessed Lighting, Walk-in Closet(s), Ceiling Fan(s), Soaking Tub, Stall Shower, Carpet, Combination Kitchen/Dining, Dining Area, Floor Plan - Open, Kitchen - Table Space, Pantry, Primary Bath(s), Sprinkler System, Tub Shower, Window Treatments |
| Accessibility Features | None |
| Exterior | |
| Roof | Shingle |
| Construction | Vinyl Siding |
| Foundation | Block |
| Assigned Parking Spaces | 2 |
| Parking Desc | Assigned, On Street |
| Exterior Features | Sidewalks |
| Existing Structures | Above Grade, Below Grade |
| Amenities / Utilities | |
| Sewer/ Septic | Public Sewer |
| Pool | No Pool |
| Security Features | Smoke Detector |
| Location | |
| Subdivision | AUTUMN RUN |
| Water Source | Public |
| Senior Community (Y/N) | N |
| School District | HARFORD COUNTY PUBLIC SCHOOLS |
| Directions | From I-95, Take Route 24 To MD-7, Turn Left Onto MD-7 W/Philadelphia Rd. Turn Left On Four Seasons Drive At The Traffic Circle, Take The 2nd Exit Onto Raking Leaf Dr. Home Will Be On Your Left. |
| Zoning | R3COS |
MLS # MDHR2031576
MLS # 1004580620| Est. value | Bed/bath | Sqft | mi | |
|---|---|---|---|---|
| 3133 Raking Leaf Dr, Abingdon, MD 21009 | $370,000 | 3/2 | 1,680 | 0 |
| 3135 Raking Leaf Dr, Abingdon, MD 21009 | $372,000 | 3/3 | 1,694 | 0.01 |
| 3129 Raking Leaf Dr, Abingdon, MD 21009 | $365,000 | 3/2 | 1,694 | 0.01 |
| 3127 Raking Leaf Dr, Abingdon, MD 21009 | $372,000 | —/2 | 1,680 | 0.01 |
| 3125 Raking Leaf Dr, Abingdon, MD 21009 | $370,000 | 3/3 | 1,680 | 0.02 |
| 2938 Indiansummer Ct, Abingdon, MD 21009 | $380,000 | 3/3 | 1,696 | 0.02 |
| 2936 Indiansummer Ct, Abingdon, MD 21009 | $377,000 | —/2 | 1,680 | 0.02 |
| 2926 Indiansummer Ct, Abingdon, MD 21009 | $379,000 | 3/3 | 1,696 | 0.02 |
Estimated values are based on public record data and automated valuation models. Values are not guaranteed and may not reflect current market conditions.
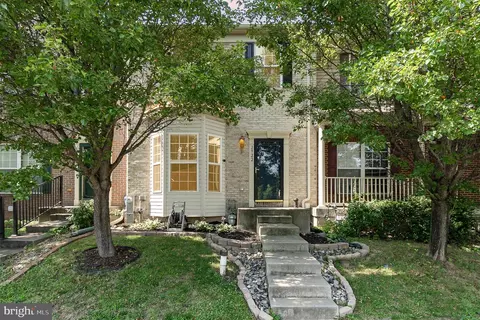
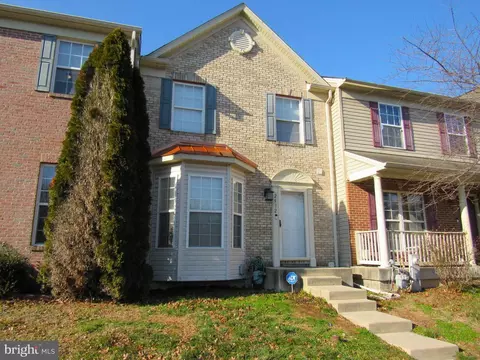
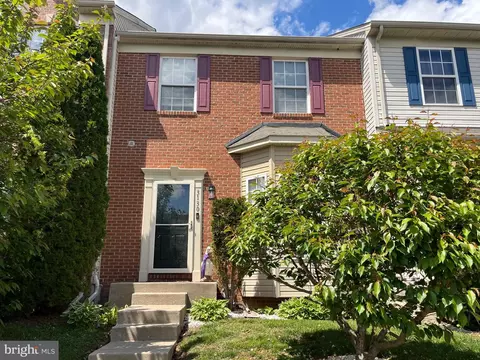
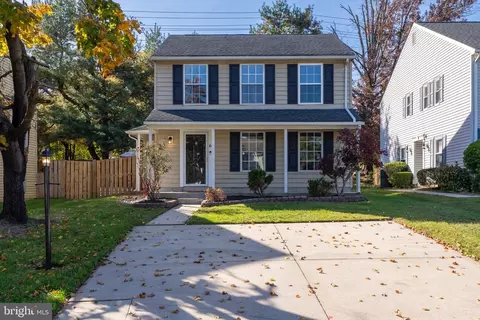
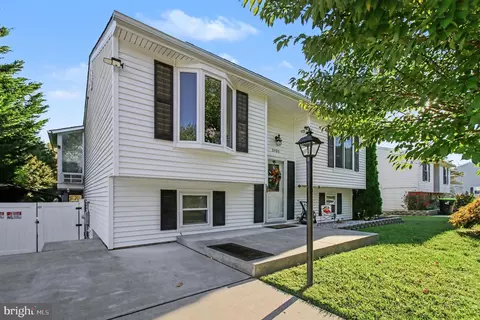
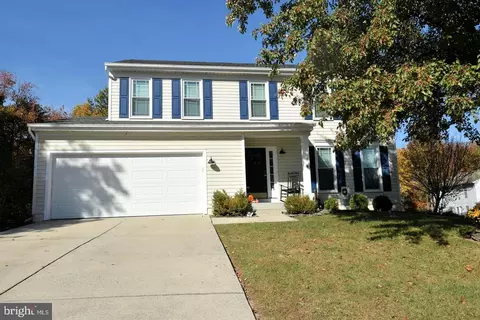

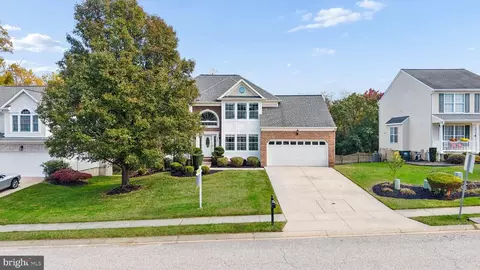
$352,500
$214,450
$379,000
$249,900
$279,450
$399,095
$370,500
$314,950
$339,950
$309,900
$325,000
$239,900
$390,000
$329,900
$325,000
$300,000
$449,950
$469,000
$524,950
$515,000
$175,000
$402,000
$1,349,200
$389,900
$1,164,000
$380,000
$610,000
$304,999
$525,000
$437,000