
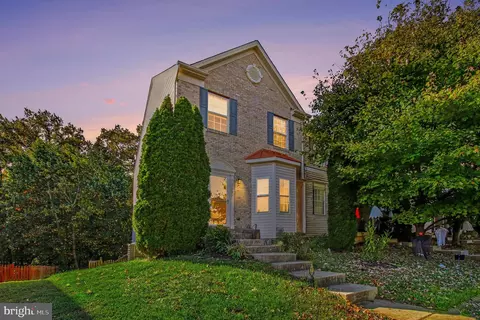
- $350,000
- 4Bd
- 4Ba
- 1,690 Sq Ft
New 5 Days

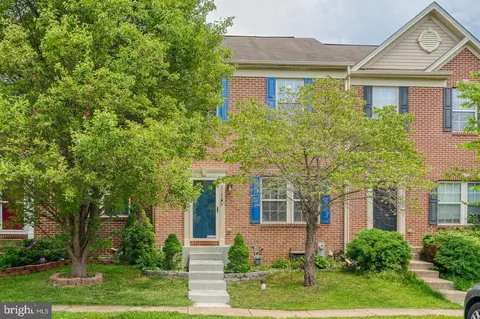
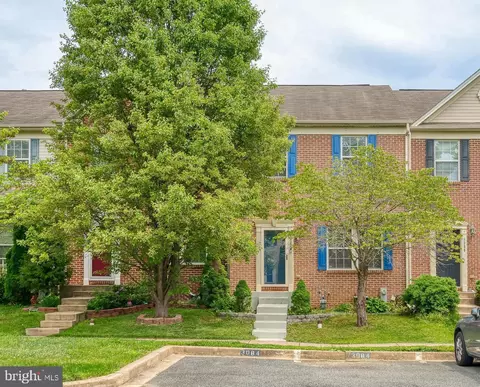
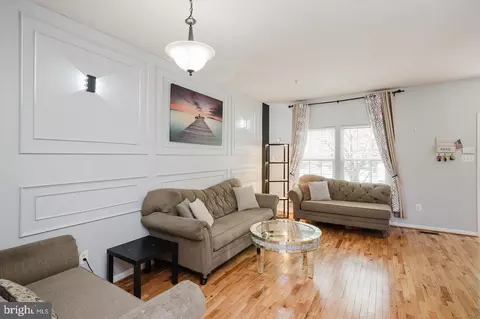
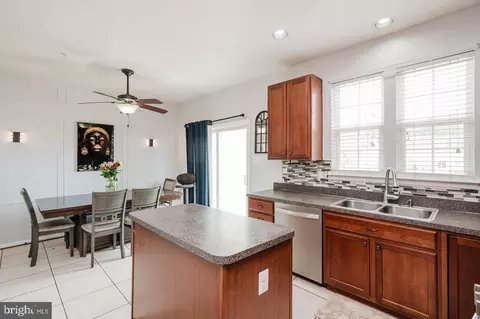
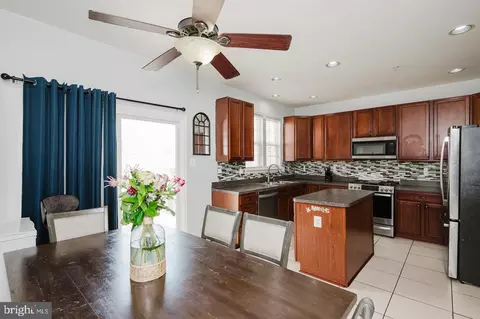
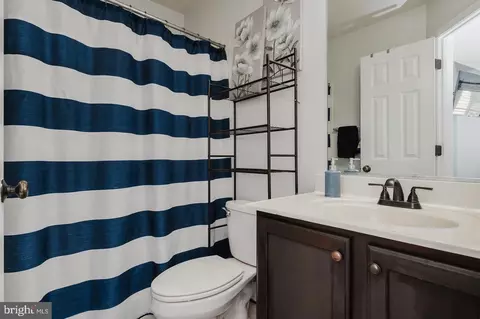
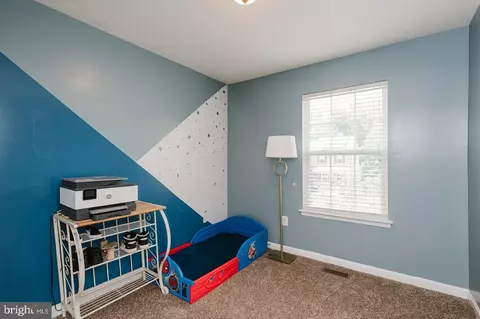
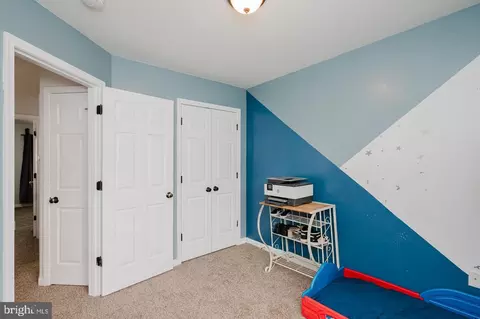
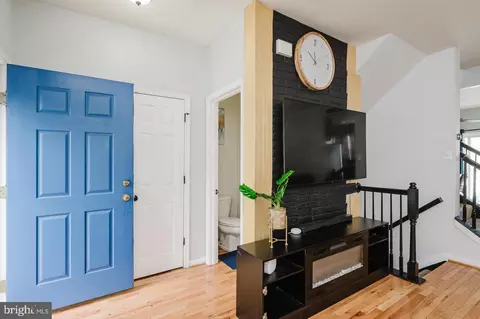
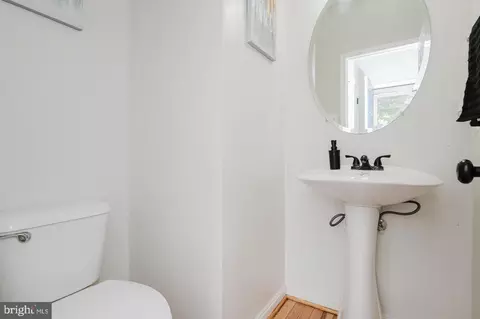
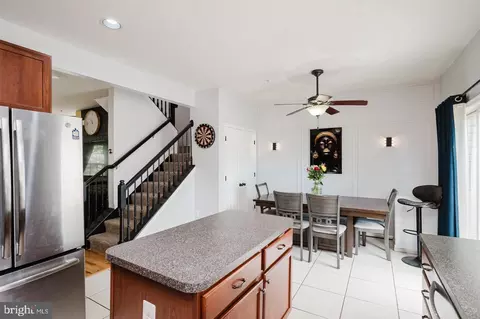
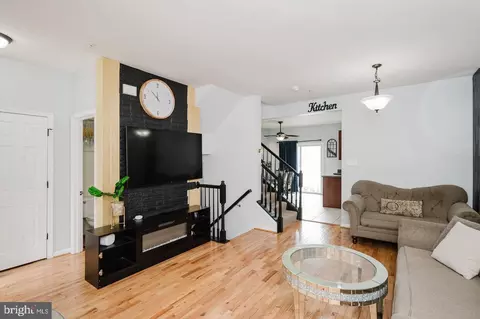
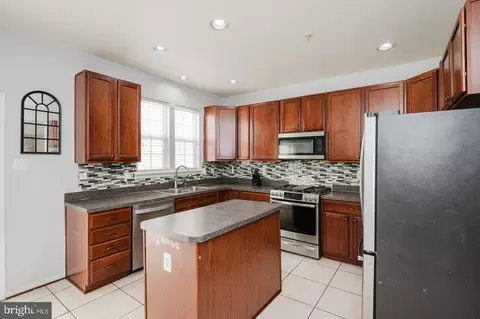
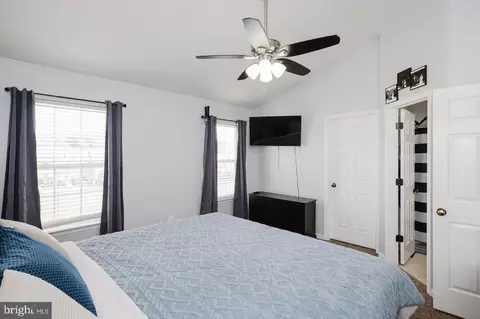
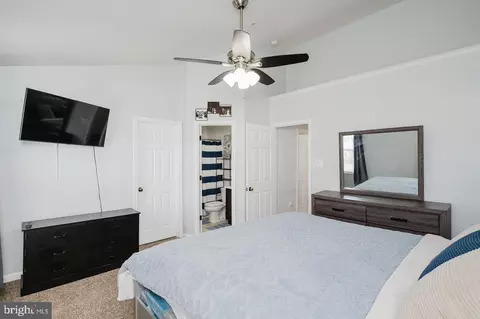
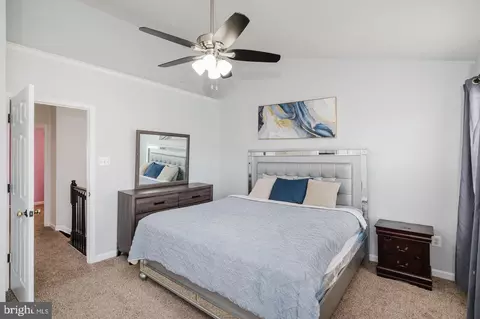
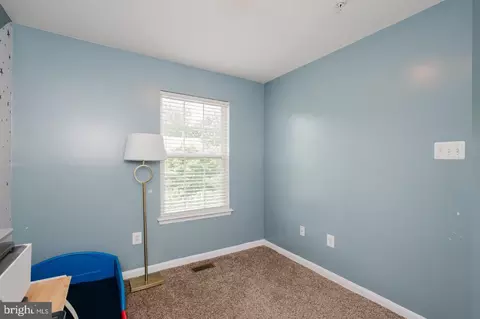
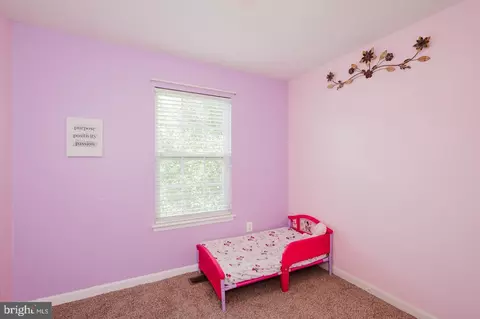
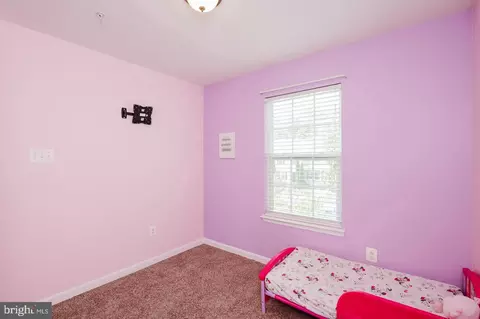
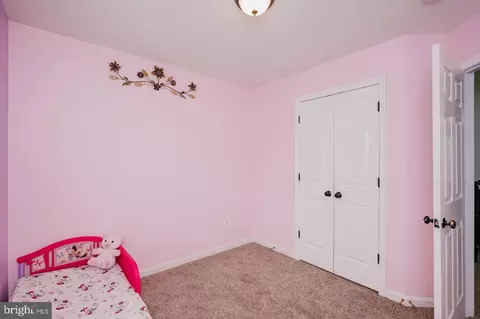
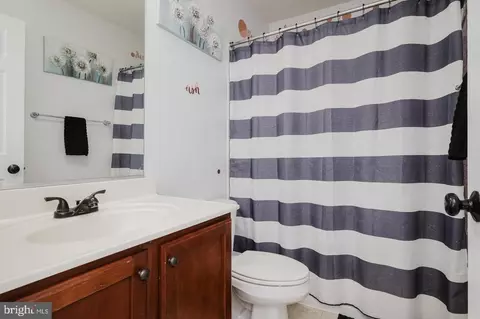
bed
bath
Sqft ($182/Sqft)
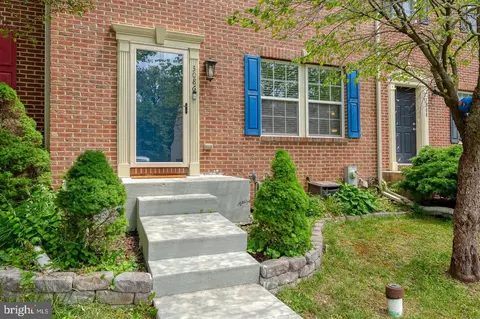
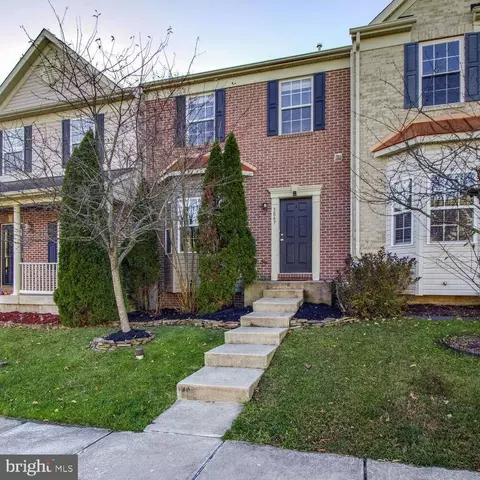
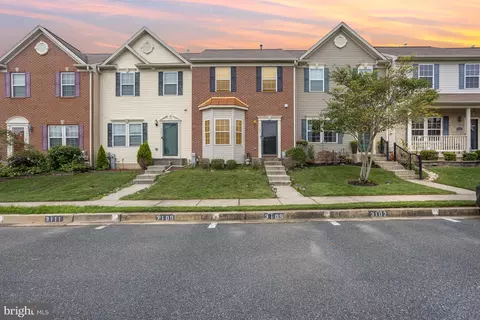
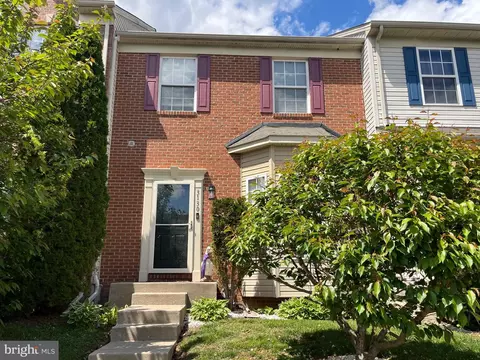
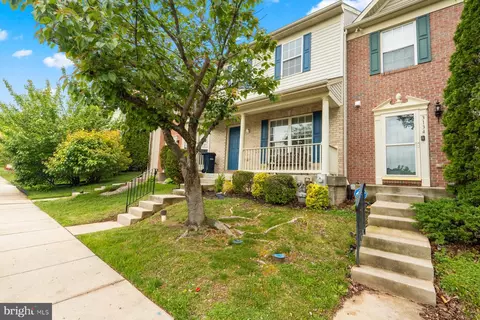
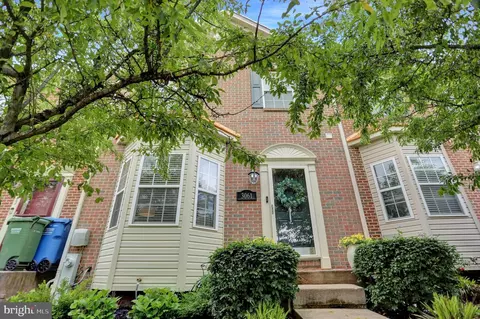
| Property type Townhouse | Neighborhood | Year built 2009 | HOA fee $43/month | Lot size 2,000 Sqft | Movoto estimate |

| Overview | |
| Cooling/AC | Central A/C, Ceiling Fan(s), Electric |
| Heating | Natural Gas |
| Levels/Style | Colonial |
| Type | Residential |
| Status | Active |
| SqFt | 1920 |
| Lot Size (SqFt) | 2000 |
| Lot Size (Acres) | 0.05 |
| County Tax | 2827, Annually |
| Tax: Assessed Value | 279700 |
| Annual Property Tax | 2827 |
| Year Built | 2009 |
| Condition | Very Good |
| Municipality | Abingdon |
| HOA Fee | 130, Quarterly |
| New Construction (Y/N) | N |
| HOA Name | AUTUMN RUN HOMEOWNERS ASSOCIATION |
| Foreclosure (Y/N) | N |
| Interior | |
| Total # of Bathrooms | 4 |
| # Full Baths | 3 |
| # Half Baths | 1 |
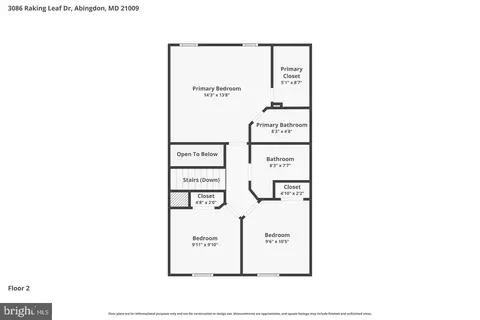
| Total # of Bedrooms | 3 |
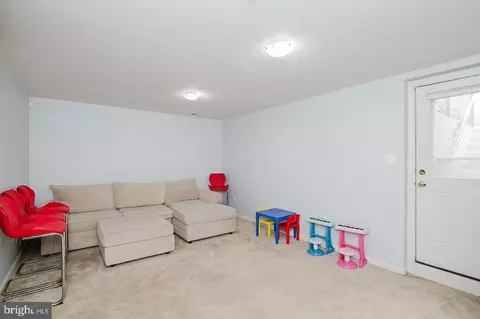
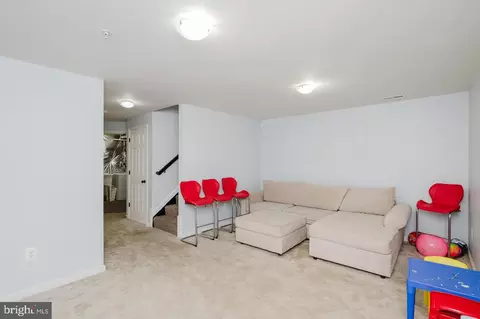
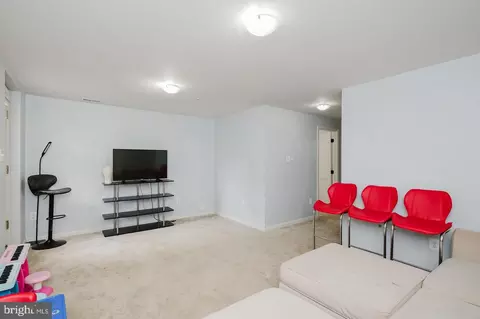
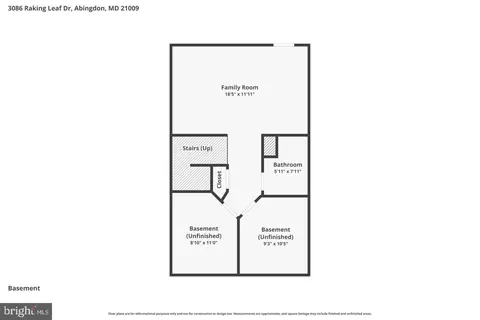
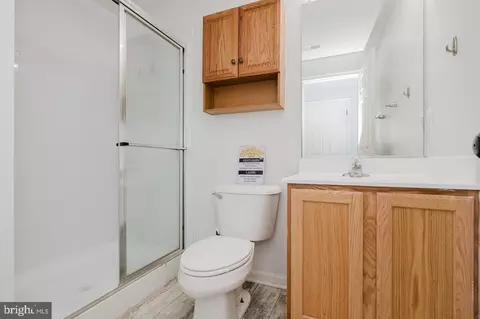
| Basement | Walkout Stairs, Fully Finished, Heated, Improved, Interior Access, Sump Pump |
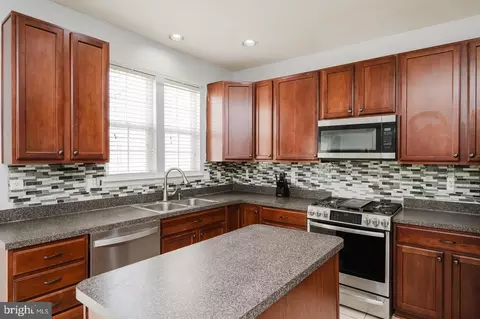
| Appliances | Built-In Microwave, Dishwasher, Disposal, Dryer, Exhaust Fan, Icemaker, Oven/Range - Gas, Refrigerator, Stainless Steel Appliances, Washer, Water Heater - High-Efficiency |
| Walls/ Ceilings | 9'+ Ceilings, Vaulted Ceilings, Dry Wall |
| Window Features | Vinyl Clad |
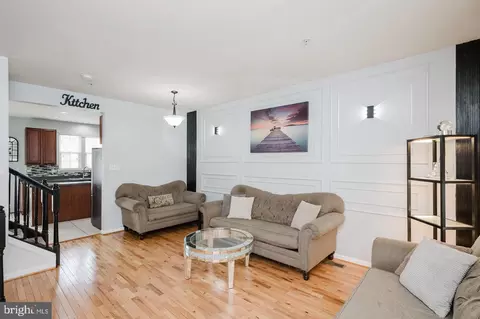
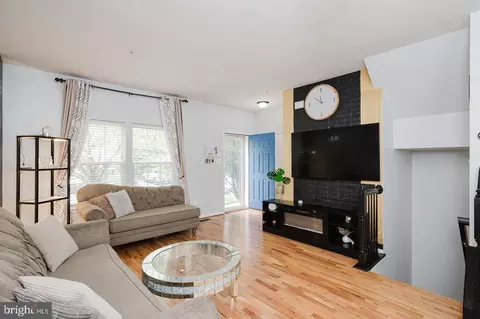
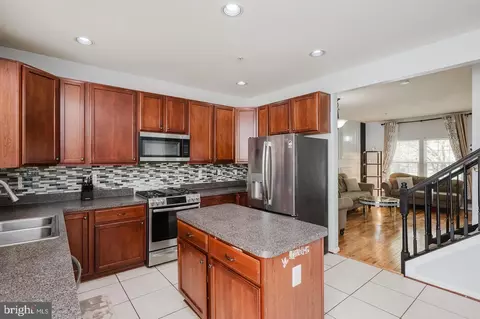
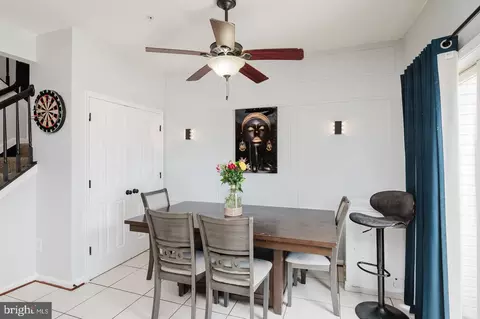
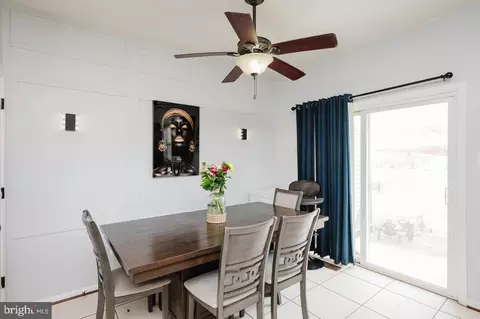
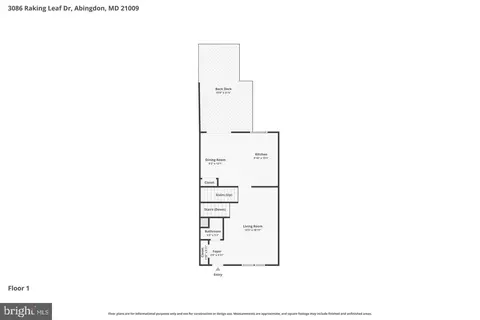
| Interior Features | Bathroom - Stall Shower, Bathroom - Tub Shower, Breakfast Area, Carpet, Ceiling Fan(s), Dining Area, Floor Plan - Open, Kitchen - Eat-In, Kitchen - Island, Kitchen - Table Space, Pantry, Primary Bath(s), Recessed Lighting, Upgraded Countertops, Walk-in Closet(s), Window Treatments, Wood Floors |
| Accessibility Features | None |
| Exterior | |
| Roof | Architectural Shingle |
| Foundation | Concrete Perimeter |
| Assigned Parking Spaces | 2 |
| Parking Desc | Assigned, On Street |
| Exterior Features | Exterior Lighting, Sidewalks |
| Existing Structures | Above Grade, Below Grade |
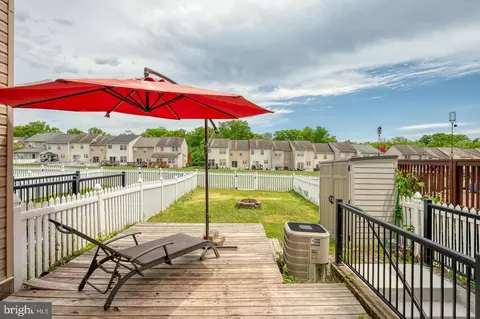
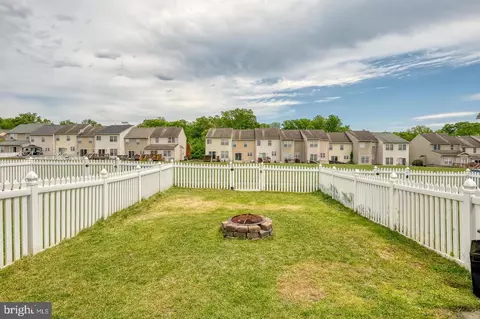
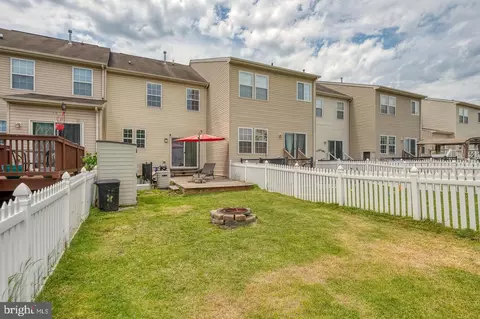
| Lot Desc | Backs - Open Common Area |
| Fencing | Rear |
| Amenities / Utilities | |
| Utilities | Natural Gas Available |
| Sewer/ Septic | Public Sewer |
| Electricity | Other |
| Pool | No Pool |
| HOA Fees Include | Common Area Maintenance |
| Location | |
| Subdivision | AUTUMN RUN |
| Water Source | Public |
| Senior Community (Y/N) | N |
| High School | EDGEWOOD |
| Elementary School | WILLIAM PACA/OLD POST ROAD |
| School District | HARFORD COUNTY PUBLIC SCHOOLS |
| Middle School | EDGEWOOD |
| Directions | I-95 N, Take Exit 77A For MD-24 S Toward Edgewood, Use The Right Lane To Take The MD-24-S, Turn Left Onto MD-7 E/ Philadelphia Rd., Turn Left Onto Four Seasons Dr., At The Traffic Circle, Take The 2nd Exit Onto Raking Leaf Dr., Property Is On The Right. |
| Zoning | R3COS |

$352,500
$214,450
$379,000
$249,900
$279,450
$399,095
$370,500
$314,950
$339,950
$309,900
$325,000
$239,900
$390,000
$329,900
$325,000
$300,000
$449,950
$469,000
$524,950
$515,000
$175,000
$402,000
$1,349,200
$389,900
$1,164,000
$380,000
$610,000
$304,999
$525,000
$437,000