

- $305,000
- 2Bd
- 2Ba
- 1,508 Sq Ft
SOLD 09/23/26

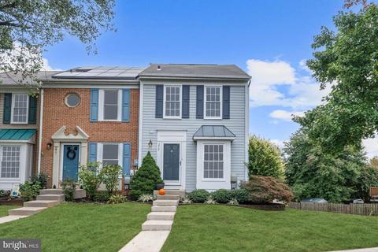
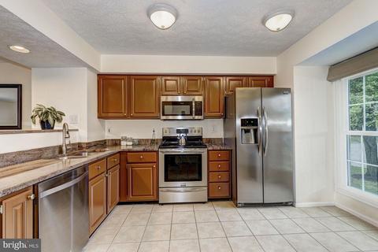
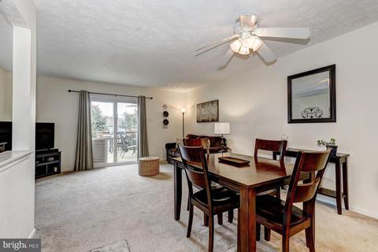
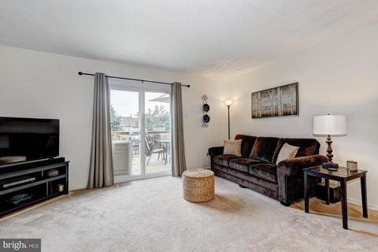
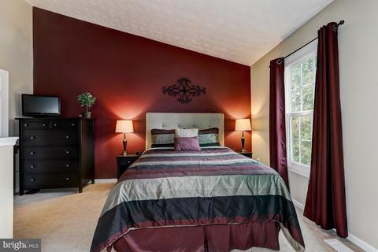
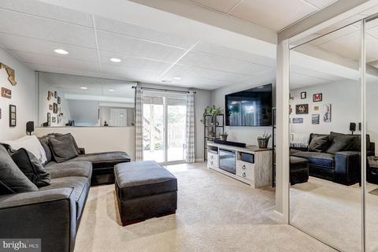
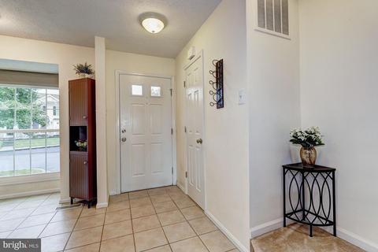
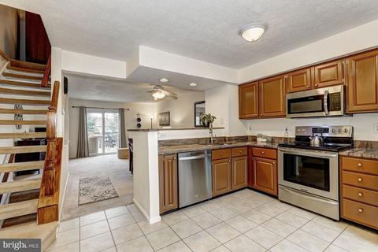
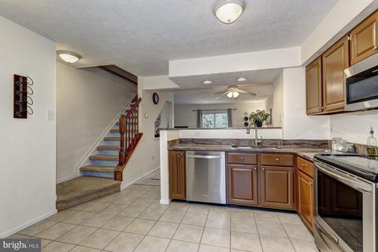
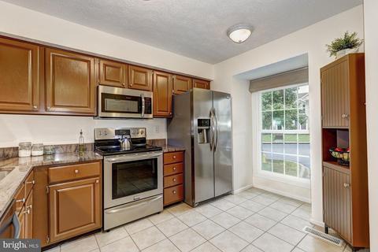
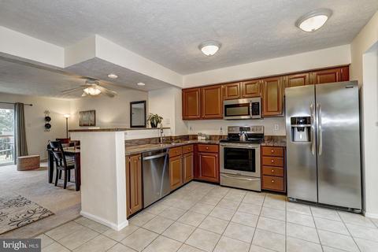
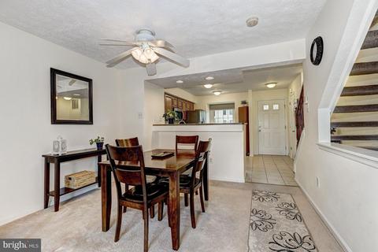
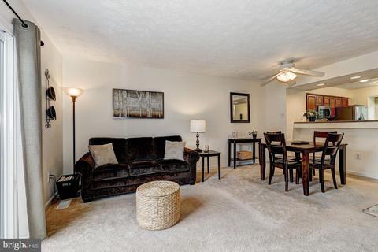
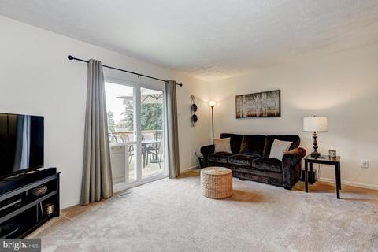
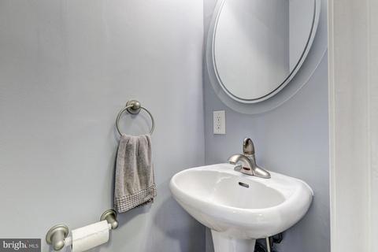
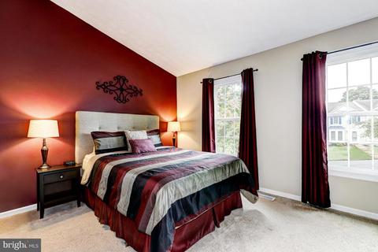
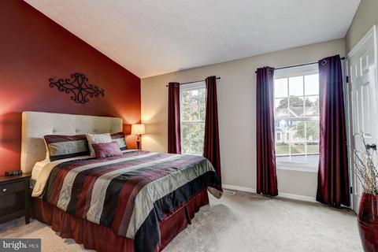
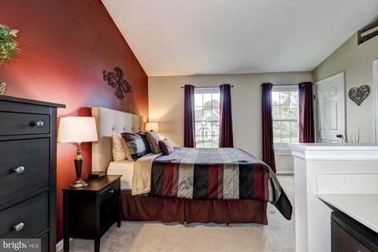
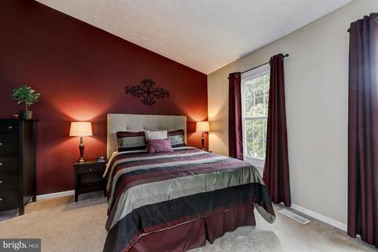
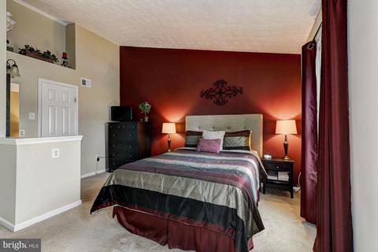
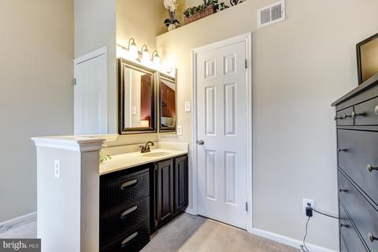
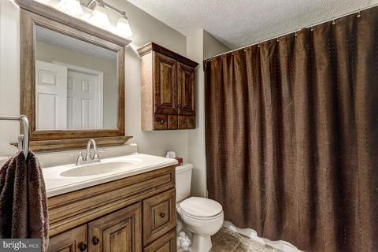
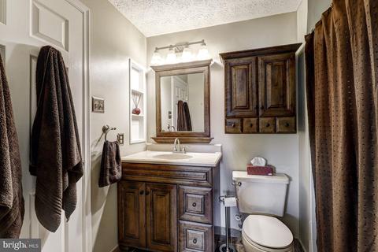
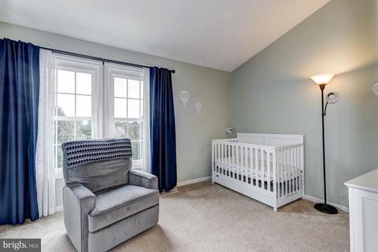
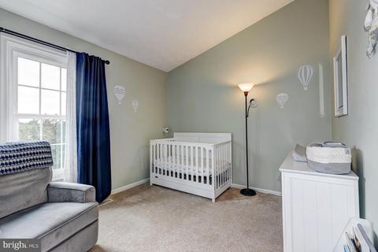
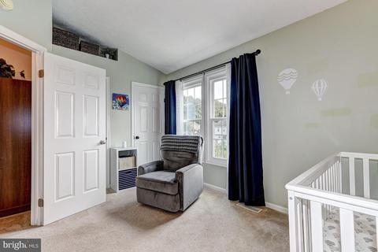
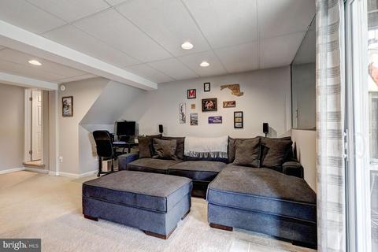
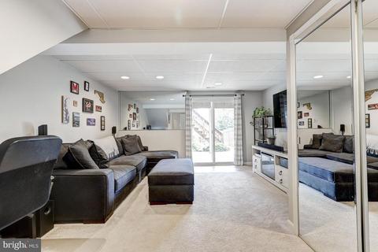
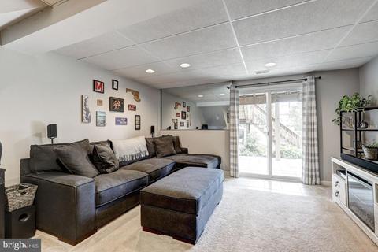
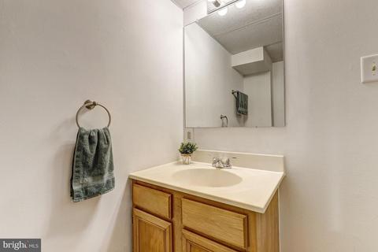
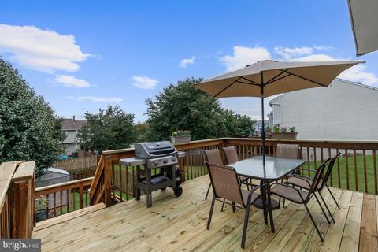
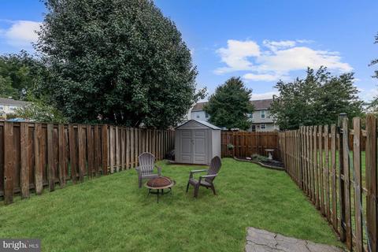
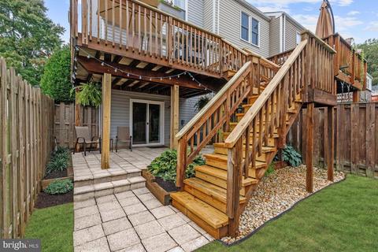
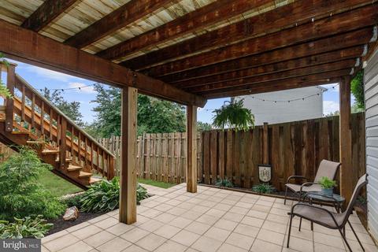
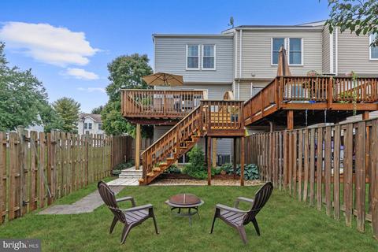
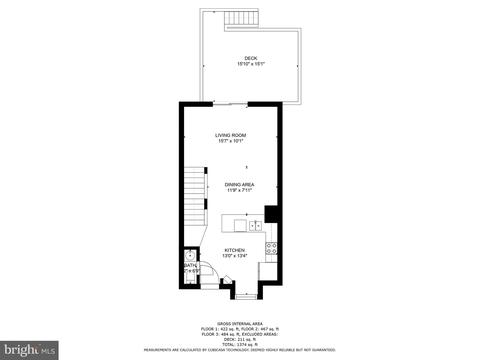
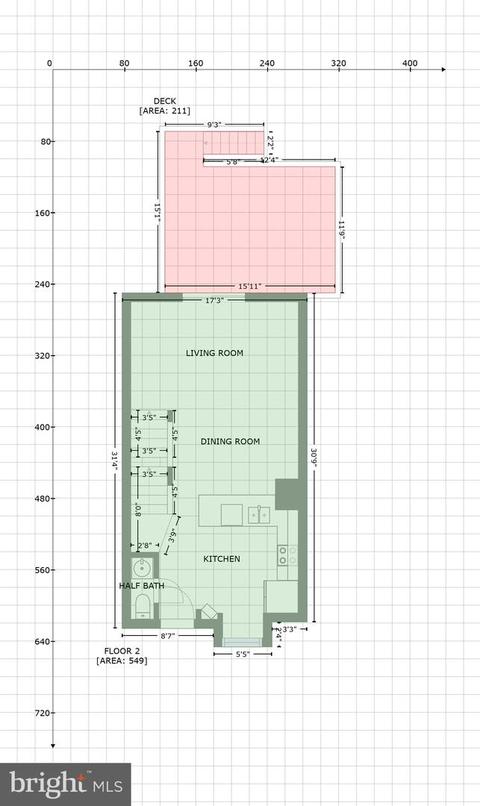
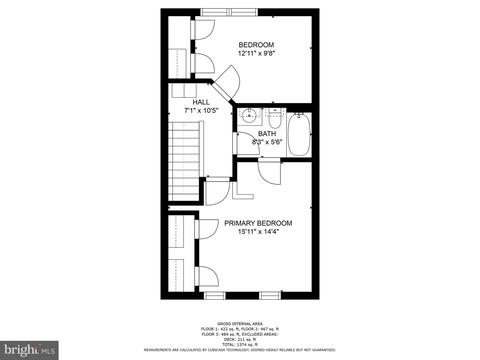
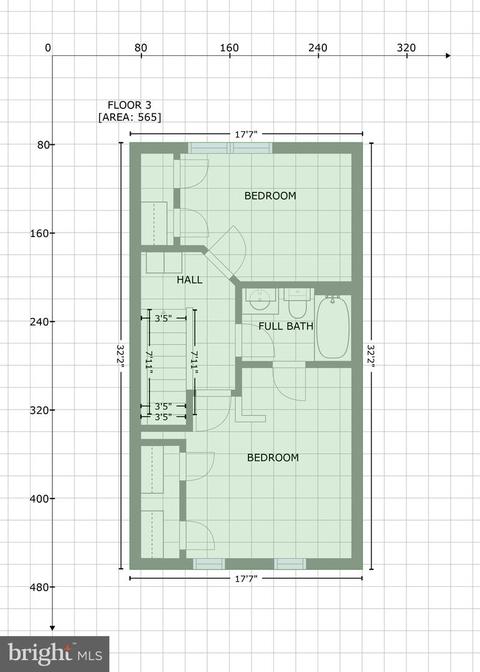
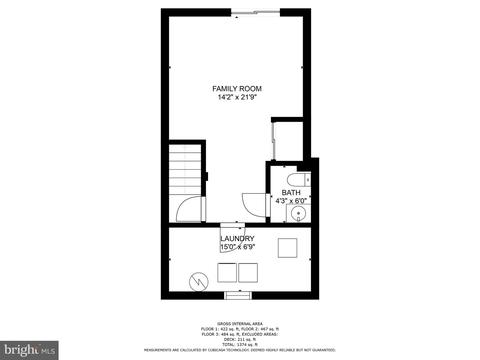
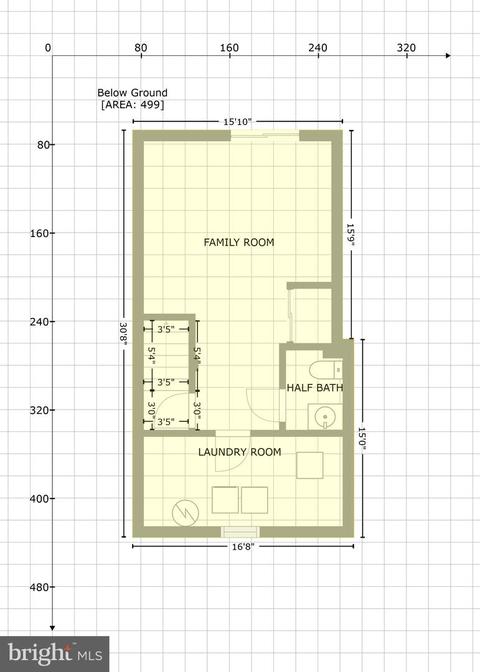
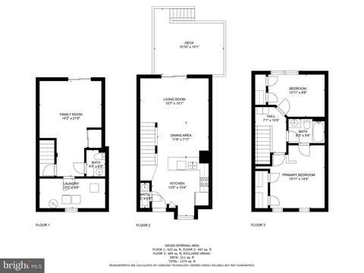
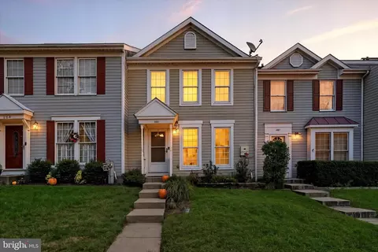
Last sold 11/10/2022 for $259K
bed
bath
Sqft ($189/Sqft)
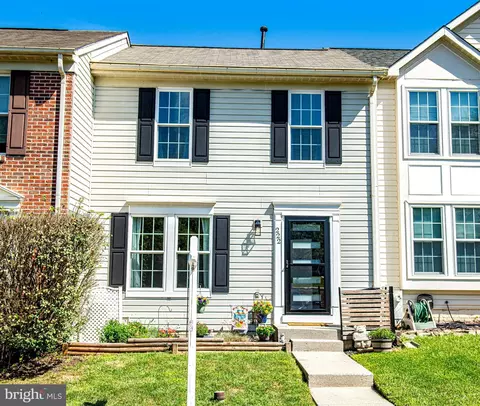
| Property type Townhouse | Neighborhood | Year built 1990 | HOA fee $51/month | Lot size 2,178 Sqft | Movoto estimate | Rental estimate |

| Overview | |
| Cooling/AC | Central A/C, Ceiling Fan(s), Electric |
| Heating | Electric |
| Type | Residential |
| Virtual Tour | N/A |
| Status | Closed |
| SqFt | 1527 |
| Lot Size (SqFt) | 2100 |
| Lot Size (Acres) | 0.05 |
| County Tax | 2089, Annually |
| Tax: Assessed Value | 191667 |
| Annual Property Tax | 2089 |
| Year Built | 1990 |
| Condition | Excellent |
| HOA Fee | 51, Monthly |
| New Construction (Y/N) | N |
| Foreclosure (Y/N) | N |
| Interior | |
| Total # of Bathrooms | 3 |
| # Full Baths | 1 |
| # Half Baths | 2 |
| Total # of Bedrooms | 2 |
| Basement | Connecting Stairway, Heated, Improved, Interior Access, Outside Entrance, Partially Finished, Rear Entrance, Sump Pump, Walkout Level |
| Other Room(s) | Living Room, Dining Room, Primary Bedroom, Bedroom 2, Kitchen, Family Room, Laundry |
| Appliances | Built-In Microwave, Dryer, Freezer, Icemaker, Oven - Self Cleaning, Oven - Single, Oven/Range - Electric, Refrigerator, Stainless Steel Appliances, Washer, Disposal, Stove |
| Walls/ Ceilings | Dry Wall, Vaulted Ceilings |
| Interior Features | Carpet, Ceiling Fan(s), Combination Dining/Living, Dining Area, Floor Plan - Open, Recessed Lighting, Tub Shower, Upgraded Countertops |
| Accessibility Features | Other |
| Exterior | |
| Roof | Composite |
| Construction | Vinyl Siding |
| Foundation | Other |
| Parking Desc | Unassigned, Parking Lot |
| Exterior Features | Secure Storage, Sidewalks |
| Existing Structures | Above Grade, Below Grade, Shed |
| Amenities / Utilities | |
| Sewer/ Septic | Public Sewer |
| Pool | No Pool |
| Inclusions | Kitchen Pantry Cabinet |
| Location | |
| View | Garden/Lawn |
| Subdivision | LAUREL WOODS |
| Water Source | Public |
| Senior Community (Y/N) | N |
| High School | PATTERSON MILL |
| Elementary School | RING FACTORY |
| School District | HARFORD COUNTY PUBLIC SCHOOLS |
| Middle School | PATTERSON MILL |
| Location | Suburban |
| Directions | Merge Onto I-95 N. Use The Right 2 Lanes To Take The Exit Toward MD-24 N. Keep Left At The Fork, Follow Signs For MD-24 N/Bel Air. Continue On MD-24 N. Drive To Maple Wreath Ct In Bel Air South. Turn Left Onto MD-24 N. Turn Right Onto Singer Rd. Turn Left Onto Singer Woods Dr. Turn Left Onto Holly Wreath Dr. At The Traffic Circle, Take The 1st Exit Onto Maple Wreath Ct. Destination Will Be On The Right. Welcome Home! |
| Zoning | R3 |
MLS # MDHR2016872
MLS # 1001680345
MLS # HR8603440
MLS # HR8559391| Est. value | Bed/bath | Sqft | mi | |
|---|---|---|---|---|
| 277 Maple Wreath Ct, Abingdon, MD 21009 | $295,000 | 2/2 | 1,008 | 0 |
| 275 Maple Wreath Ct, Abingdon, MD 21009 | $278,000 | 3/1 | 1,018 | 0.01 |
| 273 Maple Wreath Ct, Abingdon, MD 21009 | $297,000 | 2/1 | 1,008 | 0.01 |
| 271 Maple Wreath Ct, Abingdon, MD 21009 | $283,000 | 3/1 | 1,008 | 0.01 |
| 269 Maple Wreath Ct, Abingdon, MD 21009 | $292,000 | 2/2 | 1,018 | 0.01 |
| 281 Maple Wreath Ct, Abingdon, MD 21009 | $307,000 | —/1 | 1,166 | 0.02 |
| 267 Maple Wreath Ct, Abingdon, MD 21009 | $281,000 | —/2 | 1,008 | 0.02 |
| 265 Maple Wreath Ct, Abingdon, MD 21009 | $302,200 | 2/1 | 1,018 | 0.02 |
Estimated values are based on public record data and automated valuation models. Values are not guaranteed and may not reflect current market conditions.
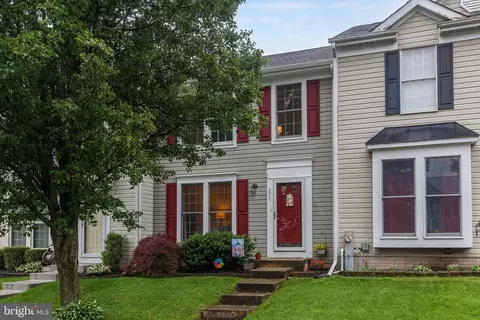

$352,500
$214,450
$379,000
$249,900
$279,450
$399,095
$370,500
$314,950
$339,950
$309,900
$325,000
$239,900
$390,000
$329,900
$325,000
$300,000
$449,950
$469,000
$524,950
$515,000
$175,000
$402,000
$1,349,200
$389,900
$1,164,000
$380,000
$610,000
$304,999
$525,000
$437,000