
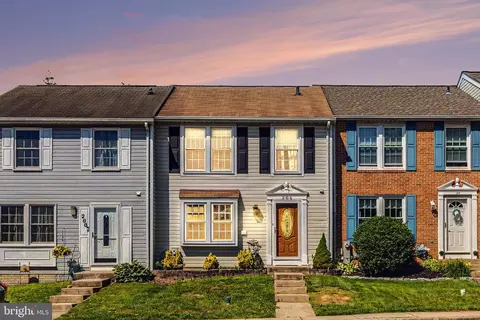
- $326,000
- 3Bd
- 3Ba
- 1,681 Sq Ft
SOLD 07/15/26

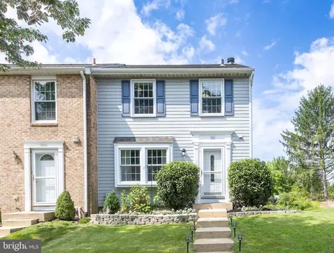
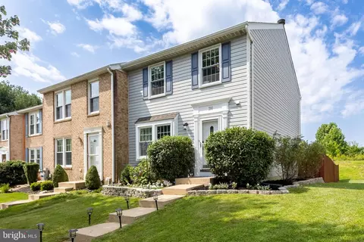
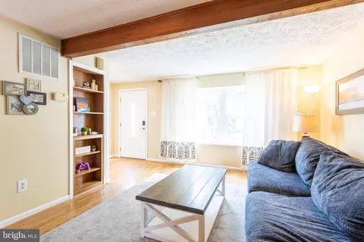
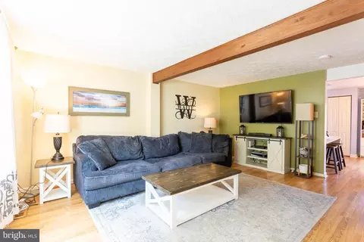
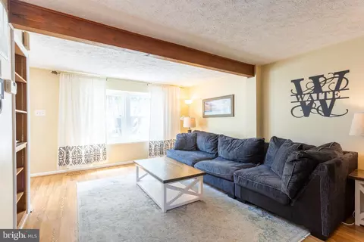
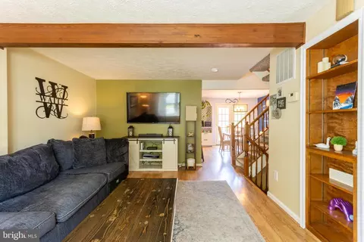
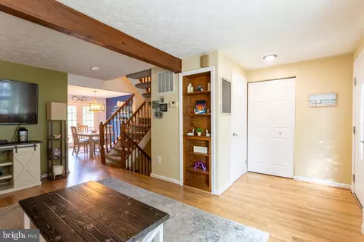
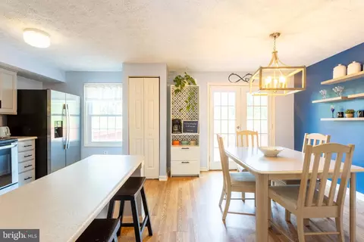
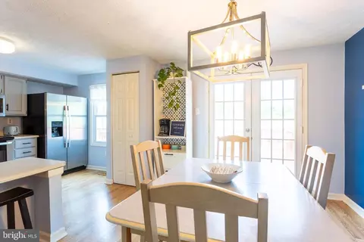
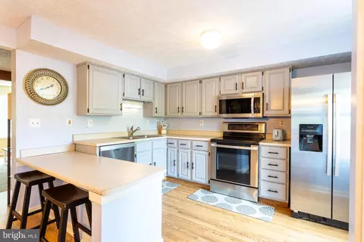
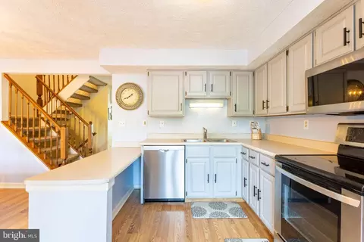
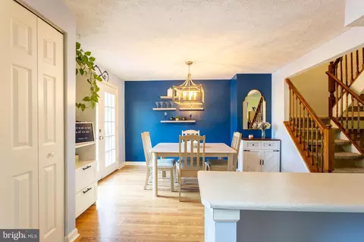
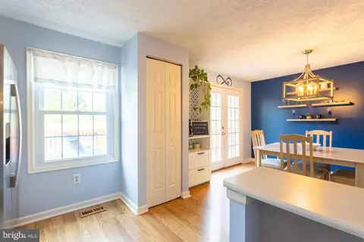
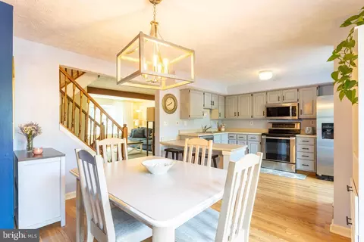
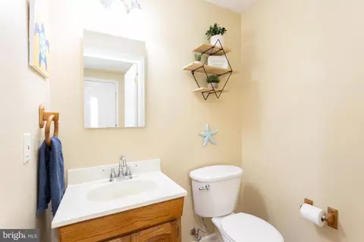

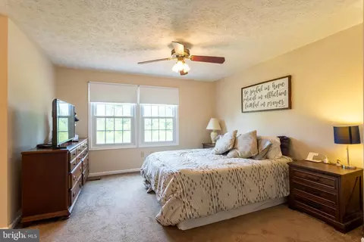
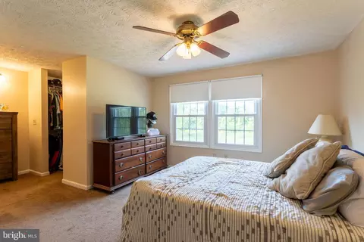
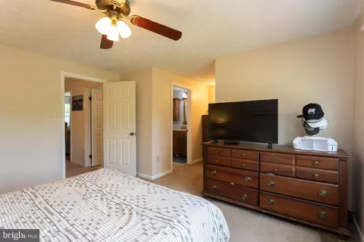
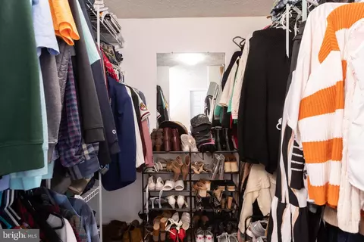
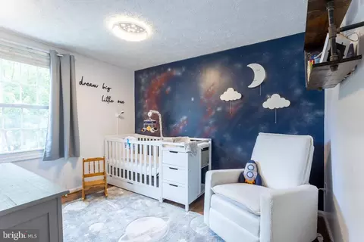
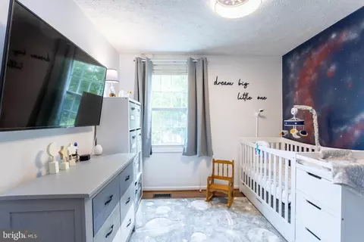
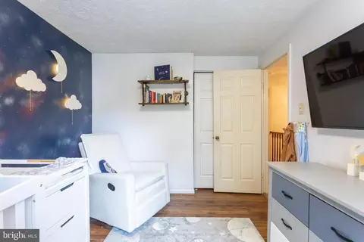
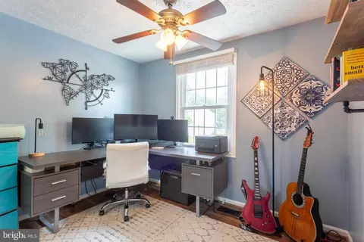

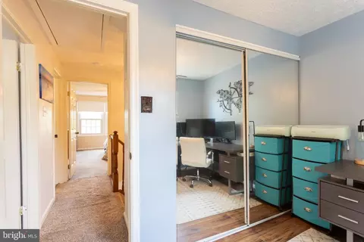
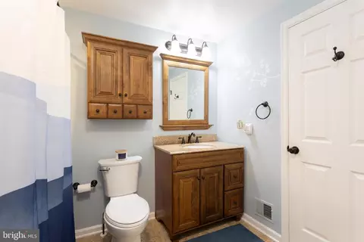
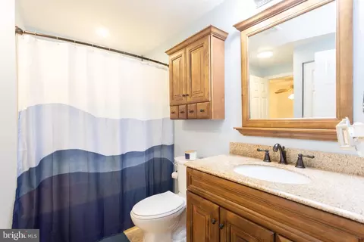
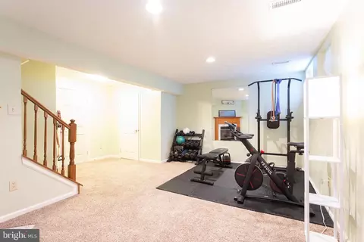
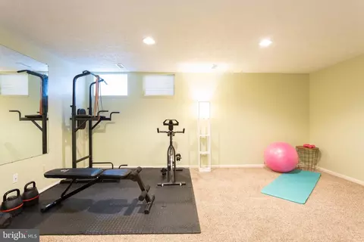
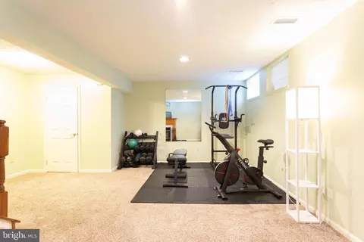
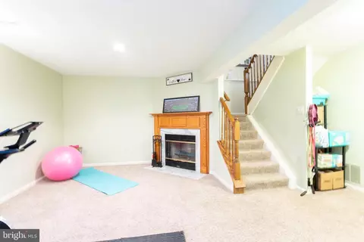
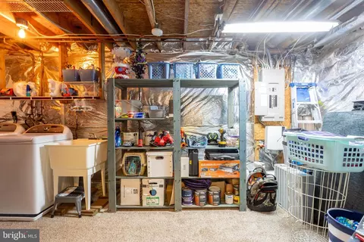
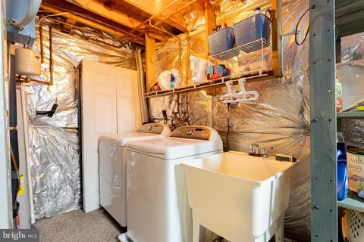
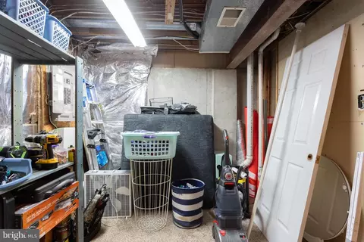

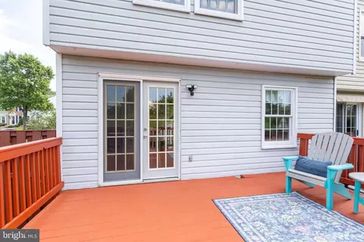
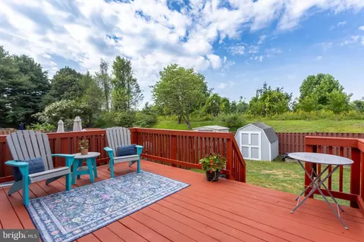
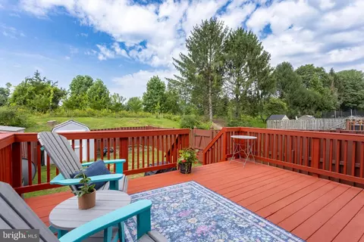
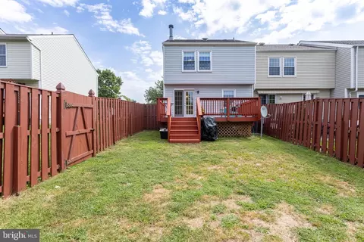
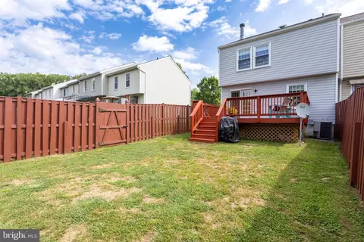
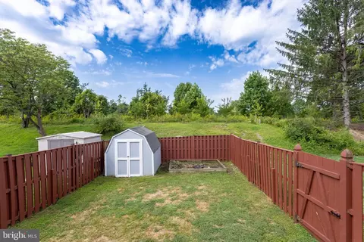
Last sold 09/26/2025 after 41 Days
bed
bath
Sqft ($194/Sqft)
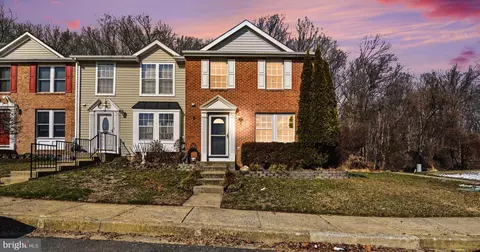
| Property type Townhouse | Neighborhood | Year built 1991 | HOA fee $65/month | Lot size 2,500 Sqft | Movoto estimate |

| Overview | |
| Cooling/AC | Ceiling Fan(s), Central A/C, Electric |
| Heating | Electric |
| Levels/Style | Colonial |
| Type | Residential |
| Status | Closed |
| SqFt | 1839 |
| Lot Size (SqFt) | 2500 |
| Lot Size (Acres) | 0.06 |
| County Tax | 2507, Annually |
| Tax: Assessed Value | 245067 |
| Annual Property Tax | 2507 |
| Year Built | 1991 |
| HOA Fee | 65, Monthly |
| New Construction (Y/N) | N |
| HOA Name | SINGER WOODS HOMEOWNERS ASSOCIATION |
| Foreclosure (Y/N) | N |
| Interior | |
| Total # of Bathrooms | 3 |
| # Full Baths | 1 |
| # Half Baths | 2 |
| Total # of Bedrooms | 3 |
| Basement | Improved, Interior Access, Partially Finished, Sump Pump |
| Other Room(s) | Living Room, Dining Room, Primary Bedroom, Bedroom 2, Kitchen, Family Room, Foyer, Bedroom 1, Laundry, Full Bath, Half Bath |
| Laundry | Basement |
| Appliances | Dishwasher, Disposal, Dryer, Exhaust Fan, Oven/Range - Electric, Range Hood, Refrigerator, Stove, Washer, Water Heater |
| Walls/ Ceilings | Dry Wall |
| Interior Features | Attic, Carpet, Ceiling Fan(s), Breakfast Area, Floor Plan - Traditional, Pantry, Bathroom - Tub Shower, Combination Kitchen/Dining, Exposed Beams, Kitchen - Eat-In, Recessed Lighting, Walk-in Closet(s) |
| Accessibility Features | None |
| Exterior | |
| Roof | Composite, Shingle |
| Construction | Aluminum Siding |
| Foundation | Permanent |
| Parking Desc | Unassigned, On Street |
| Exterior Features | Sidewalks, Stone Retaining Walls, Street Lights |
| Existing Structures | Above Grade, Below Grade |
| Amenities / Utilities | |
| Utilities | Cable TV Available |
| Sewer/ Septic | Public Sewer |
| Pool | No Pool |
| Security Features | Smoke Detector |
| Location | |
| Subdivision | LAUREL WOODS |
| Water Source | Public |
| Senior Community (Y/N) | N |
| High School | PATTERSON MILL |
| Elementary School | RING FACTORY |
| School District | HARFORD COUNTY PUBLIC SCHOOLS |
| Middle School | PATTERSON MILL |
| Directions | RT. 924 TO HOLLY WREATH DRIVE, RIGHT ON MAPLE WREATH CT. |
| Zoning | R3 |
MLS # MDHR2046138| Est. value | Bed/bath | Sqft | mi | |
|---|---|---|---|---|
| 282 Maple Wreath Ct, Abingdon, MD 21009 | $316,000 | —/1 | 1,220 | 0 |
| 284 Maple Wreath Ct, Abingdon, MD 21009 | $317,000 | —/1 | 1,220 | 0.01 |
| 278 Maple Wreath Ct, Abingdon, MD 21009 | $303,000 | —/1 | 1,160 | 0.01 |
| 286 Maple Wreath Ct, Abingdon, MD 21009 | $325,000 | 3/1 | 1,226 | 0.01 |
| 276 Maple Wreath Ct, Abingdon, MD 21009 | $295,000 | 2/1 | 1,160 | 0.01 |
| 288 Maple Wreath Ct, Abingdon, MD 21009 | $316,000 | 3/1 | 1,220 | 0.02 |
| 274 Maple Wreath Ct, Abingdon, MD 21009 | $315,000 | 2/2 | 1,166 | 0.02 |
| 272 Maple Wreath Ct, Abingdon, MD 21009 | $316,000 | 3/2 | 1,160 | 0.02 |
Estimated values are based on public record data and automated valuation models. Values are not guaranteed and may not reflect current market conditions.
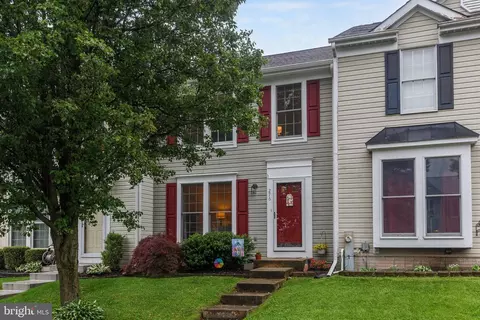
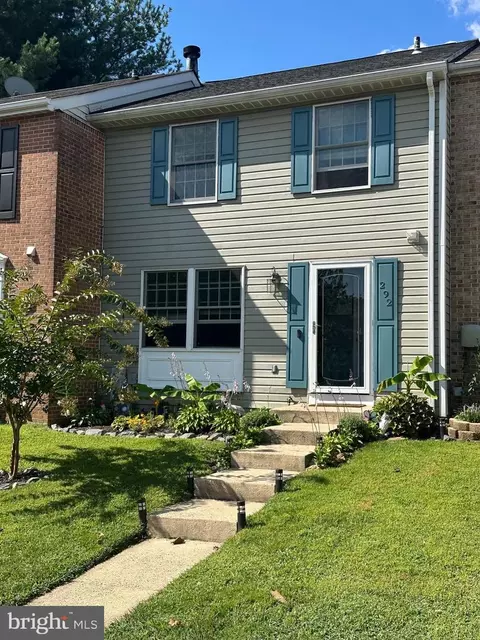
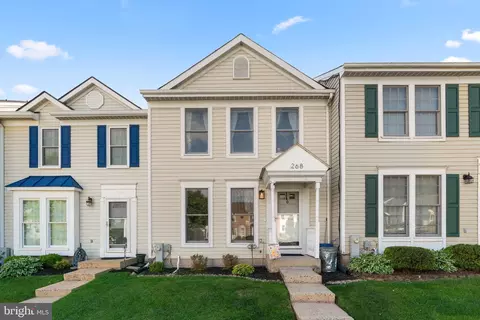
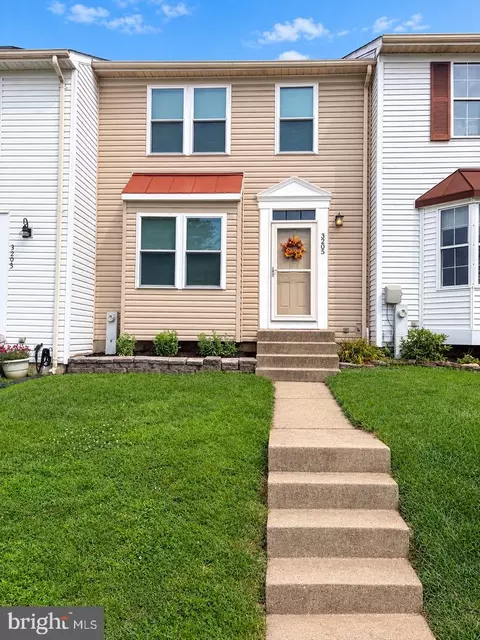
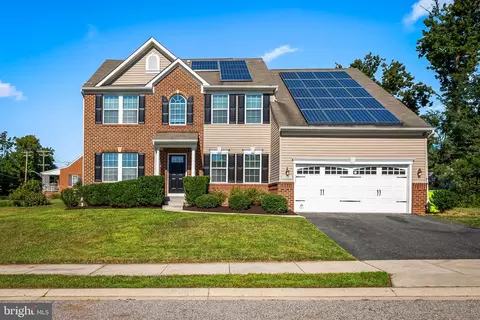
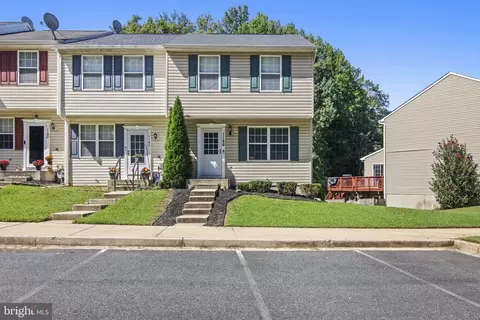
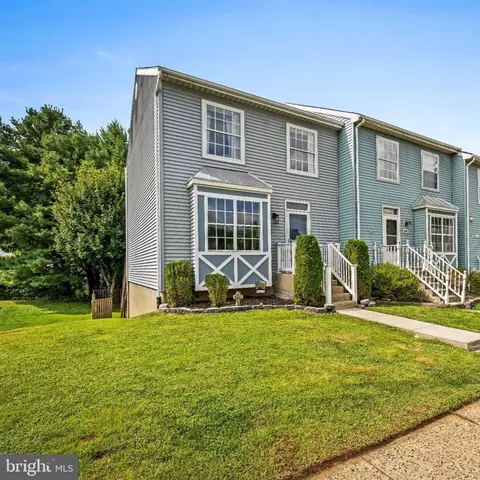
$352,500
$214,450
$379,000
$249,900
$279,450
$399,095
$370,500
$314,950
$339,950
$309,900
$325,000
$239,900
$390,000
$329,900
$325,000
$300,000
$449,950
$469,000
$524,950
$515,000
$175,000
$402,000
$1,349,200
$389,900
$1,164,000
$380,000
$610,000
$304,999
$525,000
$437,000