
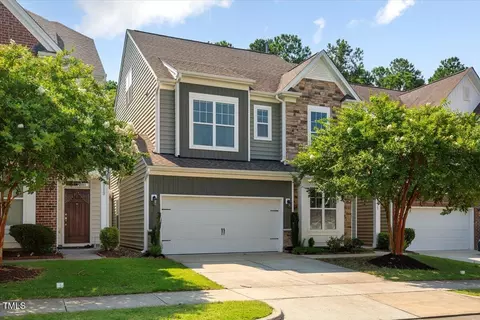
- $668,000
- 4Bd
- 3Ba
- 2,894 Sq Ft
SOLD

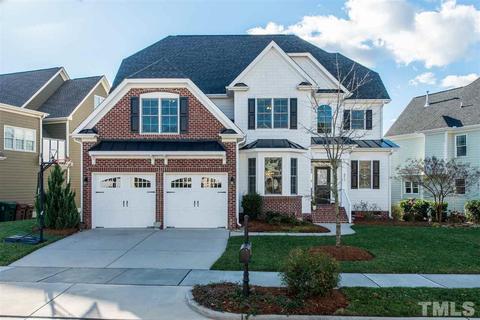
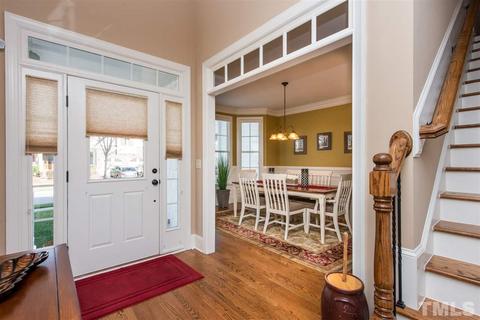
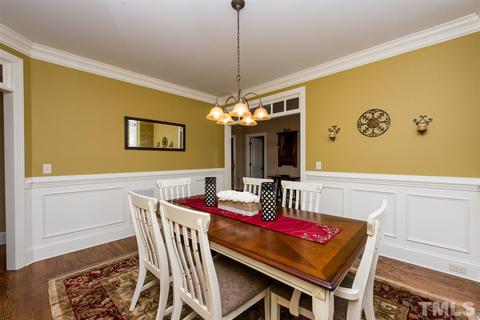
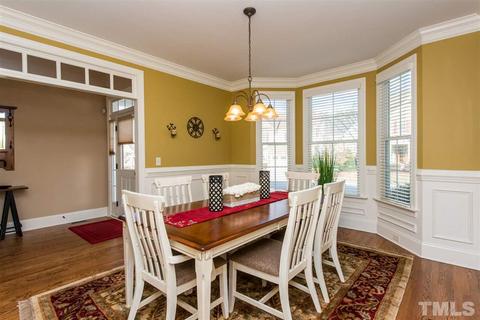
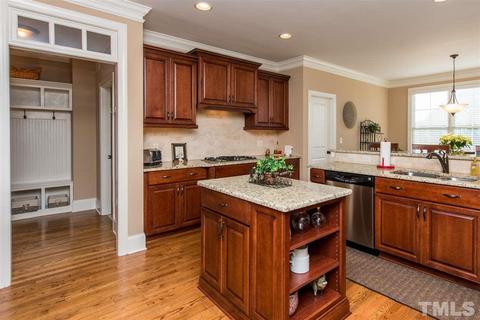
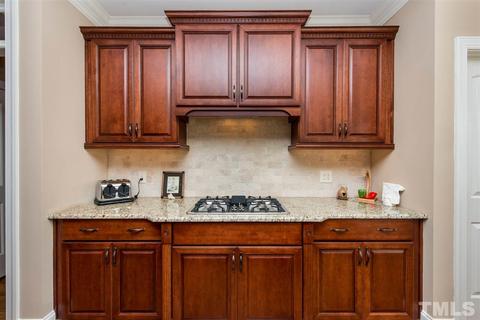
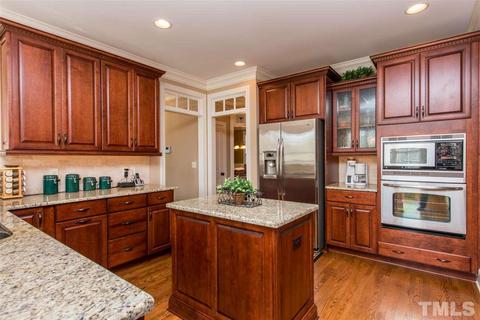
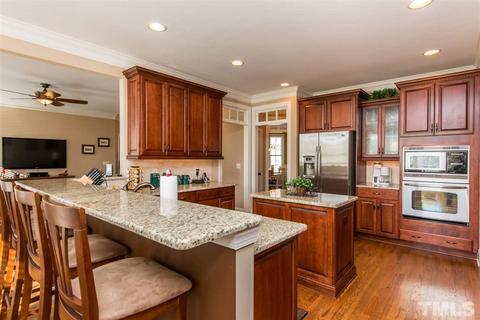
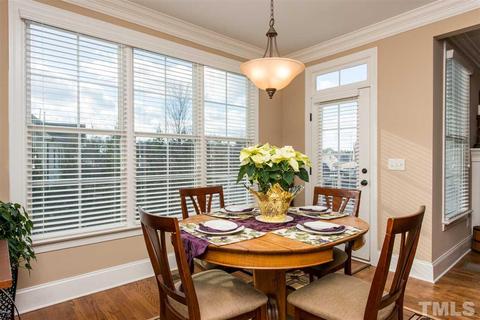
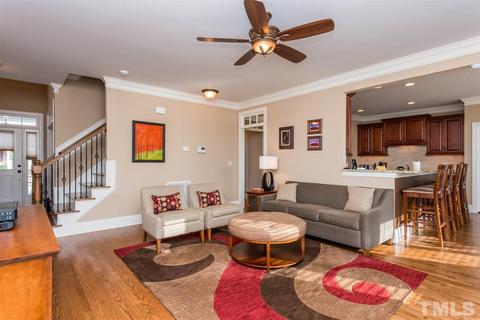
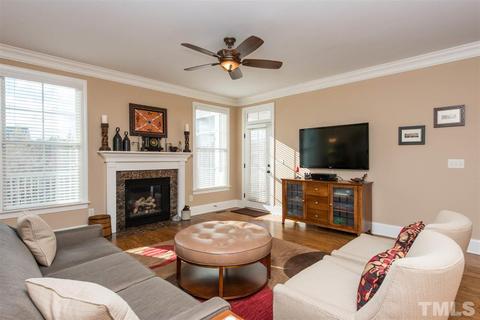
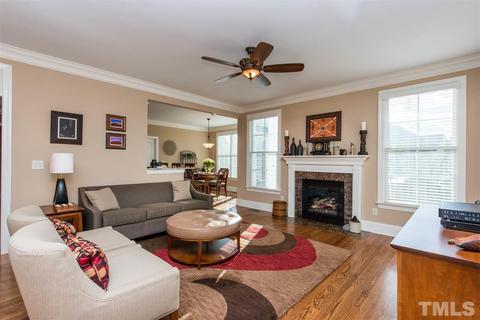
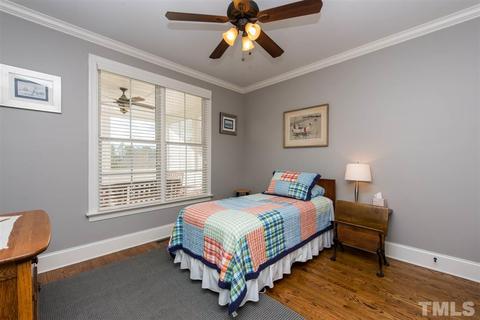
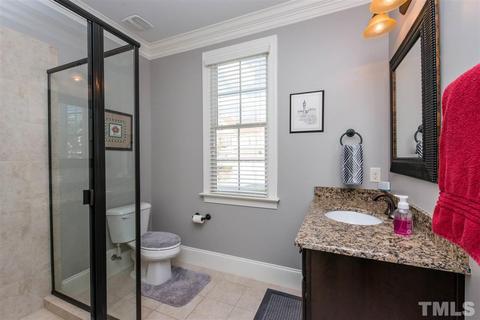
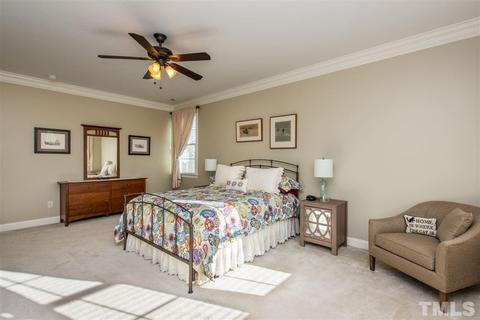
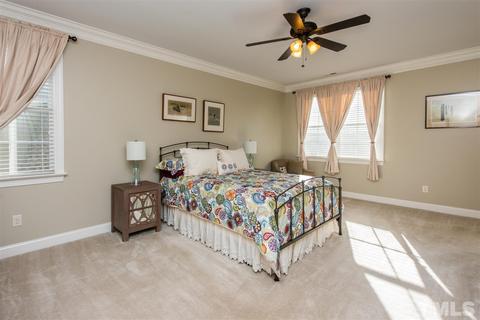
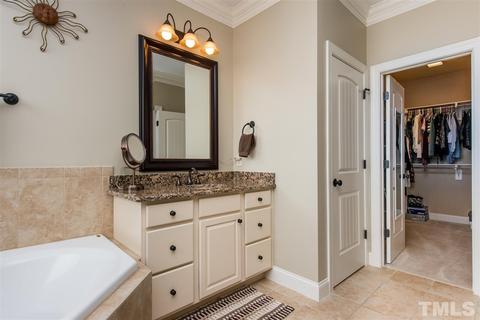
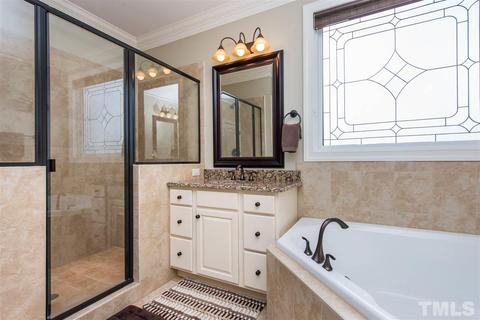
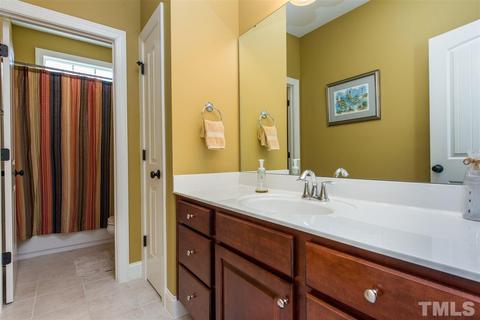
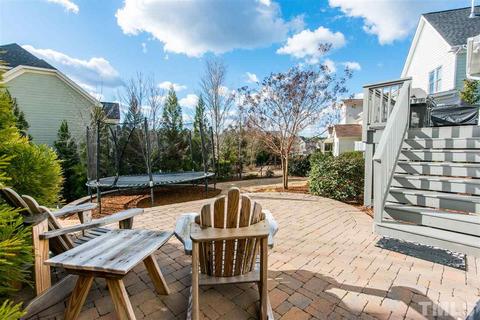
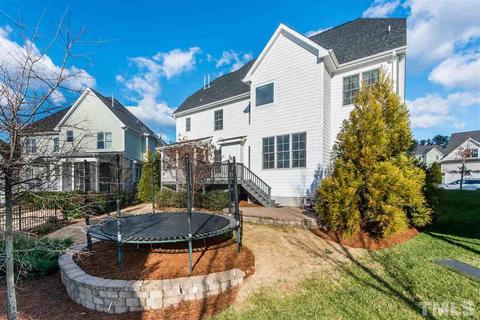
Last sold 02/23/2017 for $535K
bed
bath
Sqft ($162/Sqft)
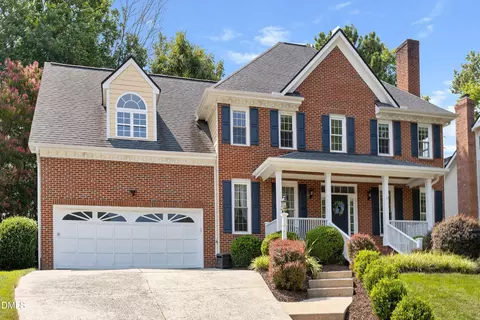
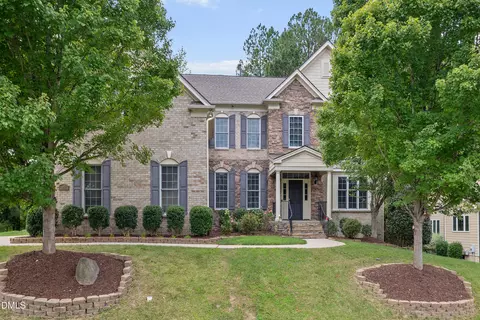
| Property type House | Neighborhood | Year built 2011 | HOA fee $67/month | Lot size 8,712 Sqft | Movoto estimate | Parking 2 garage spaces |

| Overview | |
| Cooling/AC | Central Air, A/C Age 3-6 Years |
| Heating | Floor Furnace, Heat Age 3-6 Yrs, Electric, Natural Gas |
| Levels/Style | 2.5 Story, 2.5, House, Site Built, Transitional |
| Virtual Tour | N/A |
| MLS # | 2103742 |
| Type | Residential |
| Status | CLOSED |
| SubType | Detached |
| Living Area | 3295, Square Feet |
| Lot Size (SqFt) | 8712 |
| Lot Size (Acres) | 0.2 |
| Builder Name | Baker Residential |
| Year Built | 2011 |
| HOA Fee | Monthly, 67 |
| Interior | |
| Total # of Bathrooms | 4 |
| # Full Baths | 4 |
| Bathrooms | Tub/Shower, Whirlpool |
| # Bedrooms | 5 |
| Basement | Crawl Space |
| Total # of Rooms | 10 |
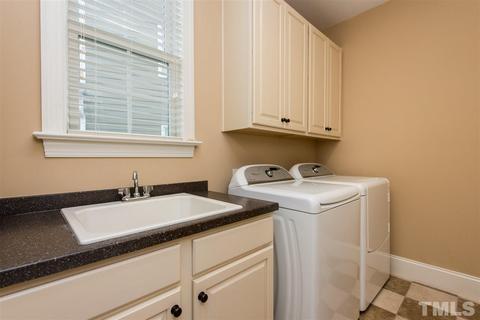
| Laundry | Laundry Room |
| Dining Room | Breakfast Room, Separate Dining Room |
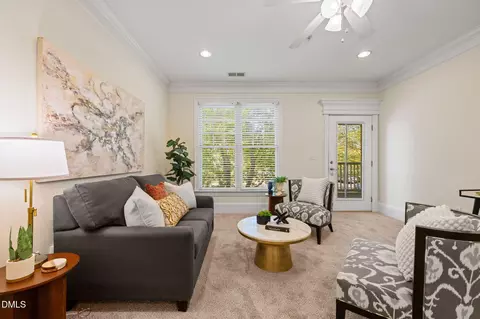
| Flooring | Carpet, Hardwood, Tile |
| # Fireplaces | 1 |
| Appliances | Gas Water Heater, Water Htr Age 6+ Yrs, Gas Cooktop, Dishwasher, Disposal, Ice Maker Connection, Microwave, Refrigerator, Self Cleaning Oven |
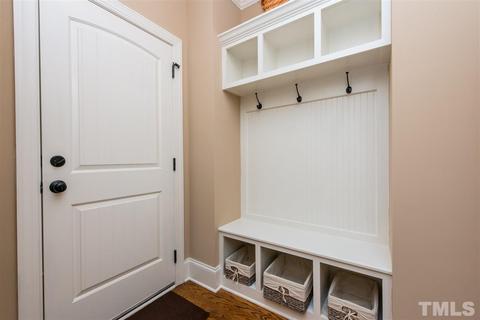
| Interior Features | 1st Floor Bedroom, Bonus Room/Finish, Entrance Foyer, Family Room, Walk In Pantry, Utility Room, Ceiling Fan(s), Pantry, Solid Surface Counter Top, Walk-In Closet(s) |
| Fireplace | Gas Log, Family Room |
| Exterior | |
| Roof | Shingle, Roof Age 6-10 Years |
| Construction | Masonite, Partial Brick |
| # Covered Spaces | 2 |
| Parking Desc | Attached, DW/Concrete, Entry/Front, Garage, Garage Door Opener |
| # Garage Spaces | 2 |
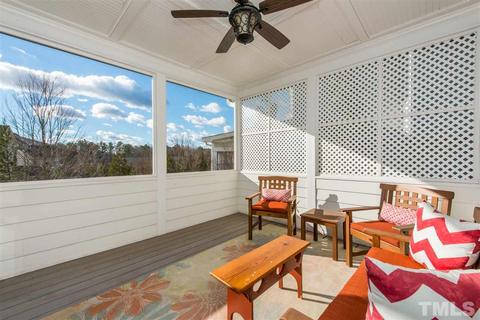
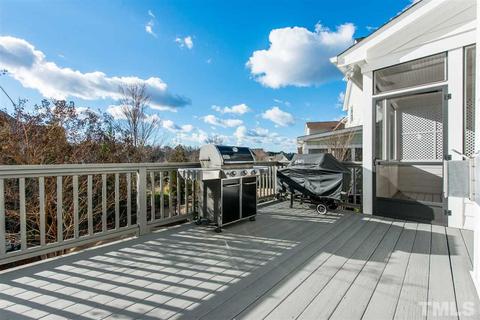
| Patio/ Porch | Covered Porch, Deck, Patio, Screen Porch |
| Lot Desc | Landscaped |
| Amenities / Utilities | |
| Utilities | Cable Available |
| Sewer/ Septic | City Sewer |
| Gas | Natural Gas |
| Water Source | City Water |
| HOA Fee Includes | HO Association, Maint Com. Area, Pool, Street Lights |
| Pool Desc | Swim Pool/Priv. Com |
| Location | |
| County | Wake |
| Community Features | Community Rec Avail. |
| Subdivision | Hortons Creek |
| Middle School | Wake County Schools |
| High School | Wake County Schools |
| Zoning | TRM |
| Directions | NC-55 West Toward Durham, Left On O'Kelly Chapel Road, Left On Green Level Church Road, Right On Horton's Creek Road, Right On Village Creek Road, Left On Rye Ridge Road. Home On Left. |
MLS # 2103742| Est. value | Bed/bath | Sqft | mi | |
|---|---|---|---|---|
| 608 Rye Ridge Rd, Cary, NC 27519 | $996,000 | 4/3 | 3,618 | 0.01 |
| 614 Rye Ridge Rd, Cary, NC 27519 | $1,134,000 | 4/— | 4,444 | 0.01 |
| 311 Village Orchard Rd, Cary, NC 27519 | $1,100,000 | 5/4 | 3,835 | 0.02 |
| 606 Rye Ridge Rd, Cary, NC 27519 | $1,044,000 | —/— | 3,928 | 0.03 |
| 611 Rye Ridge Rd, Cary, NC 27519 | $1,150,000 | 5/4 | 4,613 | 0.03 |
| 609 Rye Ridge Rd, Cary, NC 27519 | $1,060,000 | —/— | 3,755 | 0.03 |
| 613 Rye Ridge Rd, Cary, NC 27519 | $998,000 | 4/— | 3,248 | 0.03 |
| 615 Rye Ridge Rd, Cary, NC 27519 | $1,041,000 | 5/3 | 3,764 | 0.03 |
Estimated values are based on public record data and automated valuation models. Values are not guaranteed and may not reflect current market conditions.
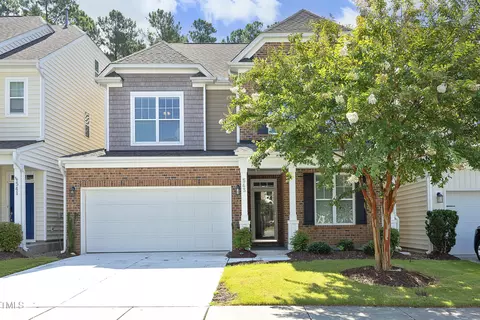
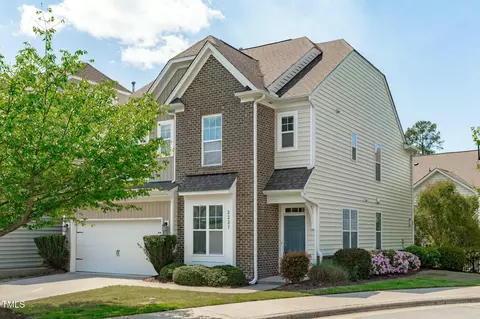
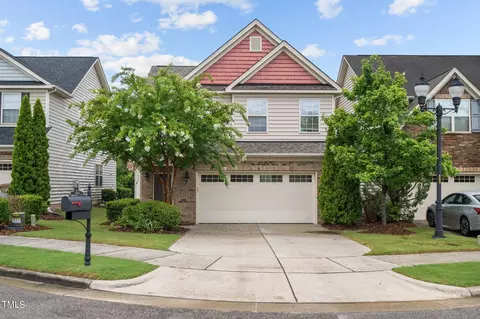
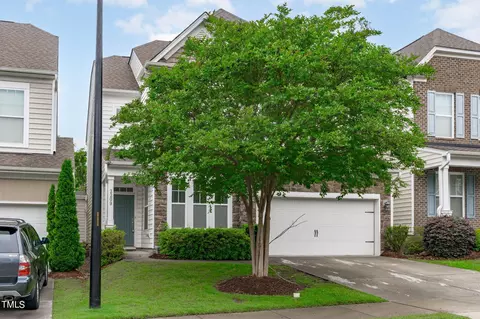
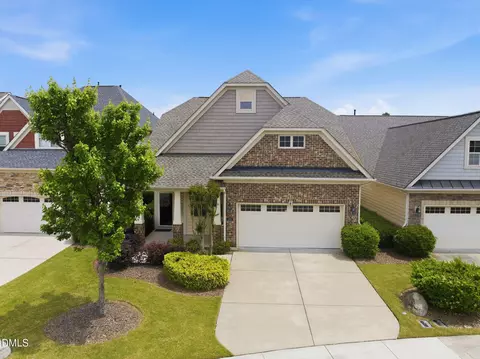
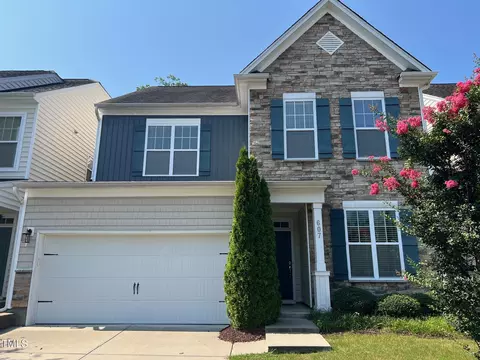

$652,450
$489,900
$460,000
$570,218
$585,000
$525,000
$332,490
$350,000
$389,900
$385,000
$469,900
$569,900
$659,000
$689,000
$587,390
$444,150
$499,450
$465,000
$350,000
$827,500
$1,288,888
$515,000
$658,950
$749,990
$2,292,500
$725,000
$695,000
$749,900
$849,900