Movoto Real Estate
Sold on 04/06/2025
  • Map Image
  • Map Image
  • Map Image

75232 Fern Creek Dr, Yulee, FL 32097

  • $511,000

    Last sold 04/06/2025 for $535K

  • 5

    bed

  • 5

    bath

  • 3,248

    Sqft ($165/Sqft)

House not for sale
Learn about Yulee's top local Real Estate agents

About 75232 Fern Creek Dr

Property type House
Neighborhood
Year built 2016
HOA fee $9/month
Lot size 10,454 Sqft
Movoto estimate
Parking 3 garage spaces
Rental estimate
Property description
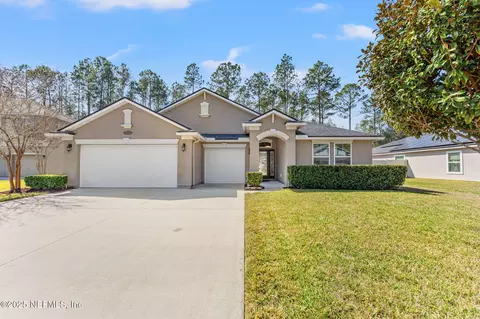
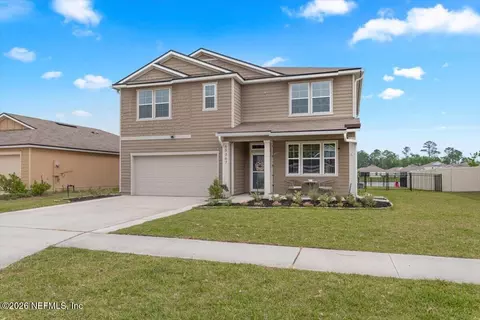
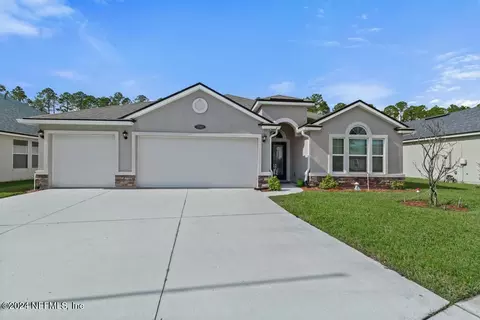
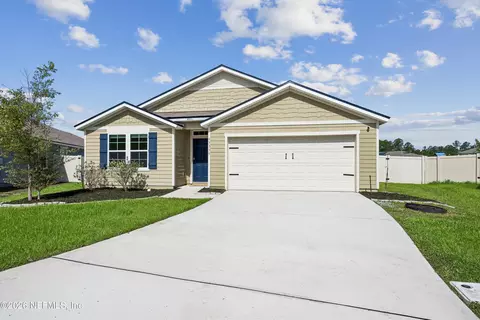
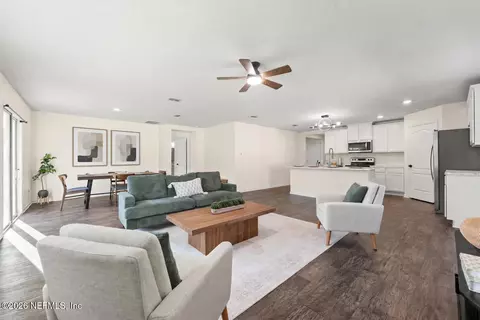
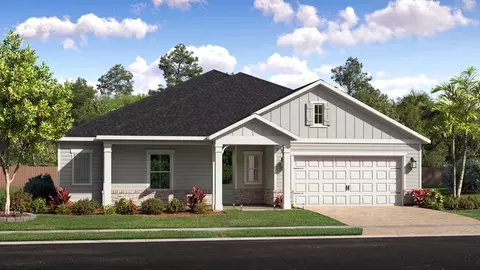
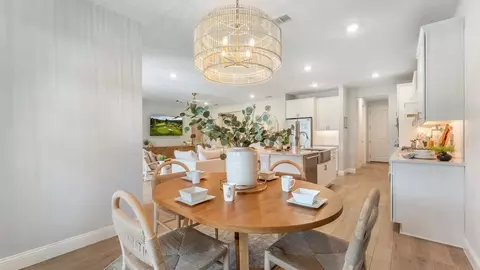
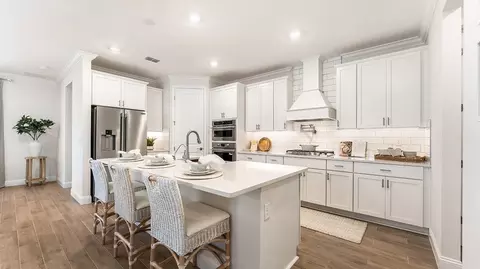
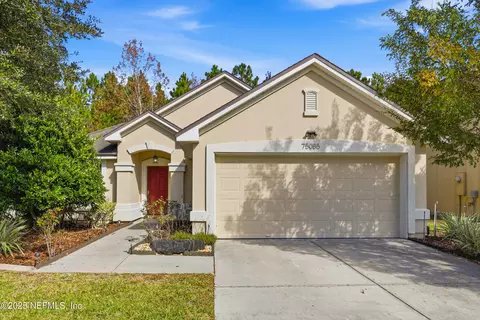
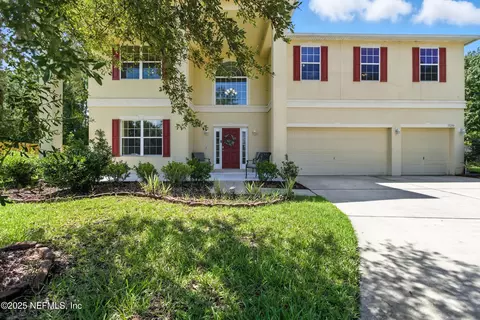
Welcome to this one-of-a-kind, meticulously upgraded home in the coveted River Glen community of Yulee, FL. Located on a private cul-de-sac with a spacious driveway and an oversized 3-car garage featuring 4 extra feet of space, this 5-bedroom, 4.5-bathroom gem offers luxury and functionality. The home's thoughtful design includes a 1.5-story layout with all main living areas on the first floor, with the exception of a large bedroom, bathroom, and walk-in closet upstairs. The primary bedroom is conveniently located on the main level. An exceptional feature of this home is the in-law suite on the main floor, which includes a cozy living space, kitchenette, bedroom, and full bathroom—perfect for multi-generational living. Additional upgrades include raised vanities in 4 bathrooms, deep apron front kitchen sinks, a gas fireplace, custom blinds, crown molding, and much more. Don't miss your chance to own this exceptional home that's never been on the market before! The expansive driveway leads up to the oversized 3-car garage, giving you ample space for vehicles and storage. The garage itself features an additional 4 feet of space, perfect for larger vehicles or additional workspace. Upon entering the home, you're greeted by high ceilings and a flowing open concept that combines style and practicality. The beautiful wood floors throughout the main living areas add warmth and sophistication, while the crown molding and 5-inch baseboards elevate the space even further. The heart of the home is the gourmet kitchen, where cooking and entertaining are made effortless. It boasts double ovens, deep apron front kitchen sinks, and ample counter space for meal prep. Whether you're hosting a gathering or enjoying a quiet meal, this kitchen will exceed your expectations. The formal living and dining areas are spacious and perfect for entertaining, while the cozy family room, featuring a gas fireplace, offers a more casual space for family gatherings. The custom blinds throughout the home provide both privacy and style. The office/den, complete with French doors, is a great spot for remote work or a quiet retreat. The expansive primary bedroom suite on the main level features a large walk-in closet and a luxurious en-suite bath with raised vanities, a soaking tub, and a separate shower. In addition to the main living areas, the home offers a truly unique and private in-law suite, located on the main floor. This suite includes a separate living area, kitchenette, bedroom, and full bathroomideal for multi-generational living or guests who desire extra privacy. The suite is thoughtfully designed to provide both independence and comfort. Upstairs, you'll find a large bedroom with a spacious walk-in closet and a full bathroom. This private retreat is perfect for older children, guests, or anyone who prefers their own space. The screened-in patio extends your living space outdoors, where you can enjoy the natural surroundings in peace and privacy. The home also features a fully integrated irrigation system to keep the lawn lush and green year-round. River Glen offers an outstanding location with access to top-rated schools, shopping, dining, and parks. Whether you're looking for a peaceful retreat or a home that can accommodate your growing family, this property offers it all. Don't miss the opportunity to own this custom home, featuring unparalleled upgrades and a unique layout designed for both comfort and luxury living. Call today to schedule your private showing!
Listed by
Listing Agent - ASHLEY MORTON
Listing Office - REAL BROKER LLC
Source: NEFAR MLS mls logo
MLS#2073248 • last updated 1 year ago
Movoto checked NEFAR MLS for data 2 minutes ago
Overview
Cooling/AC Central Air
Heating Central
SqFt 3248
Status Closed
SubType Single Family Residence
MLS # 2073248
Type Residential
Lot Size (Acres) 0.24
Lot Size (Sqft) 10454.4
Property Tax 2797.78
Year Built 2016
HOA Fee Annually, 105
Interior
Total # of Bathrooms 5
# Full Baths 4
# Half Baths 1
# Bedrooms 5
Laundry Electric Dryer Hookup, Washer Hookup
Flooring Carpet, Tile, Wood
# Fireplaces 1
Fireplace Gas
Interior Features Breakfast Bar, Ceiling Fan(s), Eat-in Kitchen, Entrance Foyer, Guest Suite, His And Hers Closets, In-Law Floorplan, Jack And Jill Bath, Kitchen Island, Open Floorplan, Pantry, Primary Bathroom -Tub With Separate Shower, Primary Downstairs, Smart Thermostat, Split Bedrooms, Vaulted Ceiling(s), Walk-In Closet(s)
Appliances Dishwasher, Disposal, Double Oven, Electric Cooktop, Electric Water Heater, Refrigerator
Exterior
# Garage Spaces 3
Parking Attached, Garage
Patio/ Porch Features Covered, Patio, Screened
Amenities / Utilities
Utilities Electricity Connected, Sewer Connected, Water Connected
Sewer/ Septic Public Sewer
Water Source Public
HOA Amenities Basketball Court, Children's Pool, Clubhouse, Fitness Center, Management - Part Time, Park, Pickleball, Playground, Tennis Court(s)
Location
Subdivision River Glen
County Nassau
Area 492-Nassau County-W Of I-95/N To State Line
APN 112N26183001040000
Directions From 95N Take CR 200 West To Edwards Rd, Left On Edwards Rd, Left On River Glen Parkway, Right On Fern Creek Dr, Left On Glenspring Way, Left On Fern Creek Dr, Home On The Right In The Cul-De-Sac
Lot/ Land Details
Current Use Residential, Single Family
$511K
Range: $475K-$546K
Last 30 days 
Rental est.: $2,615/month
Gross rent multiplier: 17.0
  • Jun 2025
    mls logo MLS # 2073248
  • Jun 23, 2025 Sold
    $535,000
  • Apr 7, 2025 Active
  • Mar 1, 2025 Listed
    $535,000
  • 75232 Fern Creek Dr
    $535K
  • 492-nassau County-w Of I-95/n To State Line
  • 32097
    $466K -3% y/y
  • Yulee
    $466K -3% y/y
No chart available
Statistics calculated by Movoto

Thinking of selling? Get a Cash Offer.

  • A smooth, fast sale
  • Skip staging and repairs
  • No strings attached
N/A
Yulee Primary School
public Grades PK, K-2
Nassau
6/10
Yulee High School
public Grades PK, 9-12
Nassau
8/10
8/10
Yulee Middle School
public Grades 6-8
Nassau
Source: GreatSchools.org © 2026. All rights reserved.

Around 492-nassau County-w Of I-95/n To State Line

Explore everything this neighborhood has to offer.
By entering my info and clicking Ask a Question below, I am providing my e-signature and express written consent to receive marketing emails, calls, and texts (including via automatic telephone dialing systems, AI generative, artificial or pre-recorded voice technology) relating to my inquiry from Movoto (and parties calling/messaging on their behalf) even if my number appears on the company, state, or national Do Not Call Registry. You also agree to ourTerms and Conditions and Privacy Policy. Consent not required to receive services (call 1-844-420-1270 to be connected without providing consent).

Nearby recently sold homes in Yulee, FL

Nearby homes for sale in Yulee, FL

Newest listings in 32097

  • Real Estate
  • FL
  • Nassau County
  • Yulee
  • 32097
  • 75232 Fern Creek Dr
Meet with a real estate agent today (844) 430-0869
The multiple listing information is provided by Northeast Florida Multiple Listing Service, Inc. (dba realMLS). IDX information is provided exclusively for consumers’ personal, non-commercial use and that it may not be used for any purpose other than to identify prospective properties consumers may be interested in purchasing. Information deemed reliable but not guaranteed to be accurate. Buyer to verify all information. The information provided is for consumers' personal, non-commercial use and may not be used for any purpose other than to identify prospective properties consumers may be interested in purchasing. Listing information updated every 15 minutes. Terms of use & Privacy Policy, California Privacy Info. Copyright © 2005 - 2026 Movoto, Inc. All rights reserved. Equal Housing Opportunity CalDRE CalDRE #01517281
Movoto Real Estate is committed to ensuring accessibility for individuals with disabilities. We are continuously working to improve the accessibility of our web experience for everyone. We welcome feedback and accommodation requests, please submit them here.
The data relating to real estate for sale on this web site comes in part from the Northeast Florida Multiple Listing Service, Inc. (dba realMLS). IDX information is provided exclusively for consumers’ personal, non-commercial use and it may not be used for any purpose other than to identify prospective properties consumers may be interested in purchasing. All information deemed reliable but not guaranteed and should be independently verified. All properties are subject to prior sale, change or withdrawal. © 2026 Northeast Florida Multiple Listing Service, Inc. (dba realMLS). All rights reserved.
Requests for information regarding mortgage products will be directed to Movoto.com affiliate, Lower, LLC - a licensed Mortgage Lender (NMLS #1124061), or, based on your location, may be redirected to a participating mortgage marketing partner that may pay Lower, LLC for any consumer contact information provided through this site.