

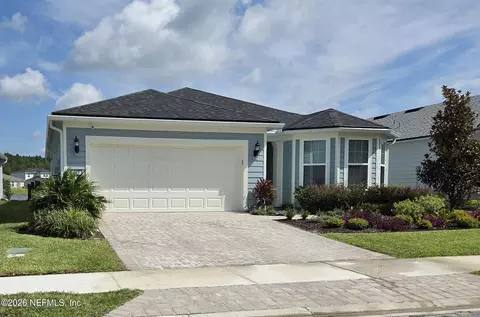
- $569,900
- 3Bd
- 2Ba
- 2,023 Sq Ft

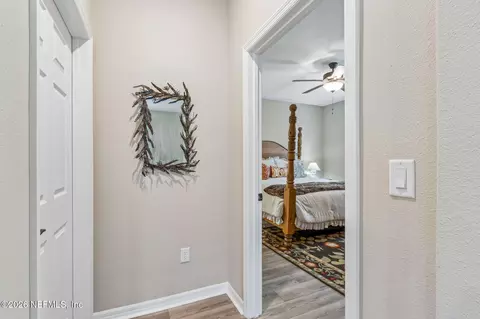
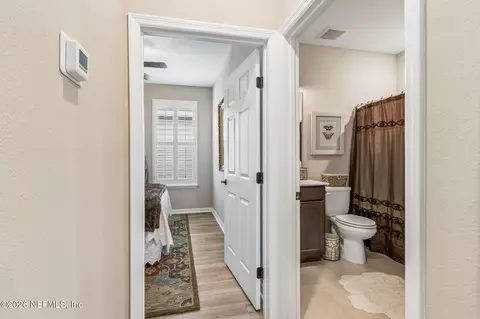
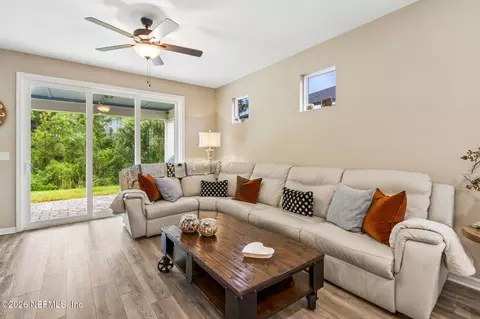
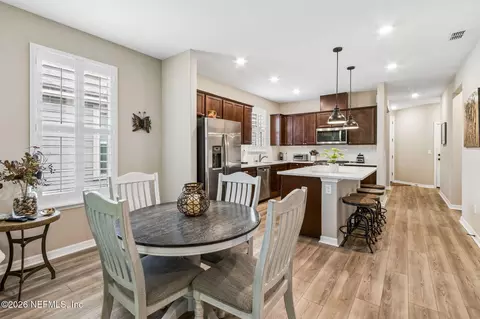
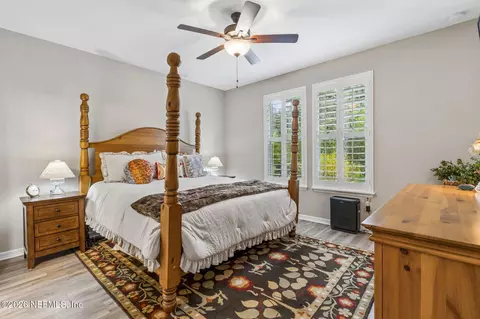
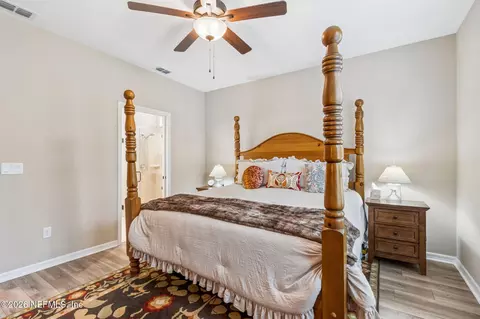
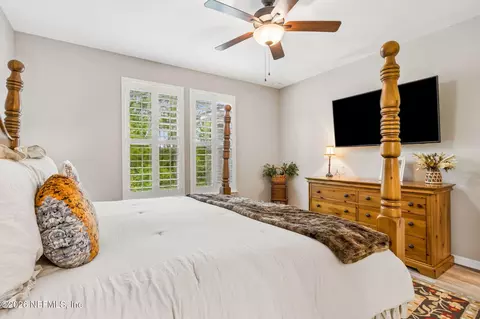
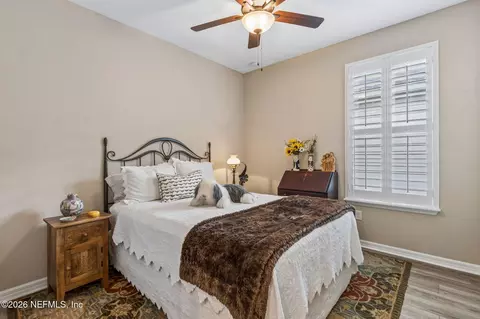
bed
bath
Sqft ($311/Sqft)
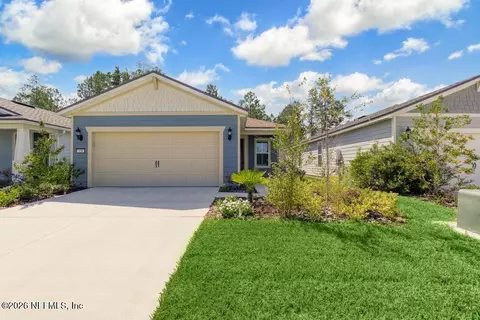
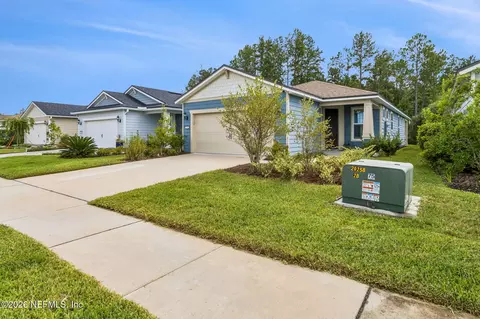
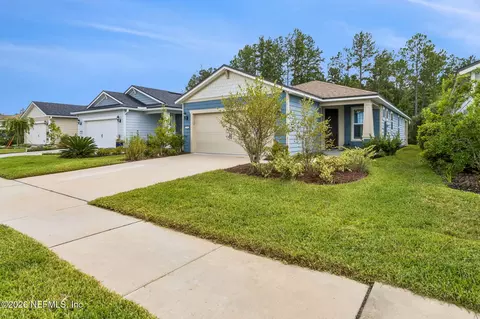
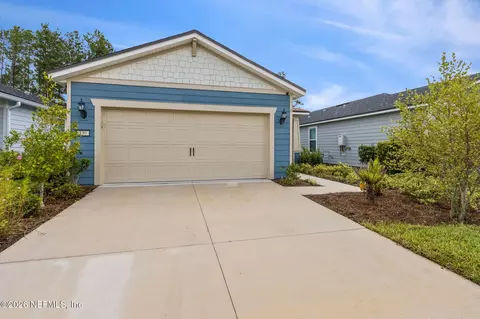
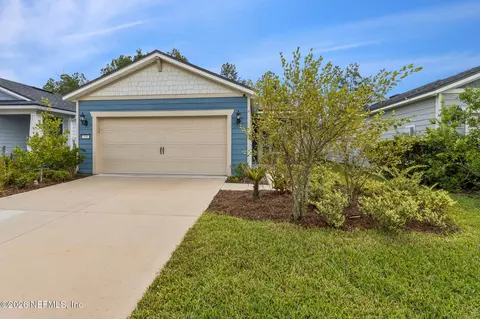
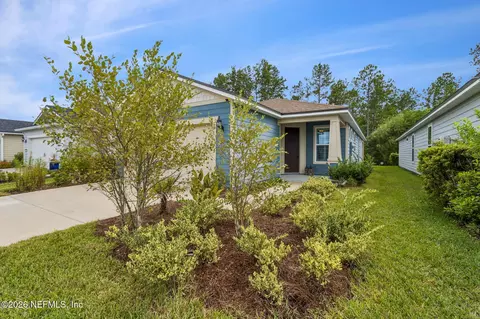
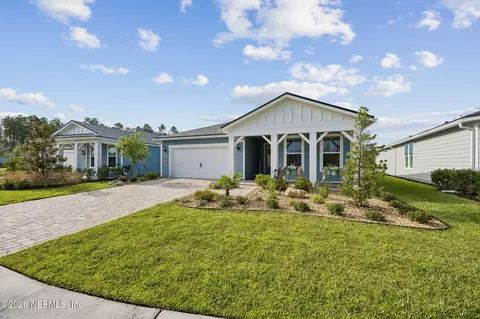
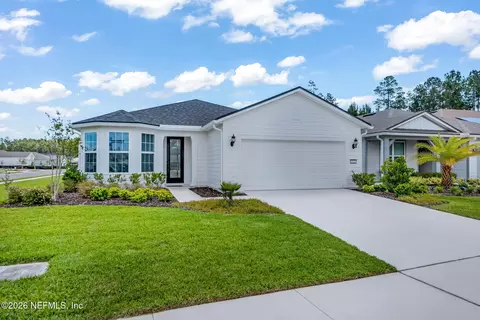
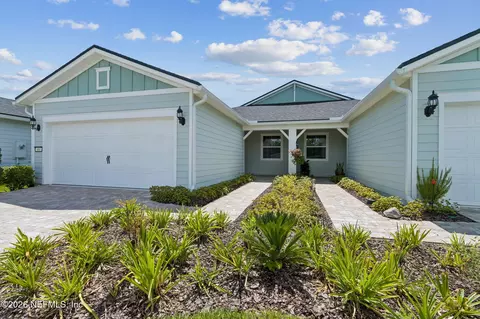
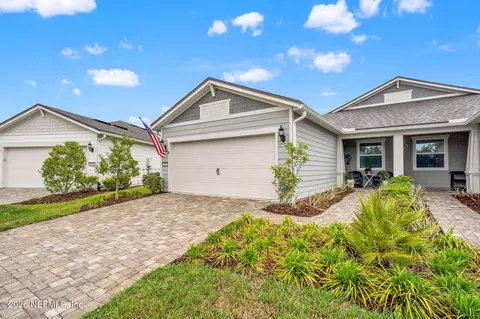
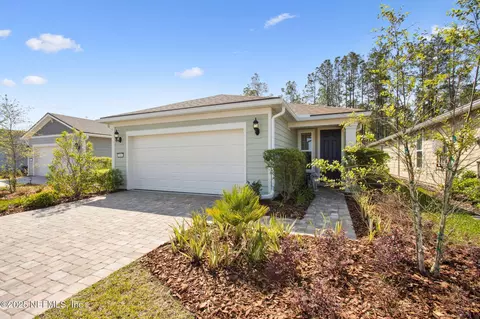
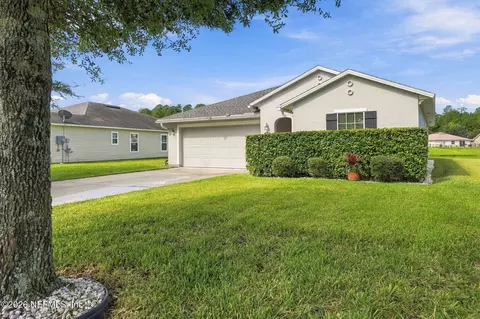
| Property type House | Neighborhood | Year built 2023 | HOA fee $294/month | Lot size 4,792 Sqft | Movoto estimate | Parking 2 garage spaces | Rental estimate |


| Overview | |
| Cooling/AC | Central Air, Electric |
| Heating | Central, Electric, Heat Pump |
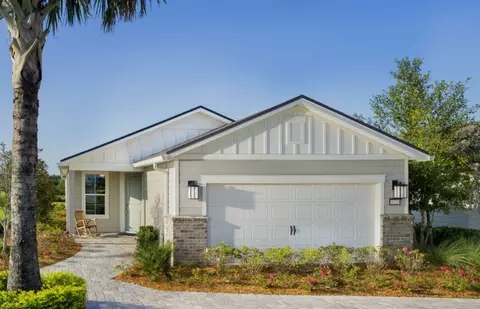
| Levels/Style | One, Contemporary, Ranch |
| SqFt | 1348 |
| Status | Active |
| SubType | Single Family Residence |
| Virtual Tour | External Link |
| MLS # | 2163535 |
| Type | Residential |
| Lot Size (Acres) | 0.11 |
| Lot Size (Sqft) | 4791.6 |
| Property Tax | 6077.73 |
| HOA Fee | Annually, Monthly, 294 |
| Year Built | 2023 |
| Condition | Updated/Remodeled |
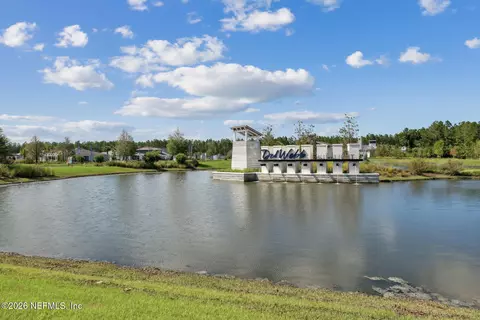
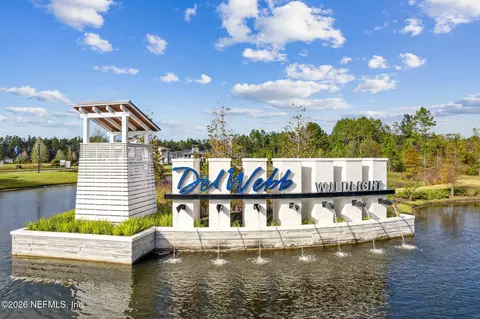
| HOA | Del Webb Wildlight HOA First Services Residential, 866-378-1099 |
| HOA Fee 2 | 996 |
| Interior | |
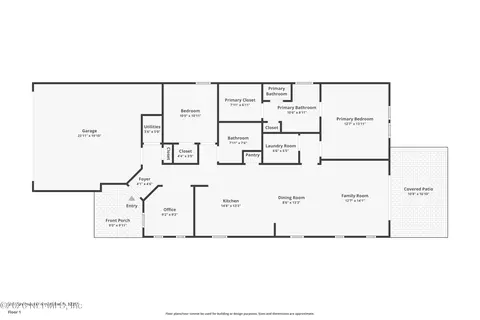
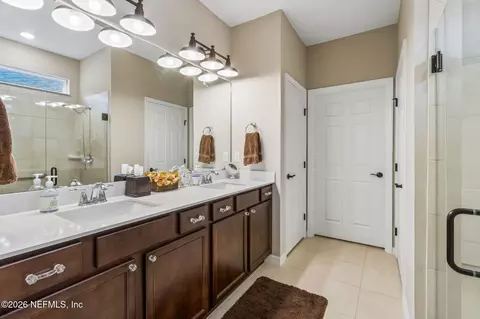
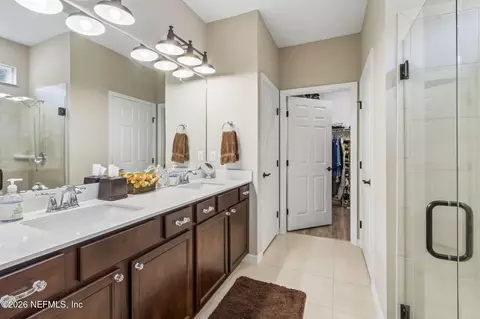
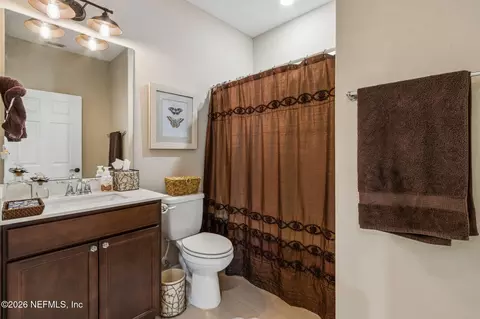
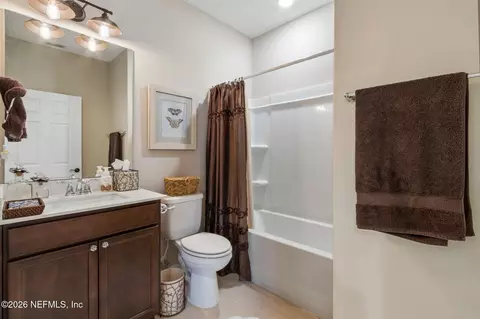
| Total # of Bathrooms | 2 |
| # Full Baths | 2 |
| # Bedrooms | 2 |
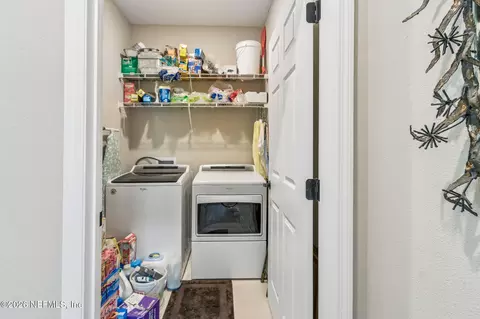
| Laundry | Electric Dryer Hookup, In Unit, Lower Level, Washer Hookup |
| Total # of Rooms | 9 |
| Flooring | Tile |
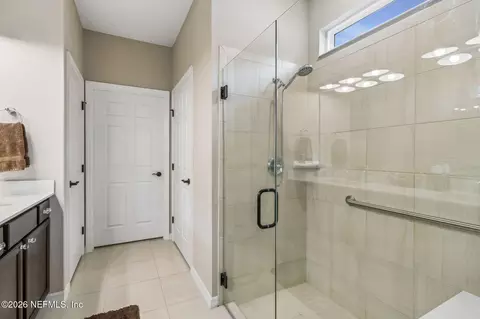
| Accessibility Features | Accessible Bedroom, Accessible Central Living Area, Accessible Closets, Accessible Common Area, Accessible Doors, Accessible Entrance, Accessible Full Bath, Accessible Hallway(s), Accessible Kitchen, Central Living Area, Common Area, Safe Emergency Egress From Home, Visitable, Visitor Bathroom |
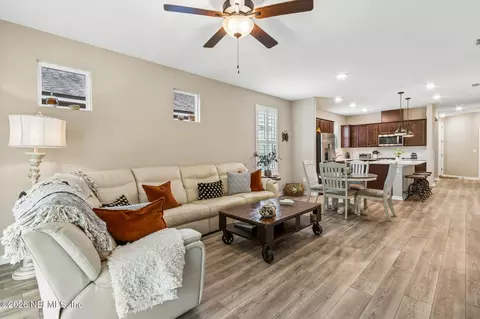
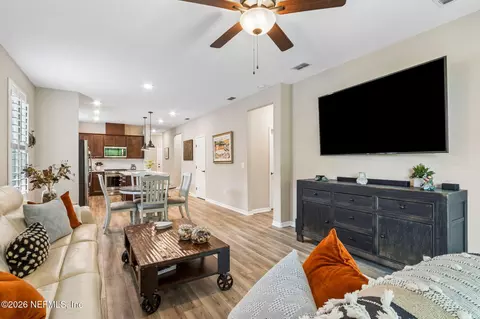
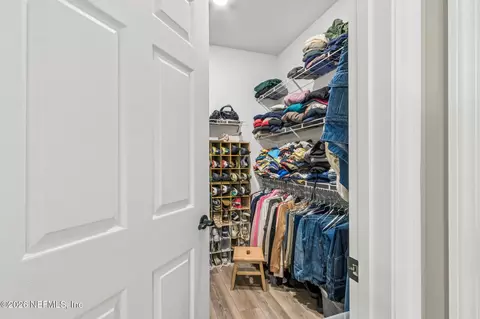
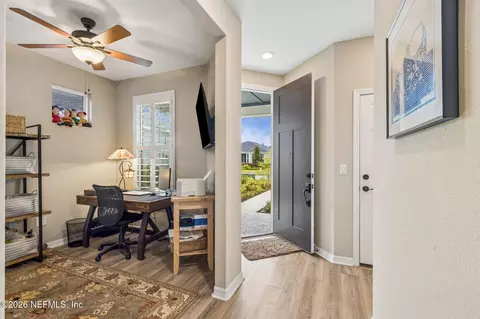
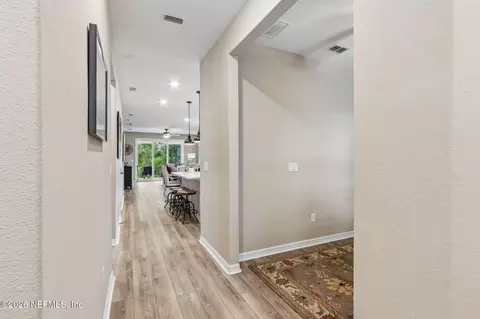
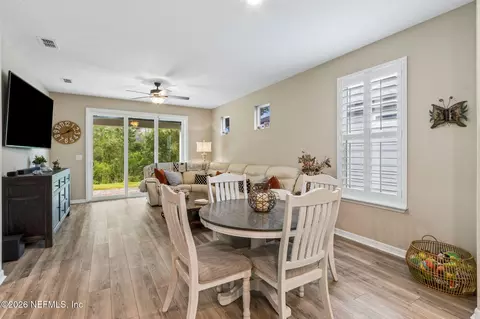
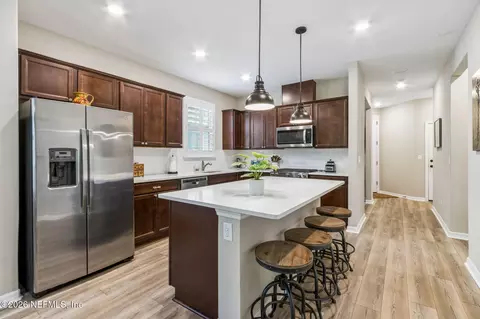
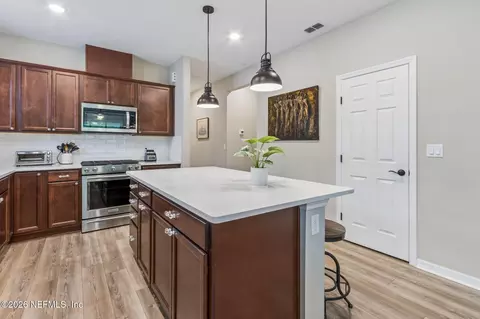
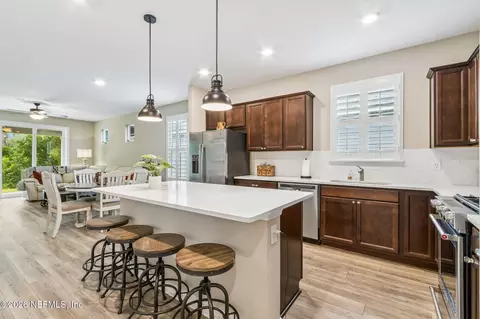
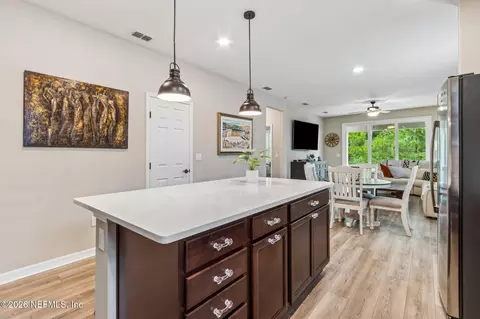
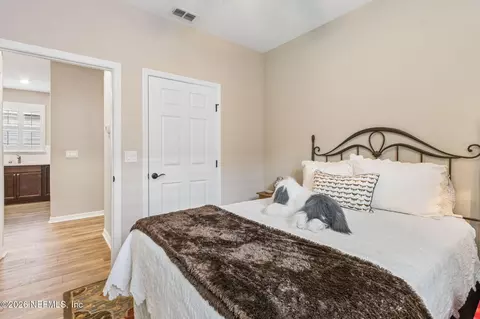
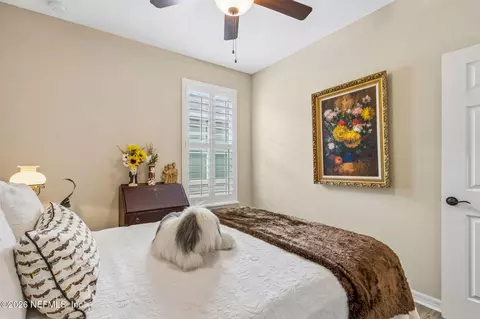
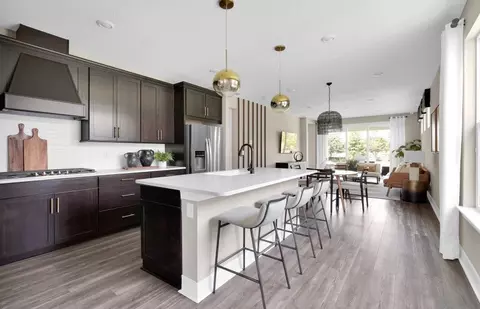
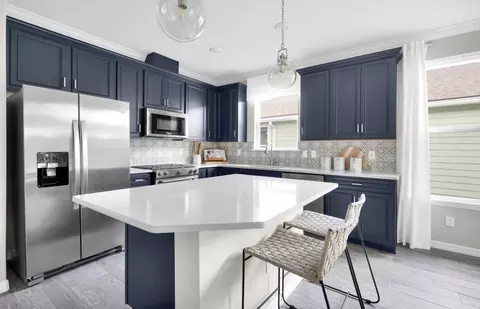
| Interior Features | Breakfast Bar, Built-in Features, Ceiling Fan(s), Eat-in Kitchen, Entrance Foyer, Open Floorplan, Pantry, Smart Thermostat, Split Bedrooms, Walk-In Closet(s) |
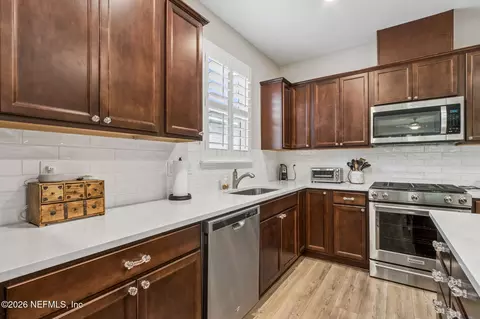
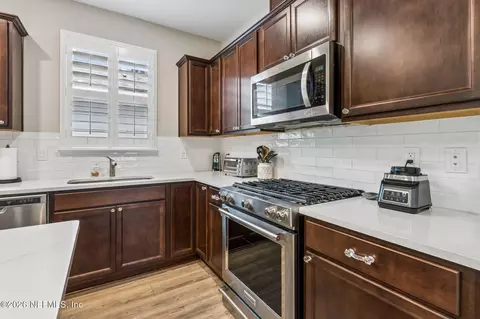
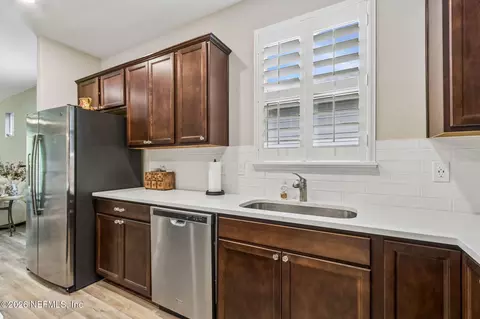
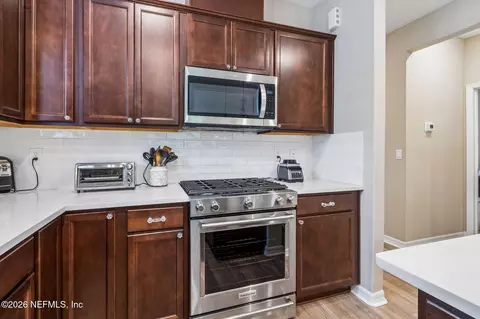
| Appliances | Dishwasher, Disposal, Dryer, Electric Oven, Electric Water Heater, ENERGY STAR Qualified Dishwasher, ENERGY STAR Qualified Dryer, ENERGY STAR Qualified Freezer, ENERGY STAR Qualified Refrigerator, ENERGY STAR Qualified Washer, ENERGY STAR Qualified Water Heater, Gas Cooktop, Ice Maker, Microwave, Plumbed For Ice Maker, Refrigerator, Tankless Water Heater, Washer |
| Exterior | |
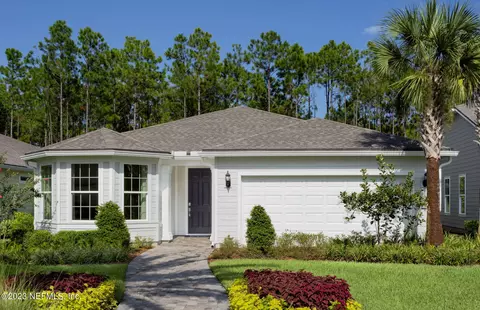
| Roof | Shingle, Other |
| Construction | Other, Composition Siding |
| # Garage Spaces | 2 |
| Parking | Additional Parking, Attached, Covered, Garage, Garage Door Opener, Gated, Off Street, On Street, Parking Lot, Secured, Other |
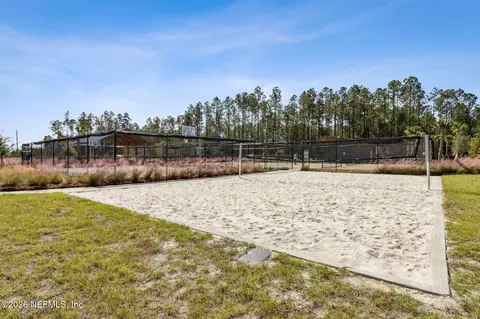
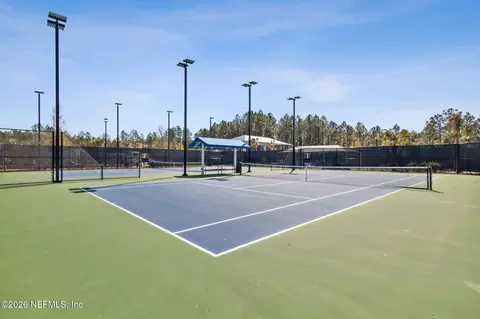
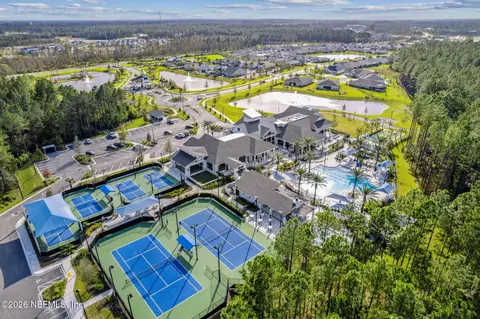
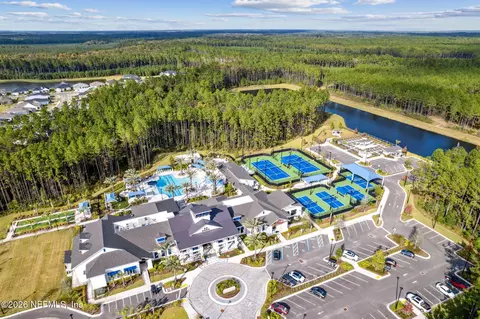
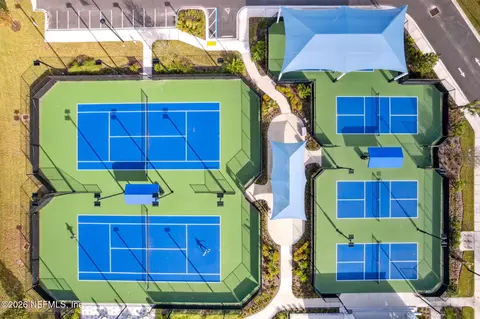
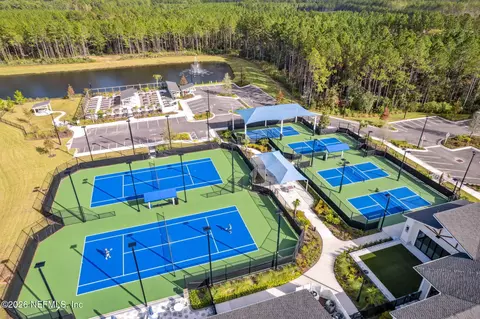
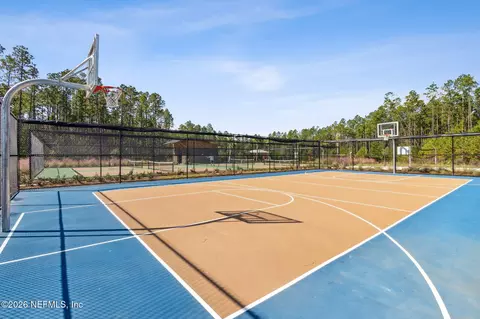
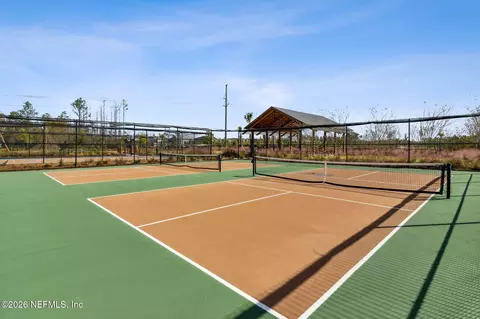
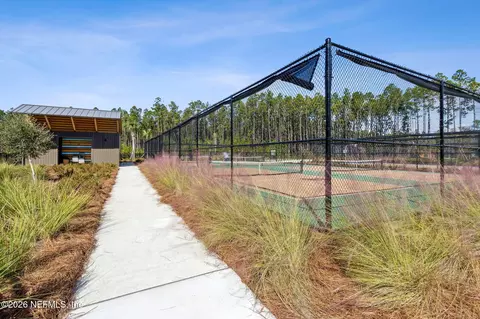
| Other Structures | Tennis Court(s) |
| Exterior Features | Tennis Court(s), Other |
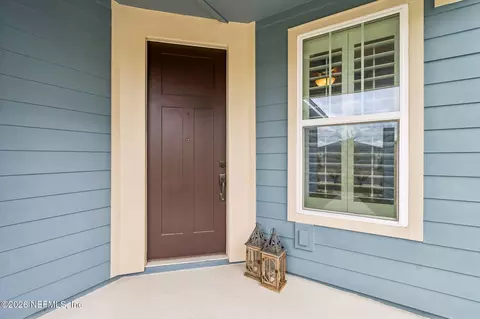
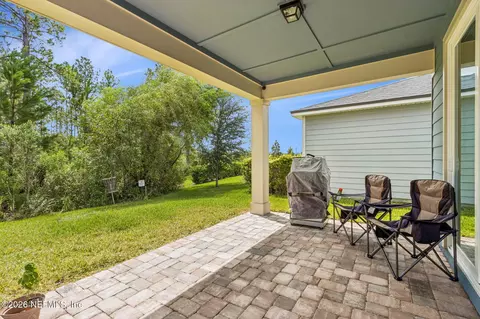
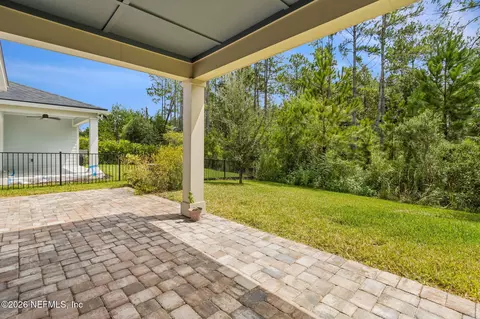
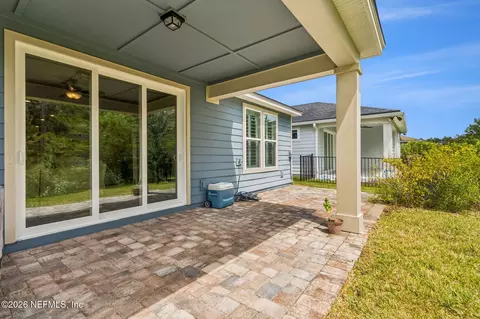
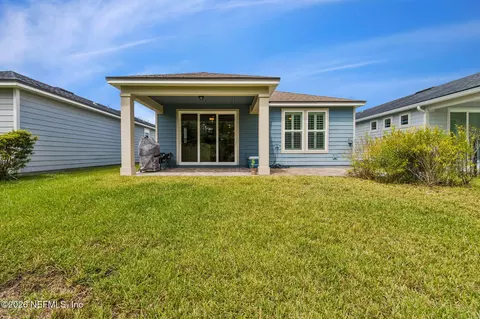
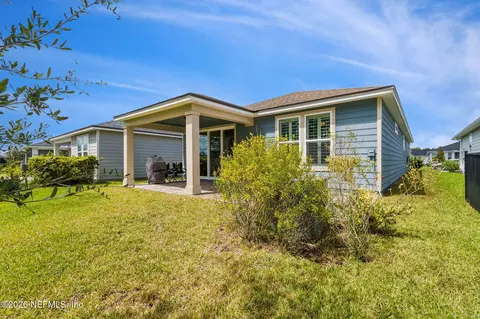
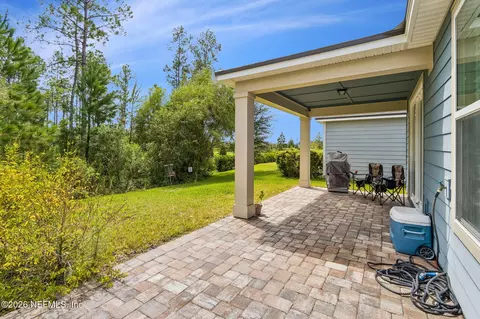
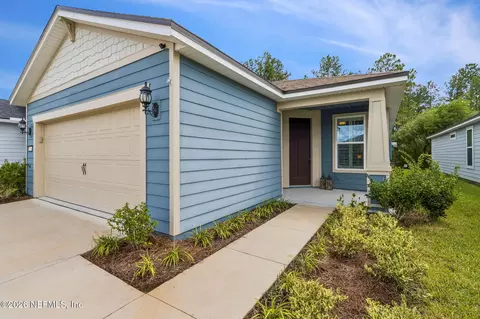
| Patio/ Porch Features | Covered, Front Porch, Patio, Porch |
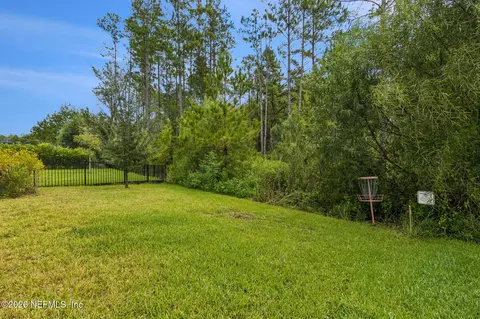
| Lot Description | Easement Access, Sprinklers In Rear, Wooded |
| Amenities / Utilities | |
| Green Features: Energy Efficiency | Appliances, Construction, Doors, Exposure/Shade, HVAC, Insulation, Lighting, Roof, Thermostat, Water Heater, Windows |
| Utilities | Cable Available, Cable Connected, Electricity Available, Electricity Connected, Natural Gas Available, Natural Gas Connected, Sewer Available, Sewer Connected, Water Available, Water Connected |
| Sewer/ Septic | Public Sewer |
| Water Source | Public |
| Green Features: Water Conservation | Water-Smart Landscaping, Water Recycling, Low-Flow Fixtures, Green Infrastructure, Efficient Hot Water Distribution |
| Electricity | 220 Volts In Garage |
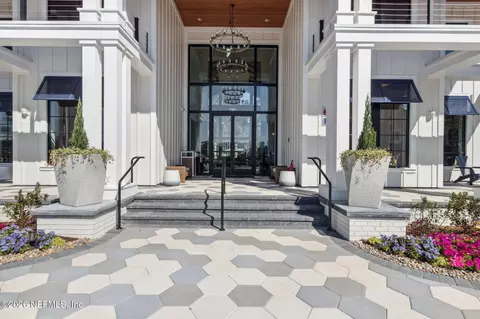
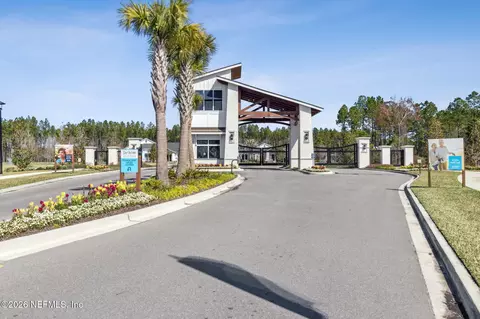
| Security Features | 24 Hour Security, Carbon Monoxide Detector(s), Fire Sprinkler System, Gated With Guard, Key Card Entry, Secured Lobby, Security Fence, Security Gate, Security Lights, Smoke Detector(s) |
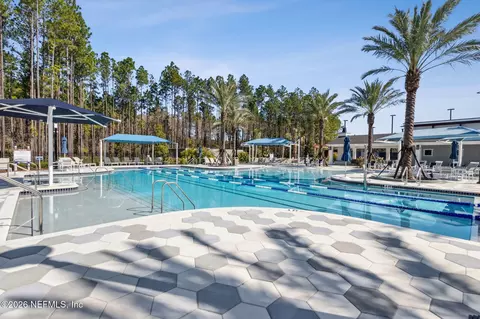
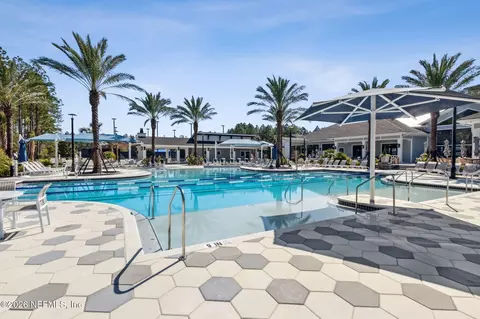
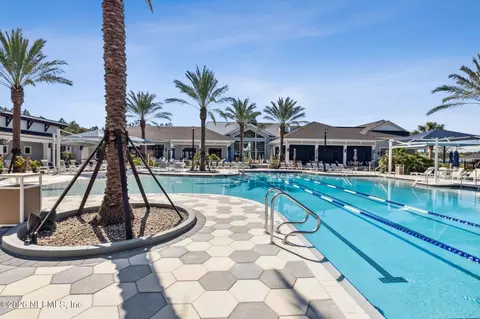
| Spa Desc | In Ground, Heated, Bath, Community |
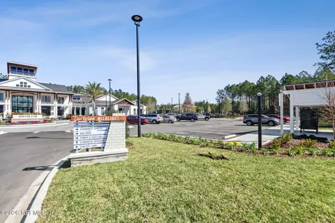
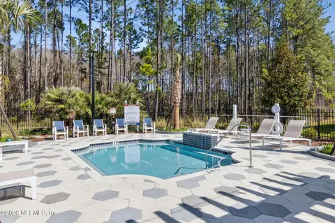
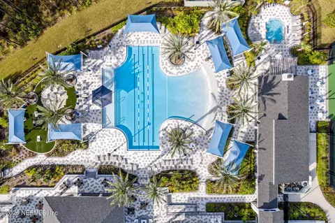
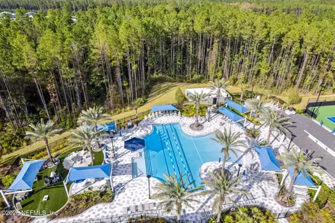
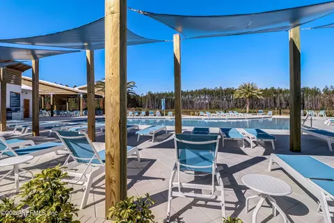
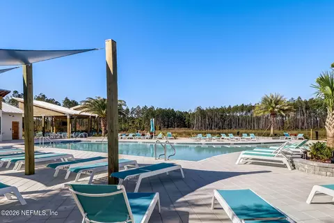
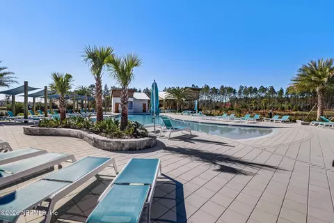
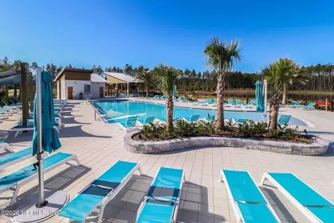
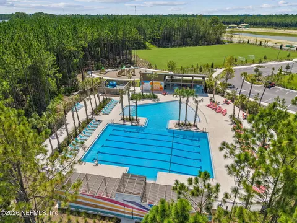
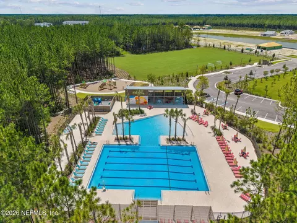
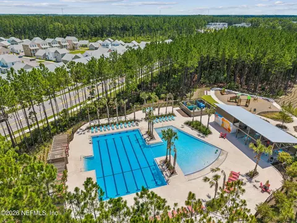
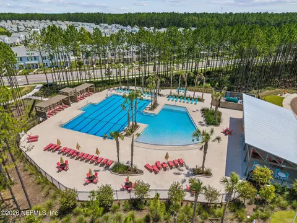
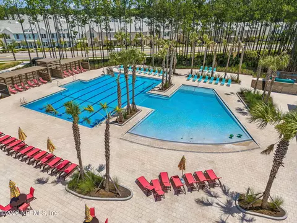
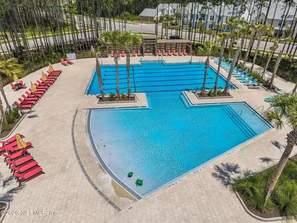
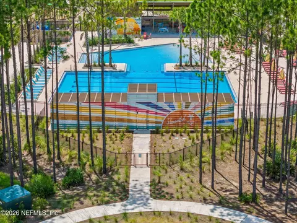
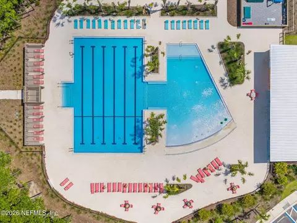
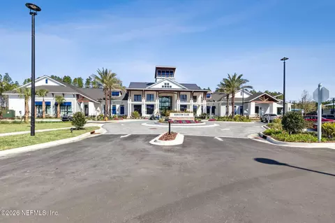
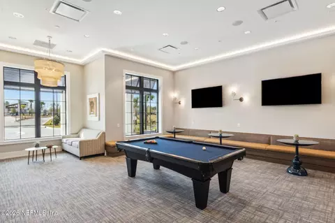
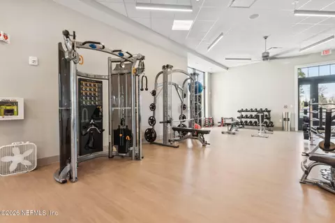
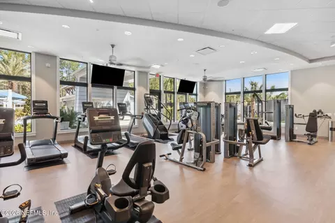
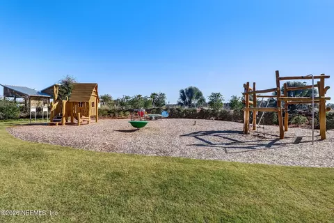
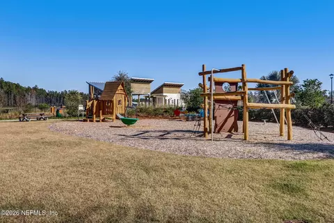
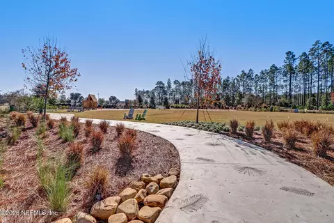
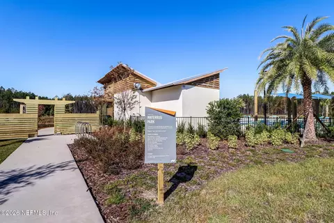
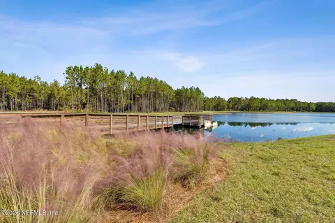
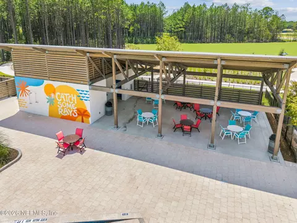
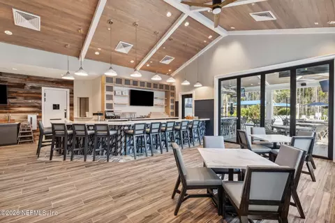
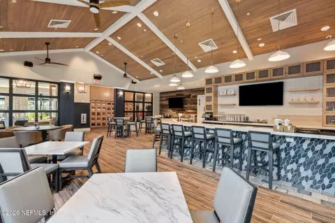
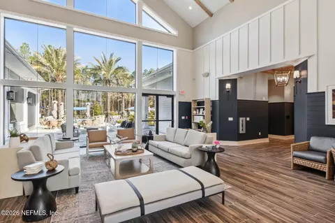
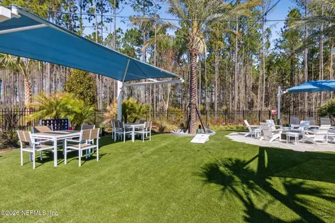
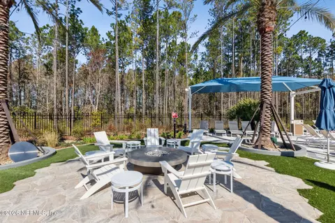
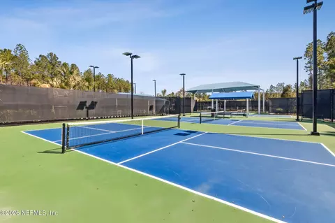
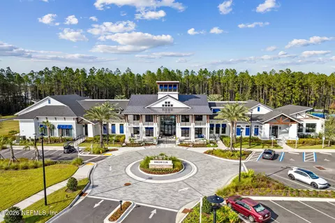
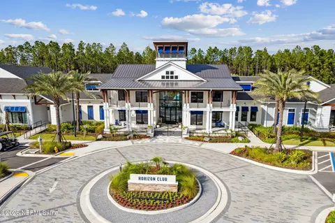
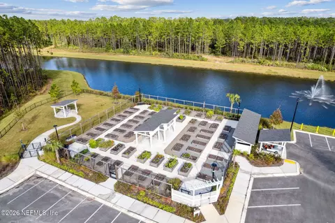
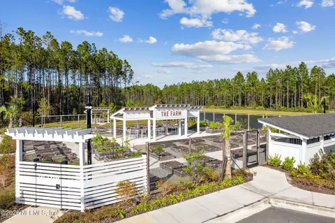
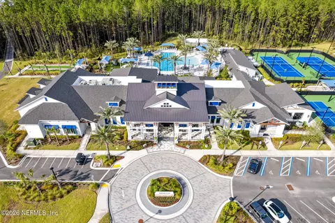
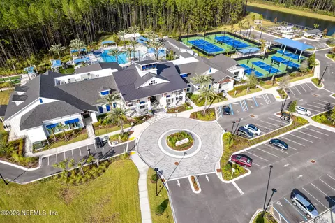
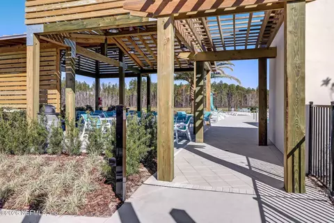
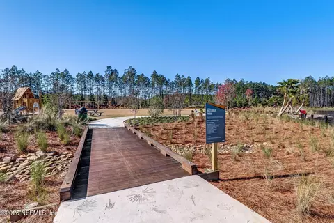
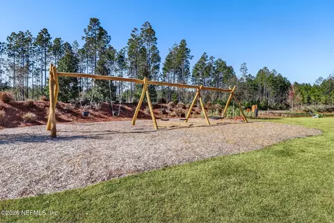
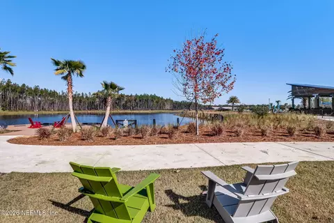
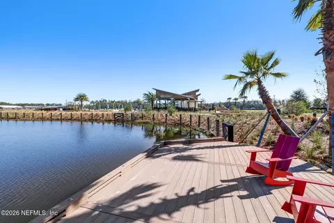
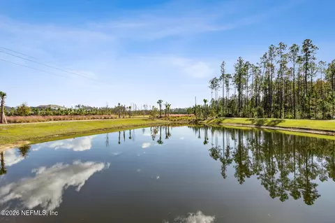
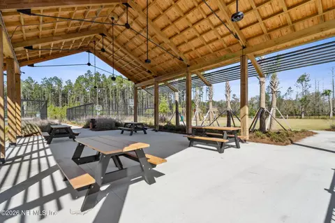
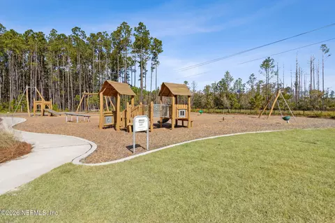
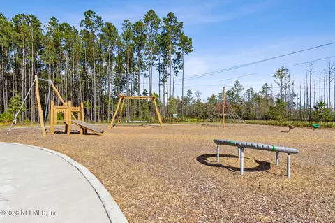
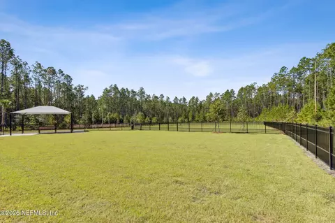
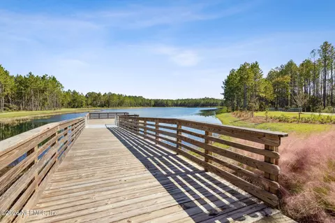
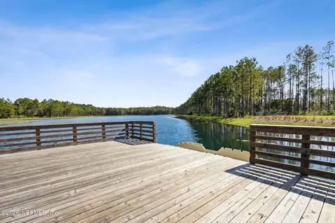
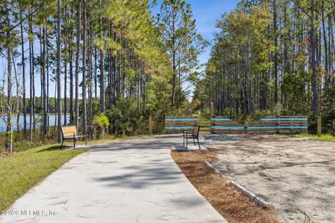
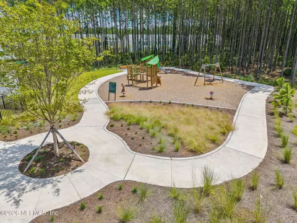
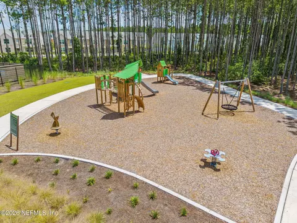
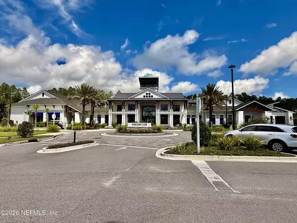
| HOA Amenities | Pool, Cable TV, Clubhouse, Dog Park, Fitness Center, Gated, Jogging Path, Maintenance Grounds, Management - Full Time, Park, Pickleball, Playground, Sauna, Spa/Hot Tub, Tennis Court(s), Trash |
| HOA Fee Includes | Cable TV, Insurance, Internet, Maintenance Grounds, Pest Control, Sewer, Trash, Water |
| Location | |
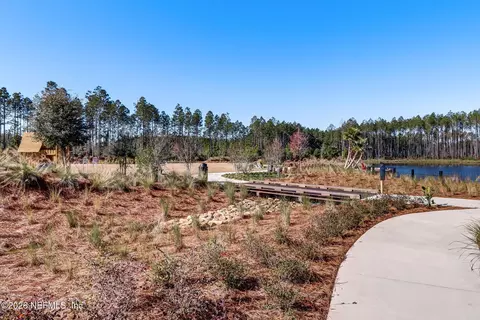
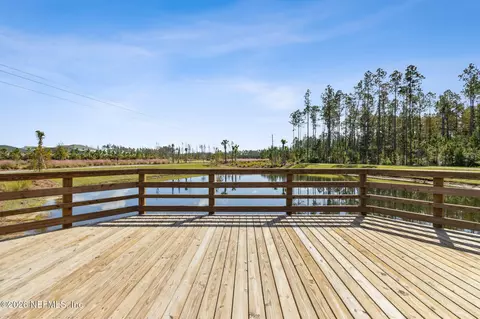
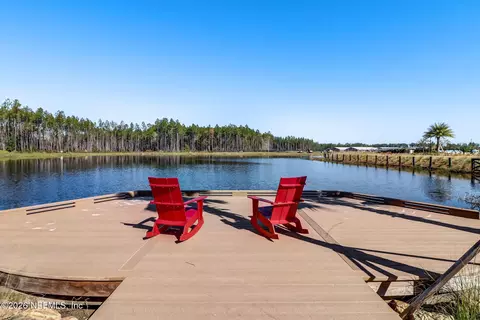
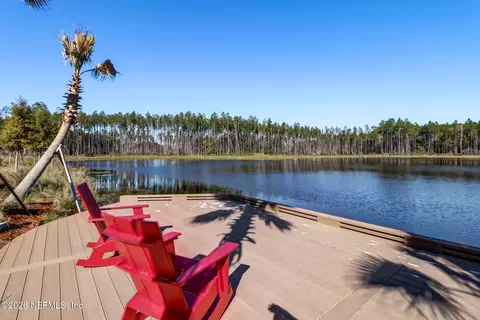
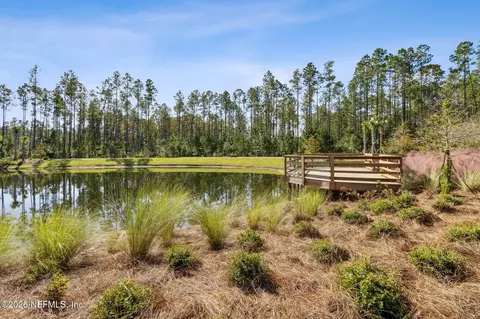
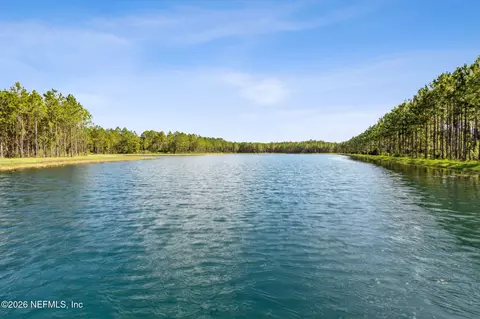
| View | Trees/Woods |
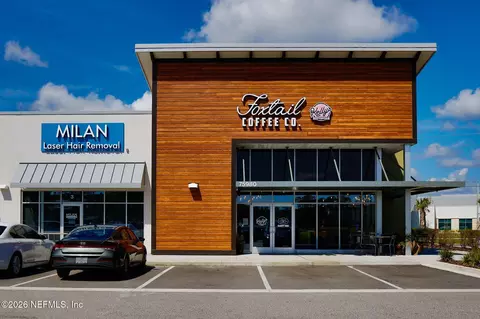
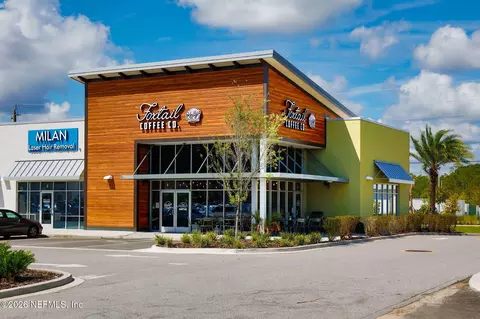
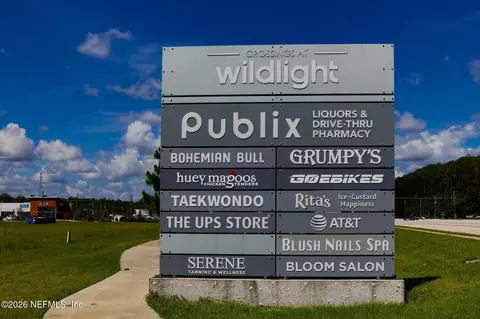
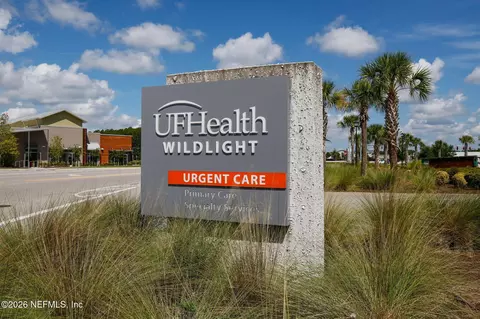
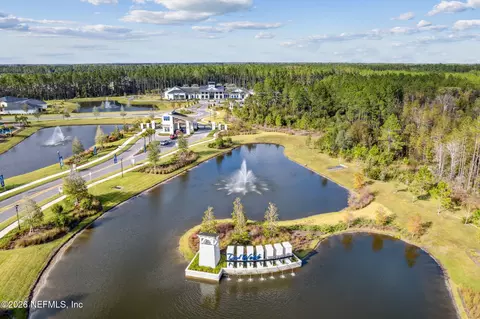
| Subdivision | Del Webb Wildlight |
| County | Nassau |
| Area | 480-Nassau County-Yulee North |
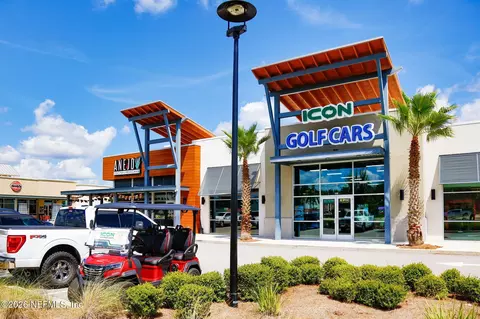
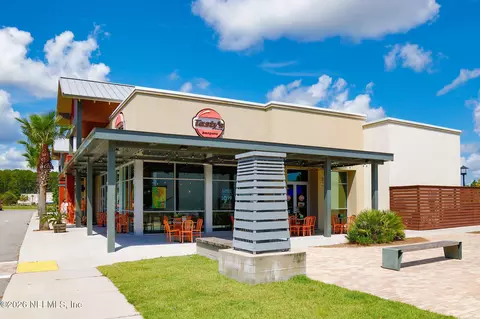
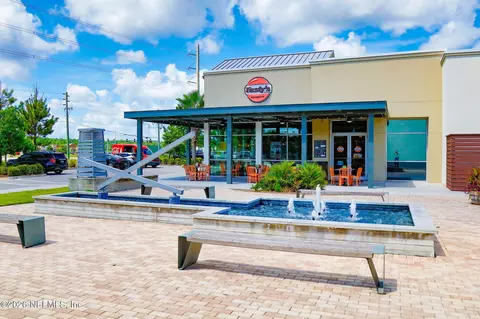
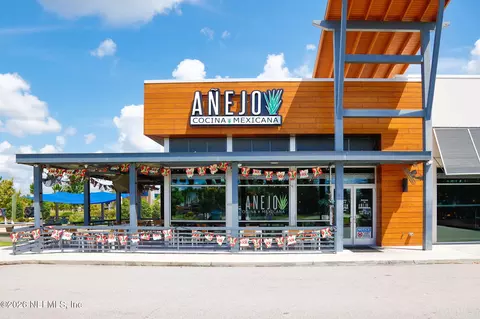
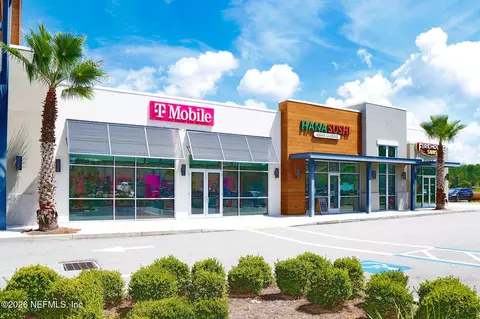
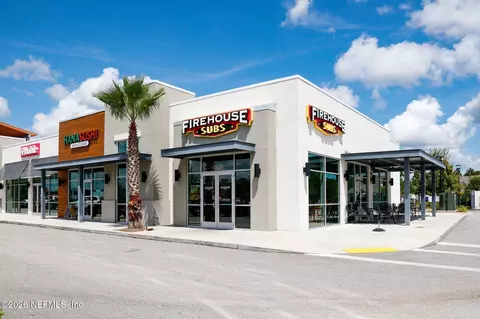
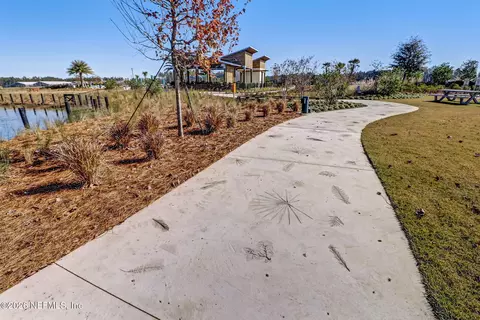
| Community Features | Sidewalks, Suburban, Street Lights, Restaurant, Gated, Curbs |
| Elementary School | Wildlight |
| High School | Yulee |
| Middle School | Yulee |
| APN | 503N27100401190000 |
| Directions | I-95 N To Fl-200 Towards Fernandina Beach. Left At Floco Ave., Right At Curiousity Ave., Follow To Main Entrance/attended Gate. |
| Zoning | PUD |
| Lot/ Land Details | |
| Current Use | Ranch, Residential, Single Family |
| Road Frontage | Easement, Private Road |
| Road Surface | Asphalt |

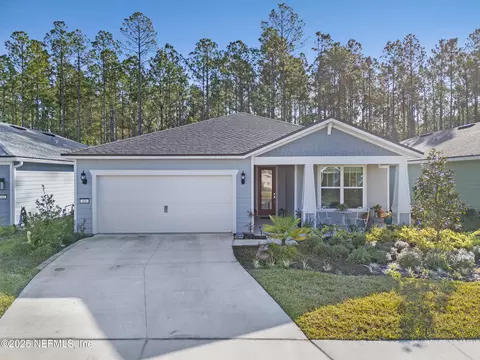
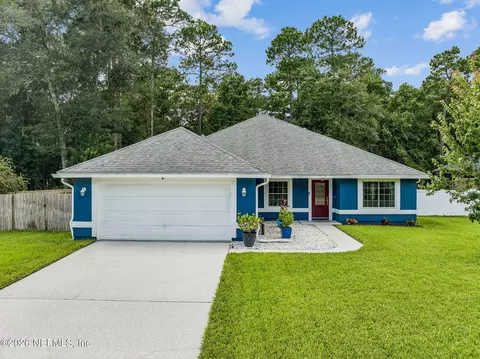
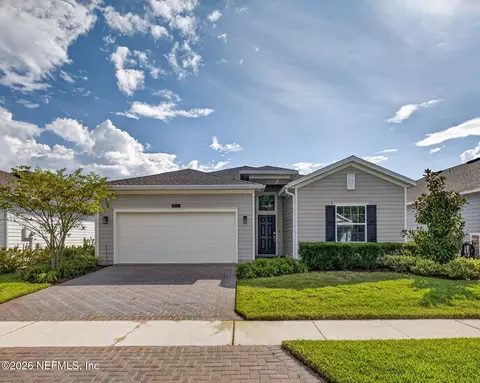
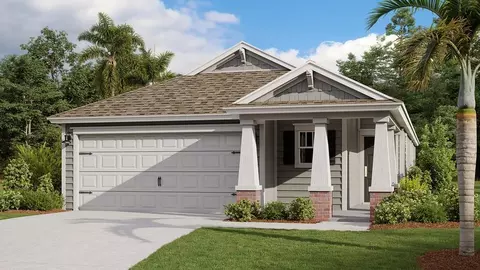
$319,900
$419,000
$316,450
$699,900
$345,000
$376,900
$340,000
$660,000
$329,900
$721,000
$325,000
$616,250
$255,000
$449,900
$396,000
$257,500
$335,000
$379,950
$663,800
$374,900
$568,900
$444,900
$465,000
$260,000
$372,000
$619,500
$257,950
$419,900
$273,195
$319,900