
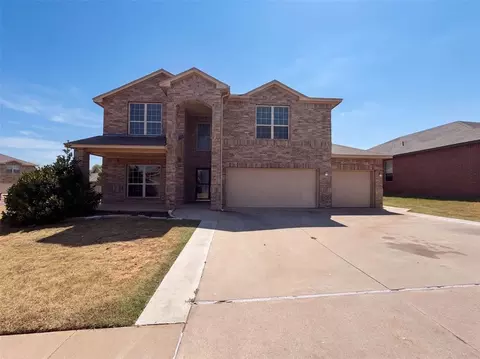
- $340,000
- 4Bd
- 3Ba
- 2,646 Sq Ft

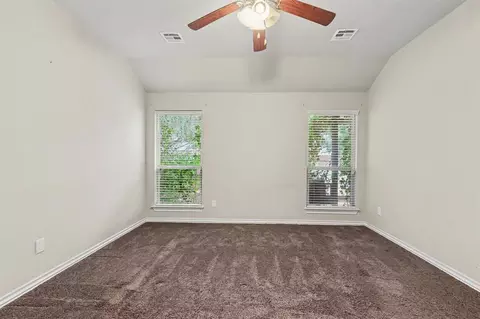
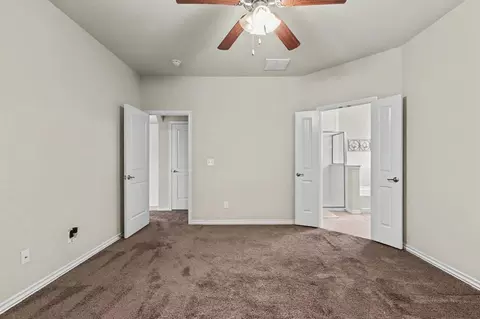
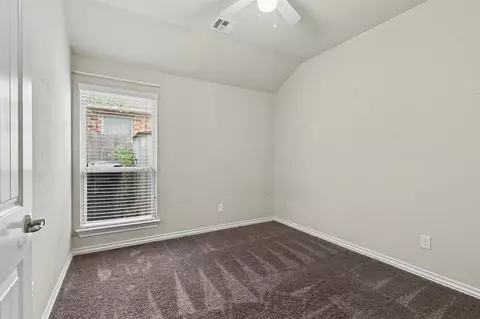
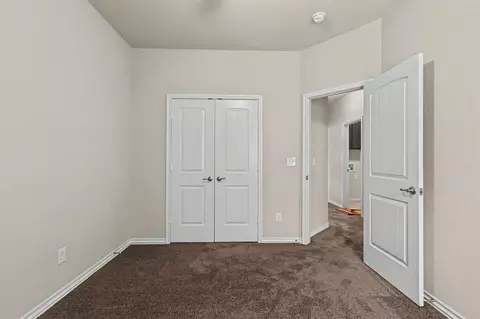
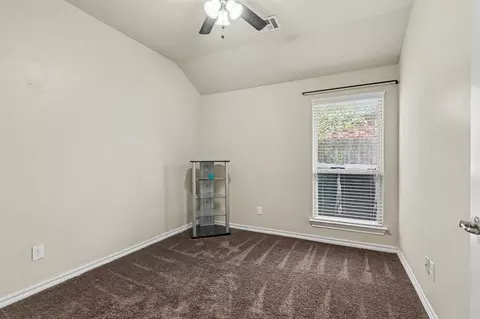
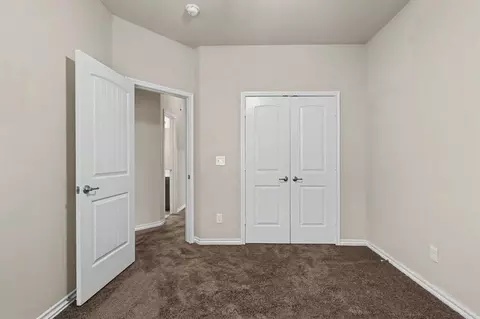

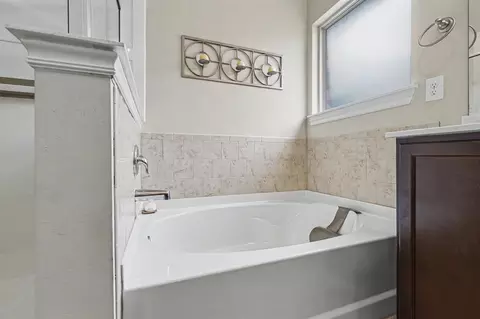

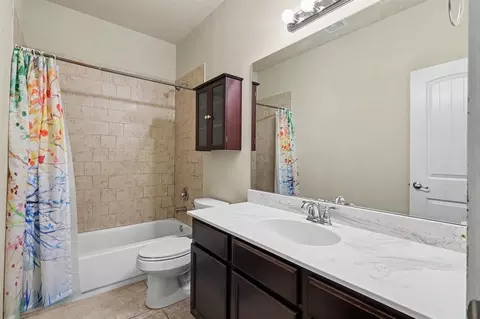
bed
bath
Sqft ($116/Sqft)
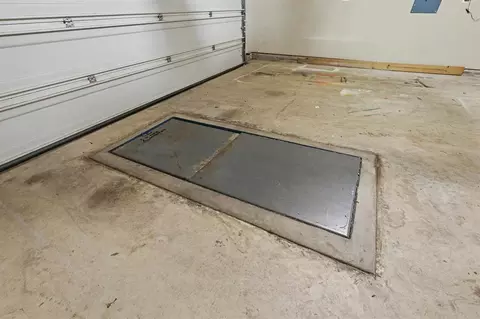
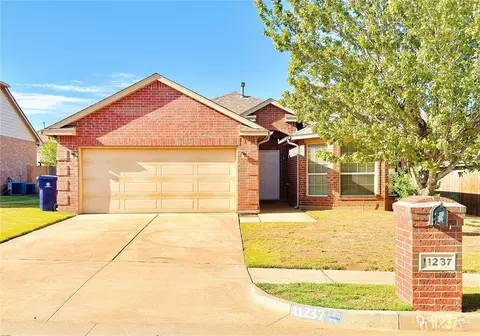
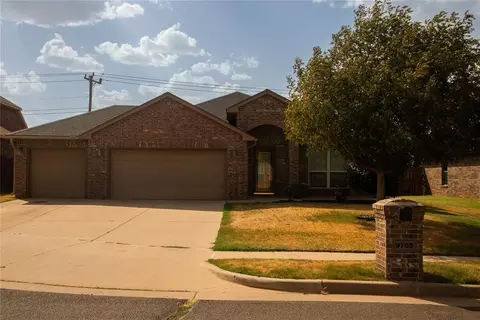
| Property type House | Year built 2016 | HOA fee $10/month | Lot size 7,327 Sqft | Parking 2 garage spaces | Rental estimate |

| Overview | |
| Cooling/AC | Electric |
| Heating | Central Gas |
| Levels/Style | Traditional |
| SubType | Single Family Residence |
| Type | Residential |
| MLS # | 1239299 |
| SqFt | 2024 |
| Status | Active |
| Lot Size (SqFt) | 7327 |
| Lot Size (Acres) | 0.1682 |
| Annual HOA Fee | 125 |
| Year Built | 2016 |
| Builder Name | DR Horton |
| Interior | |
| Total # of Bathrooms | 2 |
| # of Full Baths | 2 |
| Total # of Bedrooms | 3 |
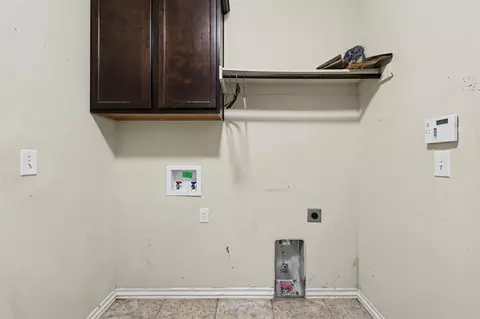
| Laundry | Laundry Room |
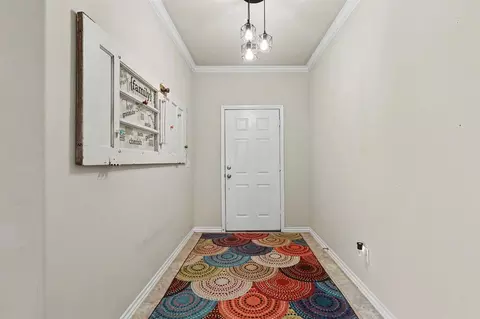
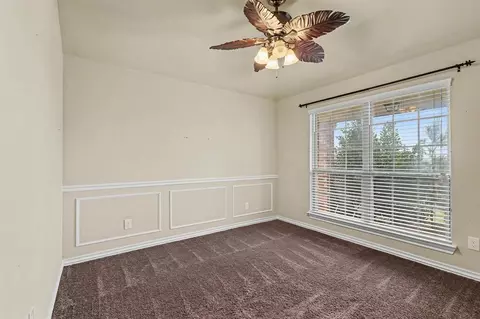
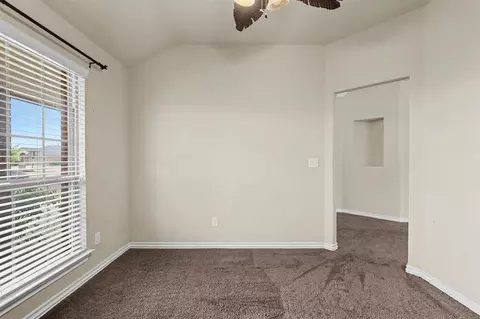
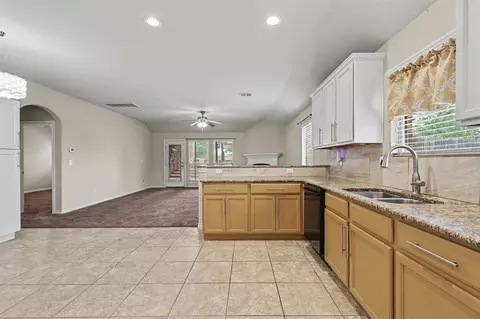
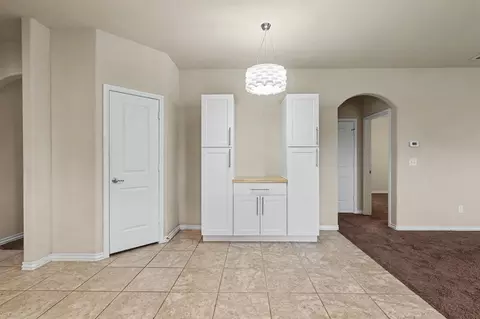
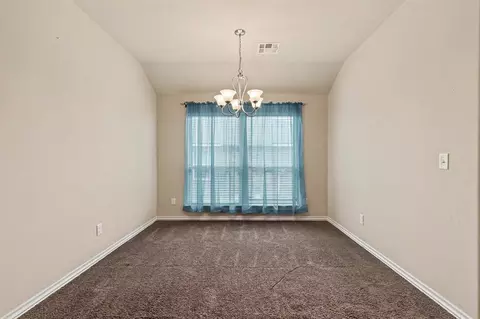
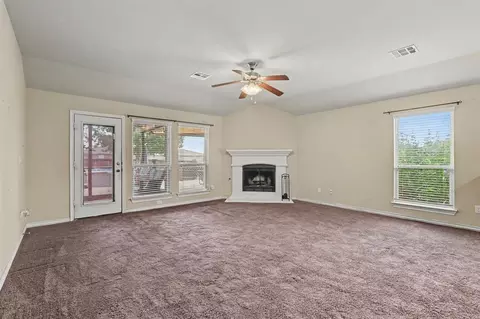
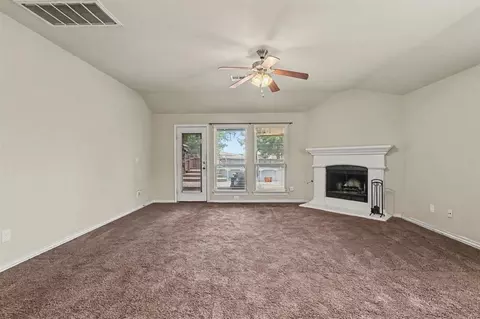
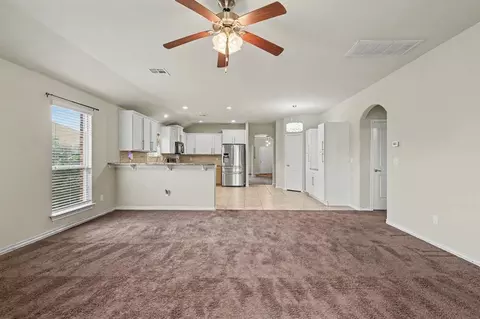
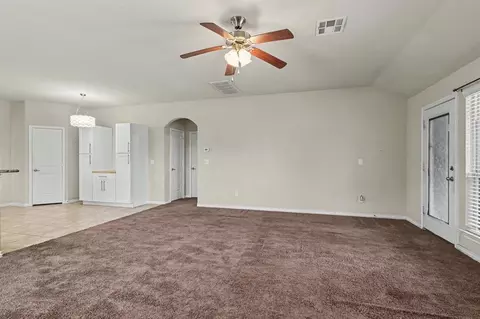
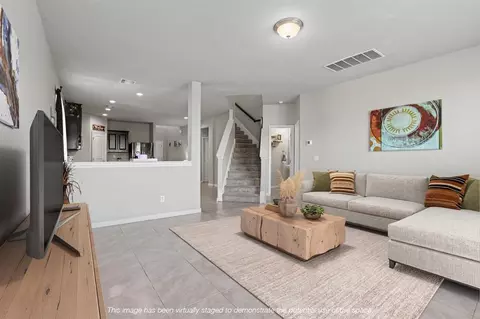
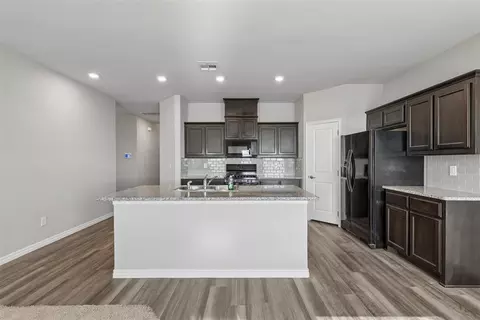
| Flooring | Carpet, Tile |
| # Fireplaces | 1 |
| Fireplace | Wood Burning |
| Exterior | |
| Roofing | Composition |
| Foundation | Slab |
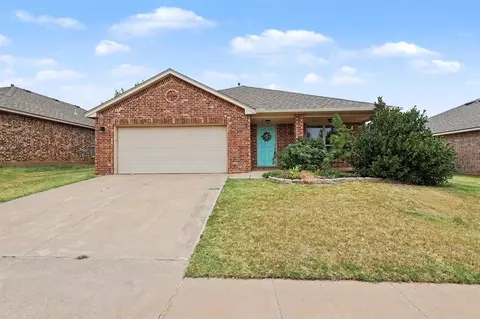
| Construction | Brick |
| # Garage Spaces | 2 |
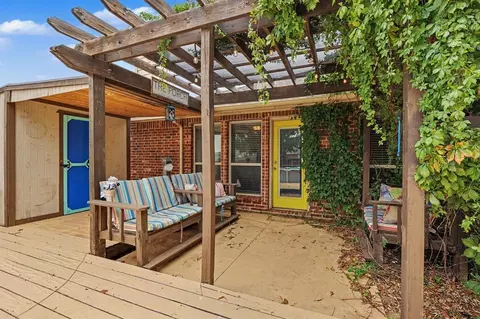
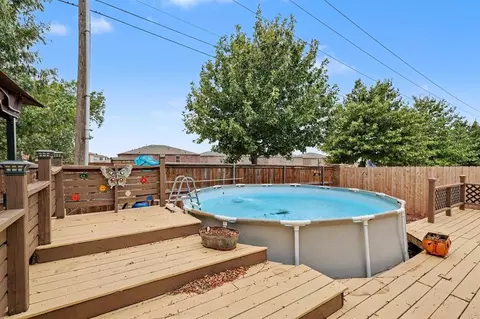
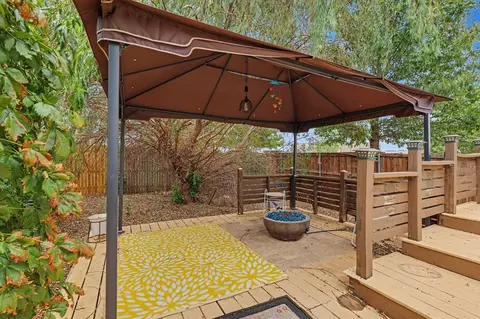
| Patio/ Porch | Patio, Porch, Deck |
| Lot Description | Interior Lot |
| Other Structures | Outbuilding |
| Fencing | Wood |
| Amenities / Utilities | |
| Utilities | Cable Available, Electricity Available, Natural Gas Available, High Speed Internet, Public |
| HOA Fees Include | Greenbelt, Common Area Maintenance |
| Pool Features | Vinyl |
| Location | |
| Elementary School | Surrey Hills ES |
| High School | Yukon HS |
| Middle School | Yukon MS |
| High School District | Yukon |
| APN | 9505NONETimberwind73099 |
| Directions | From Kilpatrick Tpk, Exit N Morgan Rd, Go South 1.2 Mi. Right (west) On W Britton Rd ~2 Mi. Right On Summerhill Ln, Left On NW 94th Ter, Curves Into Timberwind Ln. Home On Left, Facing East. |









$305,000
$262,500
$448,340
$200,000
$345,000
$224,900
$295,000
$300,170
$413,439
$367,340
$219,523
$299,990
$249,999
$210,000
$195,000
$344,990
$288,000
$372,500
$200,000
$250,000
$425,000
$613,750
$575,000
$187,400
$477,000
$417,350
$295,000
$307,450
$299,990