Movoto Real Estate
  • Exterior
  • Living
  • Kitchen
  • Dining
  • Entry Way
  • Other
  • Bedroom
  • Bath
  • View/Area
  • Floorplan
  • Animated home icon 3D tour

9325 Cheek Ranch Rd, Yukon, OK 73099

$524,840
•
  • 4

    bed

  • 3

    bath

  • 2,850

    Sqft ($184/Sqft)

Buildable house for sale

About 9325 Cheek Ranch Rd

Property type House
Move-in ready? No - To be built
HOA fee $0/month
Movoto estimate
Parking 3 garage spaces
Rental estimate
Property description
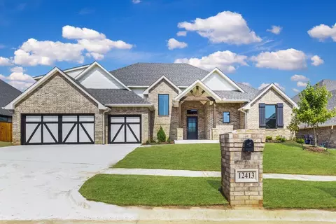
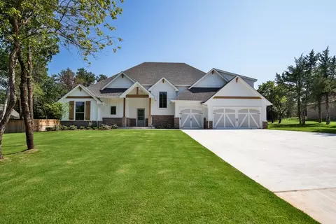
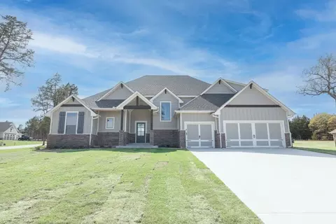
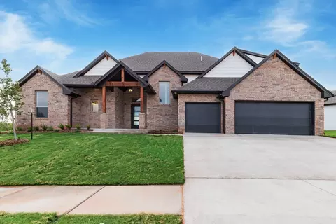
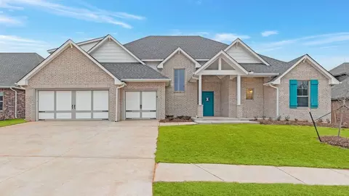
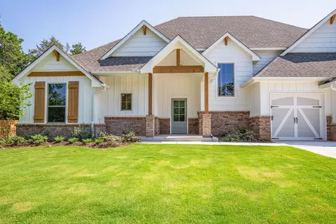
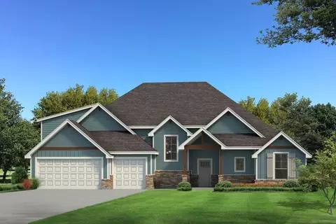
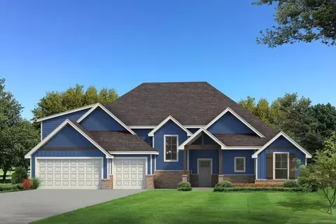
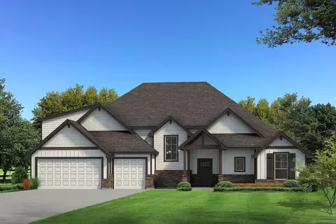
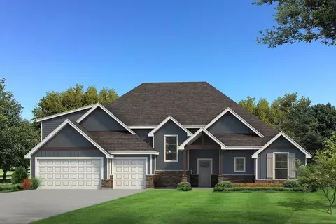
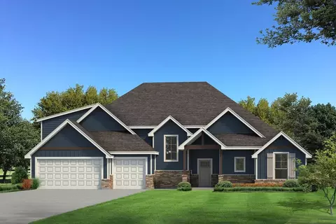
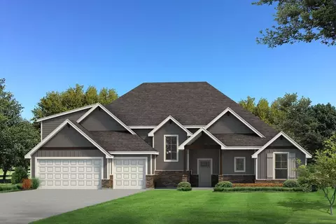
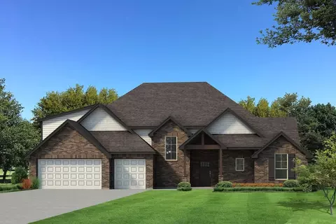
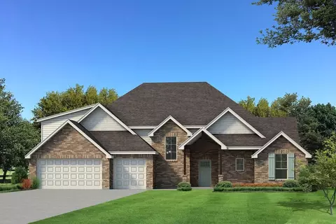
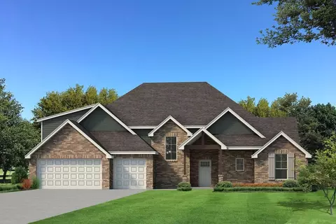
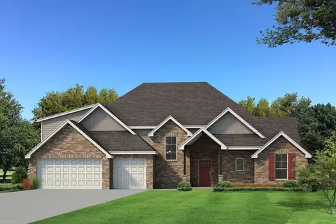
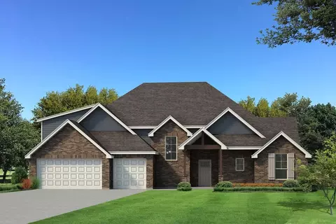
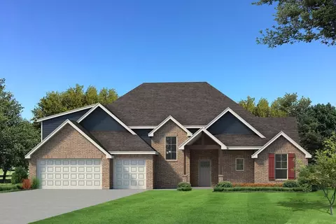
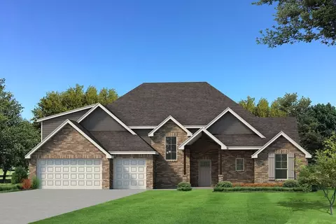
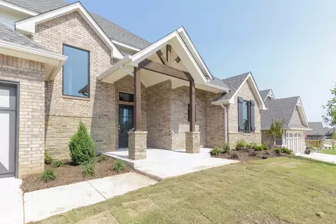
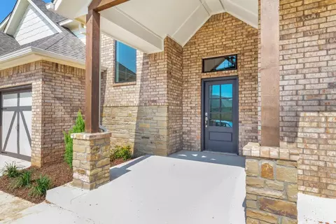
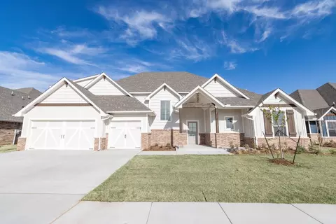
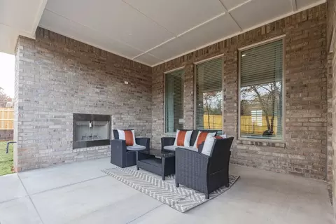
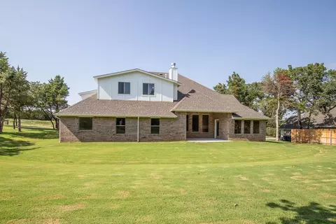
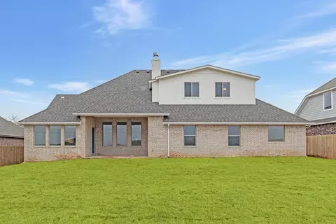
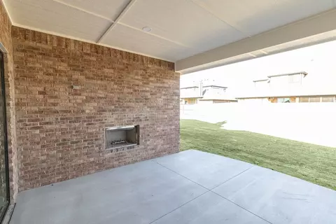
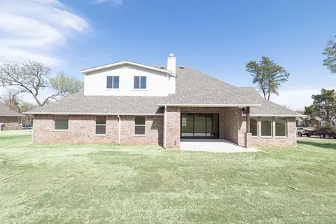
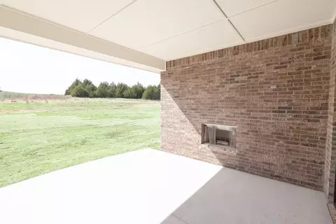
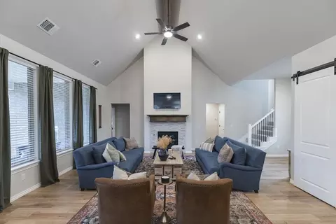
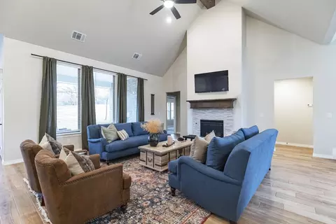
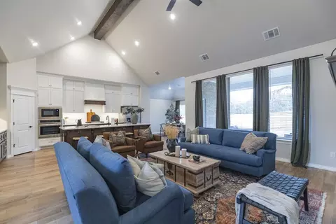
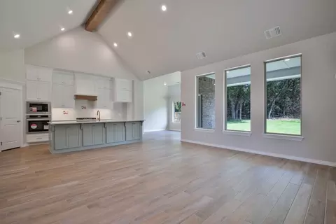
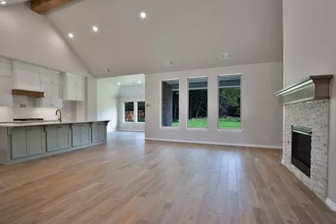
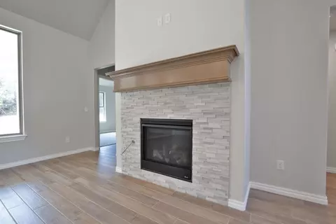
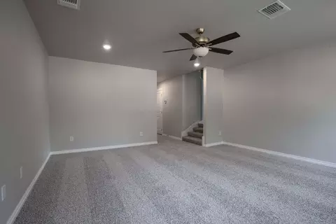
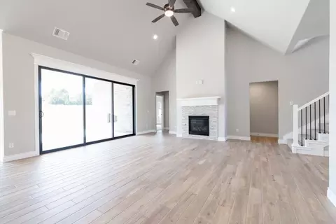
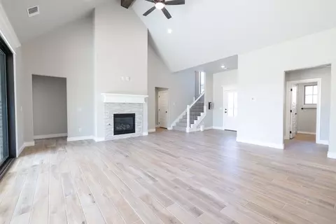
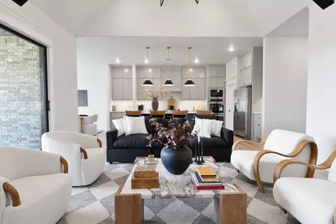
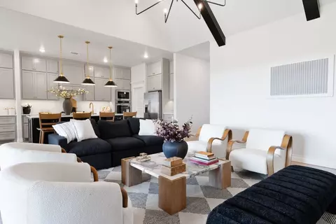
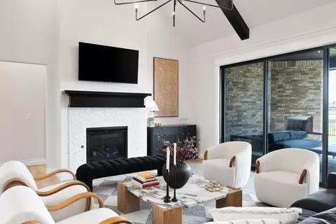
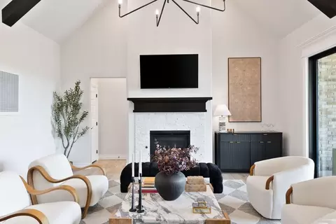
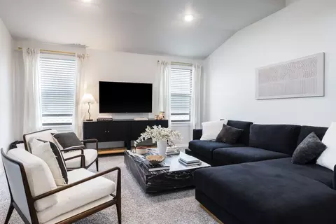
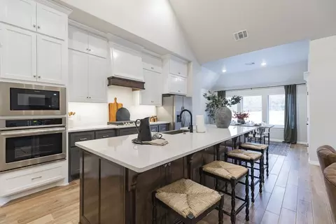
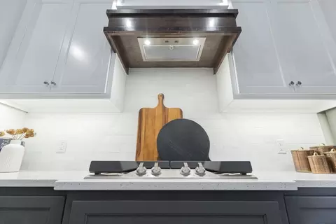
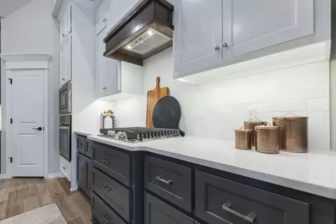
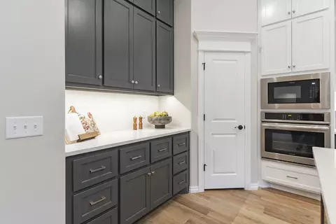
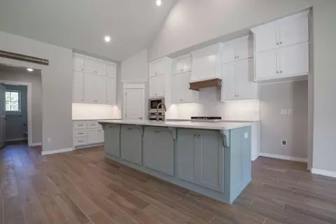
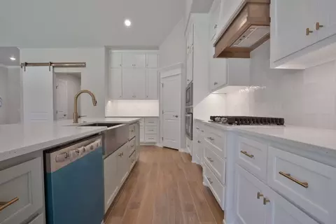
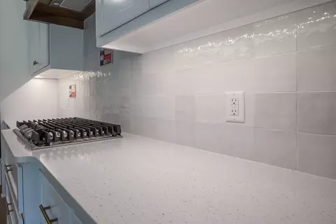
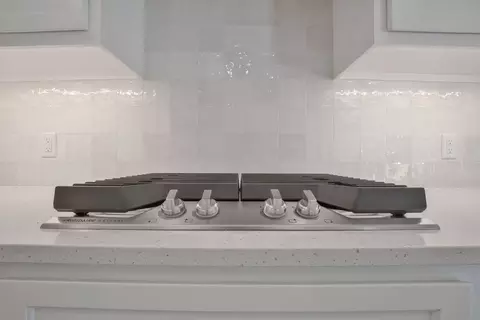
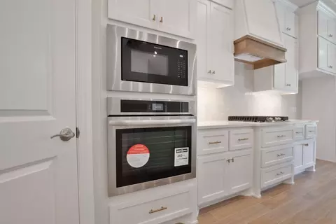
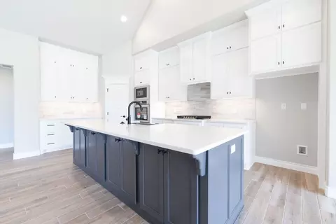
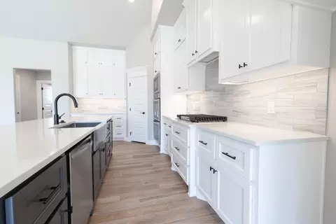
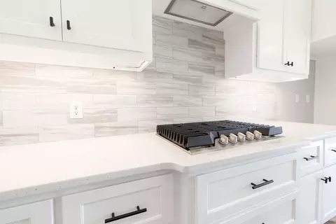
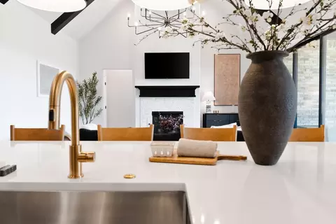
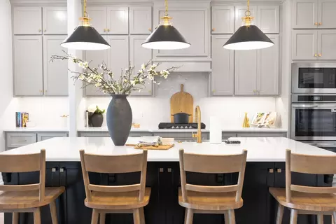
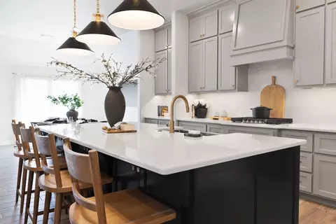
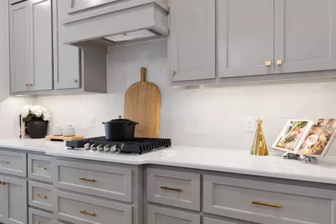
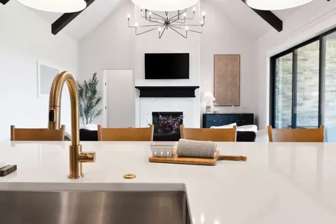
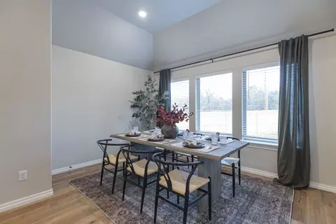
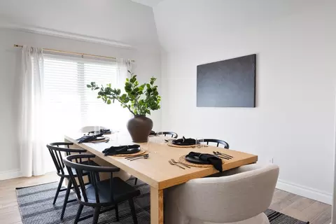
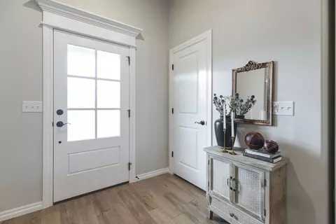
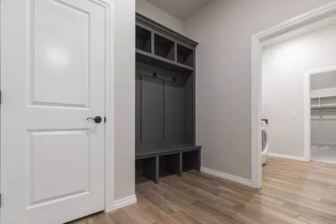
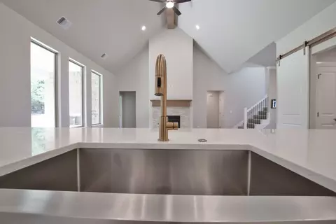
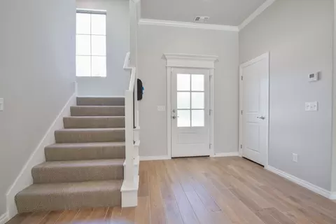
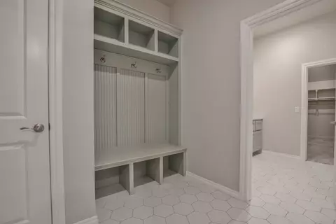
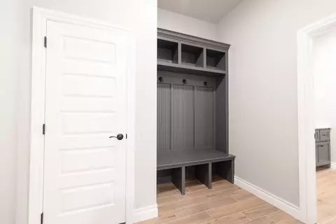
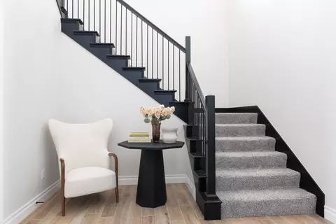
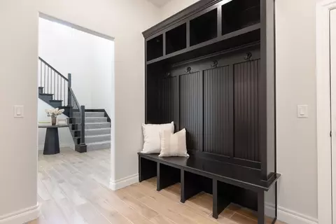
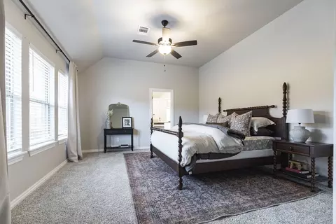
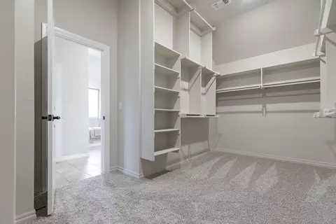
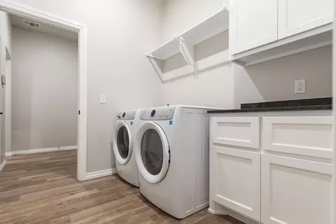
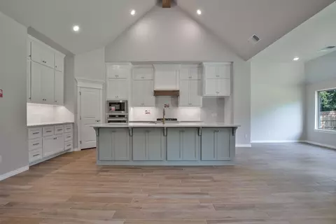
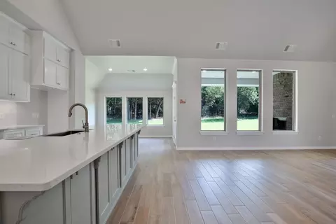
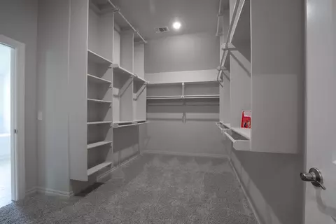
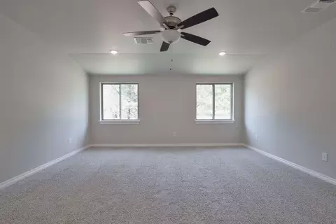
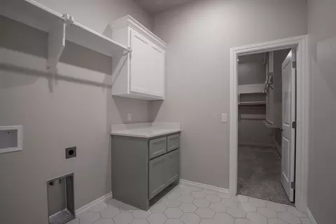
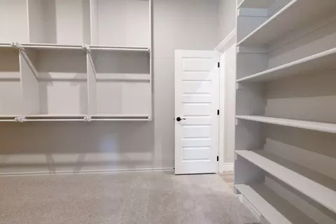
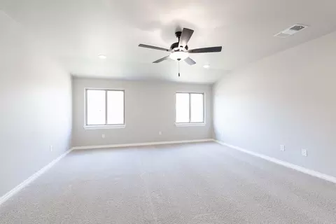
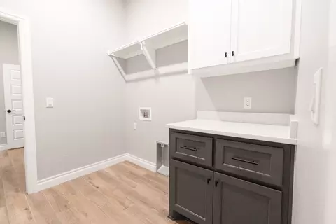
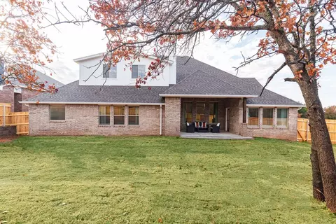
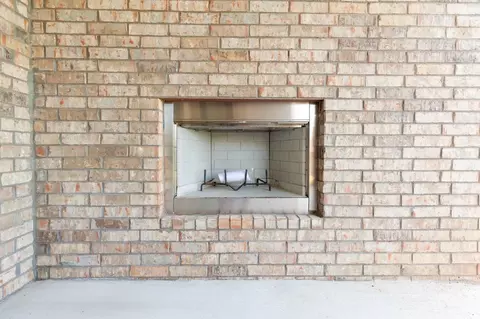
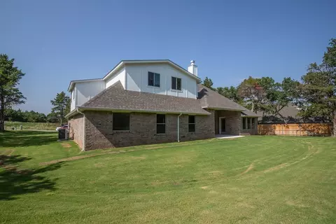
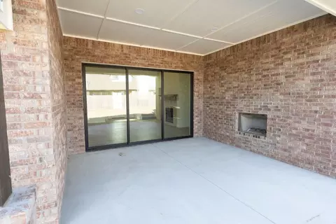
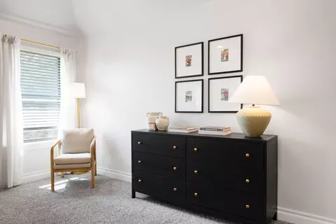
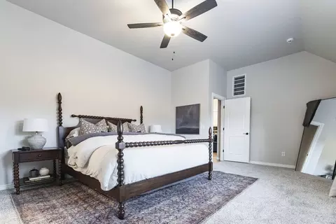
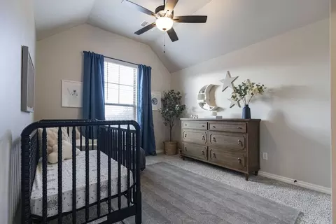
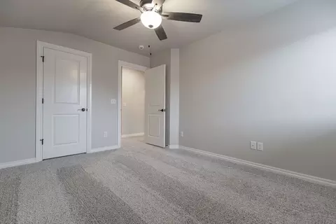
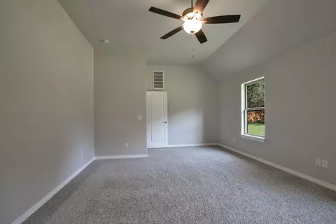
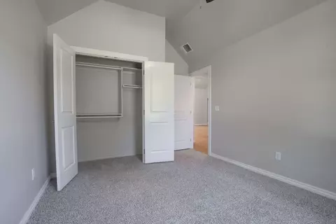
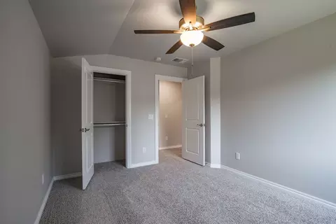
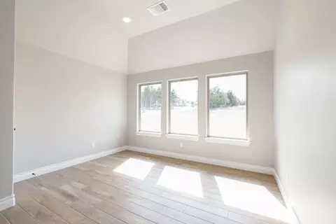
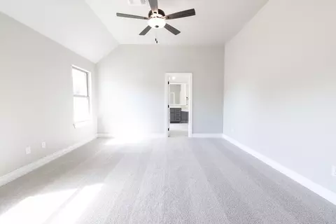
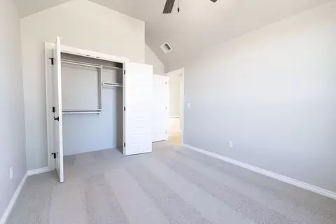
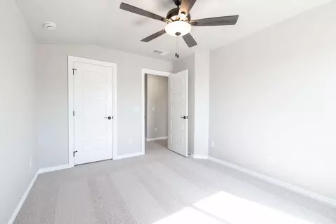
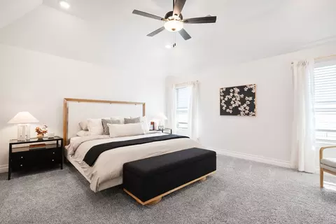
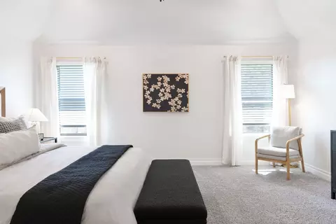
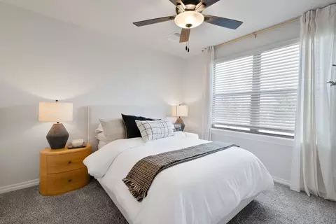
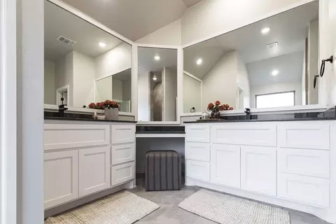
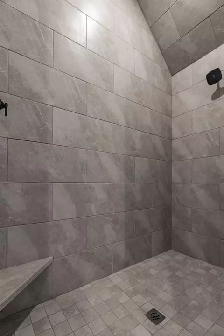
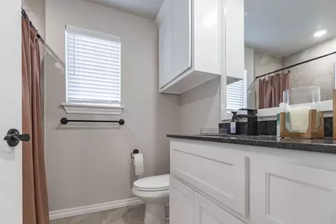
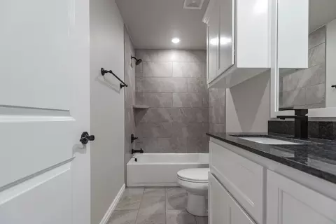
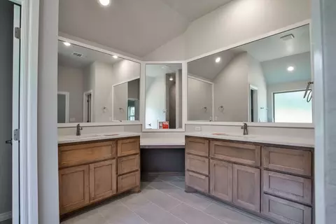
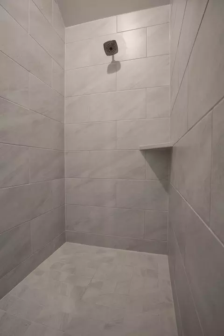
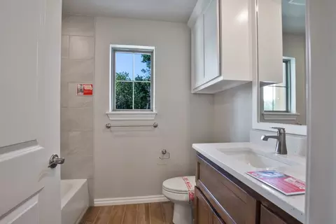
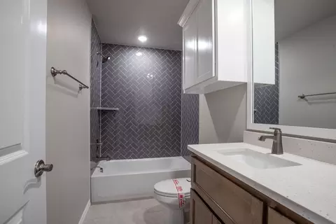
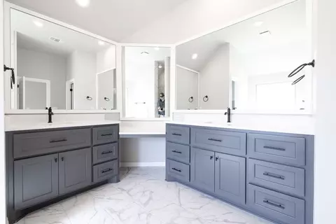
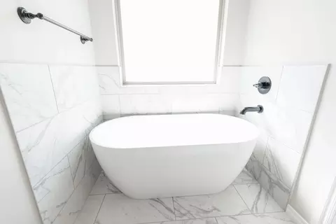
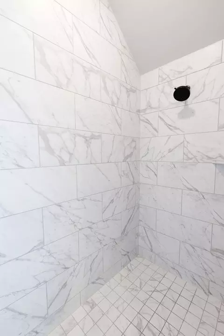
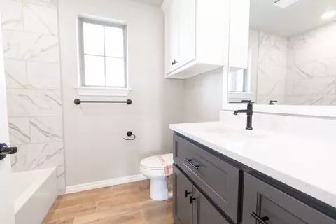
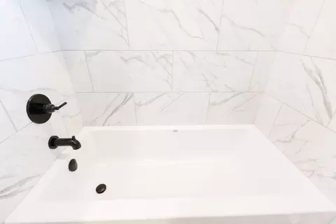
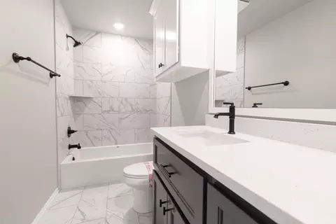
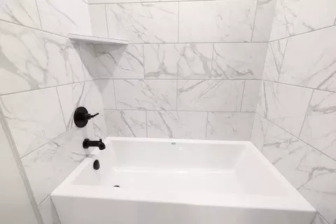
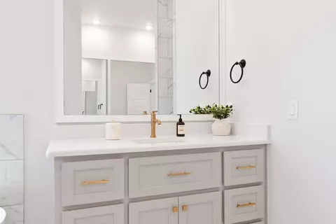
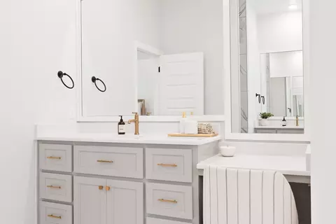
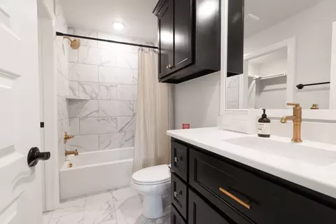
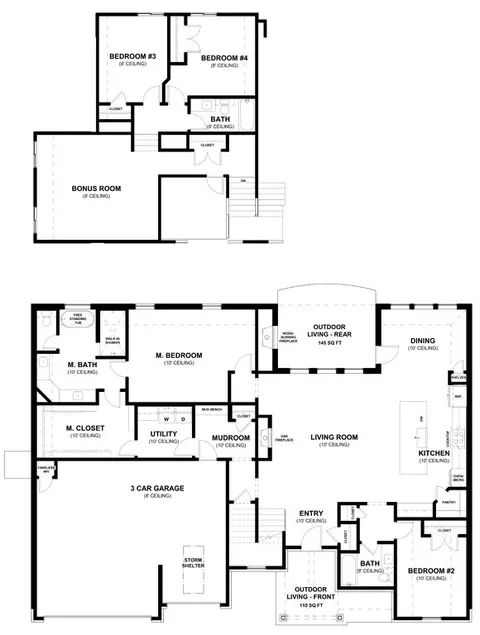
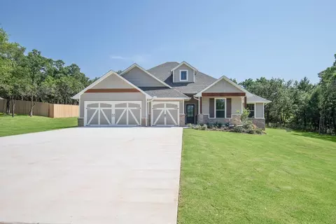
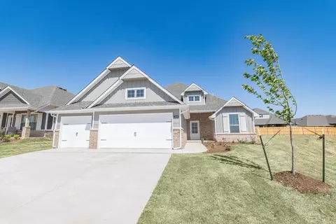
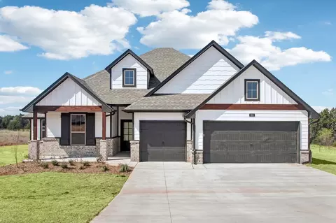
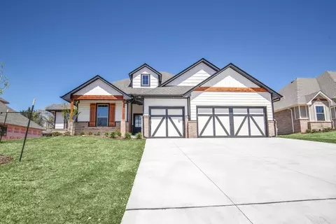
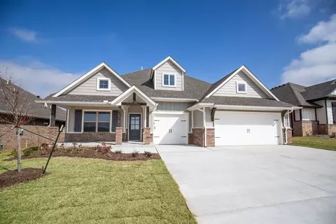
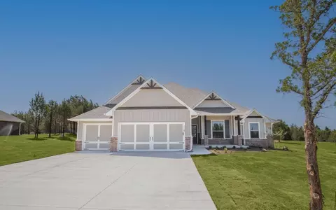
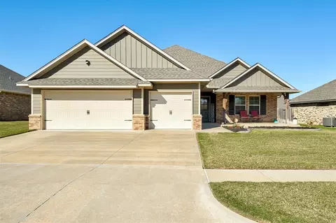
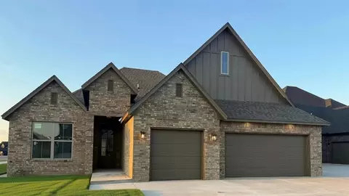
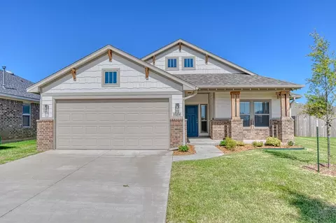
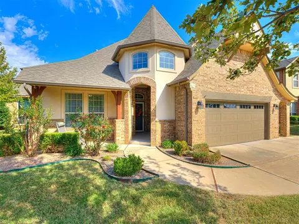
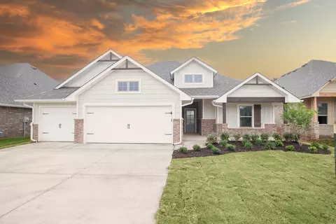
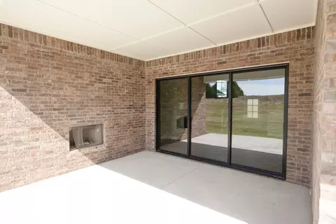
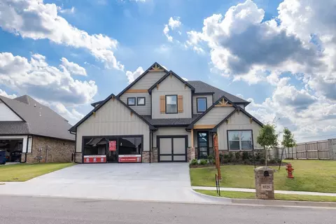
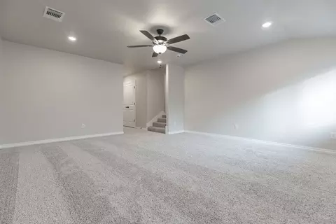
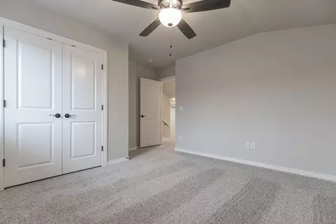
This Zade floor plan includes 3,105 Sq Ft of total living space, which includes 2,850 Sq Ft of indoor living space and 255 Sq Ft of outdoor living space. There is also a 630 Sq Ft, three car garage.Welcome to your new favorite place, your Zade Bonus Room home! This floor plan has everything you are looking for. The open floor plan, 10 ceilings, and natural light will make you right at home in the Zade Bonus Room. Through the main entry, you are immediately greeted with the open living room, kitchen, and dining area. The electric gas fireplace is on one side, and on your other side, you will find the glorious kitchen with quartz or granite countertops and a central kitchen island. Three large windows overlook your covered patio and offer an airy ambiance throughout the living space. The primary suite also offers 10 ceilings and plenty of natural light. The bathroom provides a free standing bathtub, a European walk-in shower with tile to the ceiling, and double vanities to make getting ready in the morning a breeze. Your bathroom oasis leads to the four-season closet, crafted so that under-the-bed storage for out-of-season clothing is a thing of the past. Even better, the closet connects to the utility and mudroom to streamline laundry day in the best way. A door opening near the kitchen leads to a full bathroom and bedroom #2, although many choose to utilize this room as an office or home gym. Bedrooms #3 and #4 are upstairs off the adored bonus room. Homeowners love the bonus room; thanks to the potential it adds to their home and flexibility of the space. Whether it is a home movie theater, man cave, or playroom for the kids, the bonus room has plenty of space to transform into your desired room. Since there is also a full bathroom upstairs, you may never want to come backdown.
Listed by
Builder: Homes By Taber
Source: Realtor mls logo
Source: Last updated: 1 week ago
Movoto checked Realtor for data 1 minute ago
Request a virtual or in-person tour
Overview
Levels/Style 2
Virtual Tour External Link
Interior
# Total Bathrooms 3
# Total Bedrooms 4
Plan Information
Subdivision Website External Link
SalesOffice Hours Call For Appointment
SalesOffice Agent Phone (405) 870-2443
Status Active
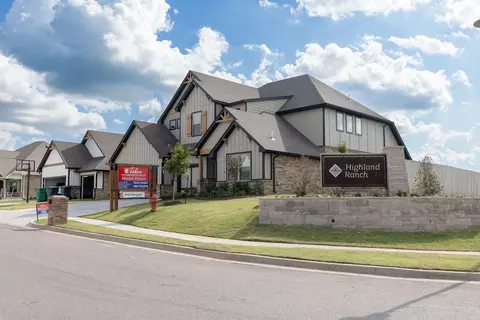
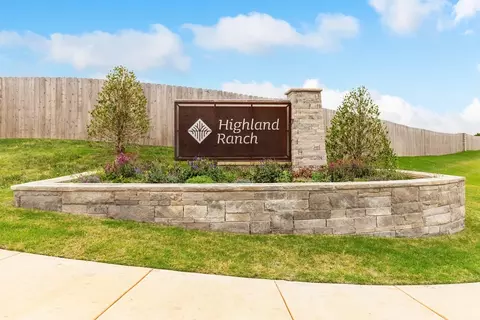
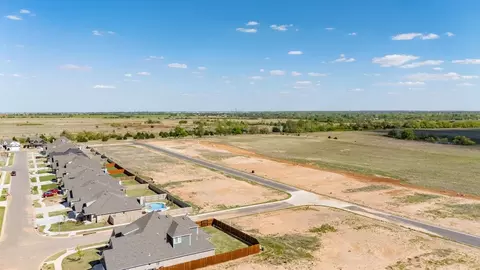
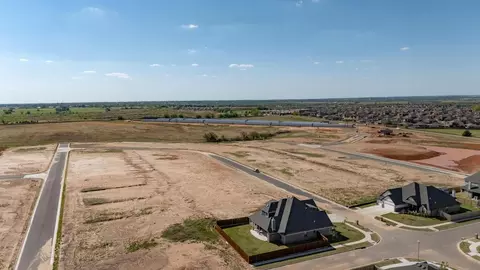
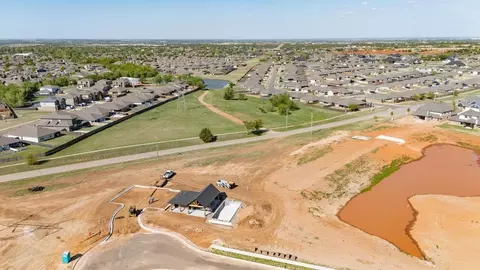
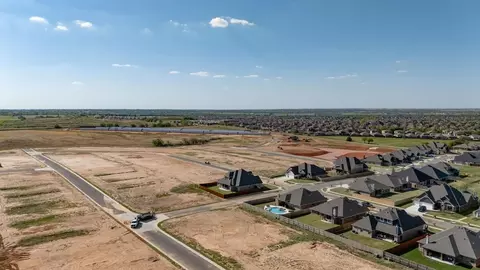
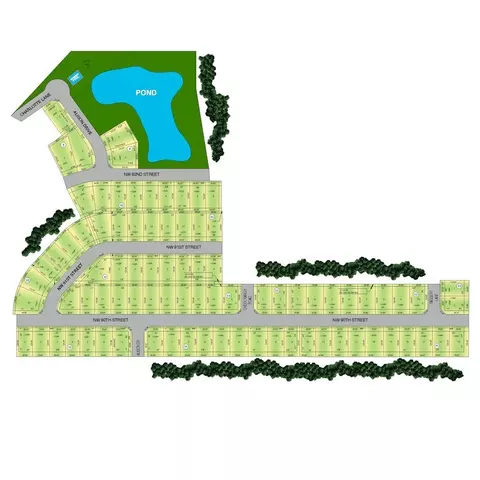
Home Details Highland Ranch Is A New Home Community In Yukon, OK, Offering New Construction Homes With Spacious Designs, Quality Craftsmanship, And Family-friendly Amenities. Built By Homes By Taber, Oklahomas Favorite Builder, Highland Ranch Is Located Within The Respected Yukon Public Schools District And Offers A Convenient Location For Families Looking For A New Home In Yukon. Our Proudly Overbuilt Homes Are Thoughtfully Designed With Quality, Durability, And Everyday Comfort In Mind.Highland Ranch Offers A Variety Of Community Amenities For Residents Of All Ages, Including:PondPlaygroundPoolWaterfront HomesitesLocated Off W Britton Rd, Between N Mustang Rd And N Sara Rd, Highland Ranch Provides Convenient Access To Major Highways, Schools, Shopping, Dining, And Recreation. The Community Is An Excellent Choice For Families Looking For New Construction Homes In Yukon, OK, With Schools Nearby Including Surrey Hills Elementary, Redstone Intermediate, Yukon Middle School, And Yukon High School. Surrey Hills Elementary School Is Recognized For Strong Student Progress, Earning A 9/10 Rating For Student Progress From. Redstone Intermediate School Stands Out With A #1 Ranking Among Yukon Middle Schools By U.S. News & World Report, Along With A Ratings For Overall And Academics From And 9/10 Ratings For Overall And Test Scores From. Yukon High School Is Recognized As A College Success Award Winner By And Earns A 10/10 Rating For College Readiness.Homes In Highland Ranch Showcase The Craftsmanship And Attention To Detail Homes By Taber Is Known For. Spacious Floor Plans Are Designed To Combine Practical Living Spaces With Thoughtful Finishes, Giving Families Room To Live, Gather, And Grow. From Functional Layouts To Quality Construction, Each New Home In Yukon Is Built With Long-term Comfort And Durability In Mind.Highland Ranch Is Also Close To Some Of Yukons Popular Destinations. Residents Can Enjoy...
Plan Name Zade Bonus Room
BasePrice 524840
Living Area 2850
# Garage Spaces 3
BaseSqft 2850
Primary Bedroom Location Down
Price 524840
Community Information
Price Range (Low) 395340
Price Range (High) 603840
Subdivision Amenities Park, Playground, Pond, Pool, Lake Hefner, Integris Community Hospitals - Council Crossings, HOA: 450
Community Details Green
Has Garage(Y/N) Yes
Has Pond(Y/N) Yes
Has Basement(Y/N) No
Has Pool(Y/N) Yes
Has View(Y/N) No
Directions Located On W Britton Rd, Between N Sara Rd And N Mustang RdFrom The J. Kilpatrick Turnpike, Exit On Morgan Rd Towards Hefner Rd/OK-3. Turn South On Morgan Rd Towards W Britton Rd. Turn West Onto W Britton Rd And Continue For 1.5 Miles. Highland Ranch Will Be On The South Side Of Britton Rd.
Subdivision Highland Ranch
Building Amenities
Plan Amenities Fireplace, Large Closets
Tour this community
When would you like to visit?
5/10
7/10
7/10
8/10
Source: GreatSchools.org © 2026. All rights reserved.

Around the neighborhood

Explore everything this neighborhood has to offer.
3/100
Walk
94/100
Family
41/100
Dining
75/100
Pet
  • Real Estate
  • OK
  • Canadian County
  • Yukon
  • 73099
  • 9325 Cheek Ranch Rd

My commute

Enter a destination to see travel time and distance.
By entering my info and clicking Ask a Question below, I am providing my e-signature and express written consent to receive marketing emails, calls, and texts (including via automatic telephone dialing systems, AI generative, artificial or pre-recorded voice technology) relating to my inquiry from Movoto (and parties calling/messaging on their behalf) even if my number appears on the company, state, or national Do Not Call Registry. You also agree to ourTerms and Conditions and Privacy Policy. Consent not required to receive services (call 1-844-420-1270 to be connected without providing consent).

Nearby homes for sale in Yukon, OK

Nearby recently sold homes in Yukon, OK

Newest listings in 73099

Meet with a real estate agent today (844) 430-0869
The multiple listing information is provided by . IDX information is provided exclusively for consumers’ personal, non-commercial use and that it may not be used for any purpose other than to identify prospective properties consumers may be interested in purchasing. Information deemed reliable but not guaranteed to be accurate. Buyer to verify all information. The information provided is for consumers' personal, non-commercial use and may not be used for any purpose other than to identify prospective properties consumers may be interested in purchasing. Listing information updated every 15 minutes. Terms of use & Privacy Policy, California Privacy Info. Copyright © 2005 - 2026 Movoto, Inc. All rights reserved. Equal Housing Opportunity CalDRE CalDRE #01517281
Movoto Real Estate is committed to ensuring accessibility for individuals with disabilities. We are continuously working to improve the accessibility of our web experience for everyone. We welcome feedback and accommodation requests, please submit them here.
Requests for information regarding mortgage products will be directed to Movoto.com affiliate, Lower, LLC - a licensed Mortgage Lender (NMLS #1124061), or, based on your location, may be redirected to a participating mortgage marketing partner that may pay Lower, LLC for any consumer contact information provided through this site.