Movoto Real Estate
Sold on 09/11/2026
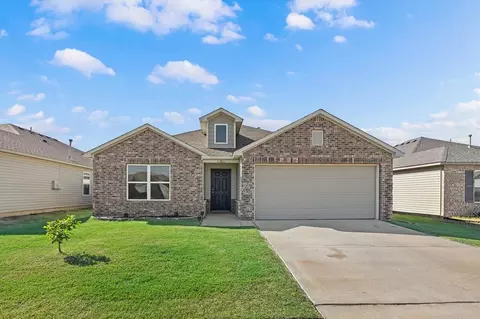
  • Exterior
  • Other
  • Entry Way
  • Kitchen
  • Living
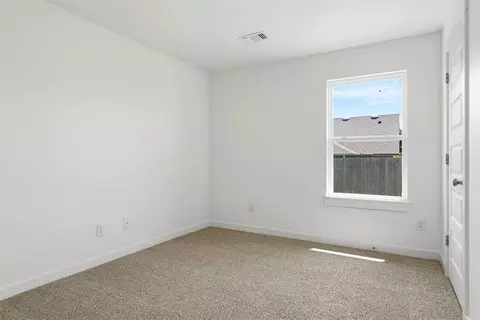
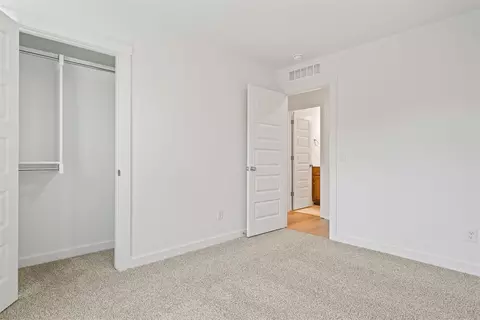
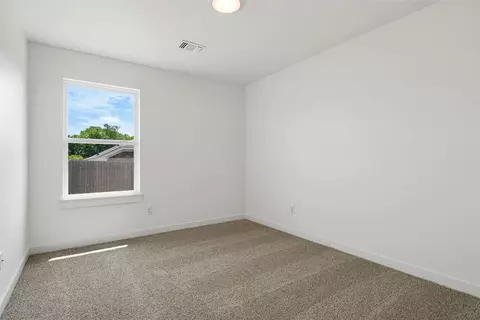
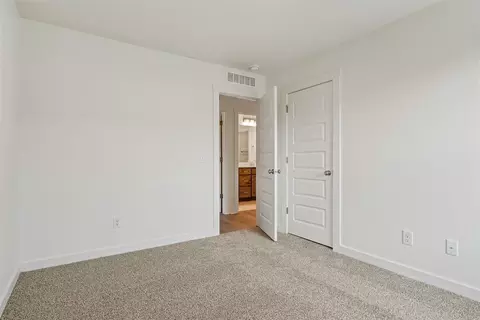
  • Bedroom
  • Bath

440 Compass Dr, Yukon, OK 73099

$334,877

Last sold 09/11/2026 after 150 Days

  • 4

    bed

  • 2

    bath

  • 2,031

    Sqft ($165/Sqft)

House not for sale

About 440 Compass Dr

Property type House
Year built 2026
HOA fee $18/month
Movoto estimate
Parking 2 garage spaces
Rental estimate
Property description
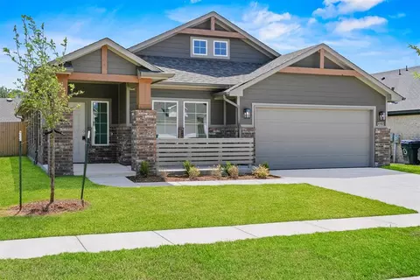
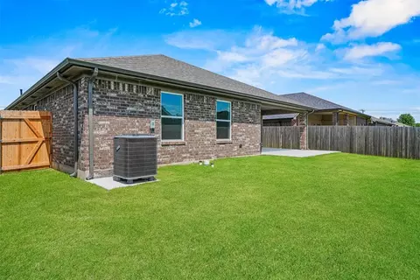
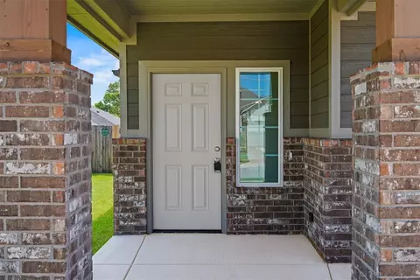
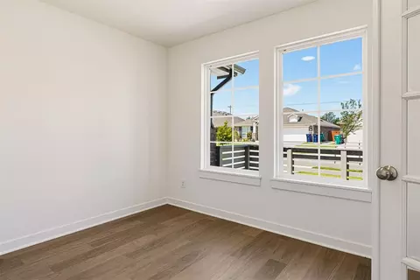
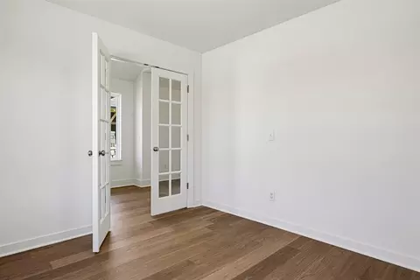
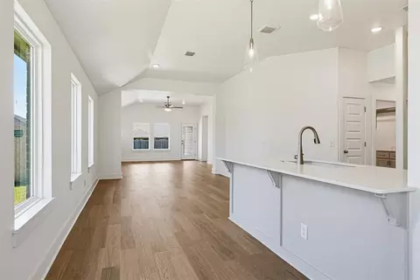
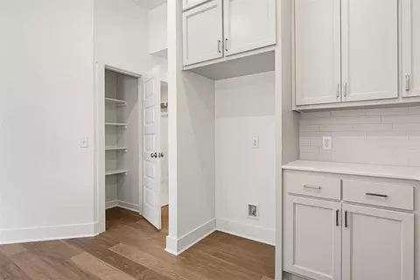
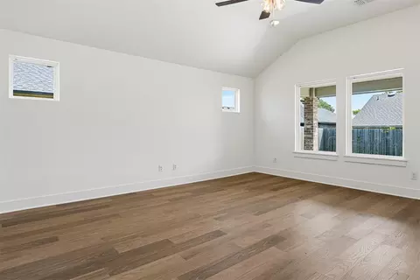
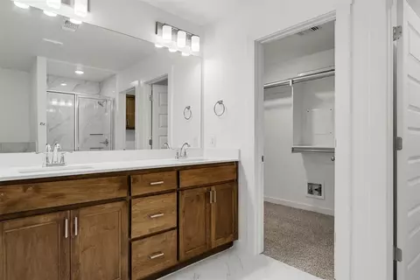
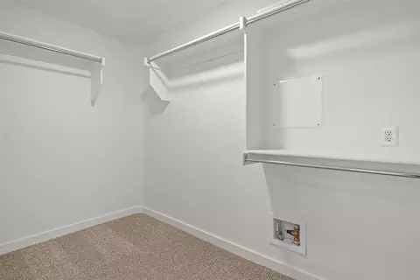
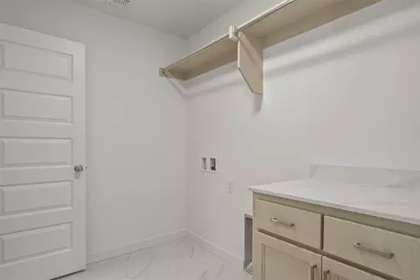
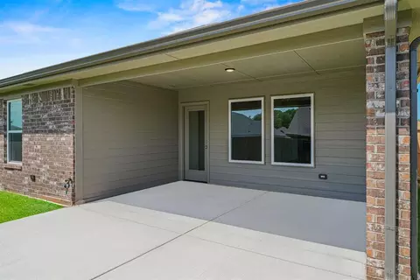
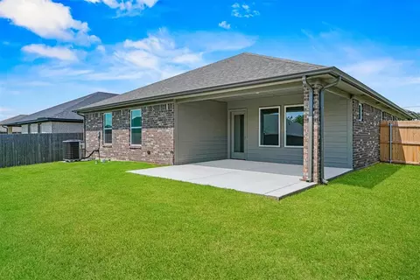
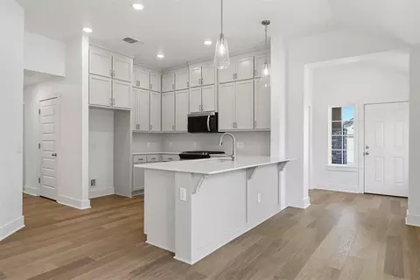
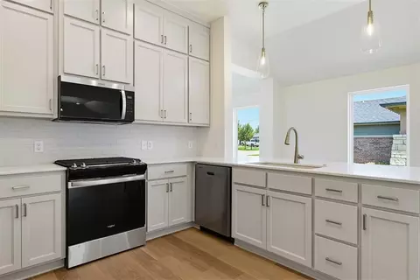
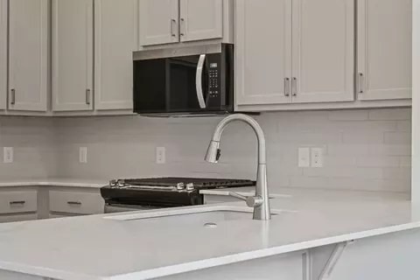
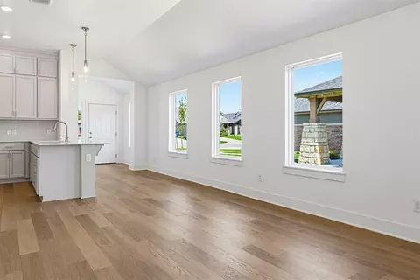
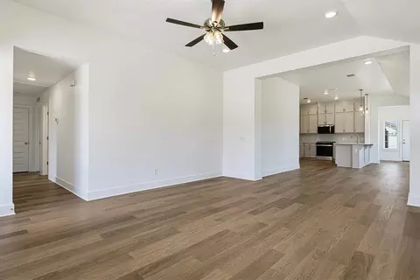
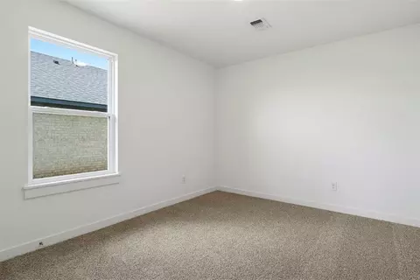
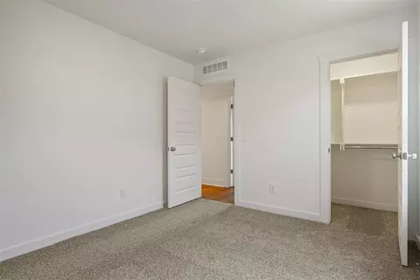
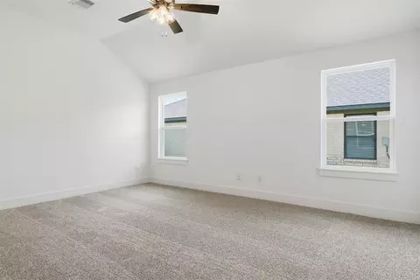
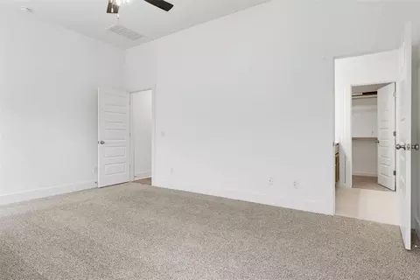
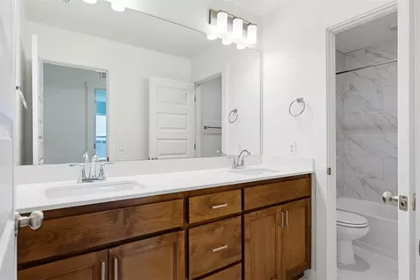
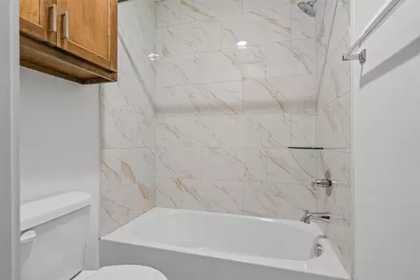
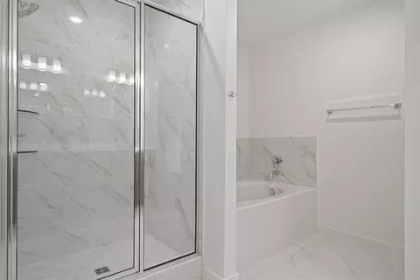
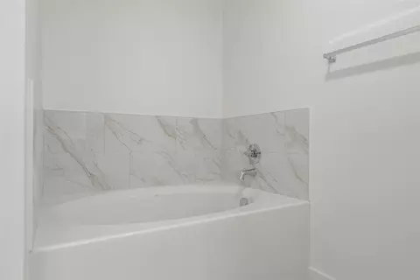
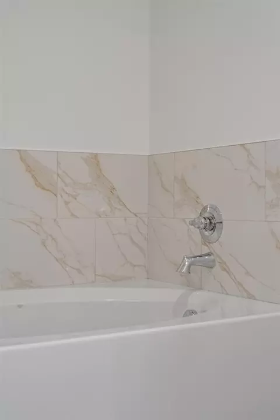
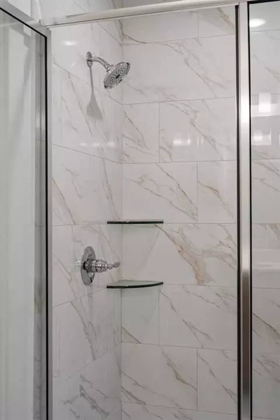
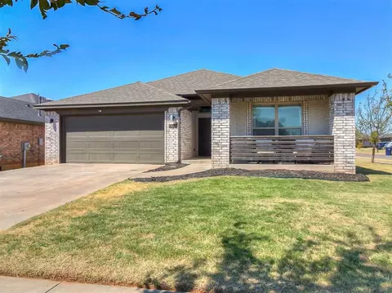
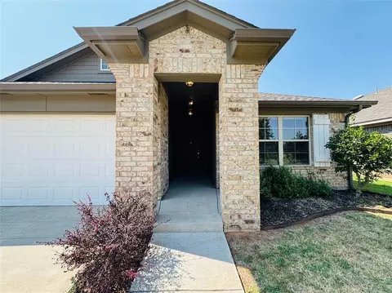
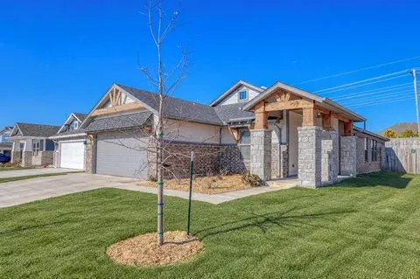
This move-in-ready home is designed to adapt to the way you live, offering spacious gathering areas alongside private spaces that make everyday life feel more comfortable. The open kitchen provides generous countertop space, quartz countertops, and a gas range, creating a natural hub for everything from weeknight dinners to holiday celebrations. Durable hard surface flooring carries through the main living areas, leading to an oversized covered patio that extends your living space outdoors. With four bedrooms and a private study, this home offers the flexibility to create a home office, playroom, guest room, or hobby space as your needs evolve. The primary suite features dual quartz sinks, a soaking tub, a beautifully tiled shower, and a spacious walk-in closet with direct access to the oversized laundry room. Double sinks in the secondary bath help busy mornings run a little more smoothly, making this layout as practical as it is inviting. Energy efficiency is guaranteed through our partnership with Environments for Living, ensuring predictable heating and cooling costs with potential reimbursement if usage exceeds expectations. With our Your Way* incentive, you can enhance your home with options like a storm shelter, full home blinds, or apply the credit toward closing costs or interest rate buy-downs. Skyline Trails is nestled in the Mustang school district, one of the most desirable areas in the region. This vibrant community features a playground, a splash pad for warm-weather fun, serene walking trails, and a creek that adds natural beauty to the neighborhood. Whether you're enjoying outdoor activities or the convenience of the nearby amenities. Included features: * One-year builder warranty * Two-year systems warranty * 10-year structural warranty * Certified energy advantage guarantee for heating and cooling costs * Fully landscaped front & backyard * Fully fenced backyard * Full guttering Floorplan may differ from completed home.
Listed by
Listing Agent - Vernon McKown
Listing Agent Contact: 405-486-9814
Listing Office - Principal Development LLC
Source: MLSOK MLS mls logo
MLS#1224032 • last updated 1 month ago
Movoto checked MLSOK MLS for data 6 minutes ago
Overview
Cooling/AC Electric
Heating Natural Gas
Levels/Style Craftsman
SubType Single Family Residence
Type Residential
MLS # 1224032
SqFt 2031
Status Closed
Annual HOA Fee 210
Year Built 2026
Builder Name Ideal Homes
Interior
Total # of Bathrooms 2
# of Full Baths 2
Total # of Bedrooms 4
Total # of Rooms 8
Laundry Laundry Room
Flooring Carpet, Laminate, Tile
Fireplace None
Exterior
Roofing Composition
Foundation Slab
Construction Brick & Frame
Parking Concrete
# Garage Spaces 2
Patio/ Porch Patio, Porch
Lot Description Interior Lot
Fencing Wood
Amenities / Utilities
Utilities Cable Available, Electricity Available, Natural Gas Available, Public
HOA Fees Include Common Area Maintenance
Location
Township T12N
Elementary School Mustang Creek ES
High School Mustang HS
Middle School Mustang North MS
High School District Mustang
APN 440NONECompass73099
Directions From I-40, Exit Garth Brooks Blvd And Go South. Turn Left (east On Reno) And Skyline Will Be The First Neighborhood On Your Left.
$339K
Range: $315K-$362K
Last 30 days 
Rental est.: $1,602/month
Gross rent multiplier: 17.4
  • Sep 2026
    mls logo MLS # 1224032
  • Sep 18, 2026 Sold
    $334,877
  • Aug 9, 2026 Pending
    —
  • May 11, 2026 Price Change
    $334,877 (-0.3%)
  • Apr 14, 2026 Listed
    $336,001 (+873.9%)
  • Nov 2021
    Public Records
  • Nov 8, 2021 Sold
    $34,500
  • Year Property taxes Tax assessment
  • 2025
    $72 -1.4%
    $628
  • 2024
    $73 +2.8%
    $628
  • 2023
    $71 -1.4%
    $628
  • 2022
    $72
    $628
  • 2021
    $72 -1.4%
    $628
  • 2020
    $73
    $628
  • 440 Compass Dr
    $334K
  • —
  • 73099
    $335K +4% y/y
  • Yukon
    $335K +4% y/y
No chart available
Statistics calculated by Movoto
Est. value Bed/bath Sqft mi
457 Nest Cir, Yukon, OK 73099 $254,000 3/2 1,241 0.02
448 Compass Dr, Yukon, OK 73099 $313,000 3/2 2,154 0.02
461 Nest Cir, Yukon, OK 73099 $253,000 3/2 1,440 0.02
465 Nest Cir, Yukon, OK 73099 $267,000 3/2 1,523 0.03
461 Compass Dr, Yukon, OK 73099 $278,000 3/2 1,738 0.03
453 Nest Cir, Yukon, OK 73099 $344,000 3/2 2,162 0.03
469 Nest Cir, Yukon, OK 73099 $298,000 3/2 1,860 0.03
457 Compass Dr, Yukon, OK 73099 $286,000 4/2 1,798 0.03

Estimated values are based on public record data and automated valuation models. Values are not guaranteed and may not reflect current market conditions.

Thinking of selling? Get a Cash Offer.

  • A smooth, fast sale
  • Skip staging and repairs
  • No strings attached
6/10
7/10
7/10
7/10
Source: GreatSchools.org © 2026. All rights reserved.

Around the neighborhood

Explore everything this neighborhood has to offer.
By entering my info and clicking Ask a Question below, I am providing my e-signature and express written consent to receive marketing emails, calls, and texts (including via automatic telephone dialing systems, AI generative, artificial or pre-recorded voice technology) relating to my inquiry from Movoto (and parties calling/messaging on their behalf) even if my number appears on the company, state, or national Do Not Call Registry. You also agree to ourTerms and Conditions and Privacy Policy. Consent not required to receive services (call 1-844-420-1270 to be connected without providing consent).

Nearby recently sold homes in Yukon, OK

Nearby homes for sale in Yukon, OK

Newest listings in 73099

  • Real Estate
  • OK
  • Canadian County
  • Yukon
  • 73099
  • 440 Compass Dr
Meet with a real estate agent today (844) 430-0869
The multiple listing information is provided by Oklahoma City Metropolitan Association Of REALTORS®. IDX information is provided exclusively for consumers’ personal, non-commercial use and that it may not be used for any purpose other than to identify prospective properties consumers may be interested in purchasing. Information deemed reliable but not guaranteed to be accurate. Buyer to verify all information. The information provided is for consumers' personal, non-commercial use and may not be used for any purpose other than to identify prospective properties consumers may be interested in purchasing. Listing information updated every 15 minutes. Terms of use & Privacy Policy, California Privacy Info. Copyright © 2005 - 2026 Movoto, Inc. All rights reserved. Equal Housing Opportunity CalDRE CalDRE #01517281
Movoto Real Estate is committed to ensuring accessibility for individuals with disabilities. We are continuously working to improve the accessibility of our web experience for everyone. We welcome feedback and accommodation requests, please submit them here.
Copyright 2026 MLSOK, Inc. We do not attempt to verify the currency, completeness, accuracy, or authenticity of the data contained herein. Information is subject to transcription and transmission errors and is provided “as is”. All information, including but not limited to property square footage and lot size, zoning, and fitness for a particular purpose is subject to inaccuracies and should be independently verified through personal inspection and/or consultation with appropriate professionals. The listing information provided is for consumers’ personal, non-commercial use and may not be used for any purpose other than to identify prospective purchasers. This data is copyrighted and may not be transmitted, retransmitted, copied, framed, repurposed, or altered in any way for any other site, individual and/or purpose without the express written permission of MLSOK, Inc. Information last updated on 10/22/2026.
Requests for information regarding mortgage products will be directed to Movoto.com affiliate, Lower, LLC - a licensed Mortgage Lender (NMLS #1124061), or, based on your location, may be redirected to a participating mortgage marketing partner that may pay Lower, LLC for any consumer contact information provided through this site.