Movoto Real Estate
Sold on 03/24/2023
  • Map Image
  • Map Image
  • Map Image

36261 Highland Ave, Yucaipa, CA 92399

$1,422,000

Last sold 03/24/2023 for $1.23M

  • 4

    bed

  • 3

    bath

  • 3,369

    Sqft ($365/Sqft)

House not for sale

About 36261 Highland Ave

Property type House
Neighborhood
Year built 2005
HOA fee $0/month
Lot size 2.41 Acre
Movoto estimate
Parking 3 garage spaces
Property description
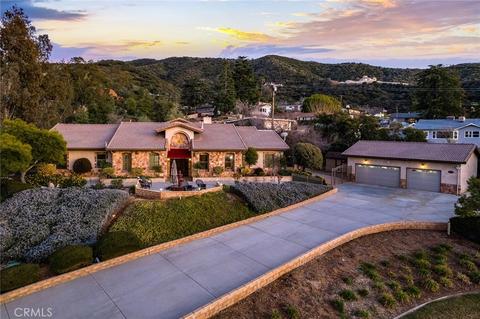
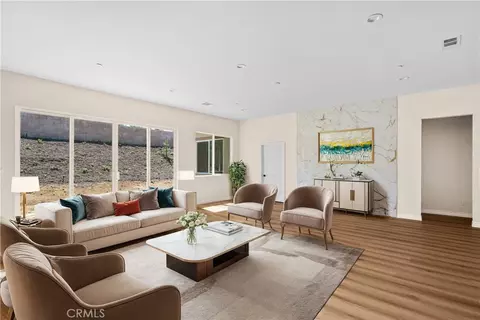
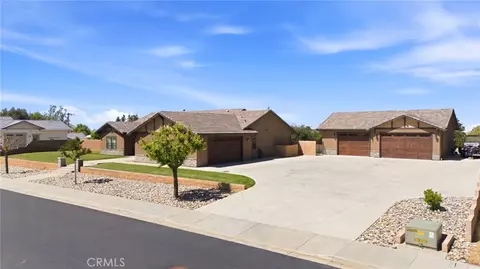
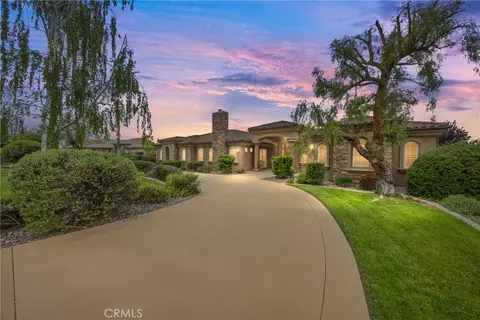
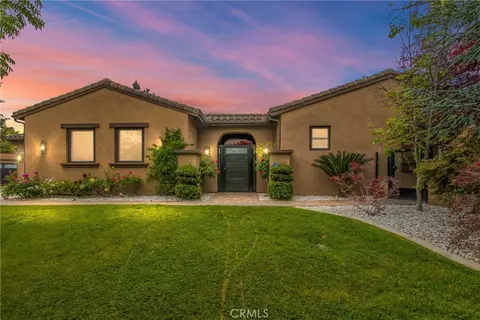
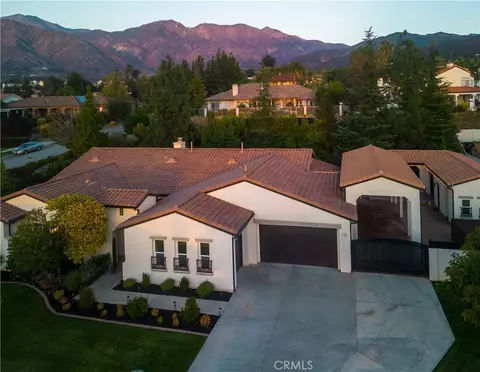
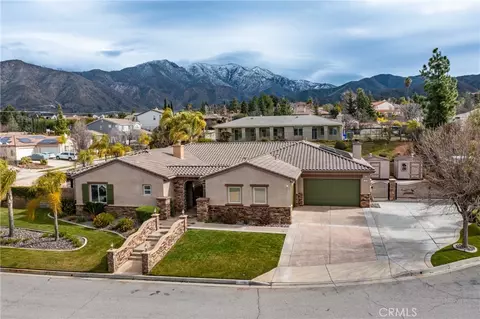
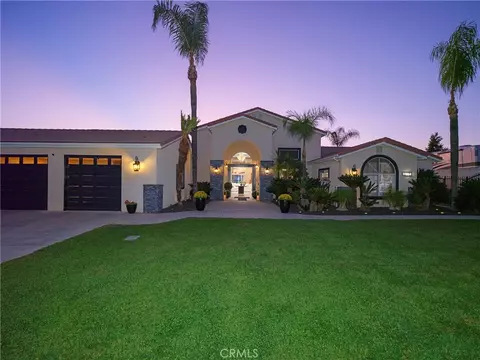
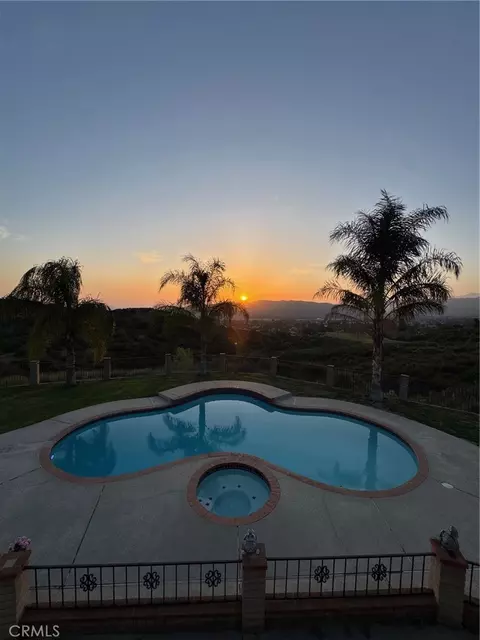
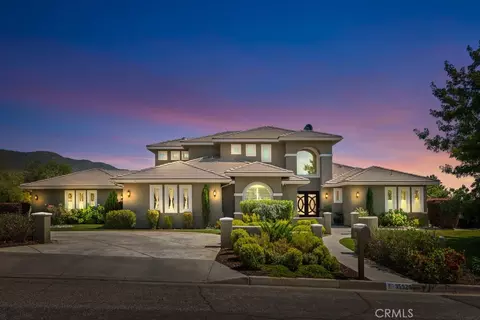
Luxury, Privacy, & Resort Style Living in this SINGLE STORY HOME w/STUNNING VIEWS, 32 PANEL OWNED SOLAR SYSTEM W/3 POWERWALL BATTERY BACKUPS, A SPARKLNG PEBBLE-TEC SALTWATER SOLAR HEATED POOL, & room to roam on approx. 2.41 Acres of Fenced Property. Enjoy Views of Twinkling Lights, Sun Kissed Vistas, and Snowcapped Mountains. Relax, Read, Sip a Cool Drink, or Dine Al Fresco In the Amazing Backyard under the Two Pool Side Cabanas. This Spacious home is Nestled in the foothills & has UPGRADES GALORE. The gated entry opens to a circular driveway leading to a large RV Pad w/30amp outlet next to the spacious 3 car insulated garage w/work bench & 220vac. The RV pad Currently accommodates a 45’ Coach w/slide outs. Elegance begins w/the Impressive Tuscan like Stone Façade, serene Courtyard w/programable Fountain overlooking the expansive grounds, & Dramatic awning covered Custom Double doors that open to an impressive formal entrance hall. The flowing interior features a grand living room w/ “two story” ceiling, numerous window, French Doors, & fireplace w/hearth. The Chef’s Kitchen has SS appliances, 2 ovens – one w/convection, Framed Hood, Cherry wood cabinetry, Granite Counters, Custom Backsplash, ceiling fan, breakfast bar, Reverse Osmosis drinking water; 2 undermounted SS sinks, & dramatic window w/a view. The kitchen is open to a spacious dining area w/custom built-ins, Beverage Cooler, accent nook, & French door to the exterior. A special feature is the Pot Belly Stove located in what can be a formal dining room or comfortable den w/beautiful built-ins. The 4 BdRms are well sized. One has a built in desk. The expansive main BdRm has a walk in closet w/organizers, ceiling fan, & a private door to a backyard sitting area. The main bath has a long granite counter w/2 sinks & sit down vanity, soaking tub, large shower, & room heater for chilly days. The remodeled hall bath has a step in curb less shower stall w/ push button shower head & temperature settings. The home also has a cheerful indoor laundry room & a custom pantry. Additional fine features include: Dual A/C; 2 tankless Water heaters w/instant hot water; energy-efficient LED lights – many connected to the Smart Home Wink Hub; Aquasure 64K grain whole house water softener w/external hose bib for car washing; 2 Attic fans & Whole House Fan -Alexa & Wink Hub compatible;3 tiered waterfall above the pool; upgraded pool & waterfall pumps w/VFD; 3 Storage Sheds; 6 outdoor speakers. This one is a 10!!
Listed by
Listing Agent - Jill Ross
Listing Agent Contact: 951-751-3556
Listing Office - BHHS CA Properties
Source: CRMLS mls logo
MLS#IG23018548 • last updated 3 years ago
Movoto checked CRMLS for data 6 minutes ago
Overview
Levels/Style One, Ranch, House
Type Residential
SubType Single Family Residence
Status Closed
Living Area 3369
Lot Size (Acres) 2.41
Lot Size (SqFt) 104979
Year Built 2005
Condition Turnkey
Interior
Total # of Bathrooms 3
# Full Baths 2
# Half Baths 1
Total # of Bedrooms 4
Eating Area Area, Breakfast Counter / Bar, Family Kitchen, Dining Room, See Remarks
Kitchen Granite Counters
Appliances Convection Oven, Dishwasher, Disposal, Gas Range, Instant Hot Water, Microwave, Range Hood, Tankless Water Heater, Water Heater, Water Line To Refrigerator, Water Purifier, Water Softener
Interior Features Attic Fan, Built-in Features, Ceiling Fan(s), Crown Molding, Granite Counters, High Ceilings, Open Floorplan, Pantry, Recessed Lighting, Two Story Ceilings
Accessibility Features Grab Bars In Bathroom(s), No Interior Steps
Window Features Double Pane Windows, Drapes, Plantation Shutters
Exterior
Foundation Slab
Construction Drywall Walls, Stone Veneer, Stucco
Roof Tile
Parking Circular Driveway, Driveway, Garage, Garage Faces Side, Garage - Single Door, Garage - Two Door, Private, RV Access/Parking
# Parking Spaces 3
# Garage Spaces 3
Other Structures Shed(s)
Lot Description Back Yard, Front Yard, Sprinkler System
Amenities / Utilities
Fireplaces Dining Room, Living Room, Wood Burning, Fire Pit, Raised Hearth
Sewer/ Septic Septic Type Unknown
Water Source Public
Electric 220 Volts In Garage
Inclusions Portable Glass Fire Pit / Living Rm Wall Speakers / Beverage Cooler / Some Patio Furniture
Spa None
Location
View City Lights, Hills, Mountain(s), Pool
County San Bernardino
Community Features Rural
Elementary School Ridgeview, RIDGEV
High School Yucaipa, YUCAIP
Middle School PARVIE, Park View
High School District Yucaipa/Calimesa Unified
Directions Oak Glen To Casa Blanca To Highland Left On Highland, The Gate Is On The Right
APN 321182160000
Lot/ Land Details
Road Surface Paved
$1.42M
Range: $1.27M-$1.56M
Last 30 days 
  • Mar 2023
    Public Records
  • Mar 24, 2023 Sold
    $1,230,000
  • Mar 2023
    mls logo MLS # IG23018548
  • Mar 24, 2023 Sold
    $1,230,000 (-3.5%)
  • Mar 4, 2023 Pending
    —
  • Feb 10, 2023 Listed
    $1,274,900 (+49.1%)
  • Dec 2018
    mls logo MLS # EV18224173
  • Dec 20, 2018 Sold
    $855,000
  • Dec 19, 2018 Sold
    $855,000
  • Dec 19, 2018 Sold
    $855,000 (-1.6%)
  • Nov 29, 2018 Active
    —
  • Nov 29, 2018 Contingent
    —
  • Sep 19, 2018 Listed
    $869,000 (-3.3%)
  • Sep 19, 2018 Listed
    $899,000
  • Sep 19, 2018 Listed
    $899,000 (+480.0%)
  • Dec 2018
    Public Records
  • Dec 19, 2018 Sold
    $855,000
  • Jul 2003
    Public Records
  • Jul 29, 2003 Sold
    $155,000 (+47.6%)
  • Jun 2002
    Public Records
  • Jun 28, 2002 Sold
    $105,000
  • Year Property taxes Tax assessment
  • 2024
    $15,243 +34.2%
    $1,254,600
  • 2023
    $11,361 +1.3%
    $1,254,600 +36.86%
  • 2022
    $11,217 +1.4%
    $916,733 +2.0%
  • 2021
    $11,060 +2.3%
    $898,757 +2.0%
  • 2020
    $10,810 +2.4%
    $881,134 +1.04%
  • 2019
    $10,556 +0.9%
    $872,100 -0.78%
  • 2018
    $10,463
    $879,000
  • 36261 Highland Ave
    $1.23M
  • Central Yucaipa
    $549K 0% y/y
  • 92399
    $595K +3% y/y
  • Yucaipa
    $590K +3% y/y
No chart available
Statistics calculated by Movoto
Est. value Bed/bath Sqft mi
36308 Panorama Dr, Yucaipa, CA 92399 $801,000 2/2 1,997 0.04
36333 Highland Ave, Yucaipa, CA 92399 $832,000 4/2 2,112 0.04
36328 Panorama Dr, Yucaipa, CA 92399 $529,000 2/1 1,116 0.04
36313 Highland Ave, Yucaipa, CA 92399 $761,000 3/2 2,314 0.04
36292 Panorama Dr, Yucaipa, CA 92399 $609,000 3/1 1,709 0.05
36355 Highland Ave, Yucaipa, CA 92399 $817,000 3/2 2,204 0.05
36344 Panorama Dr, Yucaipa, CA 92399 $658,000 3/2 1,843 0.05
36247 Highland Ave, Yucaipa, CA 92399 $898,000 3/2 2,246 0.06

Estimated values are based on public record data and automated valuation models. Values are not guaranteed and may not reflect current market conditions.
Thinking of selling? Get a Cash Offer.

  • A smooth, fast sale
  • Skip staging and repairs
  • No strings attached
Source: GreatSchools.org © 2026. All rights reserved.

Around Central Yucaipa

Explore everything this neighborhood has to offer. Learn more about Central Yucaipa.
By entering my info and clicking Ask a Question below, I am providing my e-signature and express written consent to receive marketing emails, calls, and texts (including via automatic telephone dialing systems, AI generative, artificial or pre-recorded voice technology) relating to my inquiry from Movoto (and parties calling/messaging on their behalf) even if my number appears on the company, state, or national Do Not Call Registry. You also agree to ourTerms and Conditions and Privacy Policy. Consent not required to receive services (call 1-844-420-1270 to be connected without providing consent).

Nearby recently sold homes in Yucaipa, CA

Nearby homes for sale in Yucaipa, CA

Newest listings in 92399

  • Real Estate
  • CA
  • San Bernardino County
  • Yucaipa
  • 92399
  • Central Yucaipa
  • 36261 Highland Ave
Meet with a real estate agent today (844) 430-0869
The multiple listing information is provided by CRMLS. IDX information is provided exclusively for consumers’ personal, non-commercial use and that it may not be used for any purpose other than to identify prospective properties consumers may be interested in purchasing. Information deemed reliable but not guaranteed to be accurate. Buyer to verify all information. The information provided is for consumers' personal, non-commercial use and may not be used for any purpose other than to identify prospective properties consumers may be interested in purchasing. Listing information updated every 15 minutes. Terms of use & Privacy Policy, California Privacy Info. Copyright © 2005 - 2026 Movoto, Inc. All rights reserved. Equal Housing Opportunity CalDRE CalDRE #01517281
Movoto Real Estate is committed to ensuring accessibility for individuals with disabilities. We are continuously working to improve the accessibility of our web experience for everyone. We welcome feedback and accommodation requests, please submit them here.
CRMLS Multiple Listing Service™ system
The real estate listing data marked with this icon comes from the IDX program of the CRMLS Multiple Listing Service™ system.
Based on information from California Regional Multiple Listing Service, Inc. as of 11/3/2026. This information is for your personal, non-commercial use and may not be used for any purpose other than to identify prospective properties you may be interested in purchasing. Display of MLS data is usually deemed reliable but is NOT guaranteed accurate by the MLS. Buyers are responsible for verifying the accuracy of all information and should investigate the data themselves or retain appropriate professionals. Information from sources other than the Listing Agent may have been included in the MLS data. Unless otherwise specified in writing, Broker/Agent has not and will not verify any information obtained from other sources. The Broker/Agent providing the information contained herein may or may not have been the Listing and/or Selling Agent.
Requests for information regarding mortgage products will be directed to Movoto.com affiliate, Lower, LLC - a licensed Mortgage Lender (NMLS #1124061), or, based on your location, may be redirected to a participating mortgage marketing partner that may pay Lower, LLC for any consumer contact information provided through this site.