Movoto Real Estate
Sold on 06/17/2026
  • Map Image
  • Map Image
  • Map Image

35685 Sleepy Hollow Ln, Yucaipa, CA 92399

  • $1,026,000

    Last sold 06/17/2026 after 62 Days

  • 4

    bed

  • 3

    bath

  • 2,808

    Sqft ($365/Sqft)

House not for sale
Movoto is helping 43 homebuyers near you

About 35685 Sleepy Hollow Ln

Property type House
Neighborhood
Year built 1991
HOA fee $0/month
Lot size 0.51 Acre
Movoto estimate
Parking 3 garage spaces
Property description
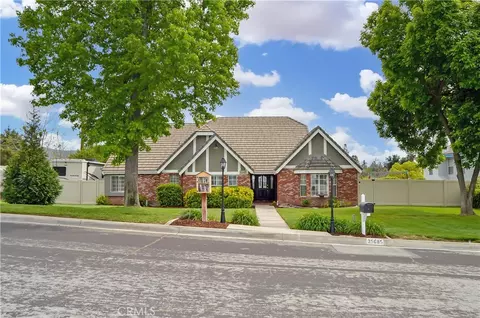
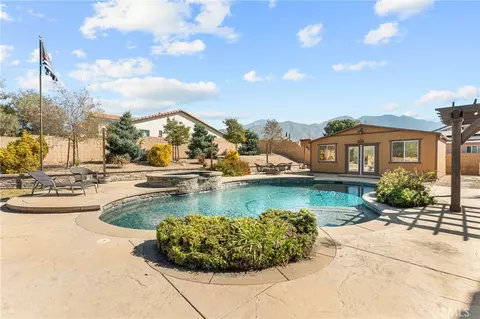
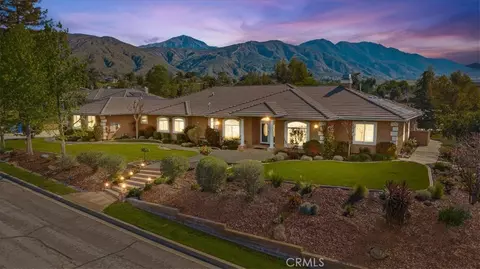
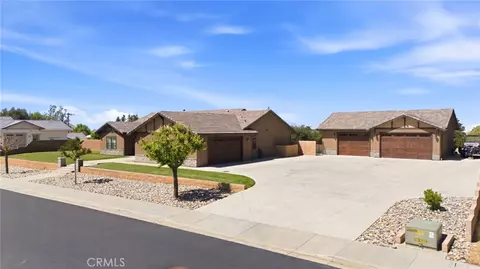
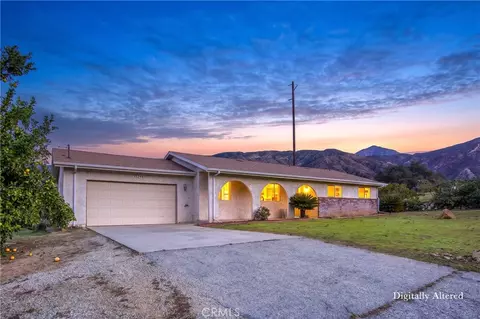
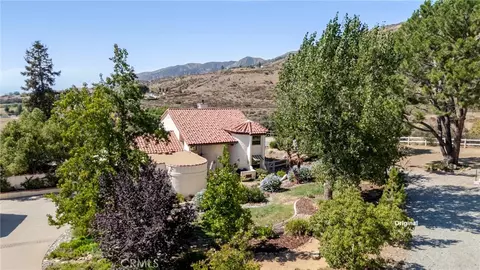
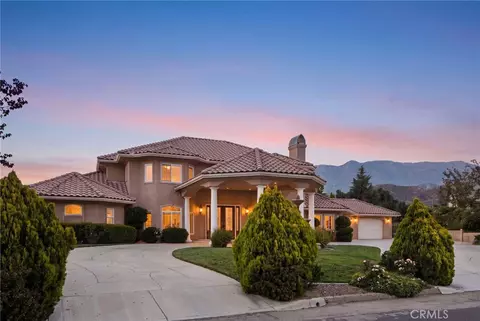
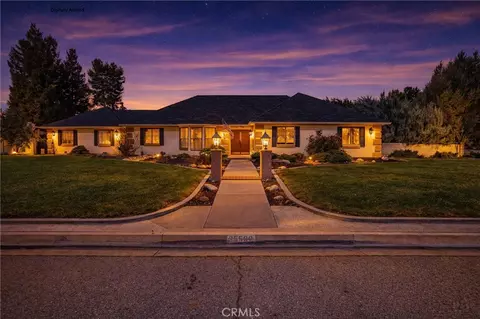
Welcome Home to 35685 Sleepy Hollow Lane in Yucaipa's Desirable North Bench! Imagine coming home to this gorgeously-upgraded modern farmhouse-style, single-story, 4-bed, 3-bath, PebbleTec POOL/SPA home with gated RV parking (w/hook-ups), a chicken coop (chickens included!), and space to relax and recharge on this half-acre lot EVERY DAY! Over the past few years, the owners have added the heated pool & spa & so much more! First, you'll fall in love the absolutely amazing kitchen which has a "chef's table" style island with bar seating for eight & cabinets on both sides, granite countertops, full tile backsplash, stainless steel appliances (TWO dishwashers, professional-style range w/pot filler, refrigerator, microwave, & beverage fridge), custom lighting, two-tone cabinetry (with pot & pan drawers w/lid storage, pull-outs, spice rack, & pop-up outlets w/phone chargers), & a walk-in pantry. Next, you'll be delighted by the custom built-in wall unit with heated fireplace insert, mantel, & shelving in the living room. Then, you won't want to leave the main bedroom suite with another custom wall unit with a heated fireplace insert accompanied by a lighted headboard & a brick accent wall to create a private retreat under the cathedral ceilings with a barn door leading to your very own spa-like bathroom which boasts a double-door entry to the glass-enclosed wet room with a soaking tub under the window between dual shower walls (each has its own rainfall shower head, shower wand, body jets, & recessed niches for essentials & shaving) plus a dual sink vanity & a walk-in closet. Across the hall, you'll find "Jack & Jill" style bedrooms with barn doors to access the bath between them. The 4th bedroom is next to the 3rd bath in a separate hall near the kitchen - perfect for guests or multi-generational living. An expansive family room/game room with a cozy brick fireplace & more cathedral ceilings offers access to the patio & fabulous backyard w/lush green lawn, swing set & vinyl fencing. The PebbleTec pool/spa has a UV sterilization system, Baja reef, water slide & jumping rock w/a lighted gazebo, fireplace, lawn & shed. The 3-car garage w/2 car chargers & a small office is accessed via an automatic gate with extra parking for RVs & toys. The chicken & dog runs have access to heated areas in the large shed. New multi-zone AC in 2024. Leased solar keeps costs low. Too many features to list them all, so view the photos/tours, contact your agent, then make it yours!
Listed by
Listing Agent - MICHELLE BRITTINGHAM
Listing Agent Contact: 909-708-7289
Listing Office - EXP REALTY OF CALIFORNIA INC.
Source: CRMLS mls logo
MLS#IG26082925 • last updated 2 months ago
Movoto checked CRMLS for data 2 minutes ago
Overview
Levels/Style One, Custom Built, House
Type Residential
SubType Single Family Residence
Virtual Tour N/A
Status Closed
Living Area 2808
Lot Size (Acres) 0.5131
Lot Size (SqFt) 22351
Year Built 1991
Condition Updated/Remodeled
Interior
Total # of Bathrooms 3
# Full Baths 3
Total # of Bedrooms 4
Eating Area Breakfast Counter / Bar, Dining Room
Appliances 6 Burner Stove, Disposal, Microwave, Refrigerator, Range Hood, Double Oven, Freezer, Dishwasher
Interior Features Built-in Features, High Ceilings, Ceiling Fan(s), Pantry, Recessed Lighting, Cathedral Ceiling(s), Granite Counters
Window Features French/Mullioned, Plantation Shutters
Exterior
Foundation Slab
Roof Tile
Parking Concrete, Auto Driveway Gate, Direct Garage Access, RV Access/Parking, RV Hook-Ups, Driveway, Garage Faces Rear, Garage - Two Door, RV Gated
# Uncovered Spaces 6
# Parking Spaces 9
# Garage Spaces 3
Other Structures Shed(s)
Lot Description Rectangular Lot, Sprinklers Timer, Yard, Lawn, Landscaped, Sprinkler System, Front Yard, Back Yard, 2-5 Units/Acre, Lot 20000-39999 Sqft, Corner Lot
Amenities / Utilities
Fireplaces Raised Hearth, Electric, Primary Bedroom, Wood Burning, See Remarks, Living Room, Family Room
Sewer/ Septic Public Sewer
Water Source Public
Inclusions 2 Electric Car Chargers, Heated Fireplaces (living Room & Primary Suite), Pool/ping Pong Table, Primary Suite TV, Refrigerators, Freezer, Washer, Dryer, 3 Sheds, Swing Set, Gazebo, Outdoor Fireplace, Fountain, Exterior Security Cameras, & Chickens
Location
View Mountain(s), Hills
County San Bernardino
Community Features Gutters, Curbs, Hiking, Foothills
Neighborhood North Bench
Elementary School Ridgeview, RIDGEV
High School Yucaipa, YUCAIP
Middle School PARKVI, Parkview
High School District Yucaipa/Calimesa Unified
Directions In Yucaipa's Desirable North Bench - From 10 Fwy Going East, Take Exit 85 Onto Live Oak Canyon Rd, Turn Left Toward Oak Glen Rd For About 5 Miles, Turn Left On Fremont, Turn Left On Sleepy Hollow, Home Is On Your Left
APN 321431290000
Lot/ Land Details
Road Frontage City Street
Road Surface Paved
$1.02M
Range: $977K-$1.08M
Last 30 days 
  • Jun 2026
    mls logo MLS # IG26082925
  • Jun 17, 2026 Sold
    $1,026,000 (-4.6%)
  • May 20, 2026 Pending
  • Apr 16, 2026 Listed
    $1,075,000 (+79.2%)
  • May 2020
    Public Records
  • May 12, 2020 Sold
    $600,000
  • May 2020
    mls logo MLS # EV19231465
  • May 12, 2020 Sold
    $600,000
  • May 12, 2020 Sold
    $600,000 (-4.8%)
  • Apr 16, 2020 Pending
  • Apr 16, 2020 Pending
  • Apr 11, 2020 Price Change
    $630,000 (-2.6%)
  • Jan 18, 2020 Price Change
    $647,000 (-3.4%)
  • Sep 29, 2019 Listed
    $670,000 (-2.9%)
  • Sep 29, 2019 Listed
    $690,000
  • 35685 Sleepy Hollow Ln
    $1.02M
  • North Bench
    $1.06M -2% y/y
  • 92399
    $589K -4% y/y
  • Yucaipa
    $588K -3% y/y
No chart available
Statistics calculated by Movoto
Est. value Bed/bath Sqft mi
35669 Sleepy Hollow Ln, Yucaipa, CA 92399 $1,115,000 4/3 3,468 0.02
35670 Sleepy Hollow Ln, Yucaipa, CA 92399 $994,000 3/3 2,295 0.04
10597 Fremont St, Yucaipa, CA 92399 $730,000 3/1 1,351 0.04
10567 Fremont St, Yucaipa, CA 92399 $763,000 2/2 1,648 0.04
35653 Sleepy Hollow Ln, Yucaipa, CA 92399 $1,010,000 4/3 2,976 0.04
35654 Sleepy Hollow Ln, Yucaipa, CA 92399 $1,045,000 4/3 2,551 0.05
35637 Sleepy Hollow Ln, Yucaipa, CA 92399 $937,000 3/2 2,880 0.06
35638 Sleepy Hollow Ln, Yucaipa, CA 92399 $954,000 4/2 2,624 0.06

Estimated values are based on public record data and automated valuation models. Values are not guaranteed and may not reflect current market conditions.
Thinking of selling? Get a Cash Offer.

  • A smooth, fast sale
  • Skip staging and repairs
  • No strings attached
Source: GreatSchools.org © 2026. All rights reserved.

Around North Bench

Explore everything this neighborhood has to offer. Learn more about North Bench.
By entering my info and clicking Ask a Question below, I am providing my e-signature and express written consent to receive marketing emails, calls, and texts (including via automatic telephone dialing systems, AI generative, artificial or pre-recorded voice technology) relating to my inquiry from Movoto (and parties calling/messaging on their behalf) even if my number appears on the company, state, or national Do Not Call Registry. You also agree to ourTerms and Conditions and Privacy Policy. Consent not required to receive services (call 1-844-420-1270 to be connected without providing consent).

Nearby recently sold homes in Yucaipa, CA

Nearby homes for sale in Yucaipa, CA

Newest listings in 92399

  • Real Estate
  • CA
  • San Bernardino County
  • Yucaipa
  • 92399
  • North Bench
  • 35685 Sleepy Hollow Ln
Meet with a real estate agent today (844) 430-0869
The multiple listing information is provided by CRMLS. IDX information is provided exclusively for consumers’ personal, non-commercial use and that it may not be used for any purpose other than to identify prospective properties consumers may be interested in purchasing. Information deemed reliable but not guaranteed to be accurate. Buyer to verify all information. The information provided is for consumers' personal, non-commercial use and may not be used for any purpose other than to identify prospective properties consumers may be interested in purchasing. Listing information updated every 15 minutes. Terms of use & Privacy Policy, California Privacy Info. Copyright © 2005 - 2026 Movoto, Inc. All rights reserved. Equal Housing Opportunity CalDRE CalDRE #01517281
Movoto Real Estate is committed to ensuring accessibility for individuals with disabilities. We are continuously working to improve the accessibility of our web experience for everyone. We welcome feedback and accommodation requests, please submit them here.
CRMLS Multiple Listing Service™ system
The real estate listing data marked with this icon comes from the IDX program of the CRMLS Multiple Listing Service™ system.
Based on information from California Regional Multiple Listing Service, Inc. as of 8/18/2026. This information is for your personal, non-commercial use and may not be used for any purpose other than to identify prospective properties you may be interested in purchasing. Display of MLS data is usually deemed reliable but is NOT guaranteed accurate by the MLS. Buyers are responsible for verifying the accuracy of all information and should investigate the data themselves or retain appropriate professionals. Information from sources other than the Listing Agent may have been included in the MLS data. Unless otherwise specified in writing, Broker/Agent has not and will not verify any information obtained from other sources. The Broker/Agent providing the information contained herein may or may not have been the Listing and/or Selling Agent.
Requests for information regarding mortgage products will be directed to Movoto.com affiliate, Lower, LLC - a licensed Mortgage Lender (NMLS #1124061), or, based on your location, may be redirected to a participating mortgage marketing partner that may pay Lower, LLC for any consumer contact information provided through this site.