
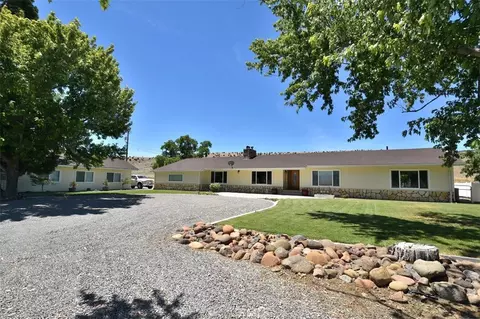
- $740,000
- 4Bd
- 3Ba
- 3,769 Sq Ft
SOLD


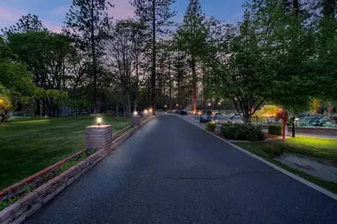
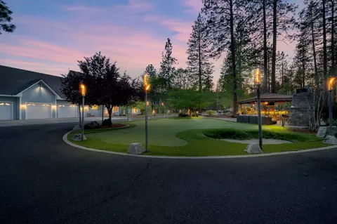
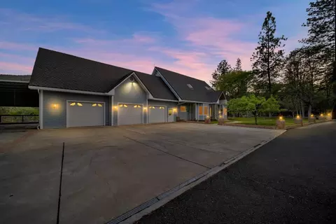
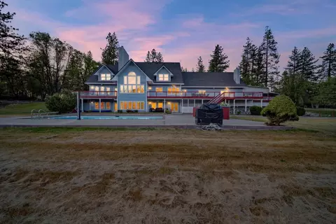
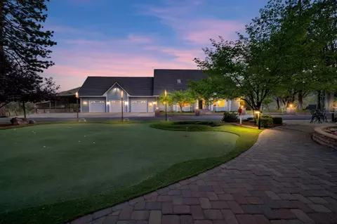
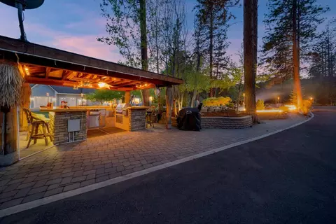
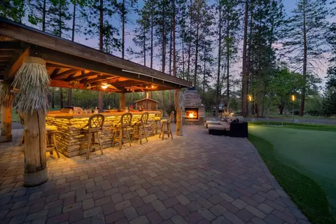
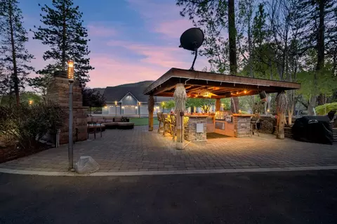
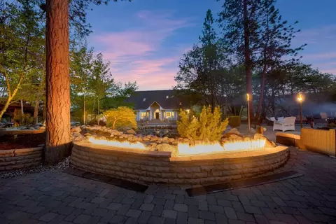
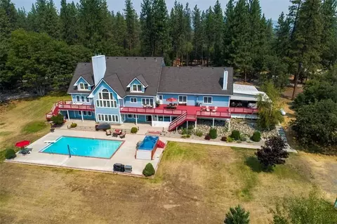
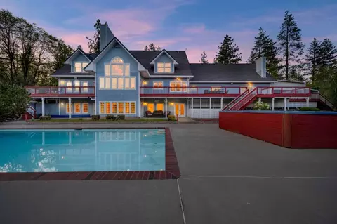
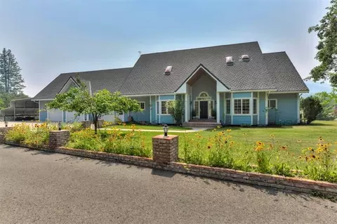
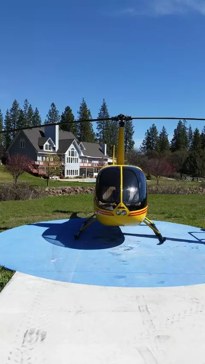

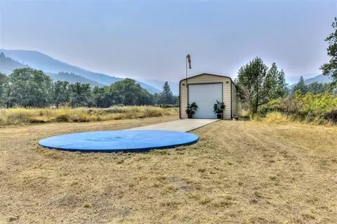
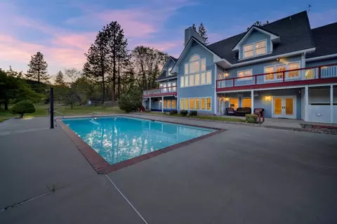
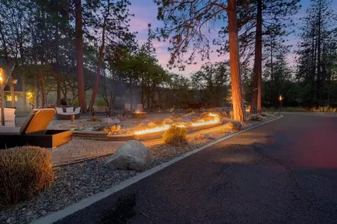
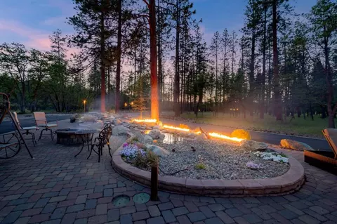
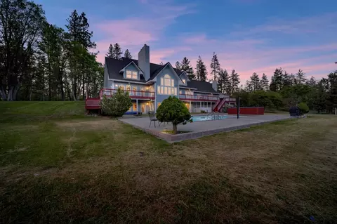
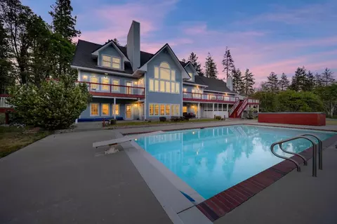
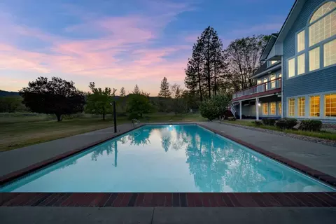
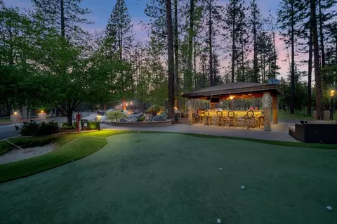
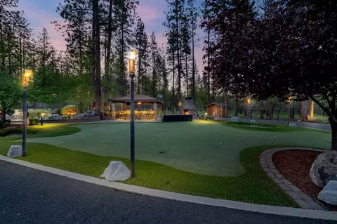
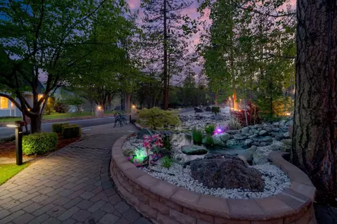
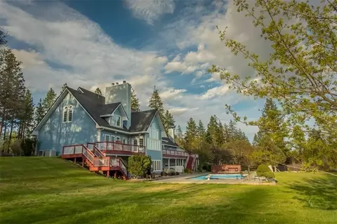
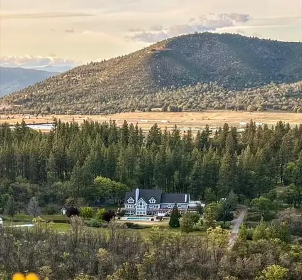
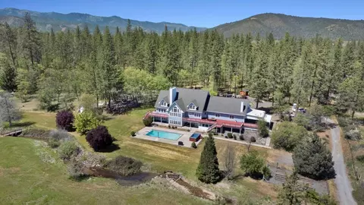
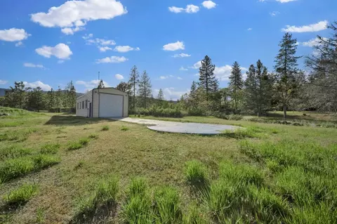
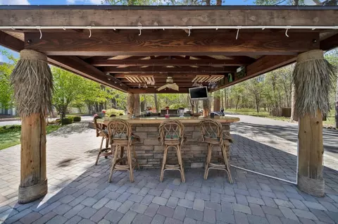
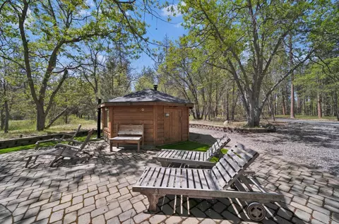
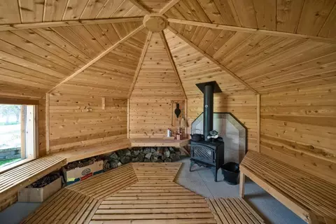
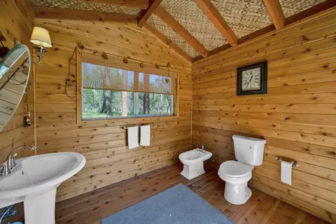
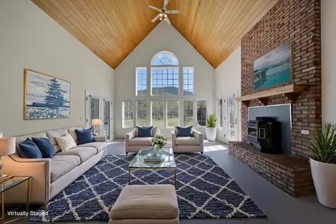
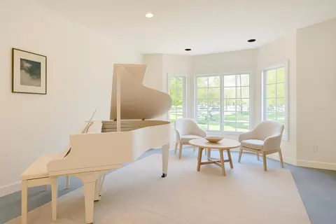
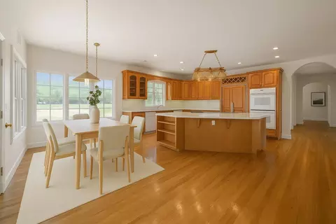
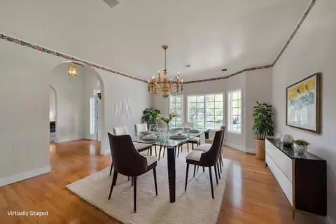
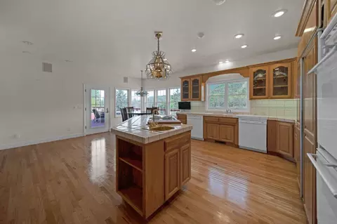
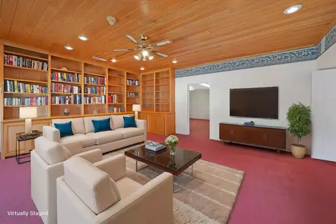
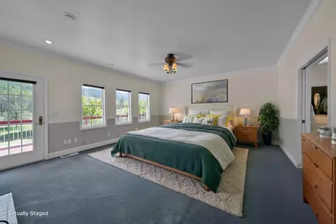
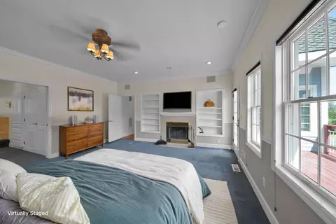
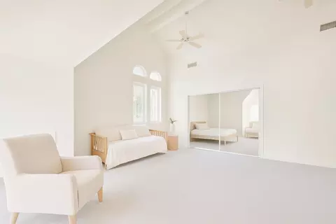
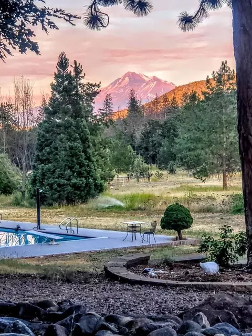

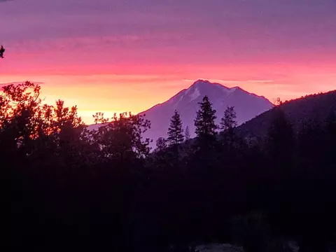
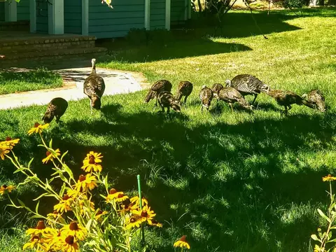
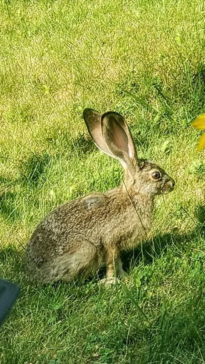
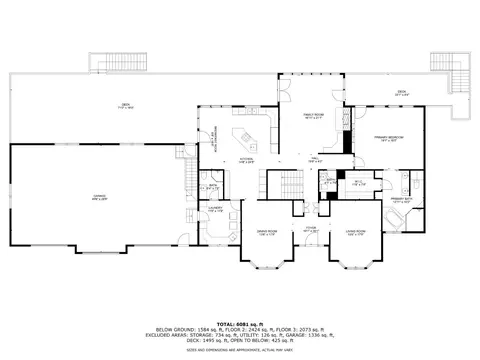
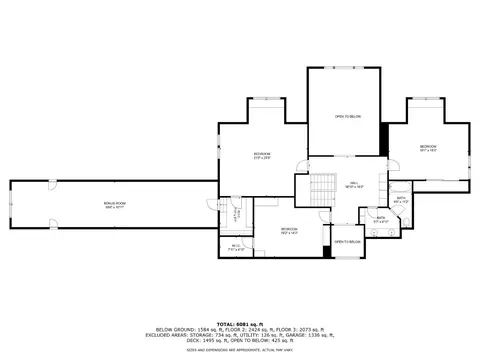
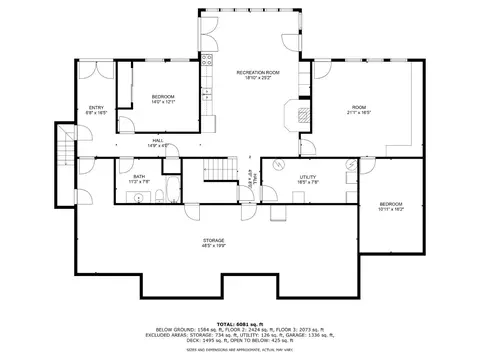
Last sold 11/25/2025 after 336 Days
bed
bath
Sqft ($136/Sqft)
| Property type House | Year built 1991 | HOA fee $0/month | Lot size 20.8 Acre | Movoto estimate | Parking 3 garage spaces |

| Overview | |
| Cooling/AC | Central AC, Multi-Zone |
| Heating | Central Forced Air |
| Levels/Style | English |
| Type | Residential |
| MLS # | ML81990982 |
| SqFt | 6628 |
| SubType | Single Family Home |
| Virtual Tour | N/A |
| 3-D Tour | N/A |
| Lot Size (Acres) | 20.8 |
| Year Built | 1991 |
| Interior | |
| # Full Baths | 4 |
| # Half Baths | 1 |
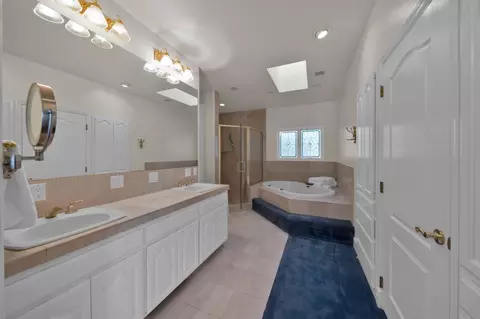
| Bathrooms | Double Sinks, Full On Ground Floor, Half On Ground Floor, Oversized Tub, Primary - Oversized Tub, Primary - Tub With Jets, Shower And Tub, Stall Shower, Tile |
| Total # of Bedrooms | 6 |
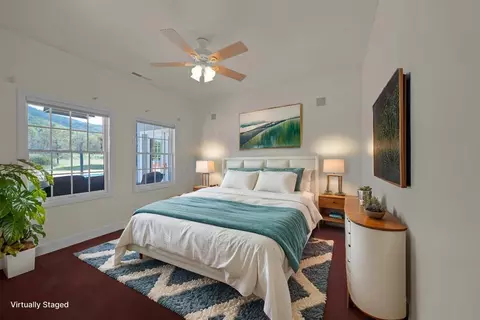
| Bedrooms | More Than One Bedroom On Ground Floor, More Than One Primary Bedroom |
| Family Room | Separate Family Room |
| Laundry | In Utility Room, Inside, Washer / Dryer |
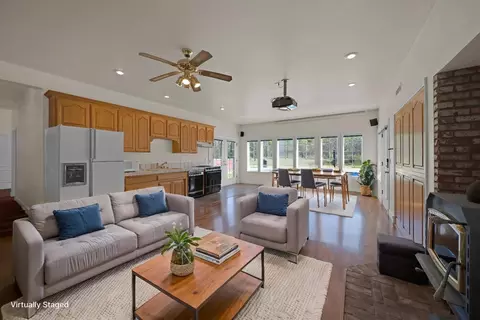
| Kitchen | Cooktop - Electric, Countertop - Tile, Dishwasher, Freezer, Hookups - Ice Maker, Island, Island With Sink, Microwave, Oven - Double, Pantry, Refrigerator |
| Other Rooms | Basement - Finished, Bonus / Hobby Room, Den / Study / Office, Great Room, Laundry Room, Library, Mud Room, Office Area, Recreation Room, Safe / Panic / Room, Storage, Utility Room, Workshop |
| Dining Room | Dining Area, Dining Area In Living Room |
| Flooring | Concrete, Tile |
| Accessibility Features | Wide Halls / Doors (3 Ft +) |
| Fireplace | Family Room, Primary Bedroom |
| Exterior | |
| Foundation | Concrete Perimeter And Slab |
| Roof | Composition |
| Construction | Wood |
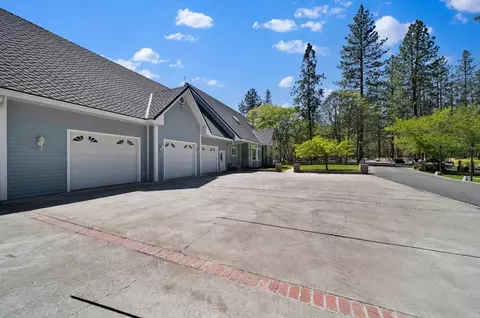
| Garage/ Parking Desc | Attached Garage, Off-Street Parking, Room For Oversized Vehicle |
| # Garage Spaces | 3 |
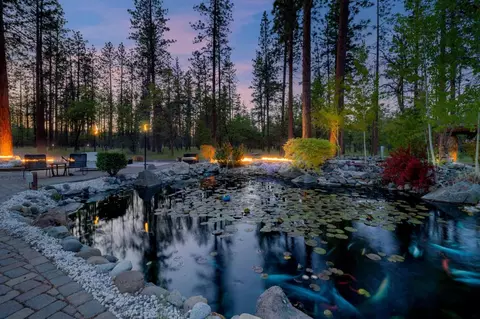
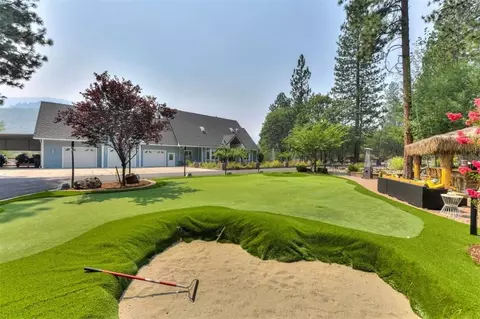
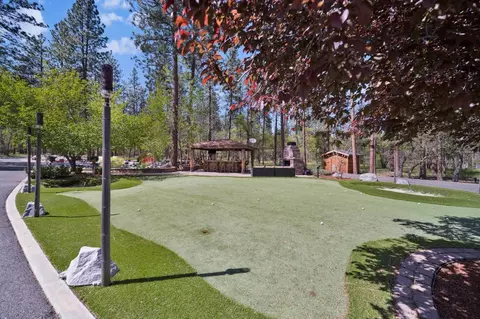
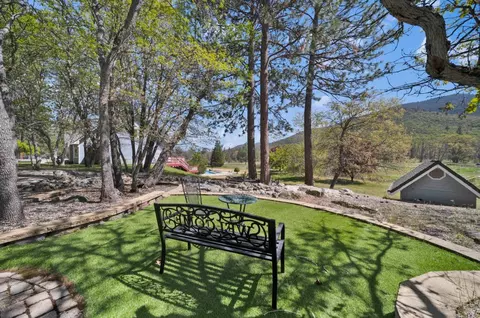
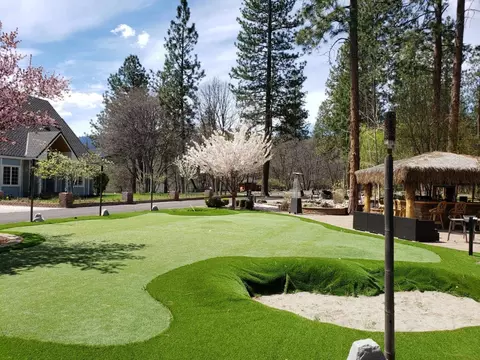
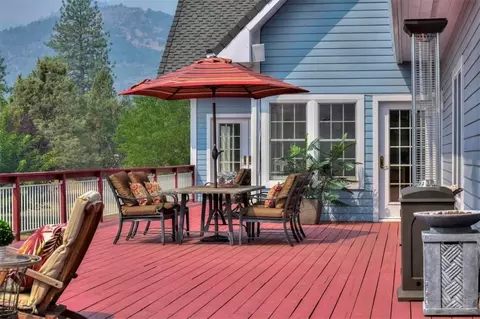
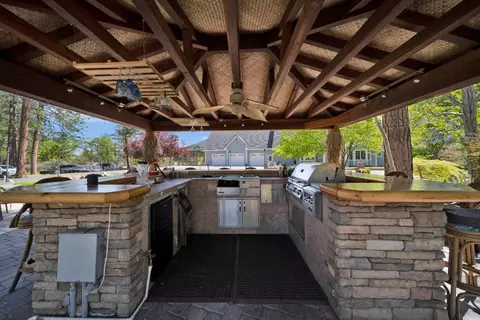
| Yard/ Grounds | Back Yard, Balcony / Patio, BBQ Area, Deck, Fire Pit, Gazebo, Outdoor Fireplace, Outdoor Kitchen, Outdoor Misting System, Sprinklers - Auto, Storage Shed / Structure, Other |
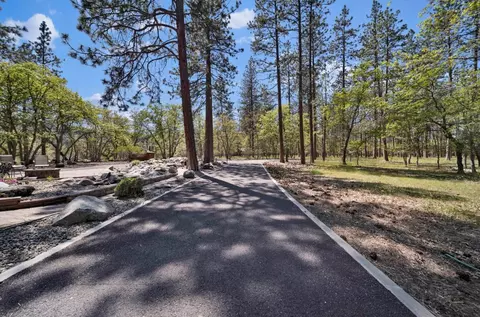
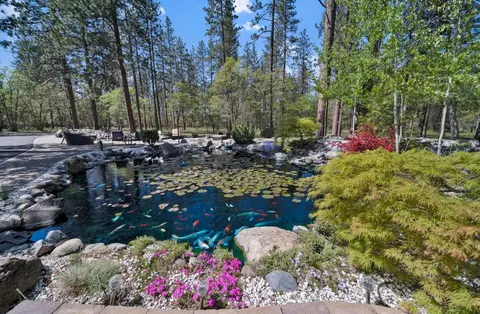
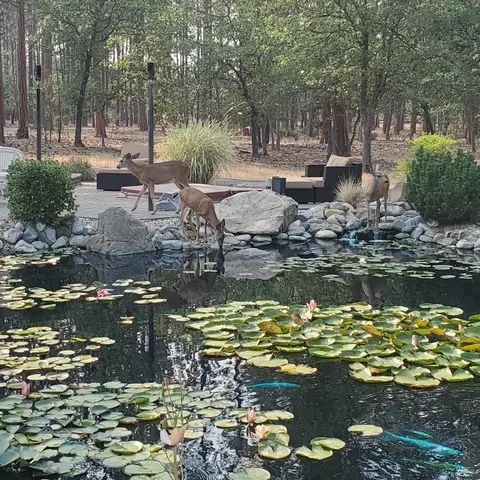
| Lot Description | Farm Animals (Permitted), Fishing, Grade - Rolling, Hunting, Pond On Site, Private / Secluded, Stream - Year Round, Views |
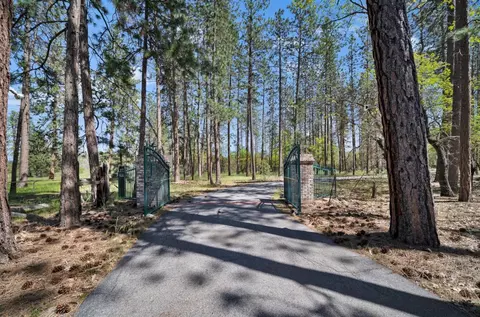
| Fencing | Gate |
| Amenities / Utilities | |
| Water Sources | Reservoir, Stream - Year Round, Well - Domestic |
| Sewer/ Septic | Septic Connected, Unknown |
| Energy Features | Double Pane Windows, Thermostat Controller |
| Utilities | Individual Electric Meters, Propane On Site, Public Utilities |
| Communications | Satellite Dish |
| Security Features | Controlled / Secured Access, Fire Alarm |
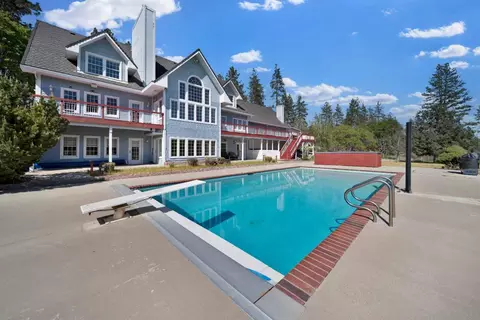
| Pool | Cabana / Dressing Room, Pool - Cover, Pool - Fiberglass, Pool - Heated, Pool - In Ground, Pool - Lap, Pool / Spa Combo, Spa - Fiberglass, Spa - In Ground, Spa / Hot Tub, Steam Room Or Sauna |
| 2nd Unit | Hangar, Sauna, Other |
| Horse Amenities | Pasture, Riding Trails |
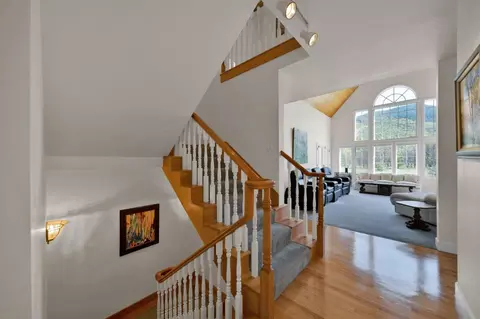
| HOA Amenities | High Ceiling, Open Beam Ceiling, Security Gate, Vaulted Ceiling, Walk-in Closet |
| 2nd Unit: Living Space (SqFt) | 2000 |
| Location | |
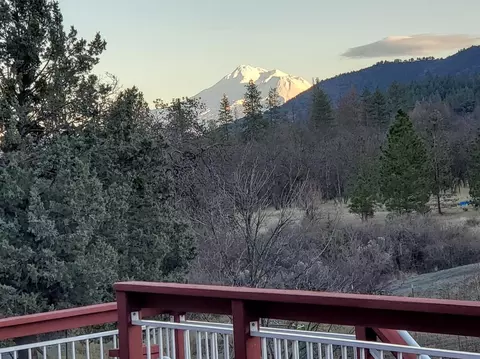
| View | Greenbelt, Hills, Mountains, Pasture, Ridge, River / Stream, Water |
| County | Siskiyou |
| APN | 014-700-010 |
| Zoning | R1 |
MLS # ML81990982 MLS # 18056311
| Est. value | Bed/bath | Sqft | mi | |
|---|---|---|---|---|
| 5418 Schulmeyer Gulch Rd, Yreka, CA 96097 | — | 4/3 | 3,525 | 0.1 |
| 2916 Deer Meadows Rd, Yreka, CA 96097 | — | 4/2 | 1,856 | 0.18 |
| 5414 Schulmeyer Gulch Rd, Yreka, CA 96097 | $505,000 | 3/2 | 2,665 | 0.19 |
| 3311 Deer Meadows Rd, Yreka, CA 96097 | — | 3/2 | 2,607 | 0.23 |
| 5138 Schulmeyer Gulch Rd, Yreka, CA 96097 | — | 3/3 | 2,687 | 0.23 |
| 5410 Schulmeyer Gulch Rd, Yreka, CA 96097 | $455,000 | 3/2 | 1,690 | 0.24 |
| 2906 Deer Meadows Rd, Yreka, CA 96097 | — | 5/2 | 1,973 | 0.24 |
| 5639 Woodland Dr, Yreka, CA 96097 | $400,000 | 3/2 | 2,158 | 0.27 |
Estimated values are based on public record data and automated valuation models. Values are not guaranteed and may not reflect current market conditions.

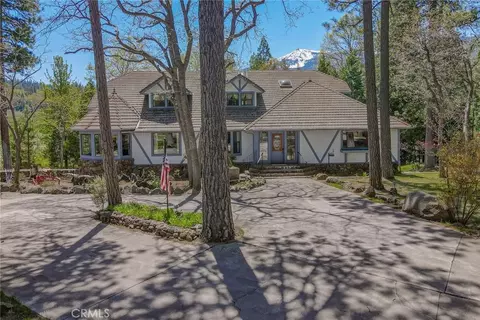





$530,000
$302,500
$389,500
$339,000
$216,500
$175,000
$135,450
$199,000
$345,000
$325,000
$530,000
$505,000
$135,450
$424,900
$25,500
$110,000
$339,000
$325,000
$492,000
$190,000
