
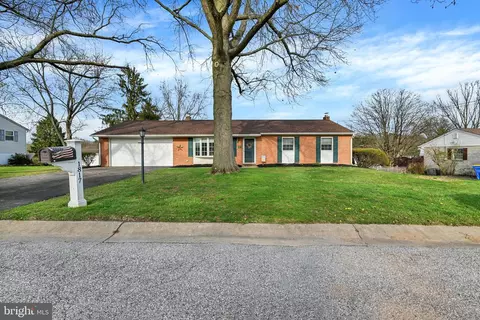
- $300,000
- 3Bd
- 1Ba
- 1,650 Sq Ft
SOLD

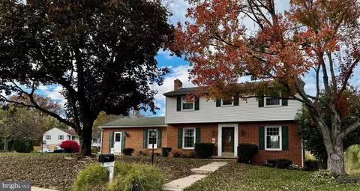
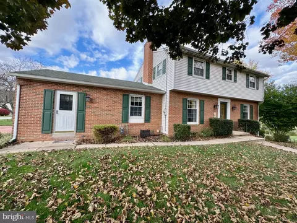
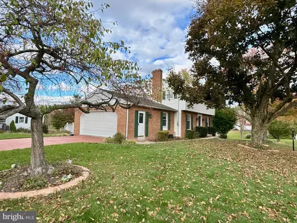
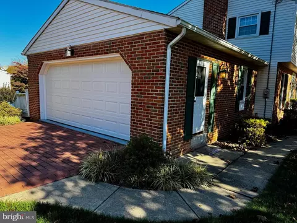
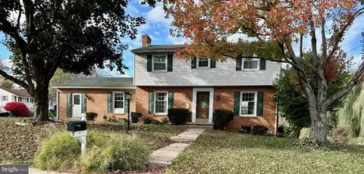
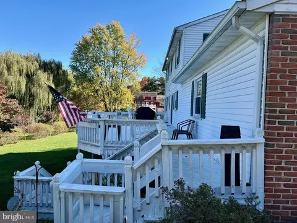
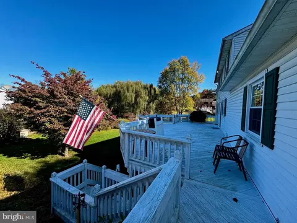
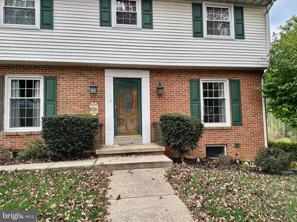
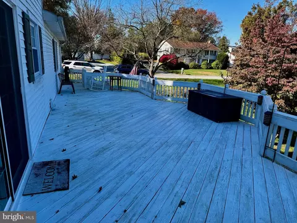
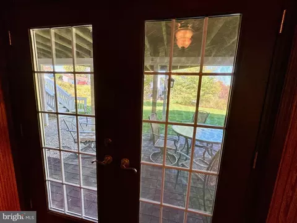
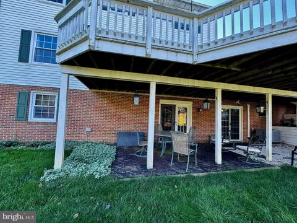
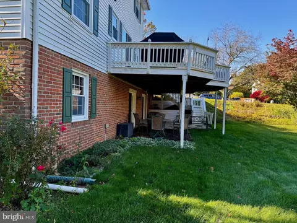
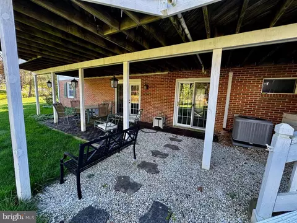
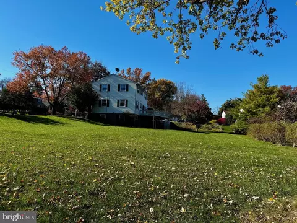
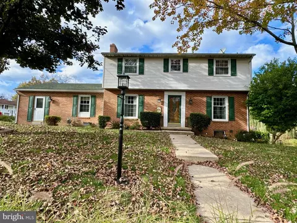
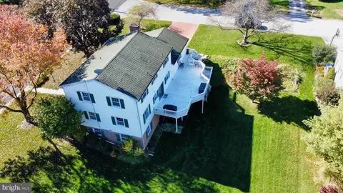
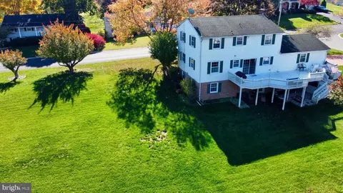
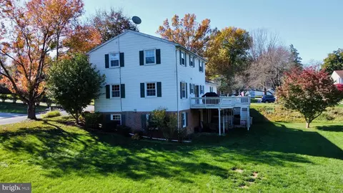
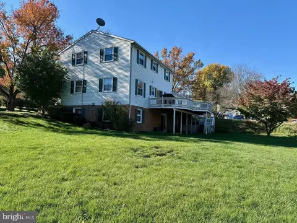
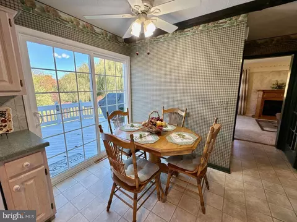
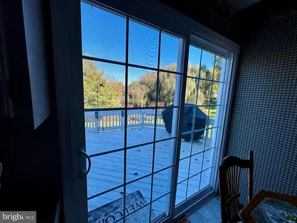
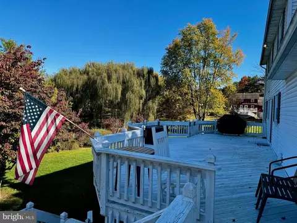
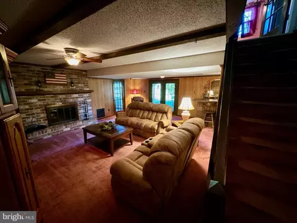
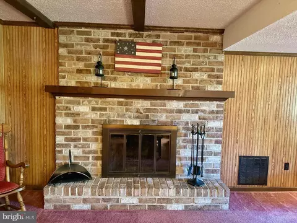
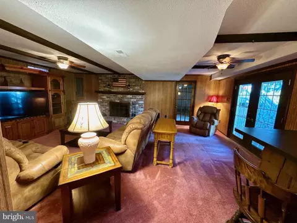
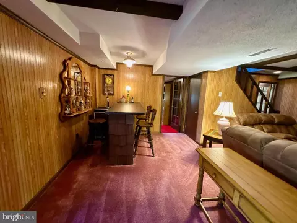
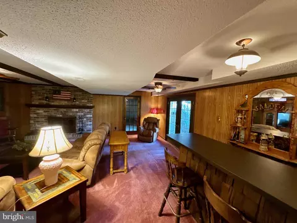
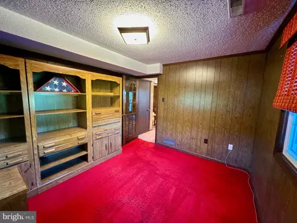
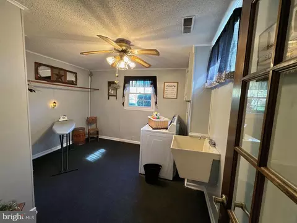
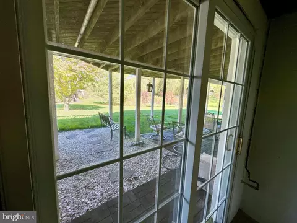
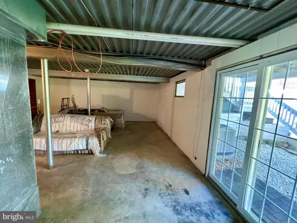
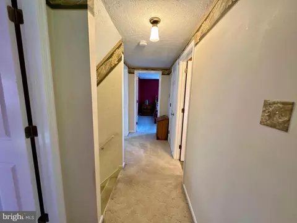
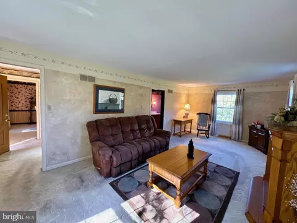
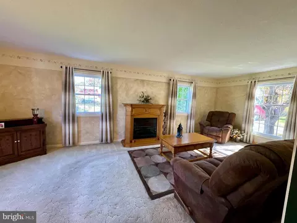
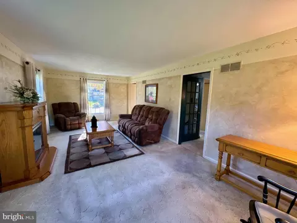
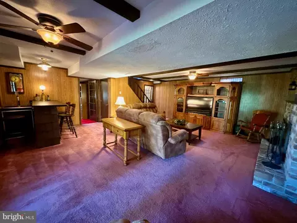
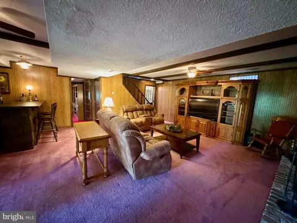
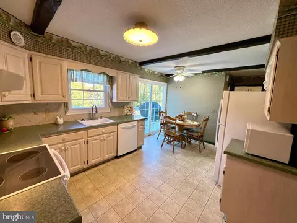
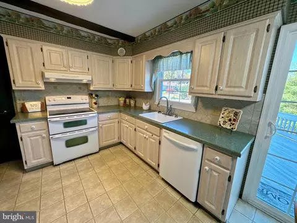
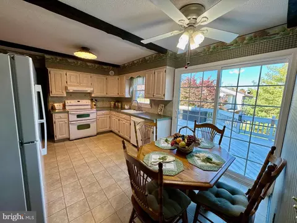
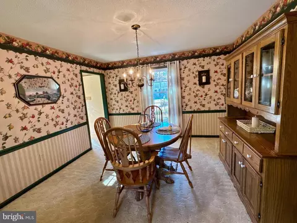
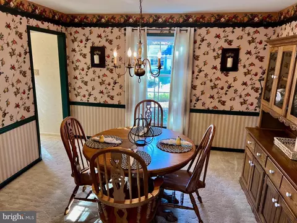
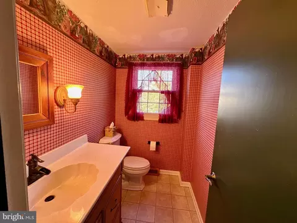
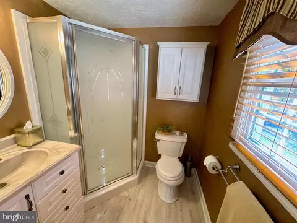
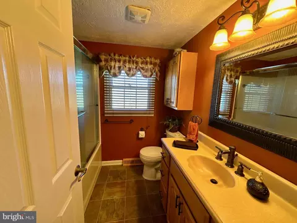
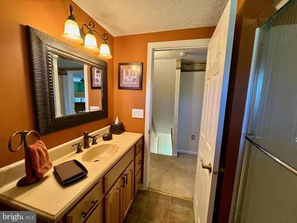
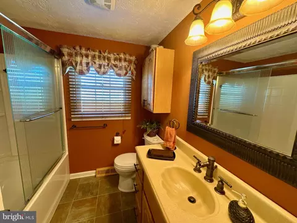
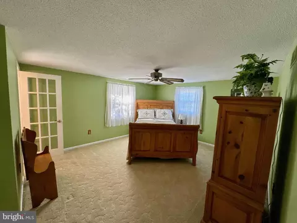
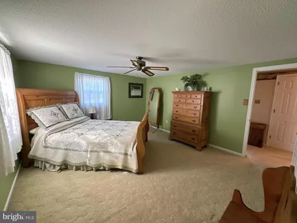
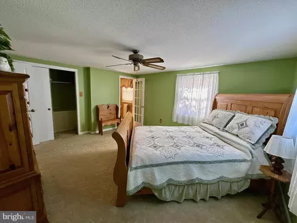
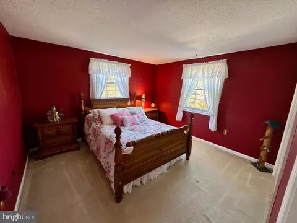
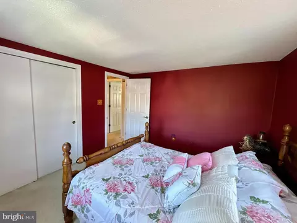
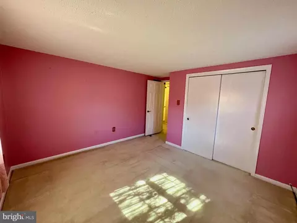
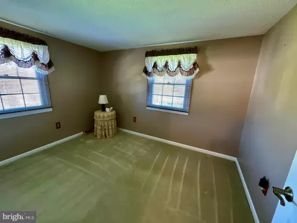
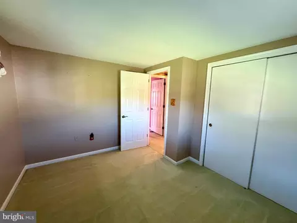
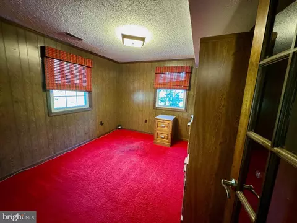
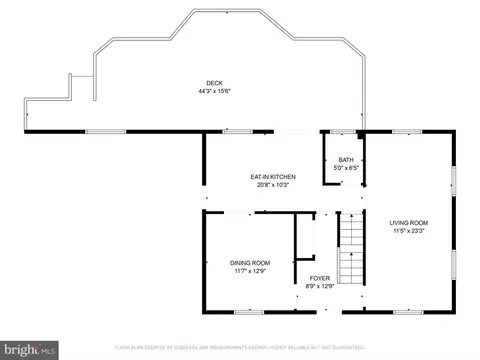
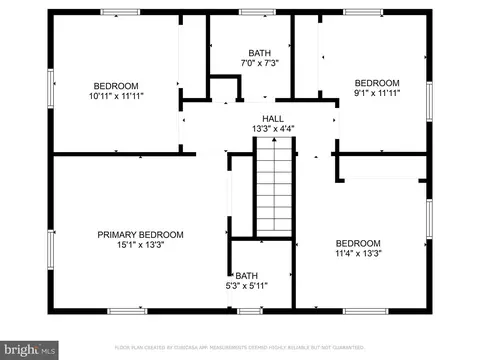
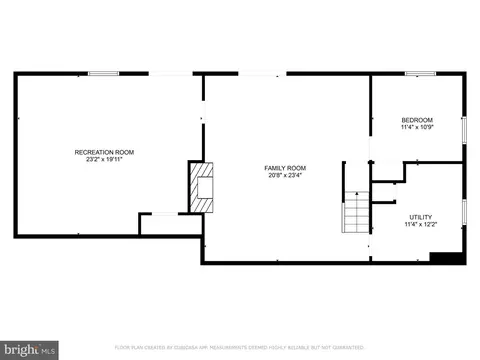
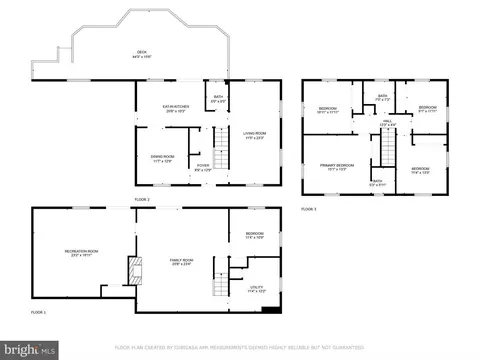
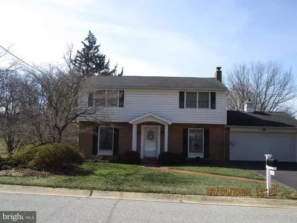
Last sold 01/19/2026 after 82 Days
bed
bath
Sqft ($178/Sqft)
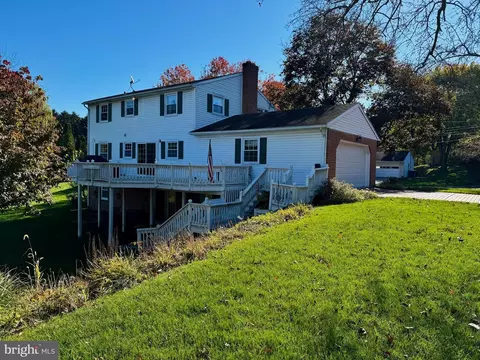
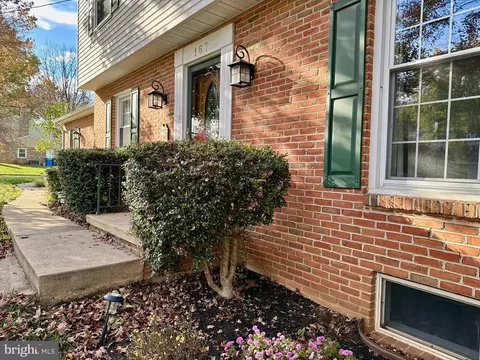
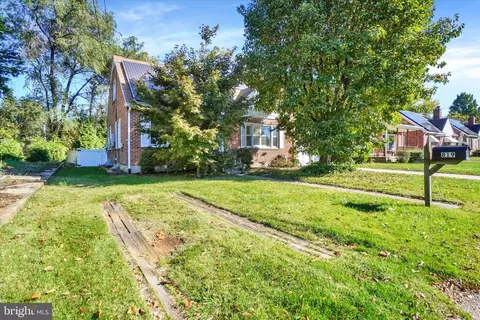
| Property type House | Neighborhood | Year built 1978 | HOA fee $0/month | Lot size 0.58 Acre | Movoto estimate | Parking 2 garage spaces |

| Overview | |
| Cooling/AC | Central A/C, Ceiling Fan(s), Electric |
| Heating | Natural Gas |
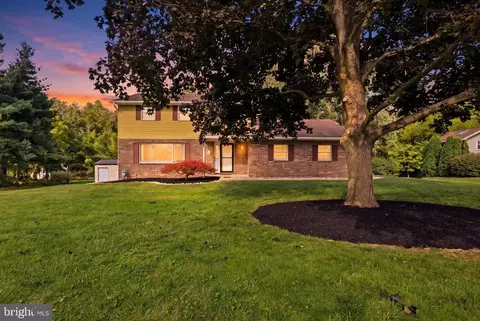
| Levels/Style | Colonial |
| Type | Residential |
| Virtual Tour | N/A |
| Status | Closed |
| SqFt | 2617 |
| Lot Size (SqFt) | 25387 |
| Lot Size (Acres) | 0.58 |
| County Tax | 1156, Annually |
| City/ Town Tax | 207 |
| School Tax | Annually, 4304 |
| Tax: Assessed Value | 167580 |
| Annual Property Tax | 5668 |
| Year Built | 1978 |
| Condition | Very Good |
| Municipality | YORK TWP |
| New Construction (Y/N) | N |
| Foreclosure (Y/N) | N |
| Interior | |
| Total # of Bathrooms | 3 |
| # Full Baths | 2 |
| # Half Baths | 1 |
| Total # of Bedrooms | 4 |
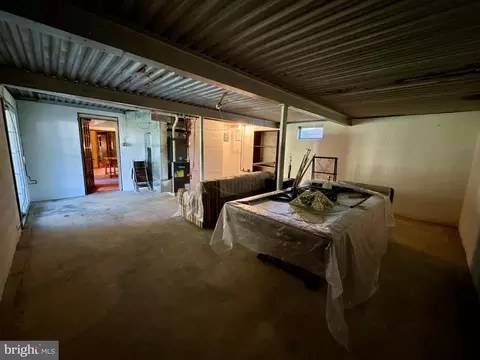
| Basement | Outside Entrance, Rear Entrance, Daylight, Partial, Heated, Interior Access, Walkout Level, Partially Finished, Workshop |
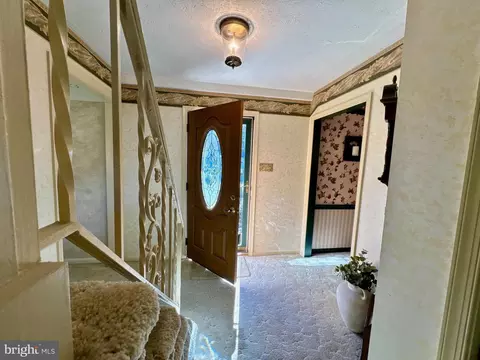
| Other Room(s) | Living Room, Dining Room, Bedroom 2, Bedroom 3, Bedroom 4, Kitchen, Family Room, Foyer, Bedroom 1, Laundry, Office, Storage Room, Bathroom 2, Bathroom 3 |
| Laundry | Lower Floor |
| Appliances | Dishwasher, Oven/Range - Electric, Range Hood, Refrigerator, Washer, Water Heater, Dryer - Electric |
| Walls/ Ceilings | Plaster Walls, Paneled Walls |
| Interior Features | Bar, Bathroom - Stall Shower, Bathroom - Tub Shower, Breakfast Area, Built-Ins, Carpet, Ceiling Fan(s), Chair Railings, Crown Moldings, Exposed Beams, Floor Plan - Traditional, Kitchen - Country, Formal/Separate Dining Room, Primary Bath(s), Window Treatments |
| Accessibility Features | None |
| Exterior | |
| Roof | Asphalt, Architectural Shingle |
| Foundation | Block |
| Garage Desc | Garage - Side Entry, Garage Door Opener, Oversized |
| # Garage Spaces | 2 |
| # Parking Spaces | 6 |
| # Attached Garage Spaces | 2 |
| Parking Desc | Attached Garage, Driveway, On Street |
| # Driveway Spaces | 4 |
| Exterior Features | Flood Lights |
| Existing Structures | Above Grade, Below Grade |
| Amenities / Utilities | |
| Sewer/ Septic | Public Sewer |
| Pool | No Pool |
| Location | |
| Subdivision | COLONIAL HEIGHTS |
| Water Source | Public |
| Senior Community (Y/N) | N |
| High School | DALLASTOWN AREA |
| Elementary School | LEADERS HEIGHTS |
| School District | DALLASTOWN AREA |
| Middle School | DALLASTOWN AREA |
| Directions | I-83 Leader Heights Exit To Left On Powder Mill Rd, Right On Kirch, Left On Roxboro To, Right On Walter Rd, Home On Corner |
| Zoning | RESIDENTIAL |
MLS # PAYK2089290| Est. value | Bed/bath | Sqft | mi | |
|---|---|---|---|---|
| 1821 Saratoga Rd, York, PA 17402 | $334,000 | 3/2 | 1,232 | 0.02 |
| 168 Walter Rd, York, PA 17402 | $330,000 | 3/2 | 1,144 | 0.03 |
| 163 Walter Rd, York, PA 17402 | $370,000 | 4/2 | 1,925 | 0.03 |
| 170 Walter Rd, York, PA 17402 | $393,000 | 3/2 | 2,025 | 0.03 |
| 1818 Saratoga Rd, York, PA 17402 | $354,000 | 3/2 | 1,702 | 0.03 |
| 1817 Saratoga Rd, York, PA 17402 | $320,000 | 3/1 | 1,144 | 0.04 |
| 162 Walter Rd, York, PA 17402 | $391,000 | 3/2 | 2,057 | 0.04 |
| 1814 Saratoga Rd, York, PA 17402 | $325,000 | 3/2 | 1,144 | 0.04 |
Estimated values are based on public record data and automated valuation models. Values are not guaranteed and may not reflect current market conditions.
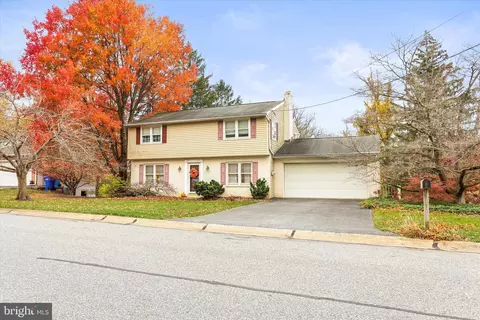
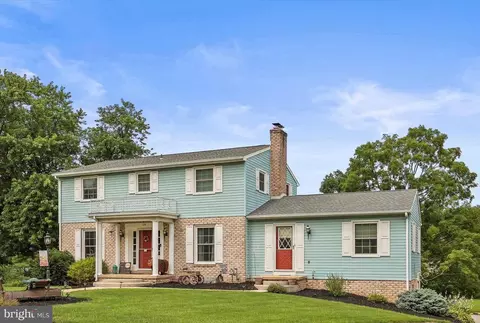
$154,900
$315,990
$482,450
$139,900
$774,500
$218,000
$209,900
$443,300
$264,900
$454,900
$332,000
$348,800
$330,000
$227,450
$485,541
$280,000
$255,000
$317,995
$384,950
$374,445
$305,000
$179,000
$224,950
$232,450
$219,900
$139,950
$170,000
$199,900
$369,900