

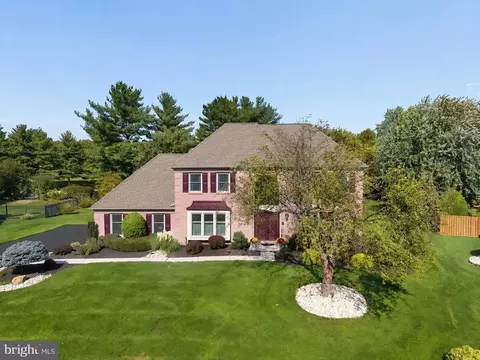
- $1,050,000
- 4Bd
- 4Ba
- 4,870 Sq Ft
SOLD 07/01/26

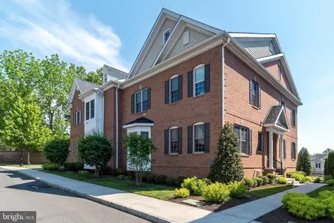
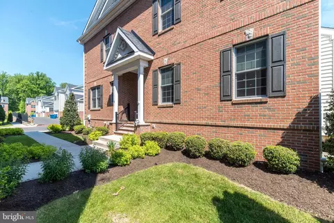
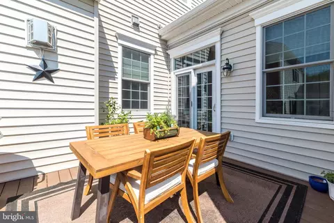
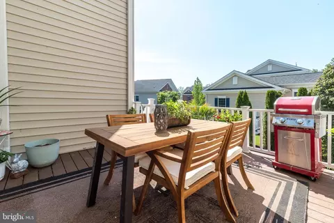
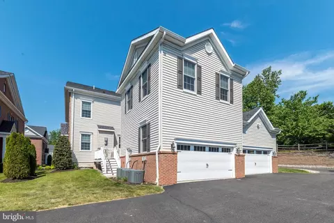
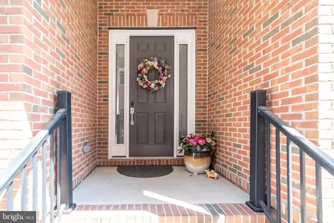
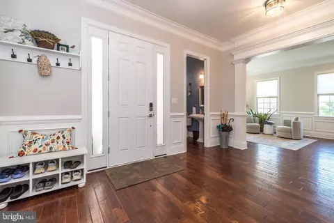
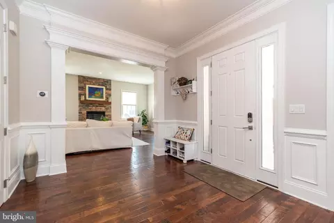
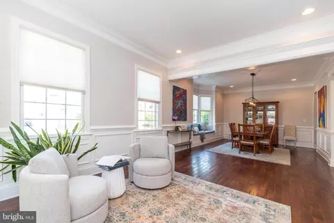
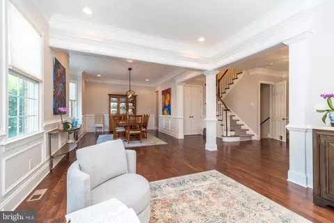
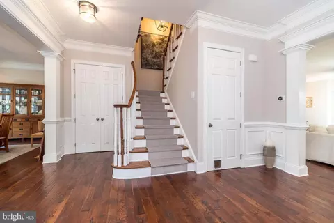
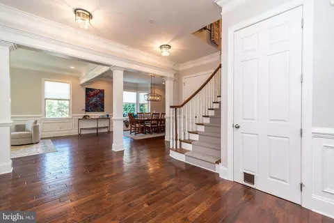
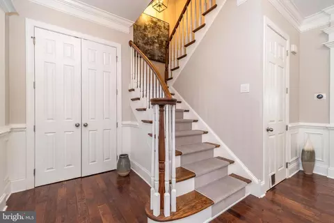
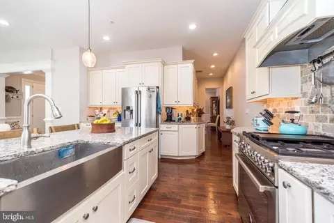
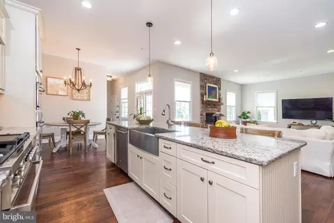
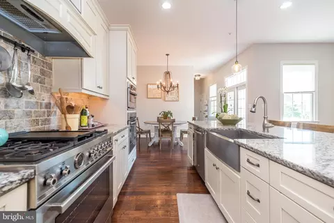
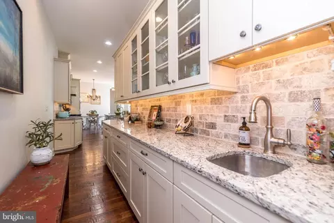
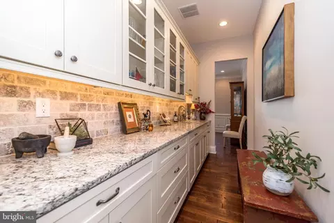
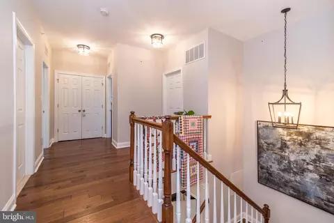
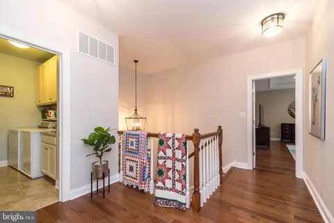
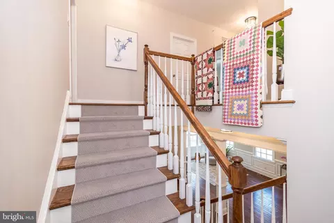
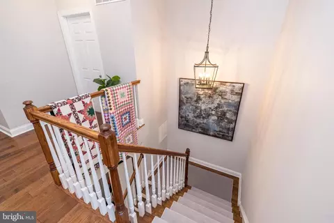
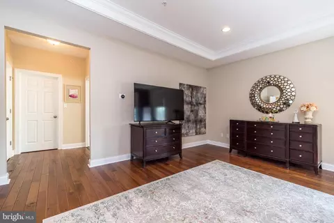
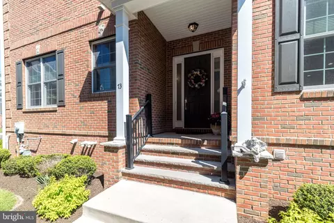
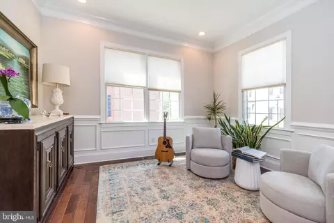
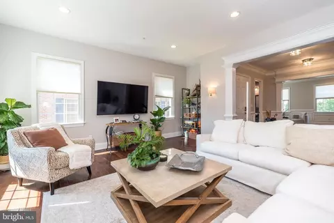
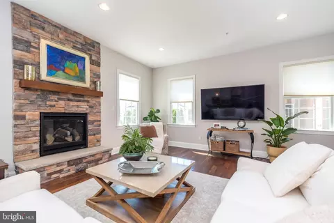
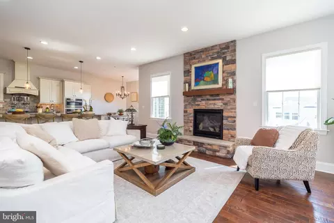
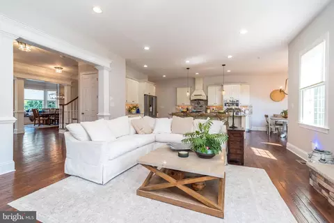
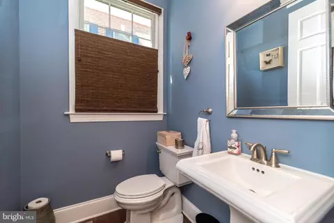
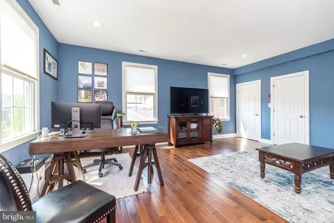
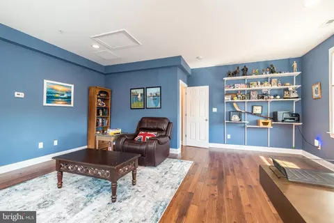
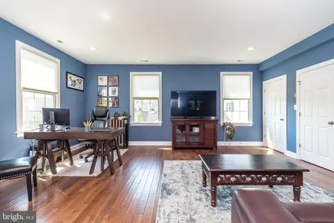
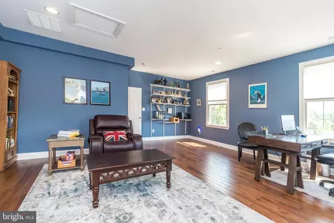

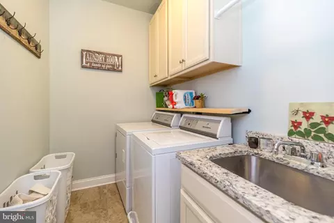
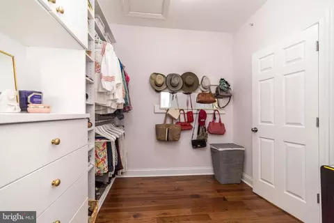
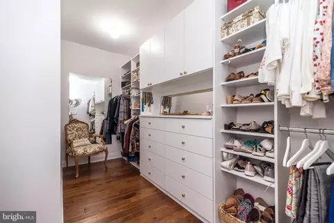
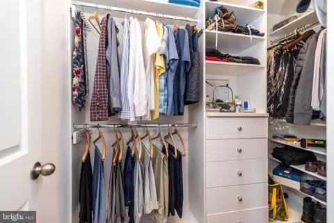
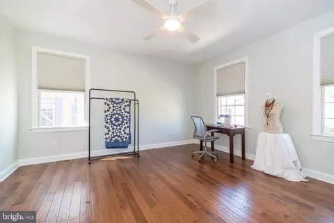
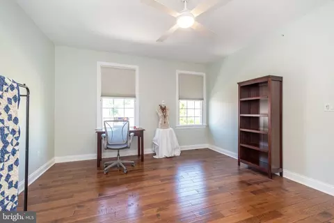
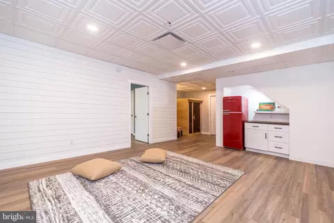
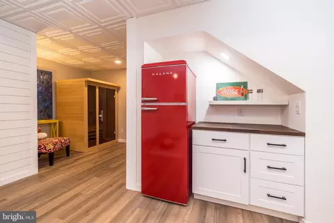
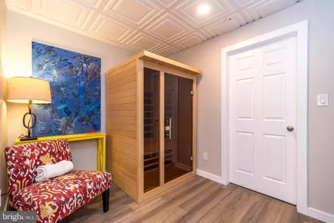
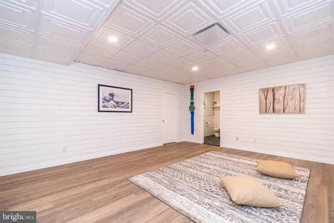
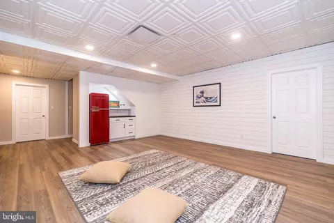
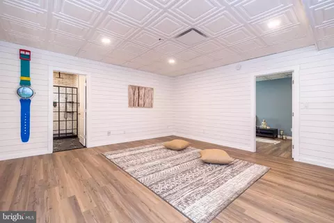
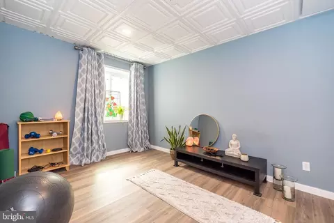
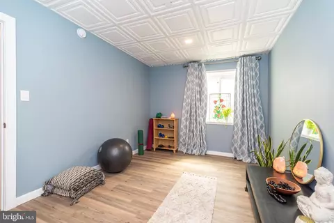
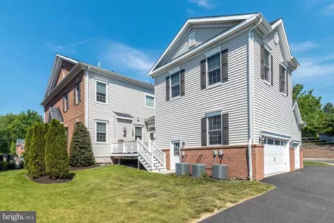
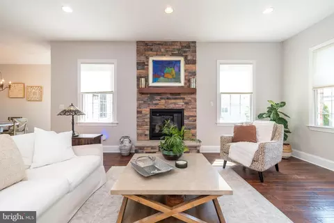
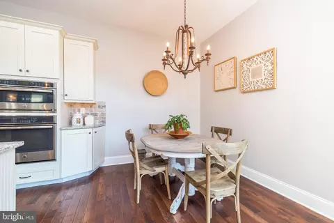
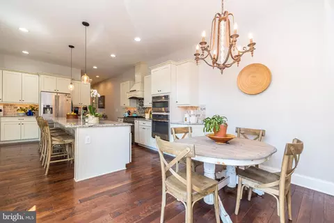
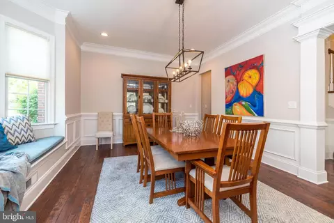
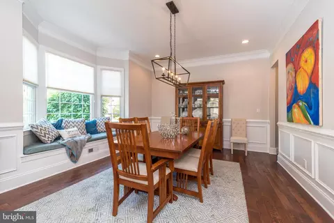
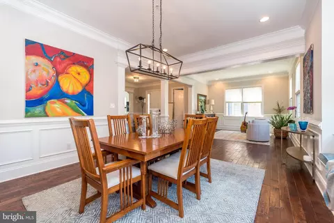
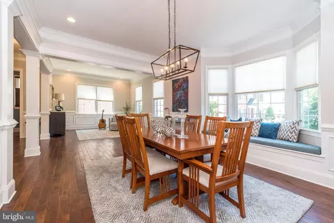
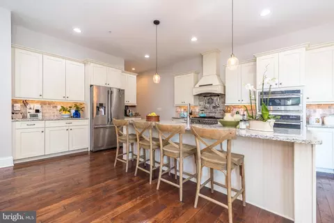
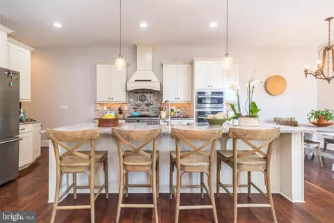
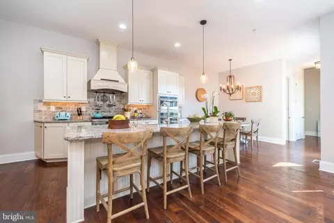
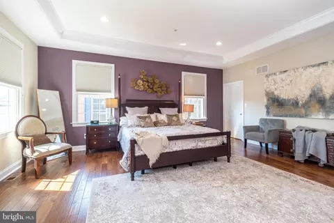
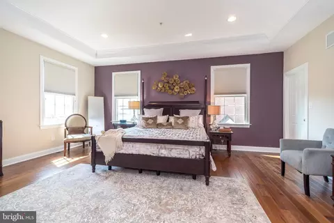
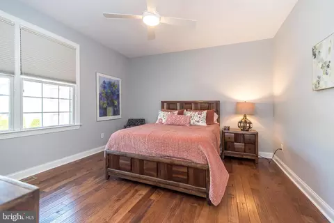
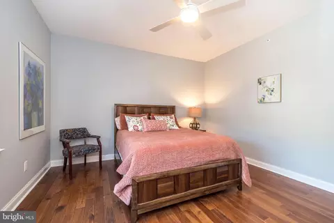
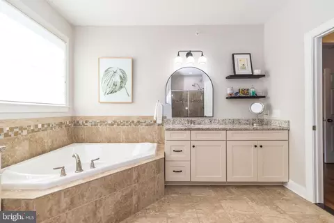
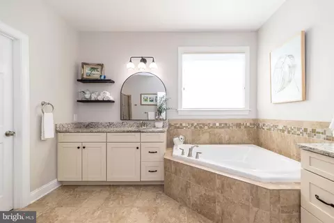
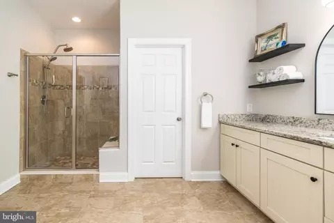
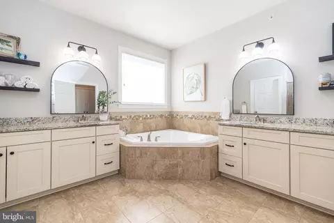
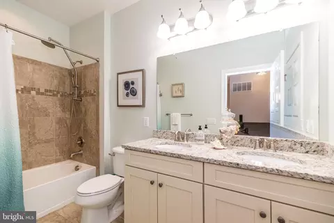
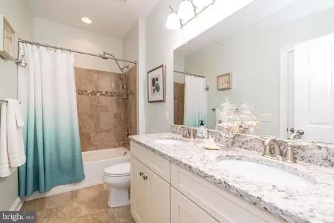
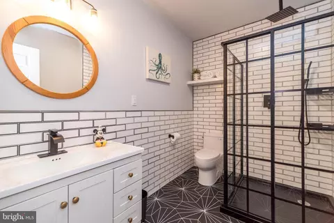
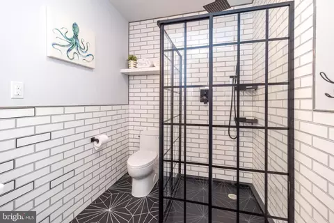
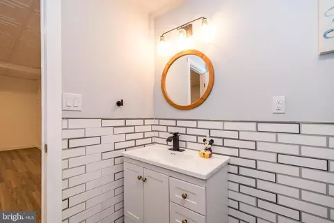
Last sold 07/31/2026 after 70 Days
bed
bath
Sqft ($277/Sqft)
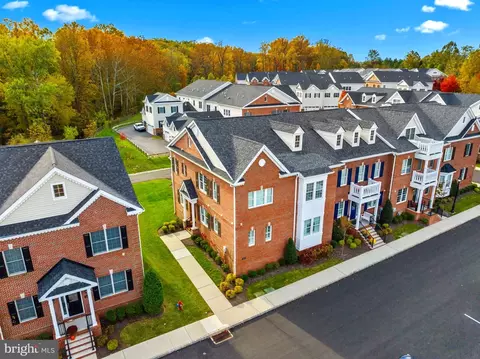
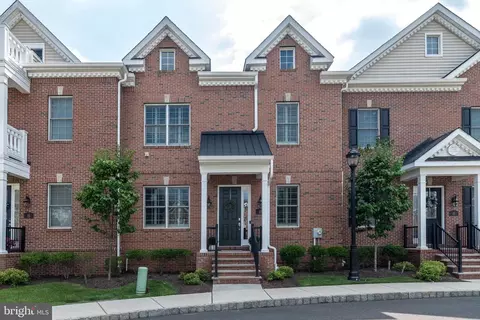
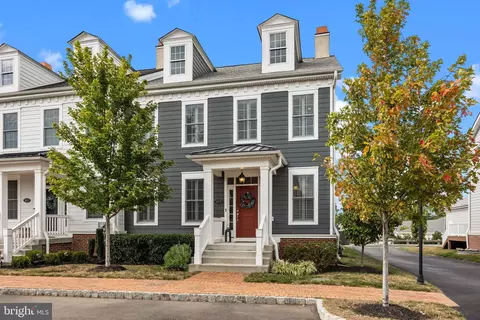
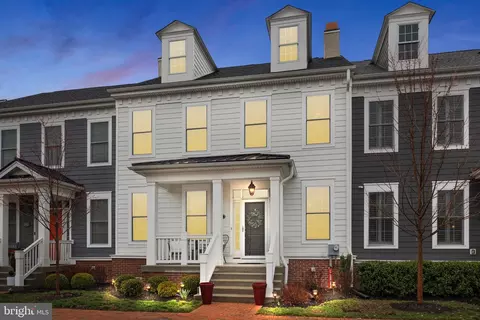
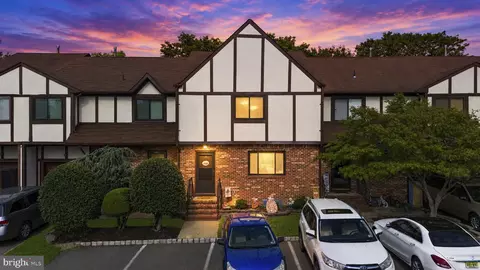
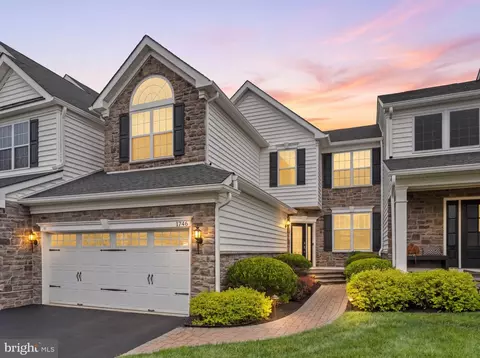
| Property type Townhouse | Neighborhood | Year built 2016 | HOA fee $325/month | Movoto estimate | Parking 2 garage spaces |

| Overview | |
| Cooling/AC | Central A/C, Electric |
| Heating | Natural Gas |
| Levels/Style | Traditional |
| Type | Residential |
| Status | Closed |
| SqFt | 3974 |
| County Tax | 2522, Annually |
| City/ Town Tax | 3008 |
| School Tax | 17354 |
| Tax: Assessed Value | 85070 |
| Annual Property Tax | 22884 |
| Year Built | 2016 |
| Condition | Excellent |
| Municipality | YARDLEY BORO |
| HOA Fee | 325, Monthly |
| New Construction (Y/N) | N |
| Foreclosure (Y/N) | N |
| Interior | |
| Total # of Bathrooms | 4 |
| # Full Baths | 3 |
| # Half Baths | 1 |
| Total # of Bedrooms | 4 |
| Basement | Fully Finished |
| Other Room(s) | Living Room, Dining Room, Primary Bedroom, Bedroom 2, Bedroom 3, Kitchen, Family Room, Basement, Breakfast Room, Bonus Room |
| Laundry | Upper Floor |
| Appliances | Built-In Microwave, Built-In Range, Dishwasher, Refrigerator, Six Burner Stove |
| Interior Features | Bathroom - Soaking Tub, Bathroom - Stall Shower, Bathroom - Tub Shower, Breakfast Area, Butlers Pantry, Carpet, Ceiling Fan(s), Dining Area, Family Room Off Kitchen, Floor Plan - Open, Kitchen - Gourmet, Pantry, Primary Bath(s), Walk-in Closet(s), Upgraded Countertops, Wood Floors |
| Accessibility Features | None |
| Exterior | |
| Construction | Frame |
| Foundation | Concrete Perimeter |
| Garage Desc | Garage - Rear Entry |
| Parking Desc | Paved Driveway, Attached Garage, Driveway |
| # Garage Spaces | 2 |
| # Parking Spaces | 2 |
| # Attached Garage Spaces | 2 |
| Existing Structures | Above Grade, Below Grade |
| Amenities / Utilities | |
| Sewer/ Septic | No Sewer System |
| Pool | No Pool |
| Location | |
| Subdivision | YARDLEY WALK |
| Water Source | None |
| Senior Community (Y/N) | N |
| School District | PENNSBURY |
| Directions | From I-95 Take New Hope Exit Onto Main St Heading Towards Yardley Borough. Wayfaring Lane Will Be On Your Right Before You Reach The Light, Follow To Right Onto Creekview Ln |
| Zoning | R3 |
MLS # PABU2121274
MLS # PABU2025012
MLS # 1000453107 MLS # 6914607
| Est. value | Bed/bath | Sqft | mi | |
|---|---|---|---|---|
| 71 Creekview Ln, Yardley, PA 19067 | $1,049,000 | 3/3 | 3,446 | 0.01 |
| 75 Creekview Ln, Yardley, PA 19067 | $1,048,000 | 4/3 | 3,370 | 0.01 |
| 77 Creekview Ln, Yardley, PA 19067 | $1,068,000 | 3/2 | 3,611 | 0.02 |
| 72 Creekview Ln, Yardley, PA 19067 | $1,055,000 | 3/2 | 3,446 | 0.02 |
| 79 Creekview Ln, Yardley, PA 19067 | $1,092,000 | 4/4 | 3,974 | 0.02 |
| 74 Creekview Ln, Yardley, PA 19067 | $1,054,000 | 3/2 | 3,446 | 0.02 |
| 70 Creekview Ln, Yardley, PA 19067 | $1,072,000 | 3/2 | 3,966 | 0.03 |
| 76 Creekview Ln, Yardley, PA 19067 | $1,092,000 | 4/3 | 3,966 | 0.03 |
Estimated values are based on public record data and automated valuation models. Values are not guaranteed and may not reflect current market conditions.
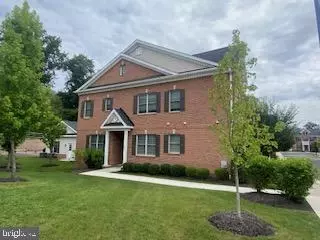
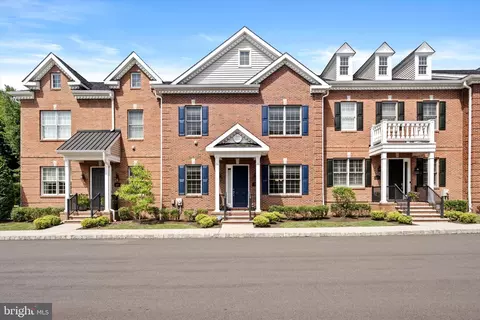
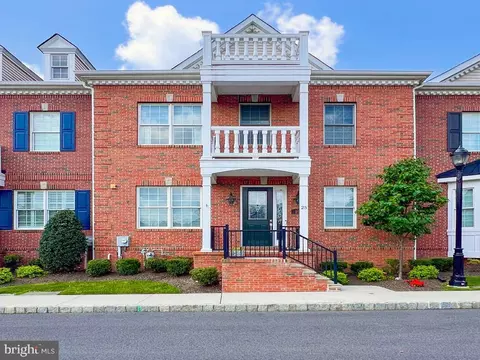
$657,000
$245,000
$399,000
$399,000
$360,000
$260,000
$435,000
$624,450
$699,686
$47,450
$539,500
$512,498
$420,000
$550,000
$410,000
$664,450
$445,000
$300,000
$999,450
$1,000,000
$1,635,000
$235,000
$207,500
$410,000
$380,000
$399,900
$277,500
$420,000
$444,500
$472,500
