


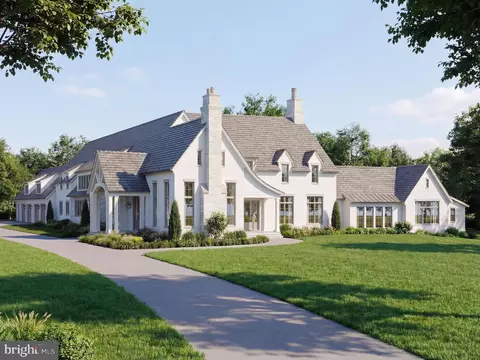
- $6,625,000
- 4Bd
- 6Ba
- 6,579 Sq Ft

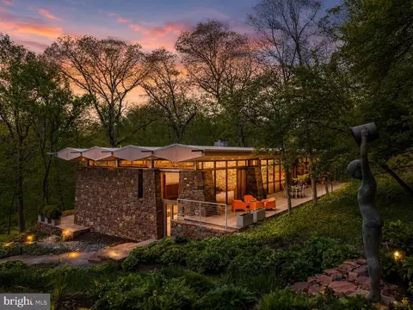
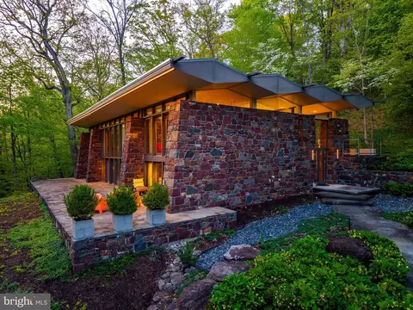
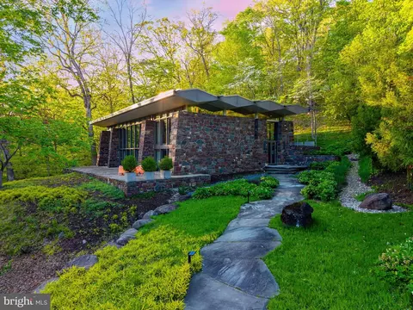
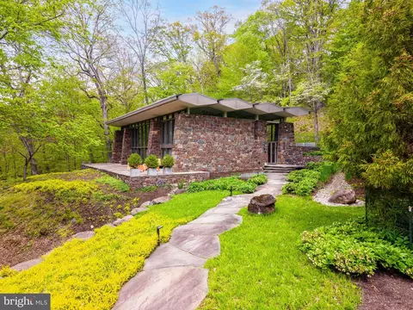
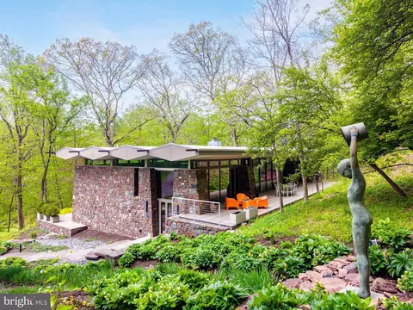
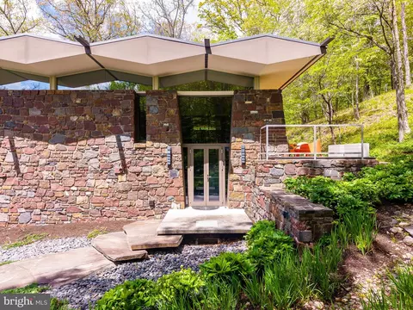
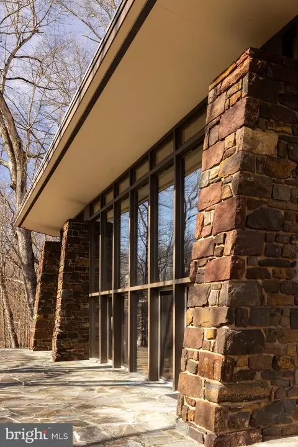
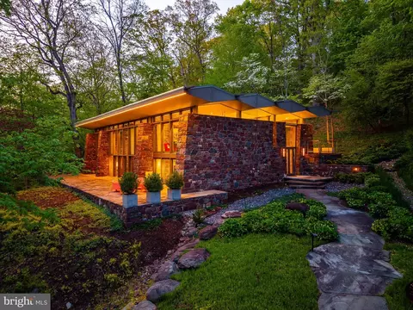
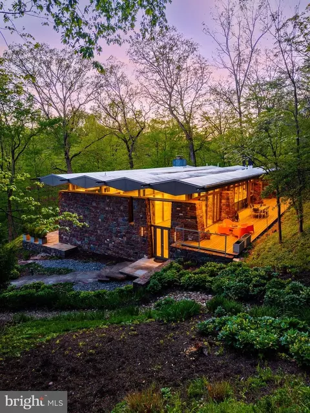
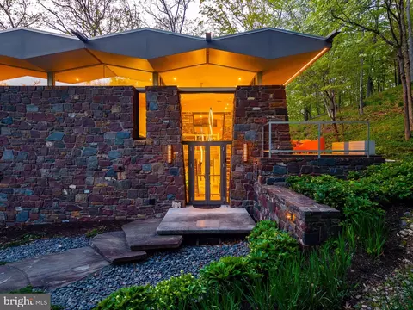
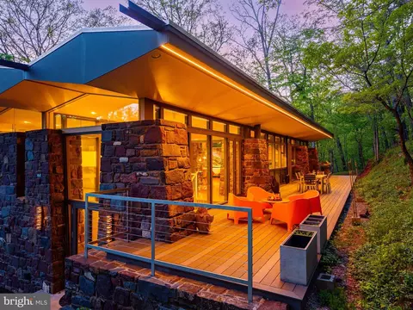
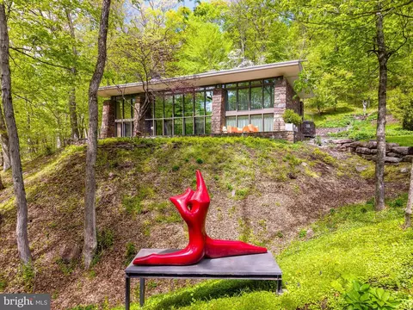
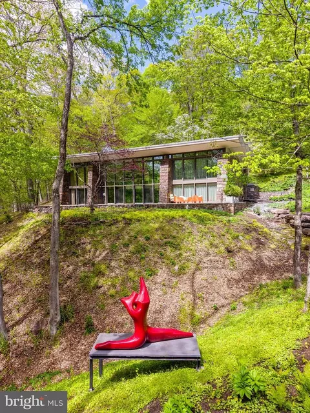
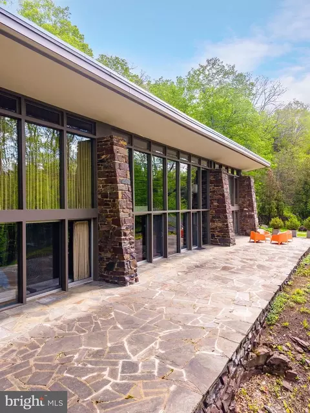
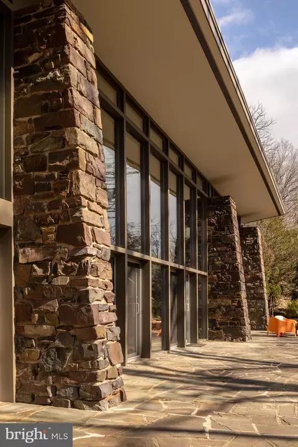
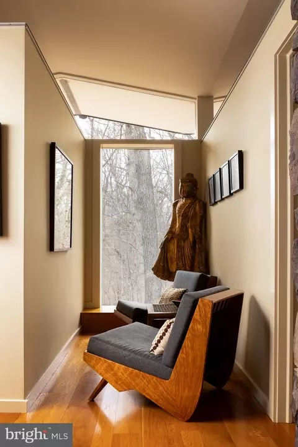
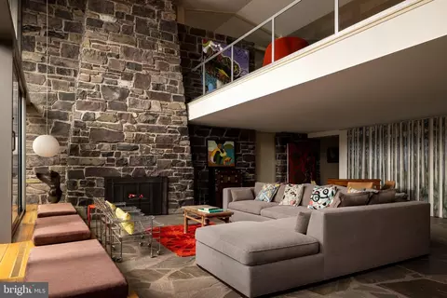
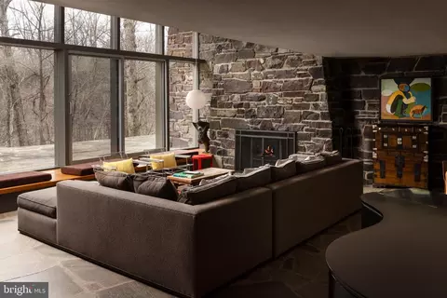
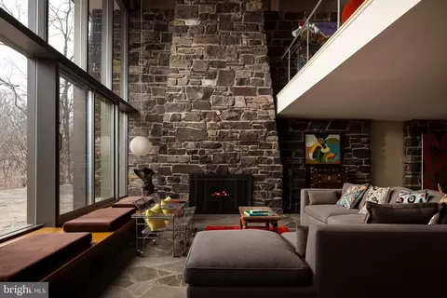
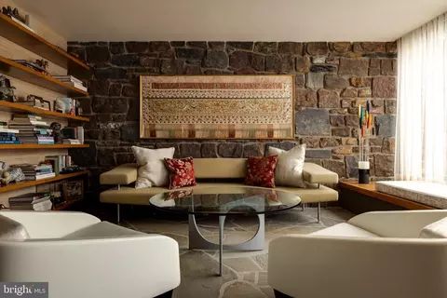
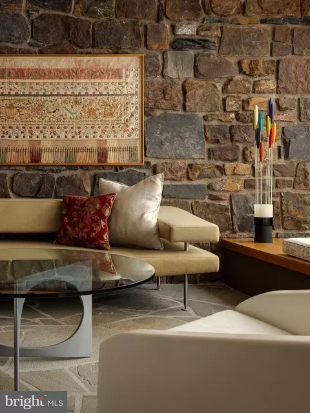
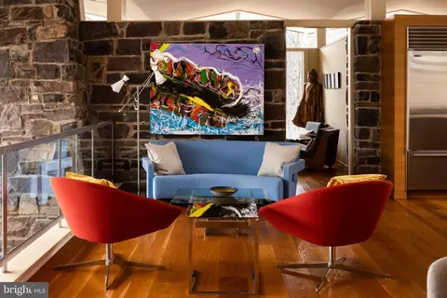
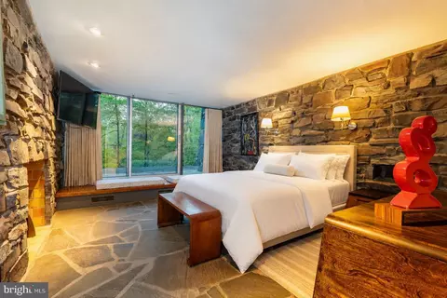
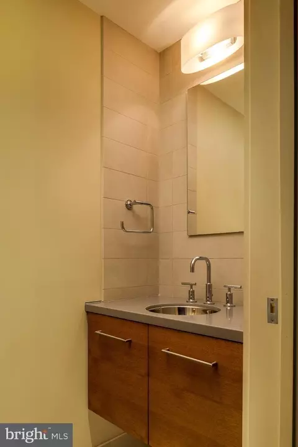
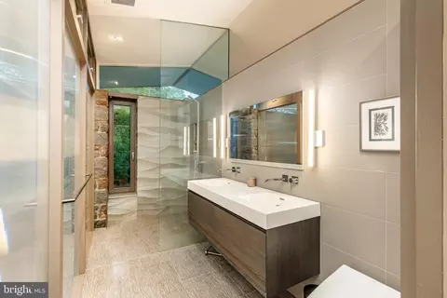
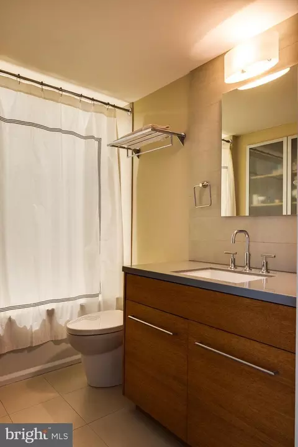
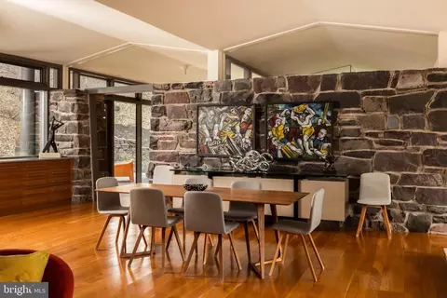
bed
bath
Sqft ($928/Sqft)
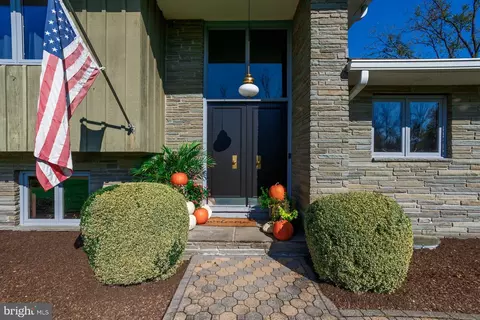
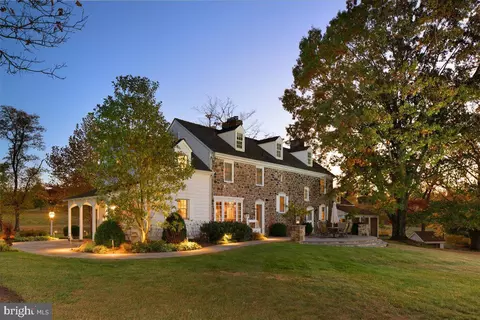
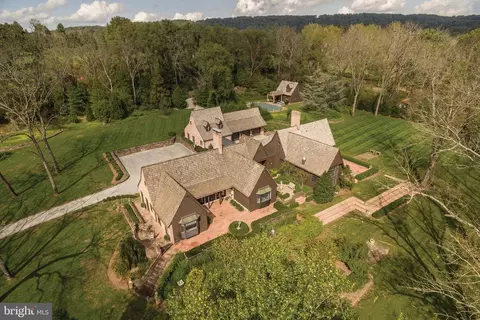
| Property type House | Year built 1960 | HOA fee $0/month | Lot size 29.04 Acre | Movoto estimate | Parking 3 garage spaces |

| Overview | |
| Cooling/AC | Central A/C, Electric |
| Heating | Electric, Propane - Leased |
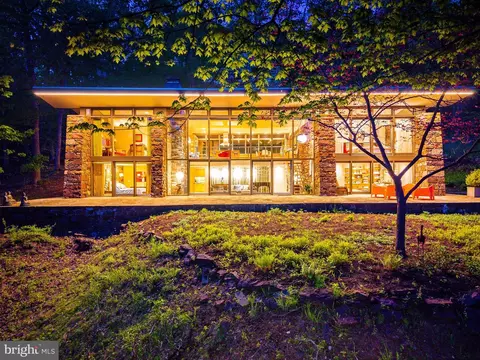
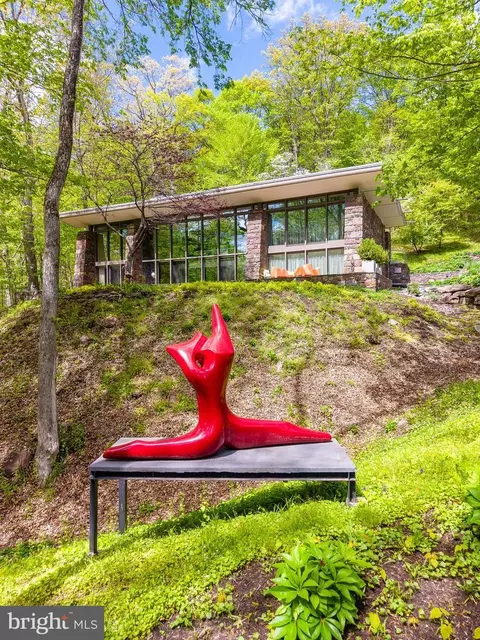
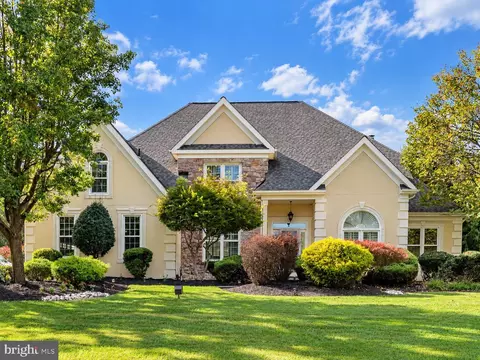
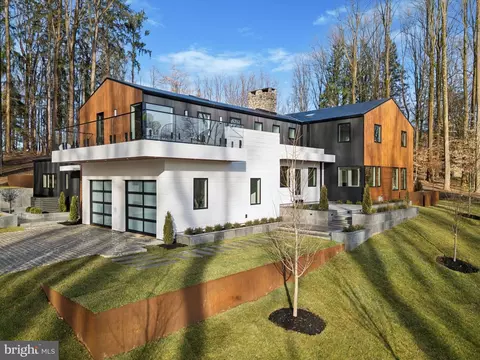
| Levels/Style | Contemporary |
| Type | Residential |
| Virtual Tour | External Link |
| Status | Active |
| SqFt | 5226 |
| Lot Size (SqFt) | 1264982 |
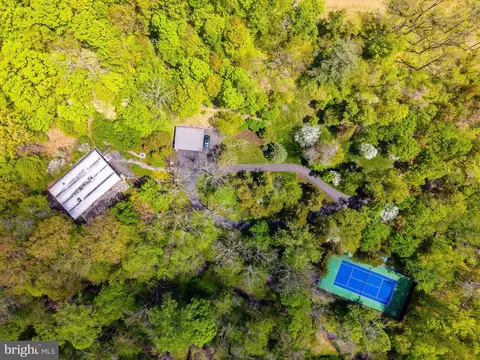
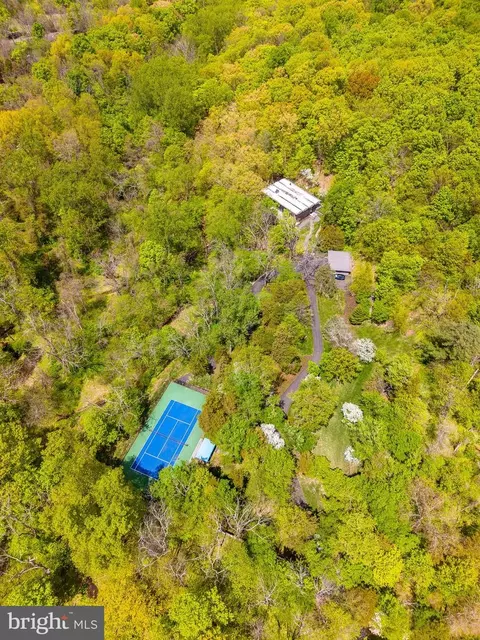
| Lot Size (Acres) | 29.04 |
| County Tax | 2946, Annually |
| City/ Town Tax | 1449 |
| School Tax | 15110 |
| Tax: Assessed Value | 107340 |
| Annual Property Tax | 19506 |
| Year Built | 1960 |
| Municipality | WRIGHTSTOWN TWP |
| New Construction (Y/N) | N |
| Foreclosure (Y/N) | N |
| Interior | |
| Total # of Bathrooms | 4 |
| # Full Baths | 3 |
| # Half Baths | 1 |
| Total # of Bedrooms | 4 |
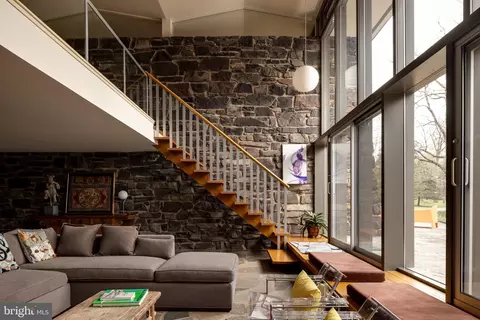
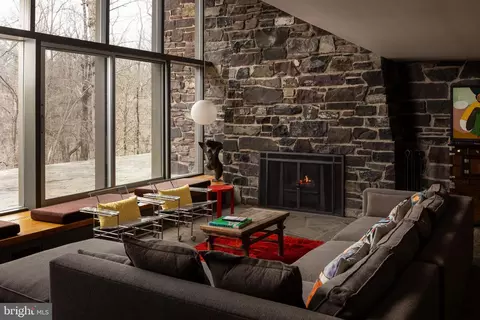
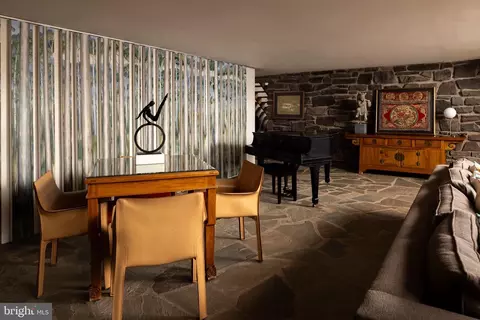
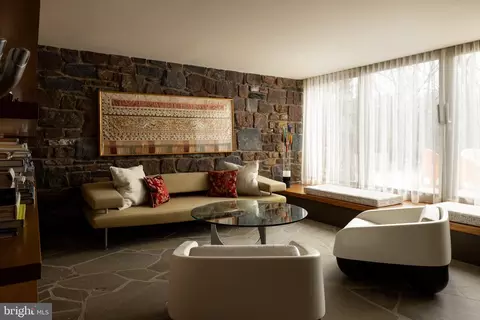
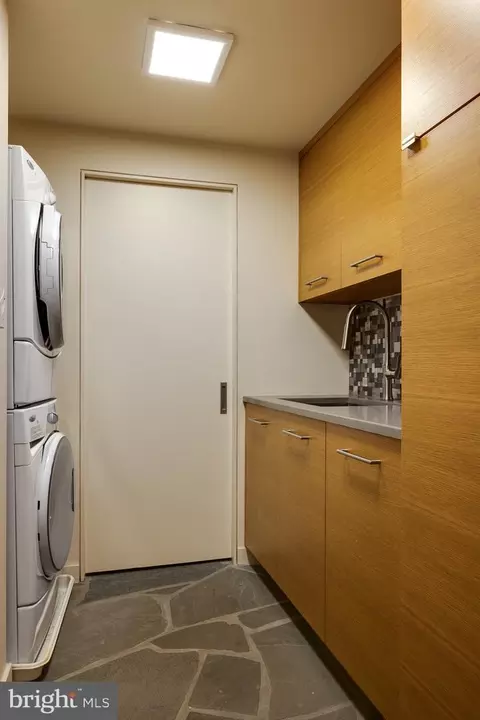
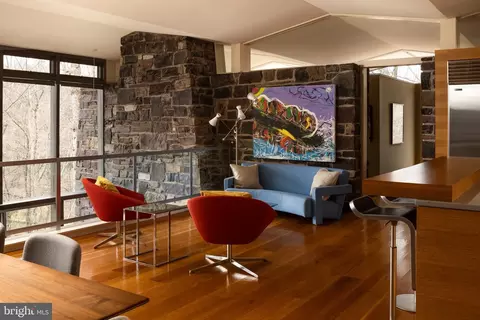
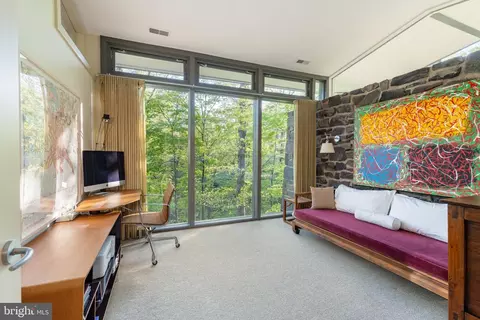
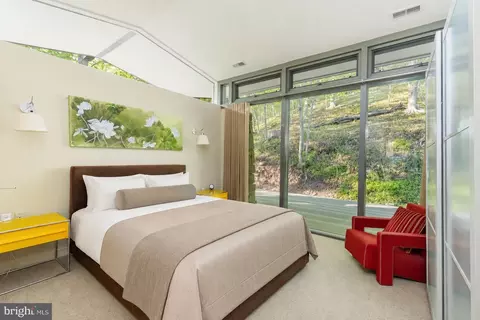
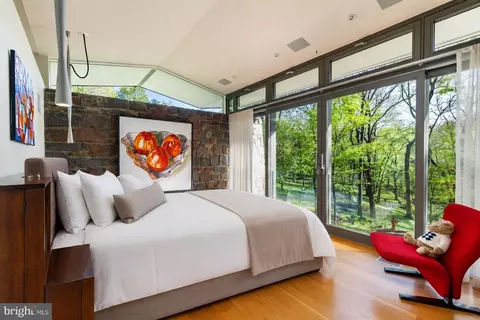
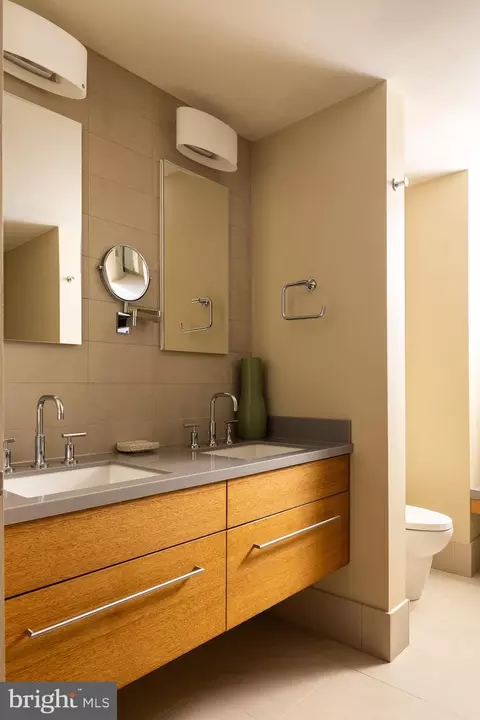
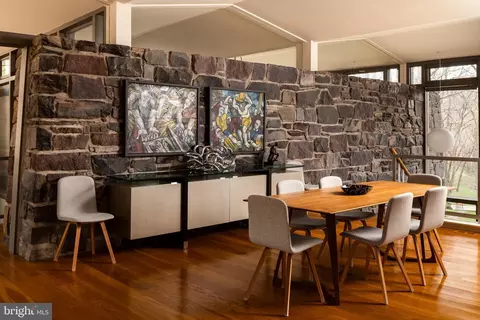
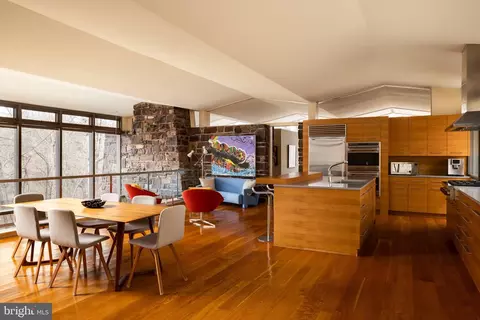
| Other Room(s) | Living Room, Dining Room, Primary Bedroom, Sitting Room, Bedroom 2, Bedroom 3, Kitchen, Family Room, Bedroom 1, Laundry, Primary Bathroom |
| Total # of Rooms | 7 |
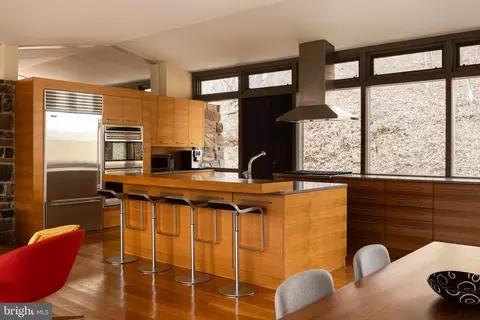
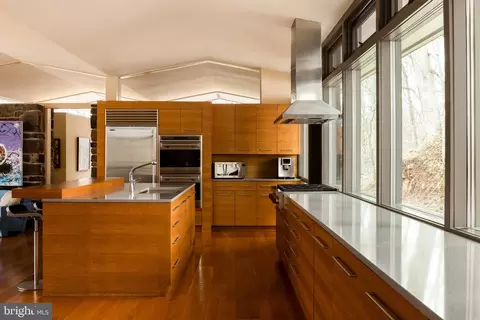
| Appliances | Dishwasher, Disposal, Dryer, Range Hood, Cooktop, Oven - Wall, Refrigerator, Stainless Steel Appliances, Washer, Water Conditioner - Owned |
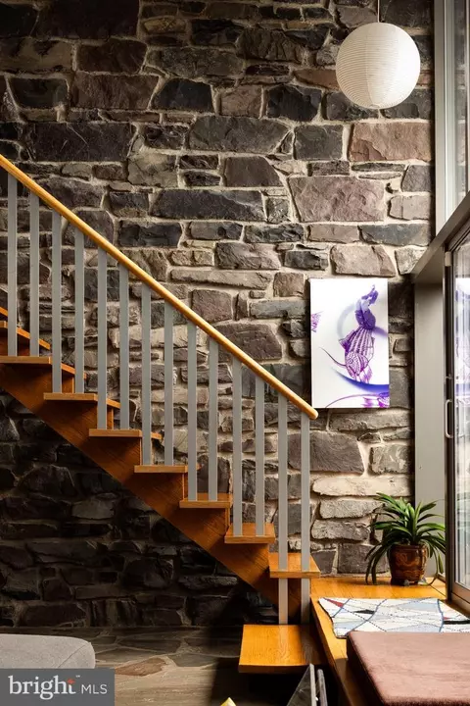
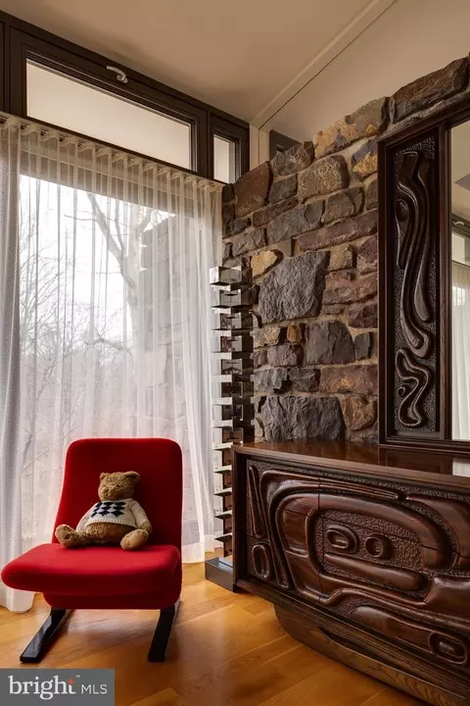
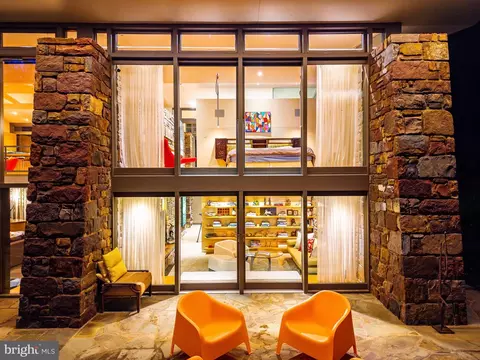
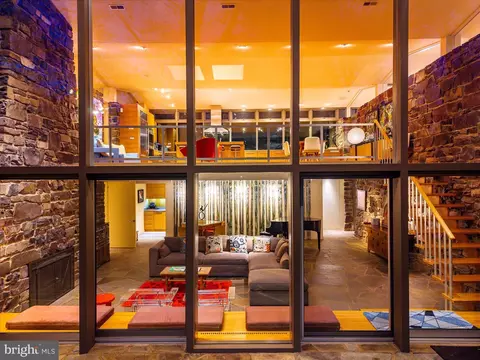
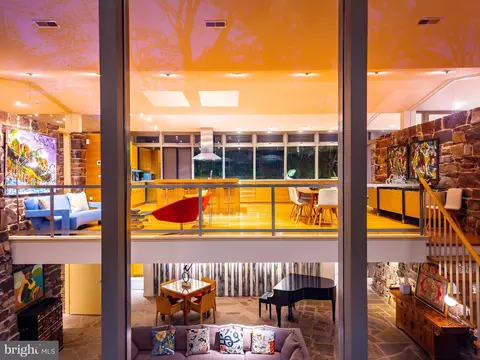
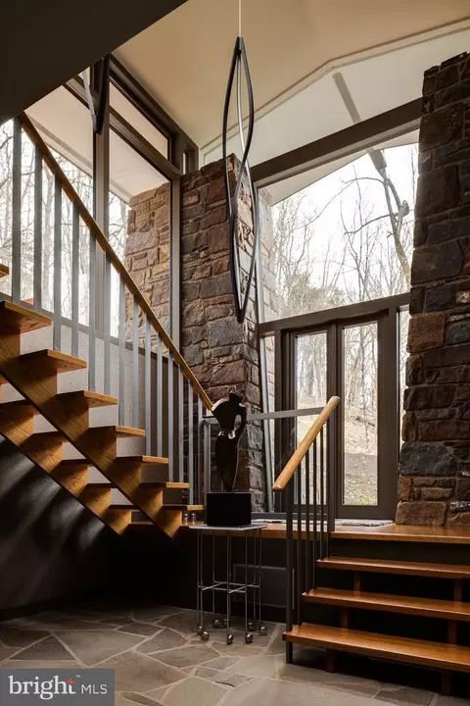
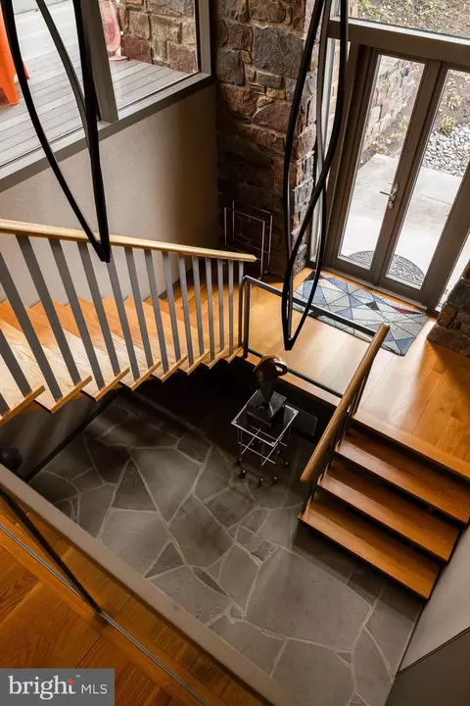
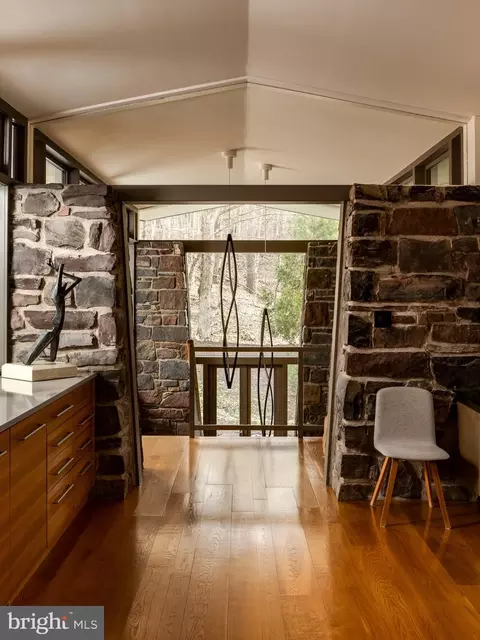
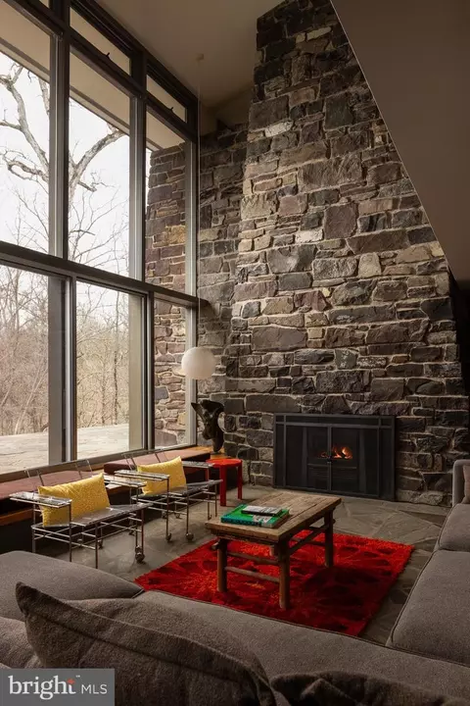
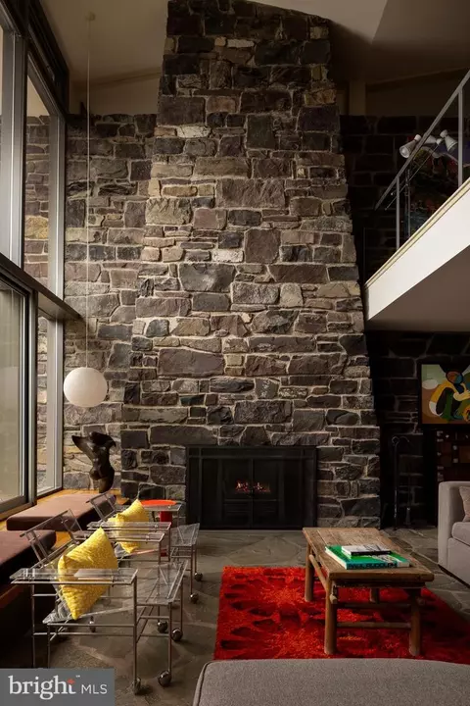
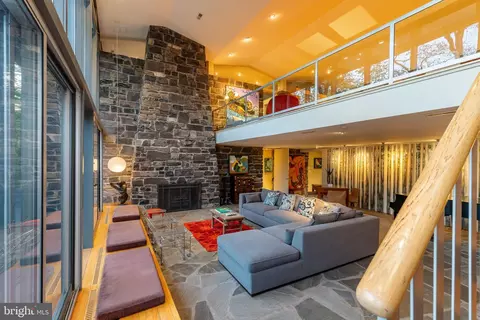
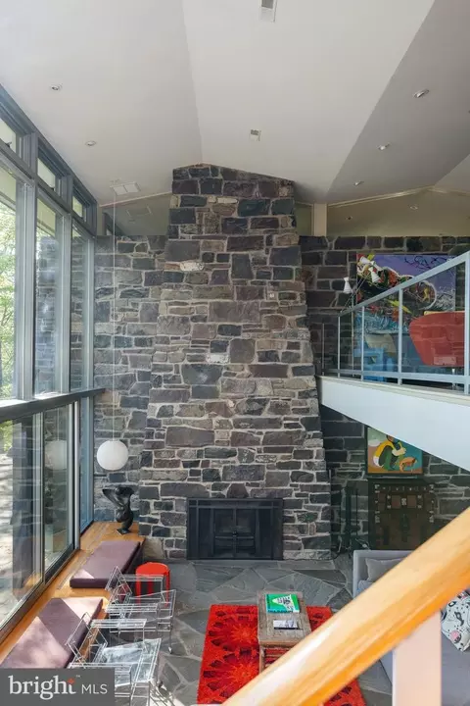
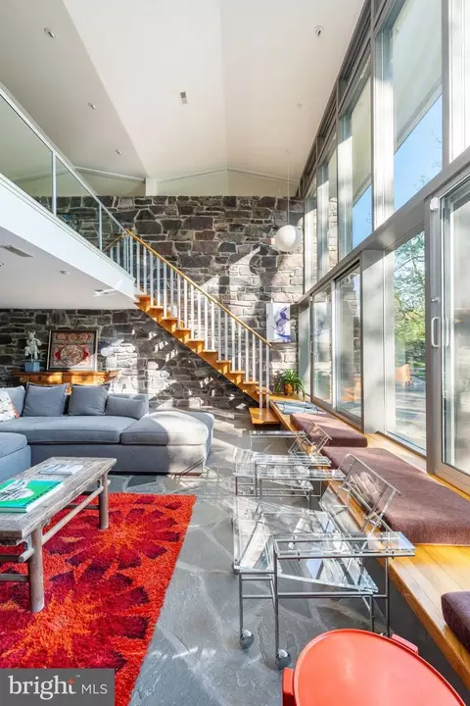
| Walls/ Ceilings | Cathedral Ceilings, 9'+ Ceilings |
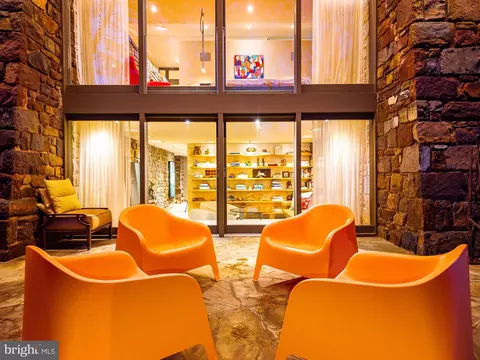
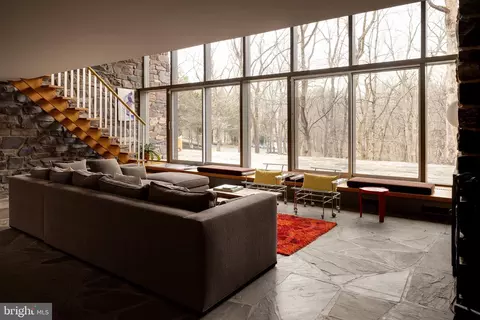
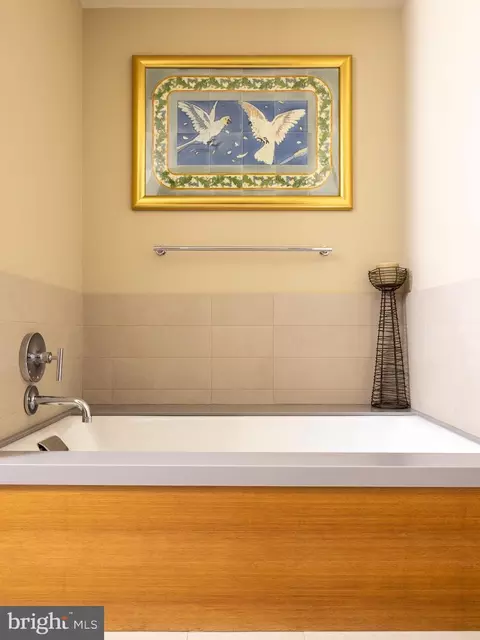
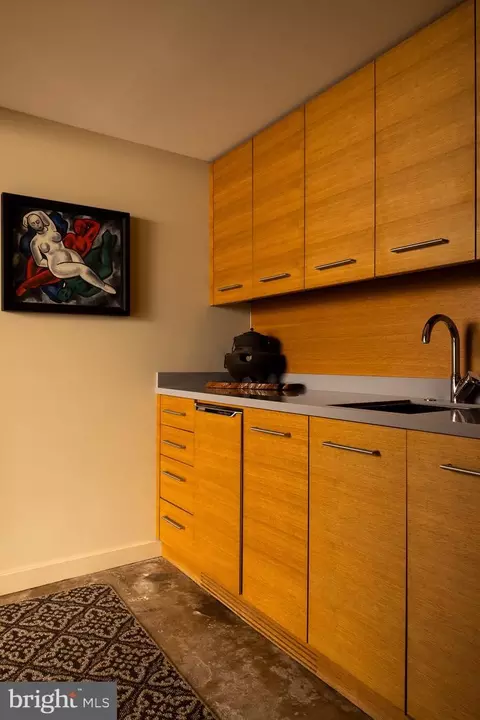
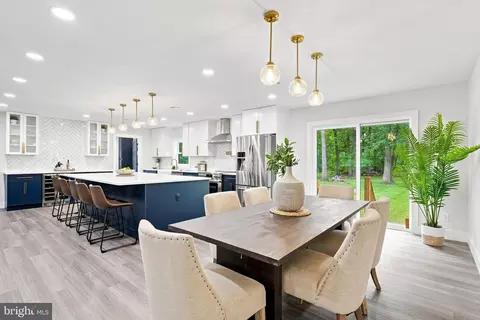
| Interior Features | Bathroom - Stall Shower, Bathroom - Soaking Tub, Bathroom - Walk-In Shower, Built-Ins, Combination Kitchen/Dining, Entry Level Bedroom, Floor Plan - Open, Kitchen - Gourmet, Kitchen - Island, Primary Bath(s), Upgraded Countertops, Wet/Dry Bar, Wood Floors, Dining Area, Kitchen - Eat-In |
| Accessibility Features | None |
| Exterior | |
| Construction | Frame |
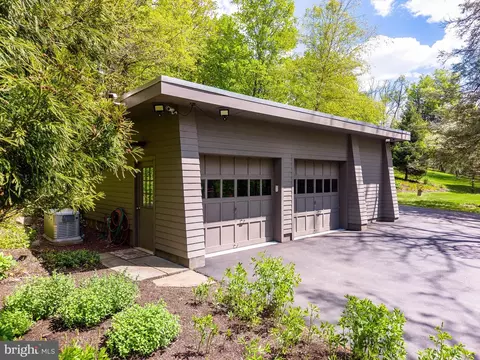
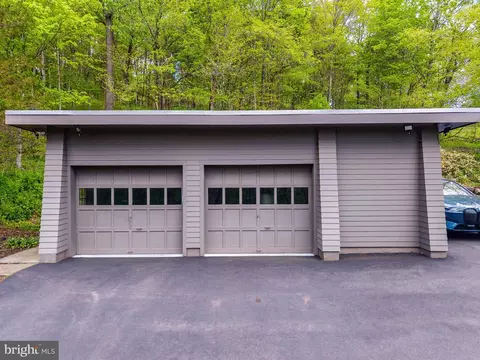
| Garage Desc | Garage - Side Entry, Garage Door Opener |
| # Garage Spaces | 3 |
| # Parking Spaces | 3 |
| # Detached Garage Spaces | 3 |
| Parking Desc | Driveway, Detached Garage |
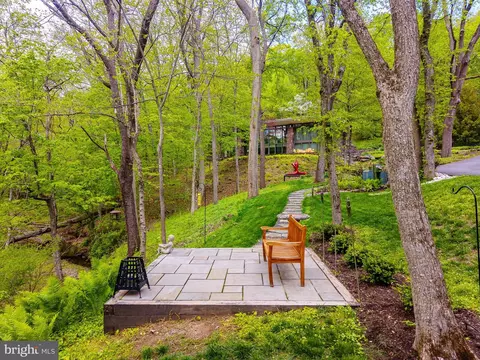
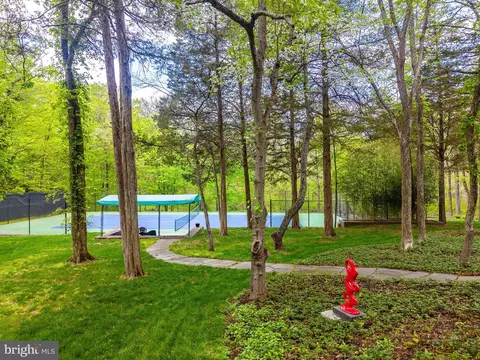
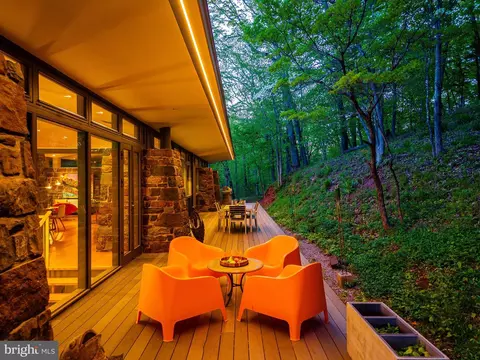
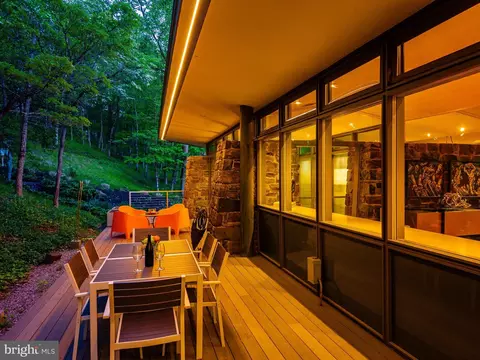
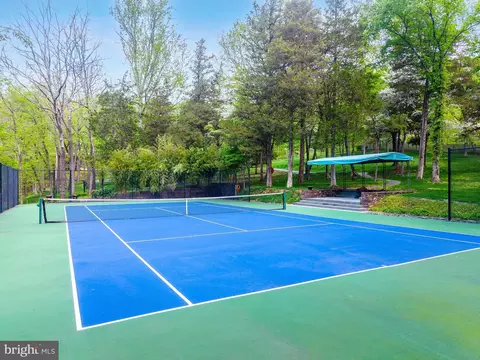
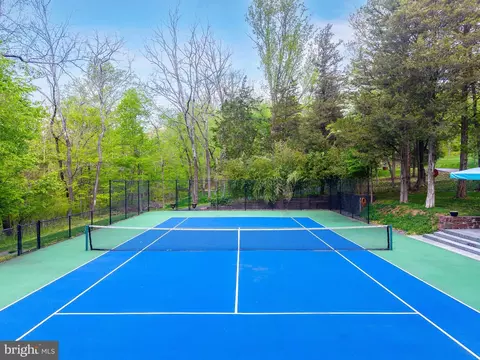
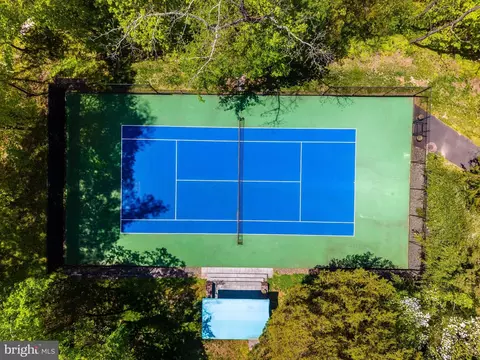
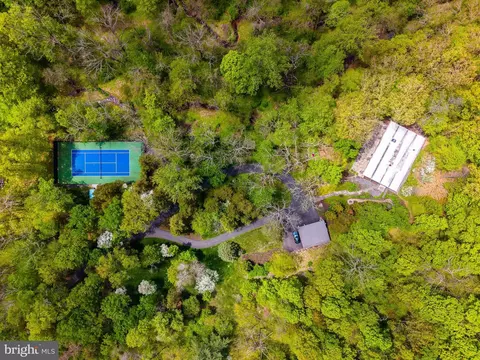
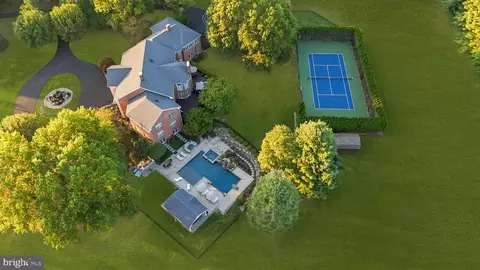
| Exterior Features | Extensive Hardscape |
| Existing Structures | Above Grade, Garage(s) |
| Amenities / Utilities | |
| Sewer/ Septic | On Site Septic |
| Electricity | Circuit Breakers |
| Pool | No Pool |
| Location | |
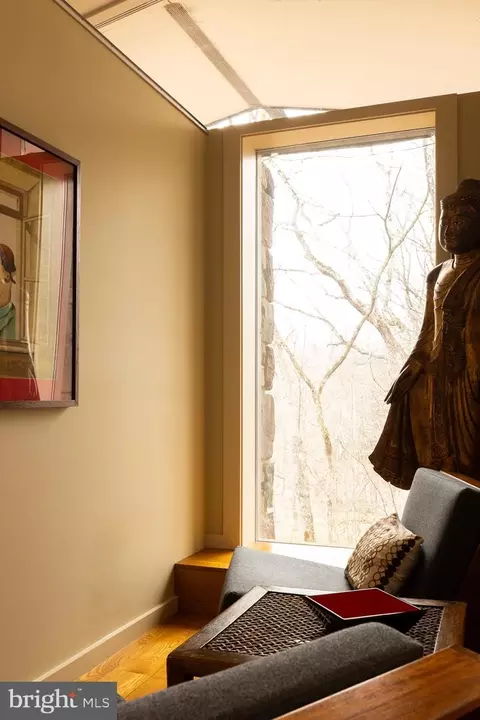
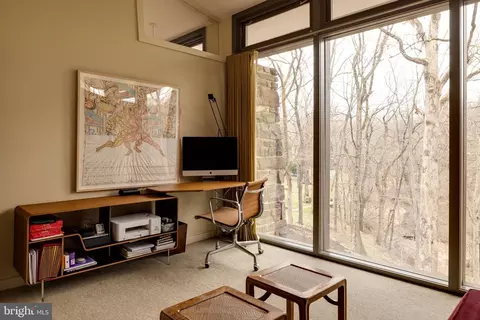
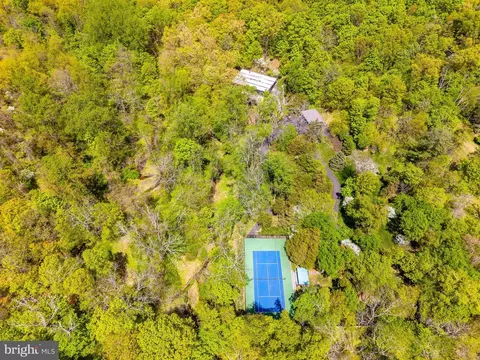
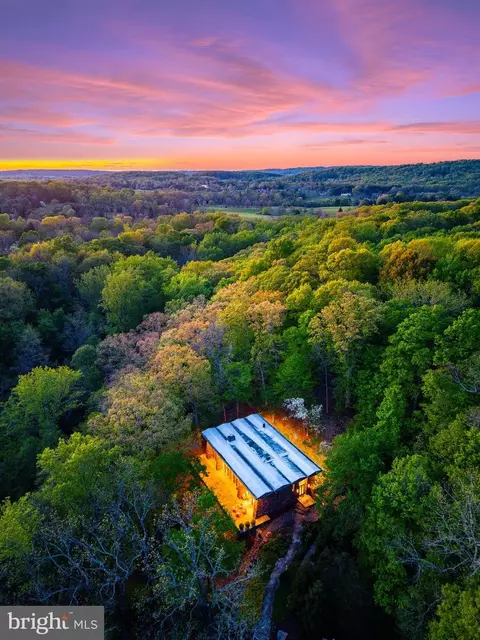
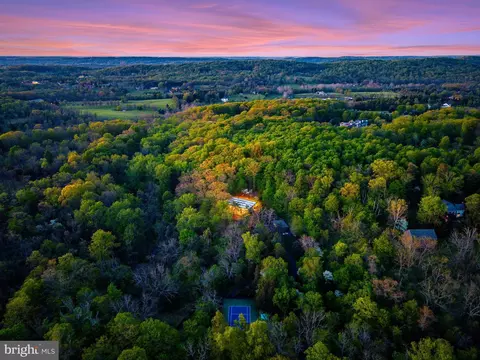
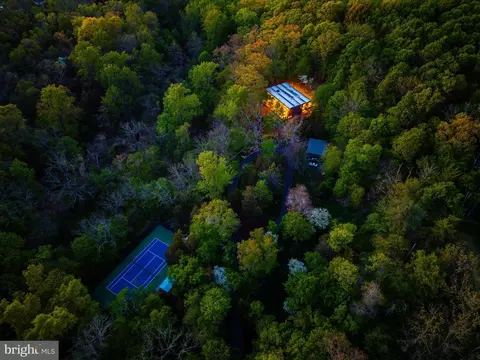
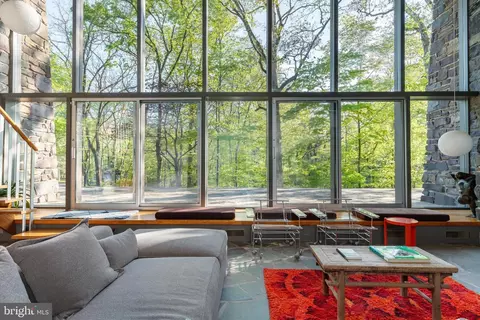
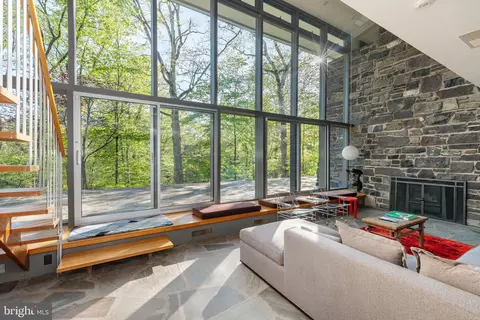
| View | Trees/Woods |
| Subdivision | NONE AVAILABLE |
| Water Source | Well |
| Senior Community (Y/N) | N |
| School District | COUNCIL ROCK |
| Directions | From Newtown, Take PA-413 N (Durham Rd), Turn Left Onto Brownsburg Rd, And Continue To 372 Brownsburg Rd Home Is On Your Right. |
| Zoning | CM |


$544,450
$260,000
$999,450
$399,000
$657,000
$245,000
$435,000
$624,450
$399,000
$360,000
$550,000
$539,500
$512,498
$420,000
$410,000
$664,450
$525,000
$300,000
$445,000
$1,000,000
$1,635,000
$235,000
$410,000
$207,500
$380,000
$444,500
$420,000
$472,500
$260,000
$1,375,000