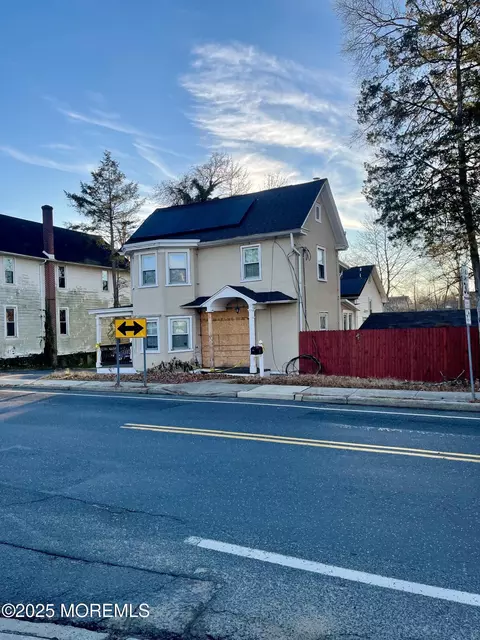
- $235,000
- 3Bd
- 2Ba
- 1,810 Sq Ft
SOLD


Last sold 09/30/1997 for $200K
bed
bath
| Property type House | Year built 1976 | HOA fee $0/month | Lot size 1.14 Acre | Movoto estimate |

| Overview | |
| Property Group ID | 19990816212109144000000000 |
| Property Sub-Type | Single Family |
| Property Type | A |
| Sub-Type | Detached |
| Zoning | Residential |
| Apx Year Built | 1976 |
| Style | Ranch |
| Lot Description | Cul-De-Sac, Dead End Street, Level |
| Acreage | 1.14 |
| Lot Dimensions | 180x275 |
| Lot | 37 |
| Taxes | 4266 |
| Tax Year | 1996 |
| HOA | No |
| Interior | |
| Full Baths | 2 |
| Half Baths | 1 |
| Total Baths | 2.1 |
| Bedroom Level | 1 |
| Bedroom Dimensions | 12x11 |
| Bedroom Level | 1 |
| Bedrooms | 3 |
| Master Bedroom Level | 1 |
| Master Bedroom Dimensions | 16x12 |
| Master Bedroom | Floor - W/W Carpet, Walk-in Closet |
| Family Room Level | 1 |
| Living Room Dimensions | 24x13 |
| Living Room | Bay/Bow Window, Floor - W/W Carpet |
| Great/Family Room | Floor - W/W Carpet |
| Dining Room Dimensions | 12x12 |
| Basement | Full |
| Living Room Level | 1 |
| Kitchen Level | 1 |
| Kitchen | Bnook/Dining Area, Eat-In, Floor - Ceramic |
| Family Room Dimensions | 18x12 |
| Dining Room Level | 1 |
| Family Room Level | 1 |
| Rooms | 8 |
| Office ID | 20140811142312966000000000 |
| Dining Room Level | 1 |
| Living Room Level | 1 |
| Office Exclusive | No |
| Dining Room | Floor - W/W Carpet |
| Basement | Yes |
| Master Bedroom Level | 1 |
| Kitchen Level | 1 |
| Rooms | Bedroom, Dining Room, Family Room, Foyer, Kitchen, Living Room, Master Bedroom |
| Kitchen Dimensions | 23x10 |
| Floors | Ceramic, W/W Carpet |
| Foyer Level | 1 |
| Foyer Dimensions | 12x7 |
| Foyer | Floor - Ceramic |
| Foyer Level | 1 |
| Interior | Attic |
| Exterior | |
| Siding | Brick |
| # Levels | 1 |
| Garage | Attached, Direct Entry |
| Parking | Double Wide Drive, Paved Drv |
| Garage | Yes |
| # Car Garage | 2 |
| Amenities / Utilities | |
| Fireplace | Yes |
| Heat/AC | 3+ Zoned AC, Central Air, Electric BB |
| Water/Sewer | Septic, Well |
| Water Heater | Oil |
| Pool | Yes |
| Pool | Above Ground, Fenced, In Ground |
| Included | Dishwasher, Dryer, Electric Cooking, Fireplace Equipment, Garage Door Opener, Refrigerator, Security System, Stove, Washer, Water Softener, Window Treatments |
| Location | |
| Farm Assessed | No |
| Farm | No |
| Directions | FROM RT 537 & 528 - WEST ON 537 TO RIGHT ON PROVINCELINE RD. |
MLS # 7033732| Est. value | Bed/bath | Sqft | mi | |
|---|---|---|---|---|
| 10 Fairway Ct, Wrightstown, NJ 08562 | $686,000 | 4/3 | 2,606 | 0.03 |
| 6 Fairway Ct, Wrightstown, NJ 08562 | $666,000 | —/— | 2,368 | 0.03 |
| 7 Fairway Ct, Wrightstown, NJ 08562 | $529,000 | —/— | 1,488 | 0.05 |
| 5 Fairway Ct, Wrightstown, NJ 08562 | $587,000 | 3/2 | 1,498 | 0.06 |
| 9 Fairway Ct, Wrightstown, NJ 08562 | $646,000 | 3/2 | 2,096 | 0.06 |
| 4 Fairway Ct, Wrightstown, NJ 08562 | $670,000 | 3/2 | 2,361 | 0.06 |
| 12 Fairway Ct, Wrightstown, NJ 08562 | $731,000 | —/— | 2,560 | 0.07 |
| 607 Hanover Dr, Wrightstown, NJ 08562 | $601,000 | —/— | 1,842 | 0.07 |
Estimated values are based on public record data and automated valuation models. Values are not guaranteed and may not reflect current market conditions.
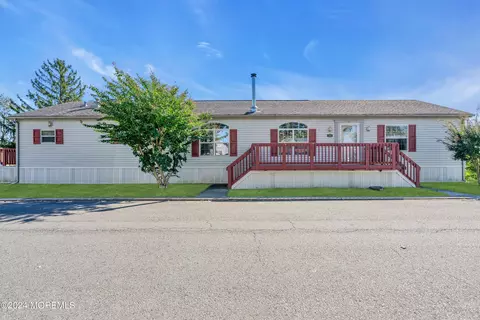
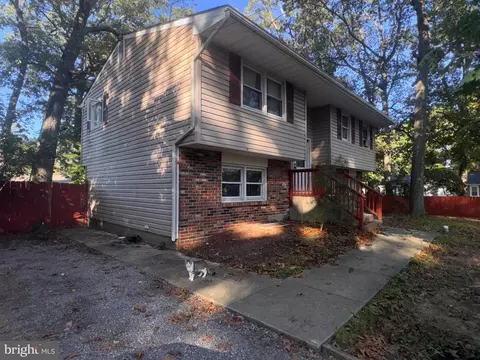
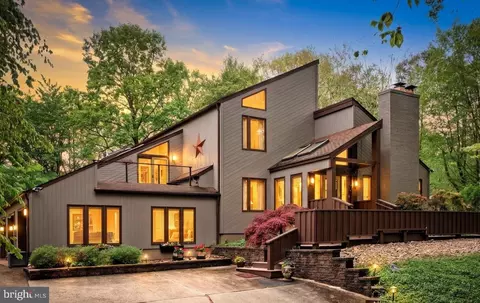
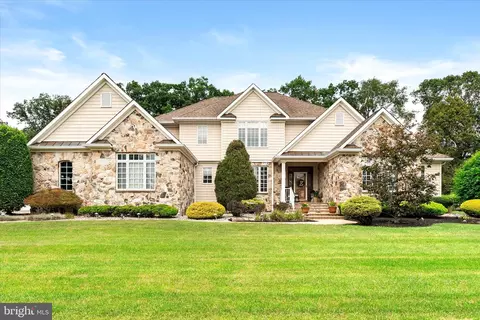
$399,000
$260,000
$245,000
$456,740
$435,000
$425,000
$399,000
$524,999
$394,500
$763,450
$420,000
$512,498
$300,000
$410,000
$664,450
$445,000
$550,000
$539,500
$525,000
$335,000
$1,635,000
$235,000
$207,500
$380,000
$260,000
$472,500
$1,375,000
$410,000
$444,500
$420,000