
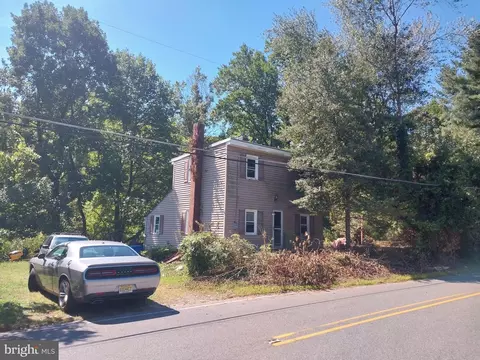
- $199,900
- 3Bd
- 1Ba
- 1,008 Sq Ft

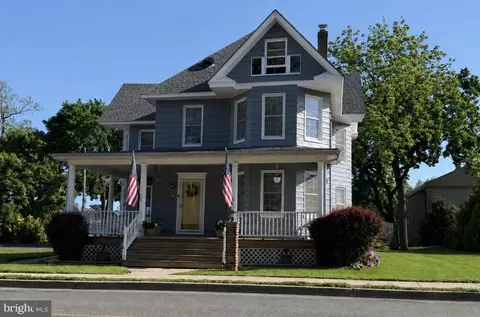
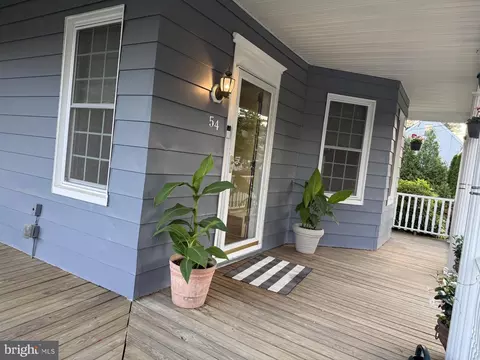
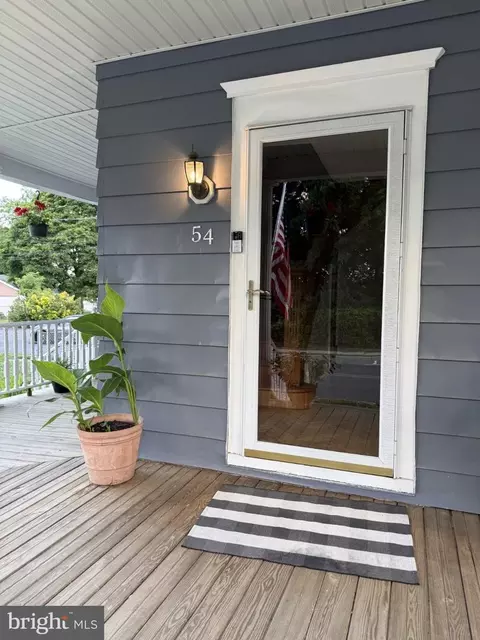
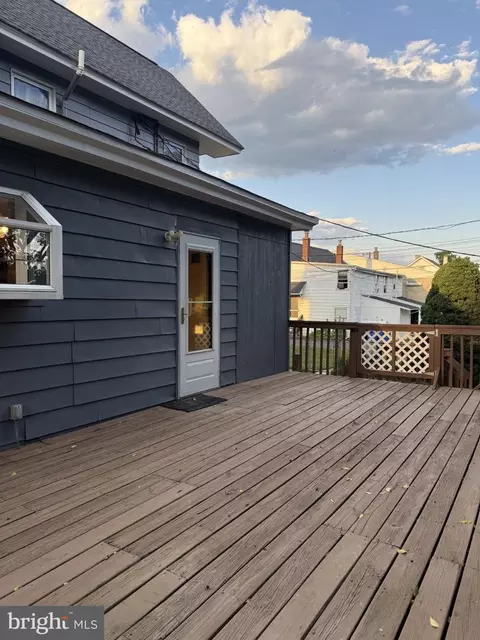
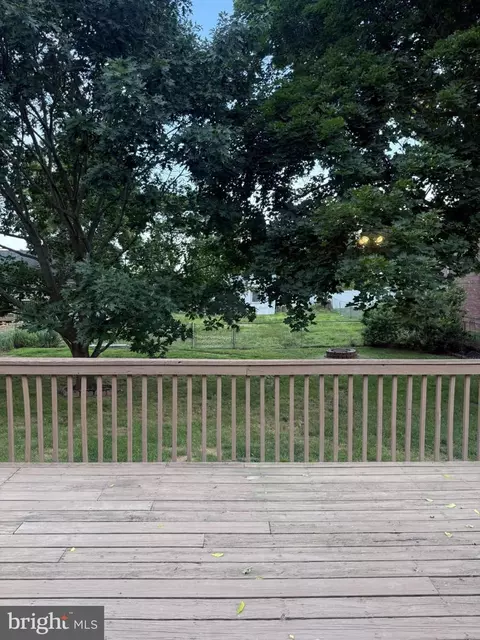
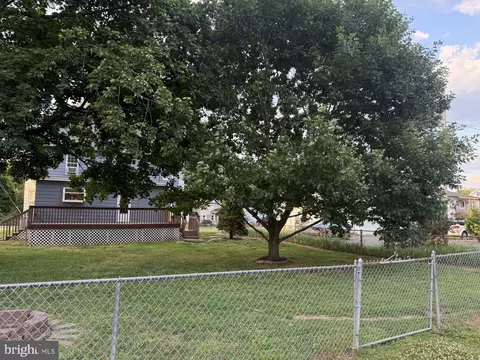
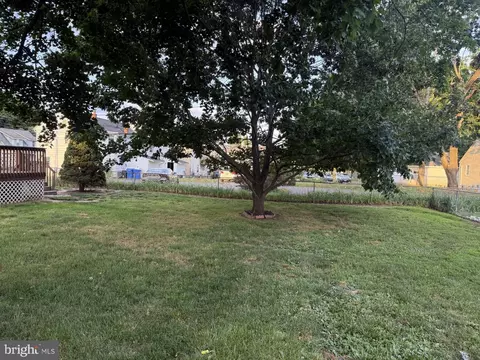
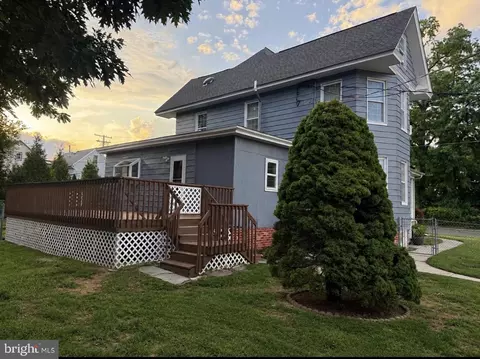
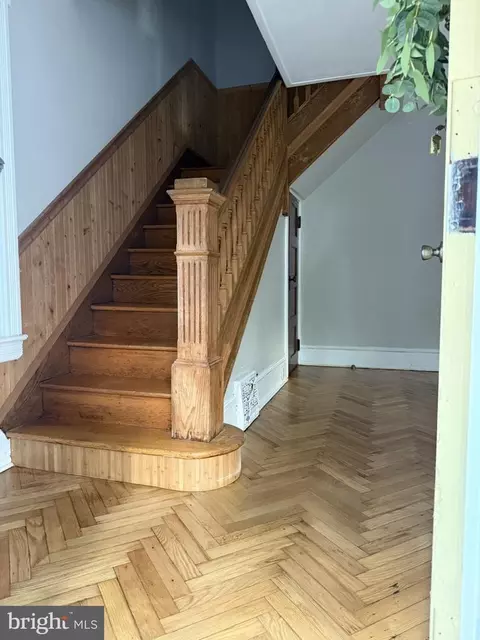
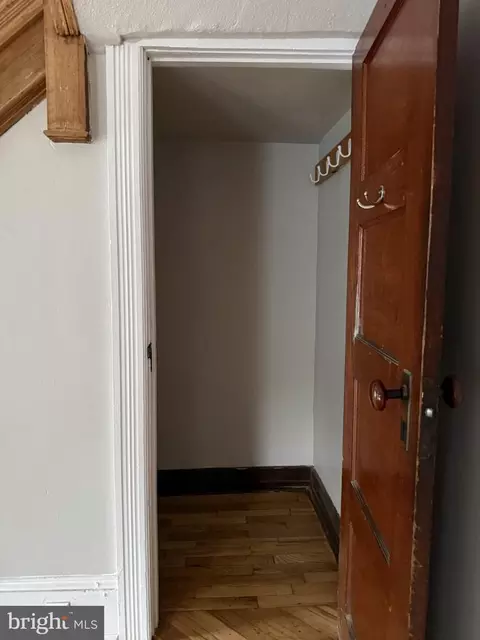
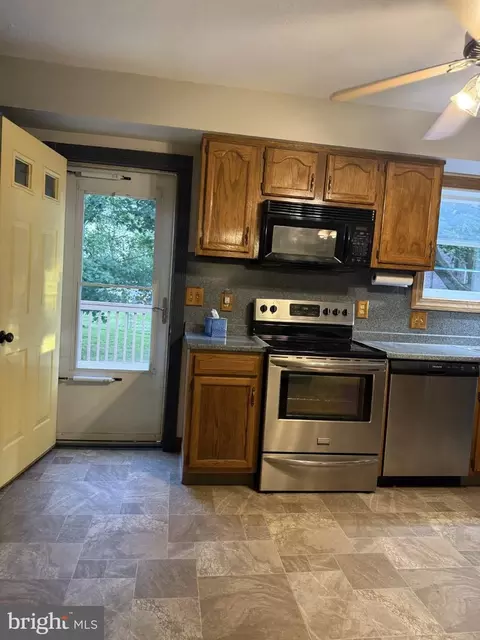
bed
bath
Sqft ($228/Sqft)
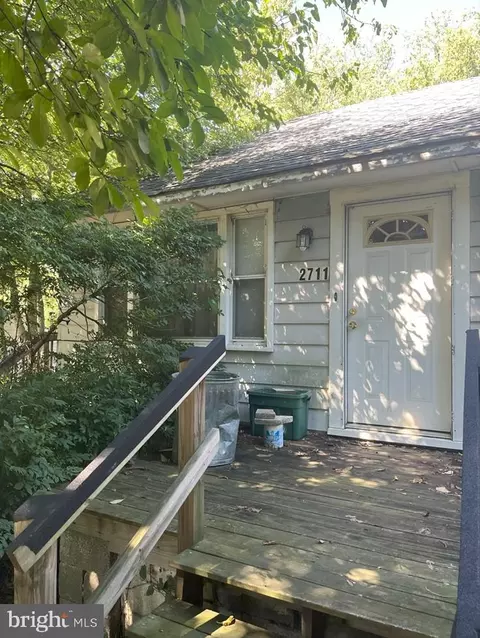
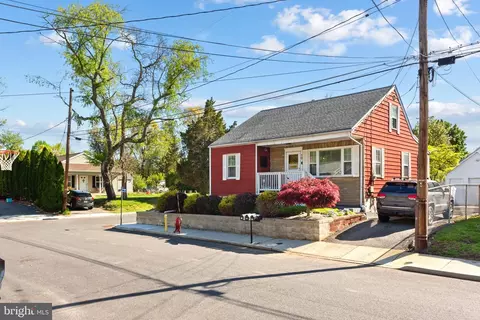
| Property type House | Neighborhood | Year built 1906 | HOA fee $0/month | Lot size 6,970 Sqft |

| Overview | |
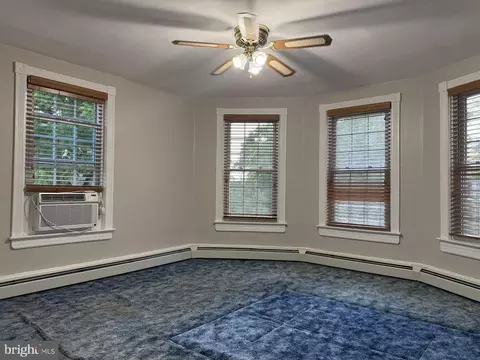
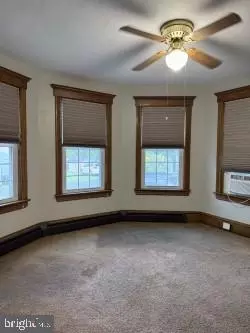
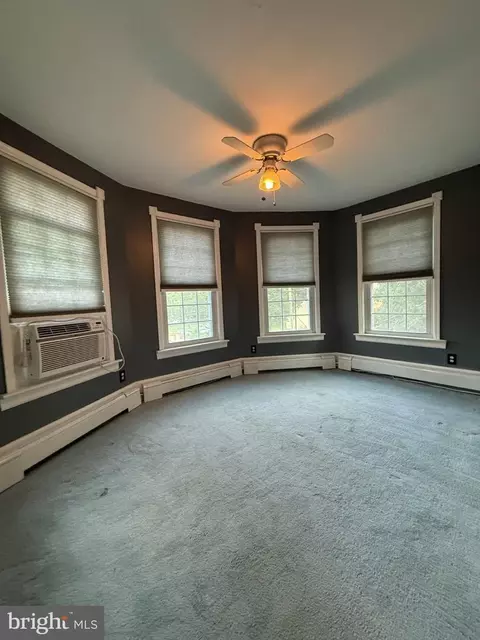
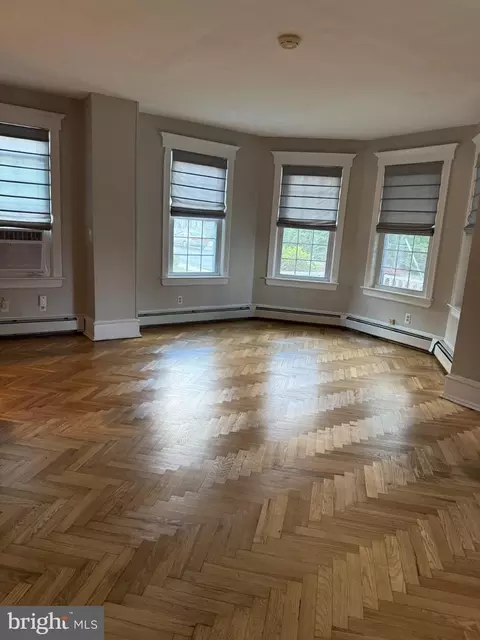
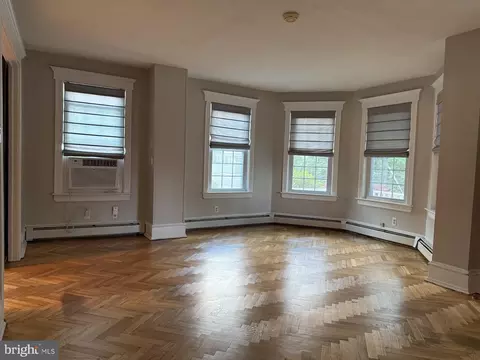
| Cooling/AC | Window Unit(s), Electric |
| Heating | Oil |
| Levels/Style | Colonial |
| Type | Residential |
| Status | Active |
| SqFt | 2016 |
| Lot Size (SqFt) | 6970 |
| Lot Size (Acres) | 0.16 |
| County Tax | 0, Annually |
| Tax: Assessed Value | 121000 |
| Annual Property Tax | 4570 |
| Year Built | 1906 |
| Condition | Very Good |
| Municipality | WRIGHTSTOWN BORO |
| New Construction (Y/N) | N |
| Foreclosure (Y/N) | N |
| Interior | |
| Total # of Bathrooms | 2 |
| # Full Baths | 2 |
| Total # of Bedrooms | 4 |
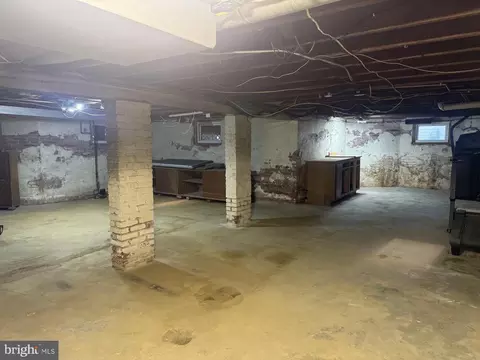
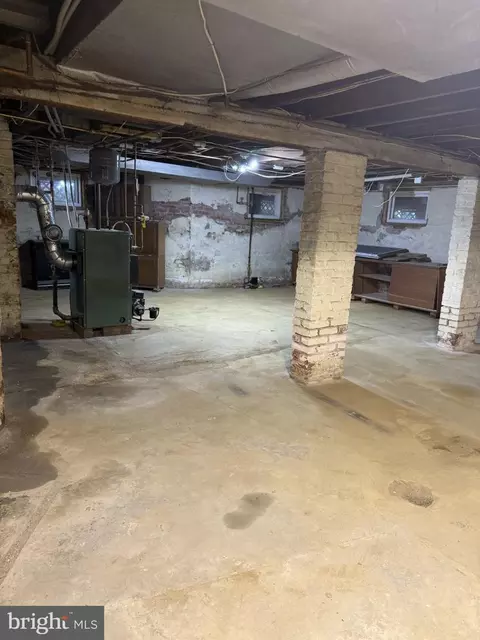
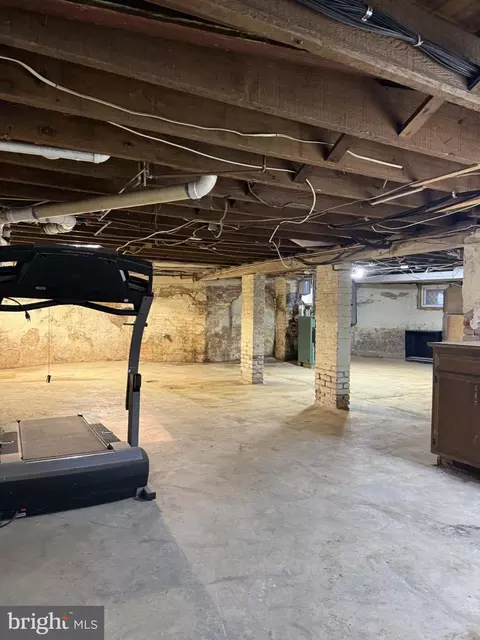
| Basement | Full |
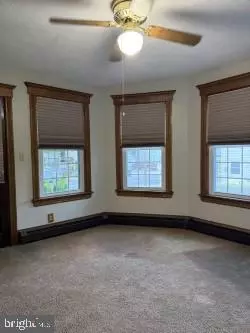
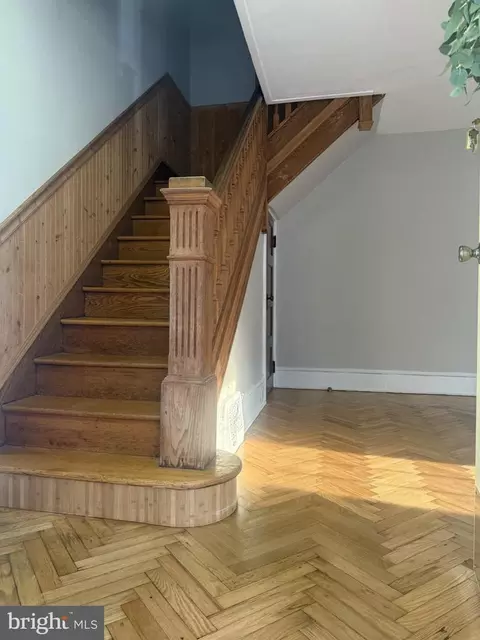
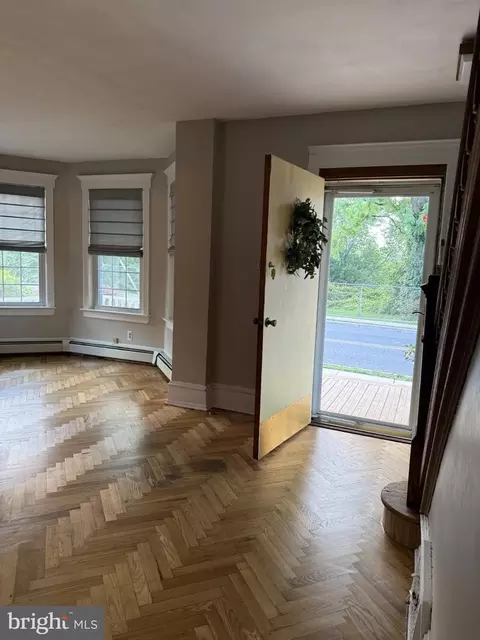
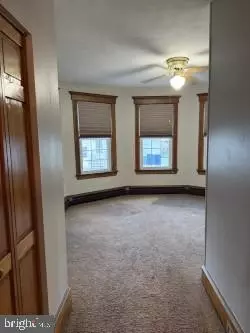
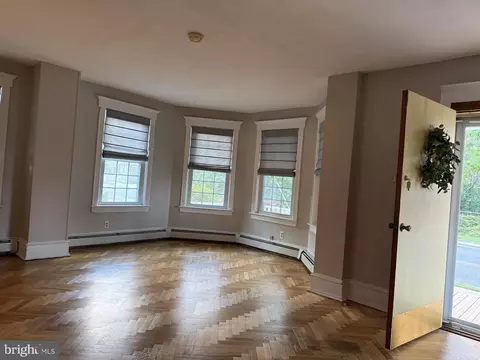
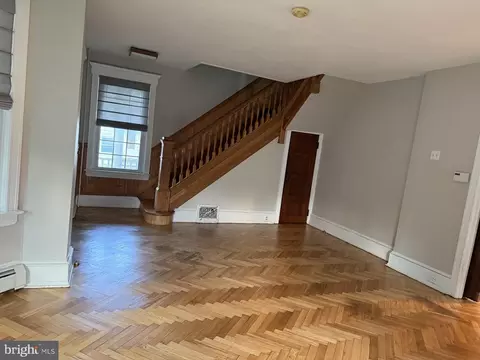
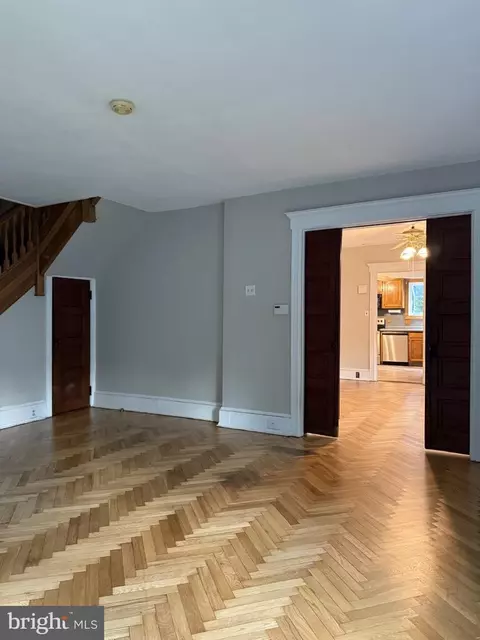
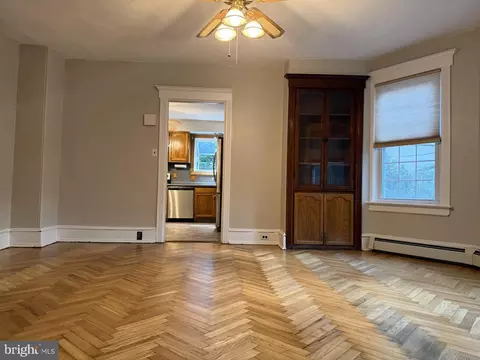
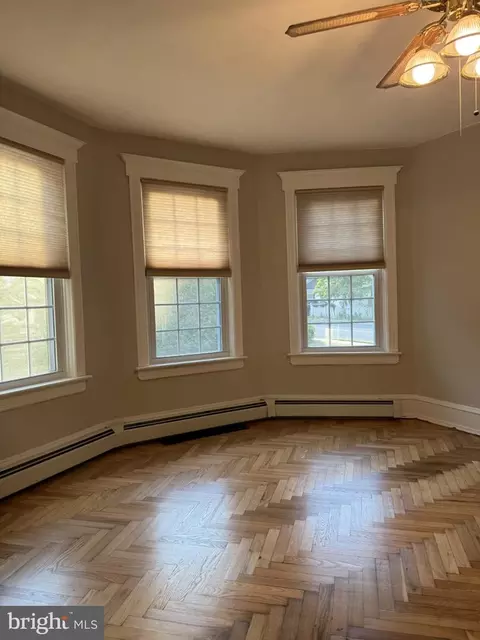
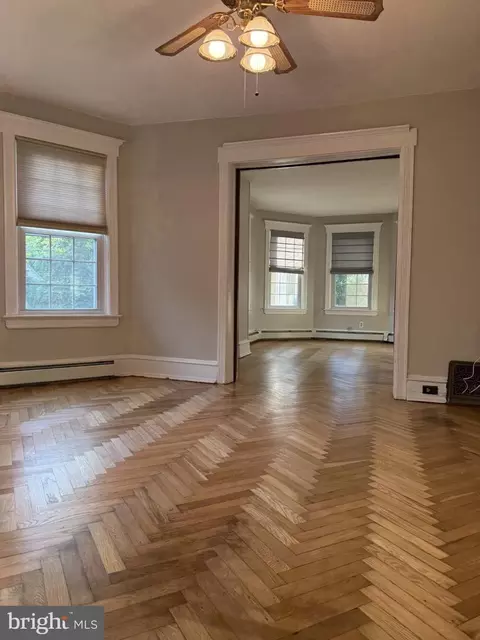
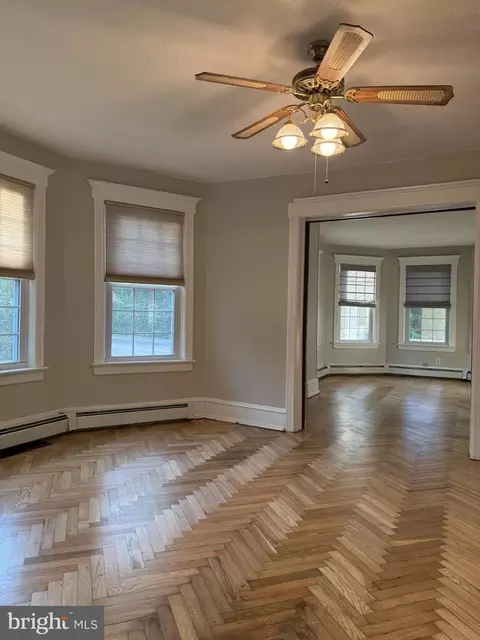
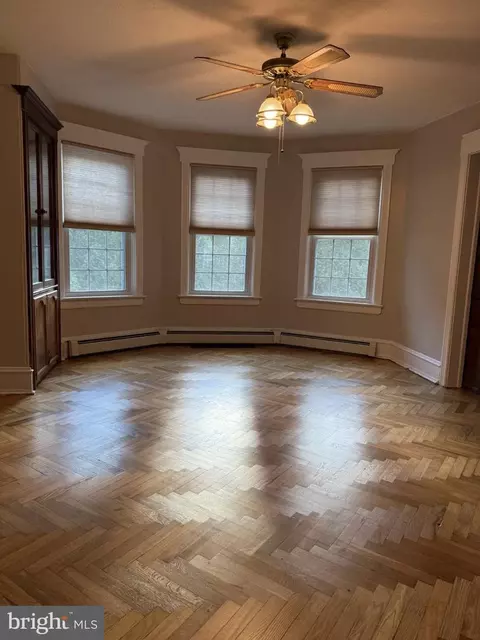
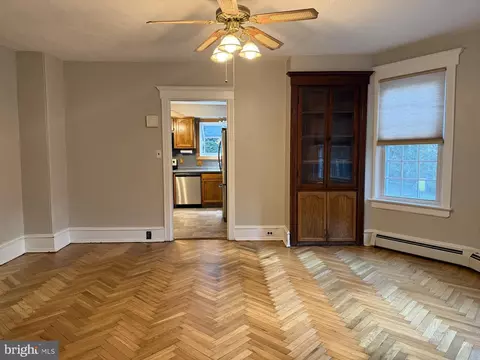
| Flooring | Hardwood |
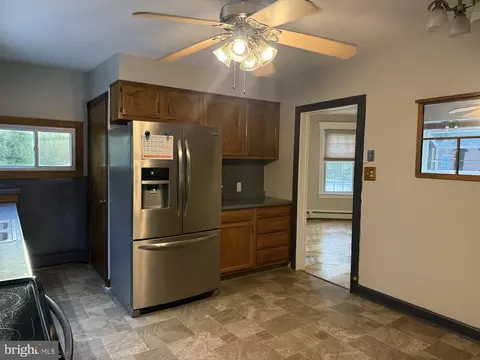
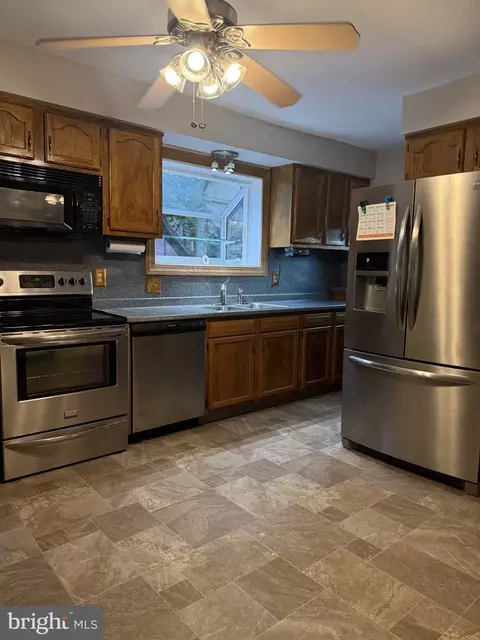
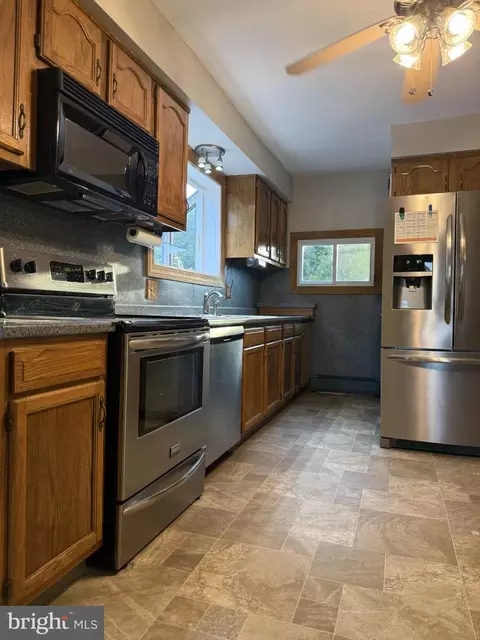
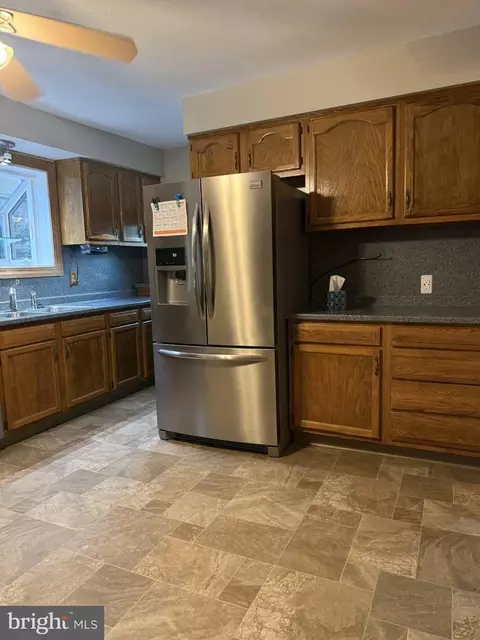
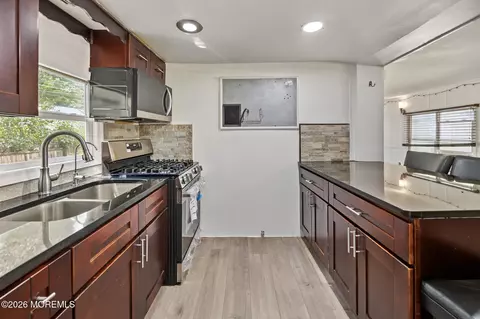
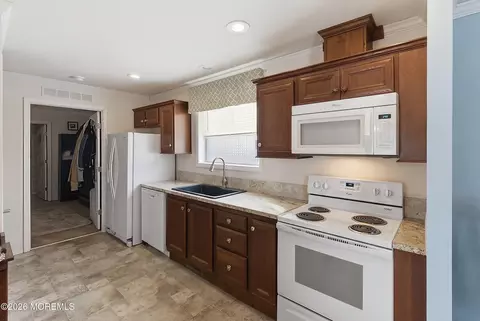
| Appliances | Built-In Range, Dishwasher, Disposal, ENERGY STAR Refrigerator, ENERGY STAR Freezer, Exhaust Fan, Freezer, Icemaker, Microwave, Oven - Single, Oven - Self Cleaning, Oven/Range - Electric, Refrigerator, Stove, Stainless Steel Appliances, Washer/Dryer Hookups Only, Water Dispenser |
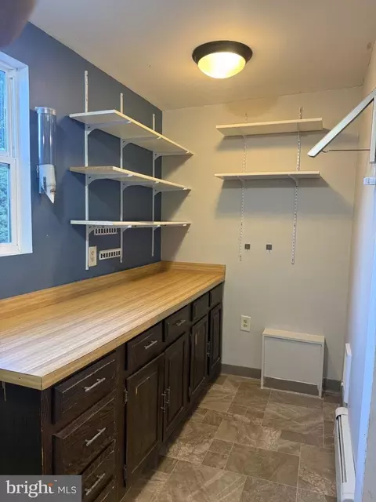
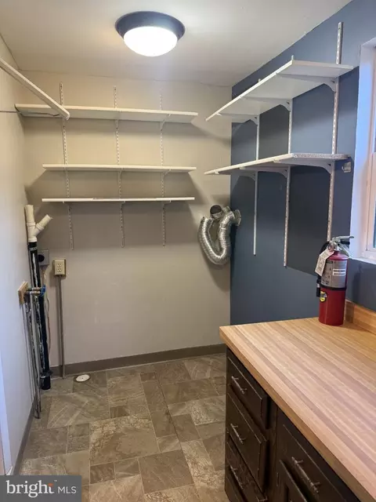
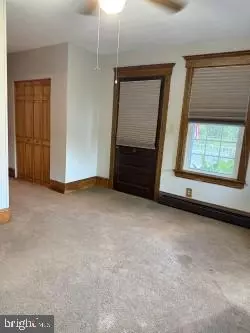
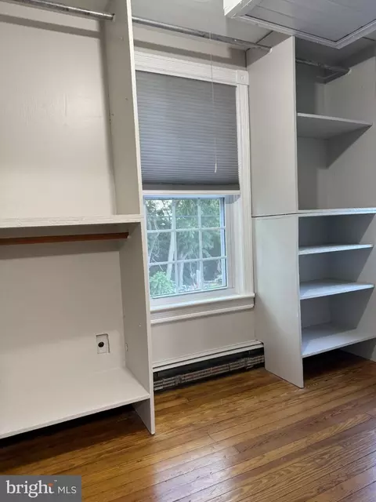
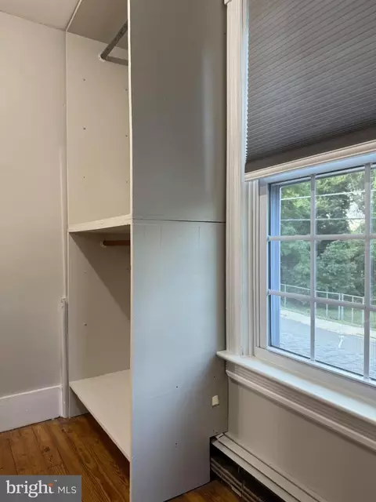
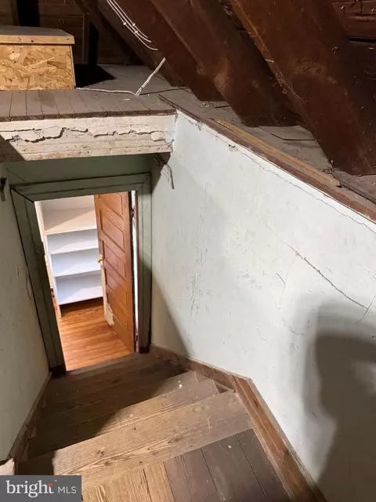
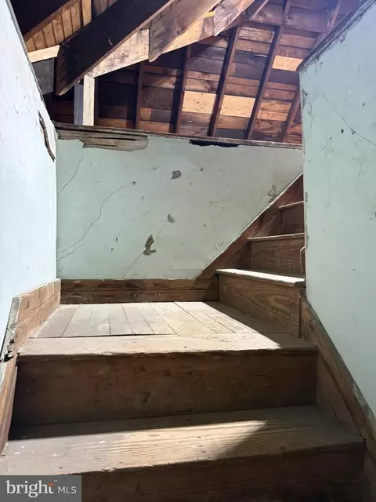
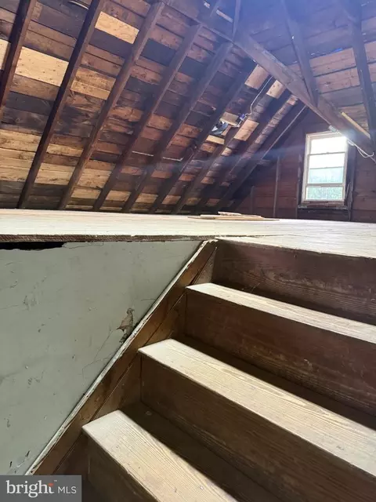
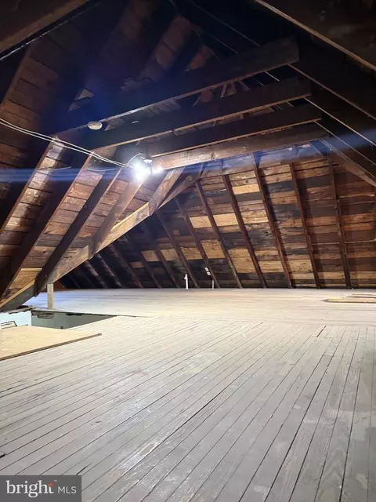
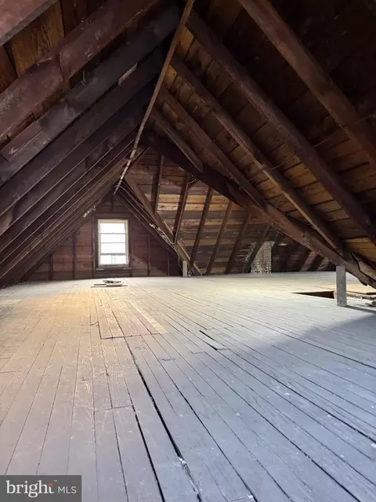
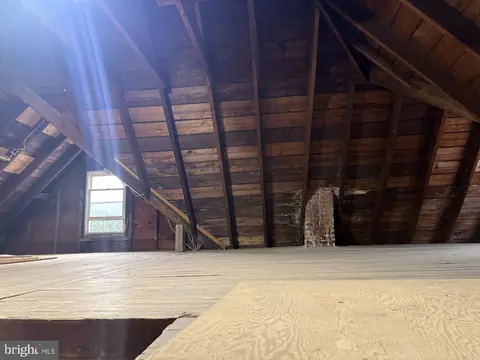
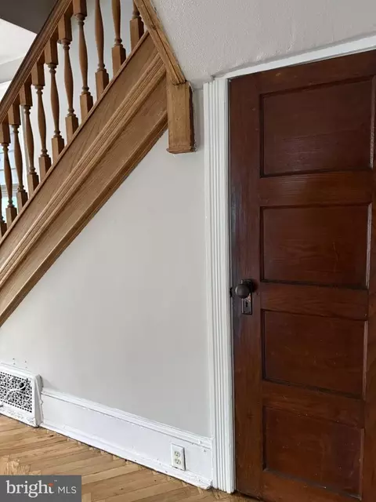
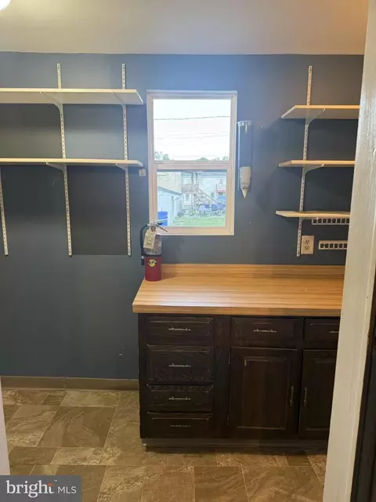
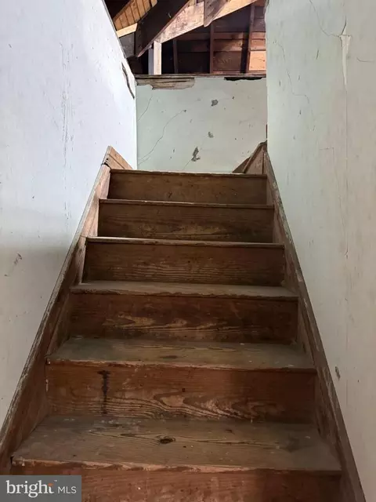
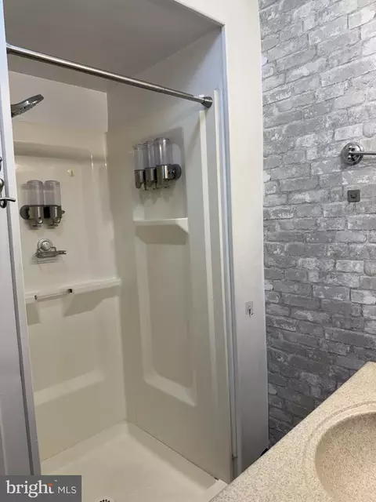
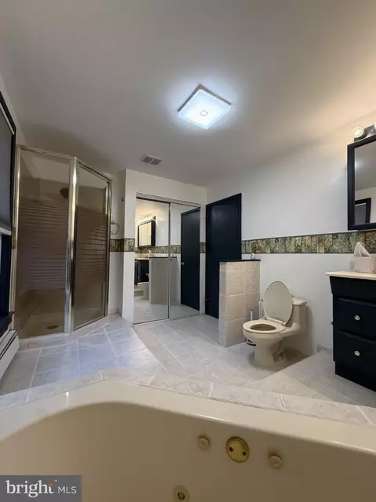
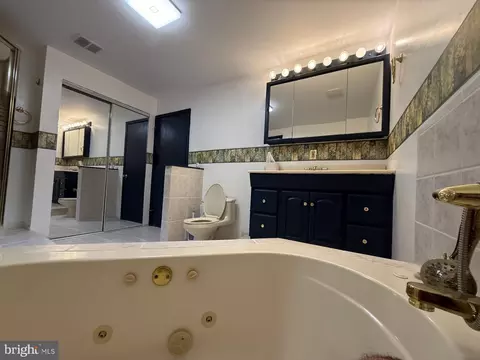
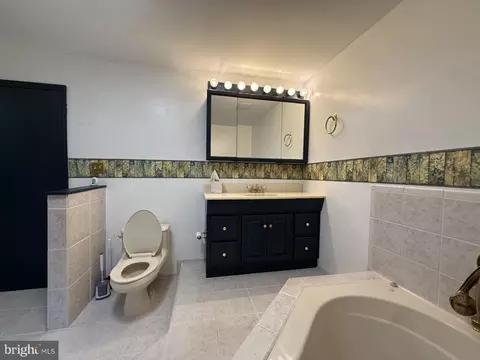
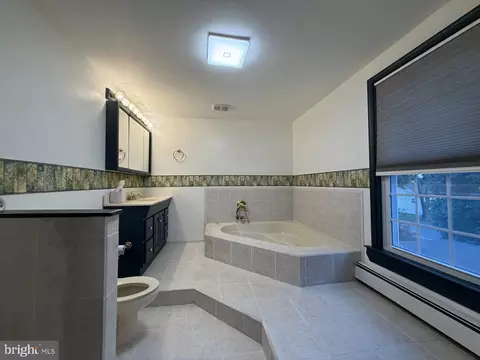
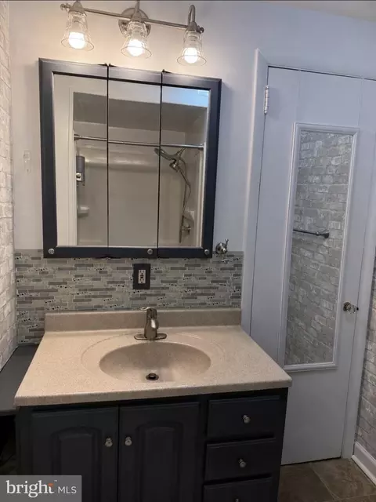
| Interior Features | Attic, Attic/House Fan, Bathroom - Jetted Tub, Bathroom - Soaking Tub, Bathroom - Stall Shower, Bathroom - Walk-In Shower, Breakfast Area, Built-Ins, Carpet, Butlers Pantry, Ceiling Fan(s), Dining Area, Entry Level Bedroom, Floor Plan - Traditional, Formal/Separate Dining Room, Kitchen - Eat-In, Kitchen - Country, Pantry, Primary Bath(s), Store/Office, Wainscotting, WhirlPool/HotTub, Window Treatments, Wood Floors |
| Accessibility Features | None |
| Exterior | |
| Roof | Shingle |
| Parking Desc | Paved Driveway, Off Street |
| # Parking Spaces | 3 |
| # Off-Street Spaces | 3 |
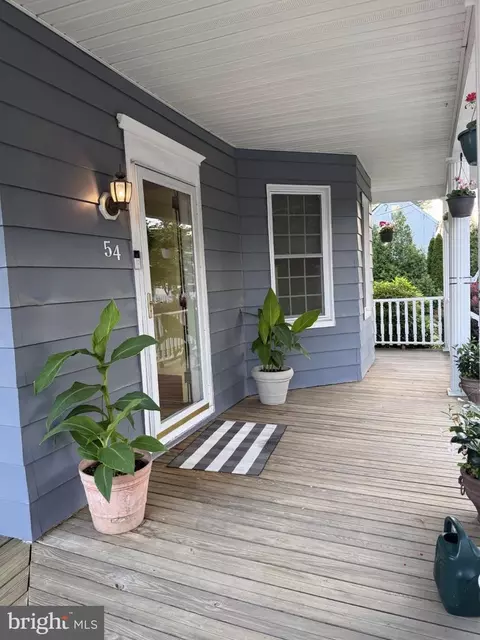
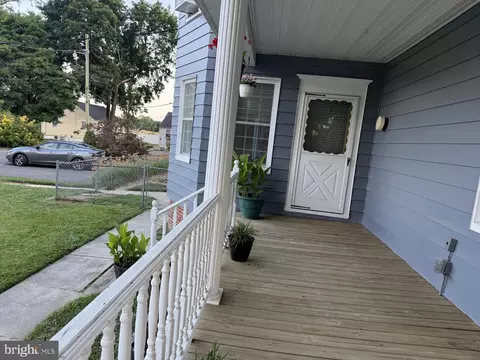
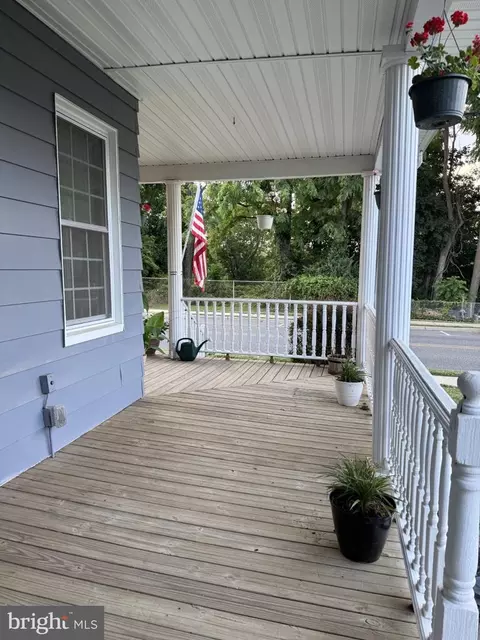
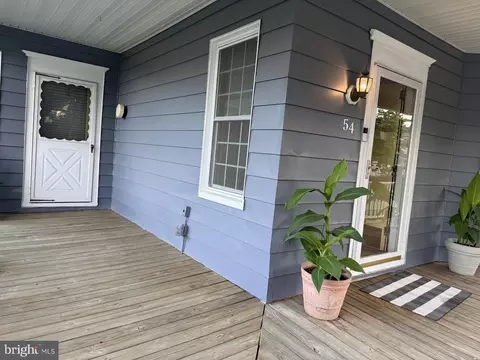
| Exterior Features | Bump-outs, Secure Storage, Sidewalks, Street Lights |
| Existing Structures | Above Grade, Below Grade, Shed |
| Fencing | Chain Link |
| Amenities / Utilities | |
| Sewer/ Septic | Public Sewer |
| Electricity | 200+ Amp Service |
| Pool | No Pool |
| Location | |
| Subdivision | WRIGHTSTOWN |
| Water Source | Public |
| Senior Community (Y/N) | N |
| High School | BORDENTOWN REGIONAL H.S. |
| Elementary School | NEW HANOVER TOWNSHIP E.S. |
| School District | BORDENTOWN REGIONAL SCHOOL DISTRICT |
| Middle School | BORDENTOWN REGIONAL |
| Directions | From Main St. Right Onto W Main 1/4 Mile Down On Left |
| Zoning | RESIDENTIAL |
| Lot/ Land Details | |
| Road Responsibility | Boro/Township |
| Road Surface Type | Paved |


$399,000
$260,000
$245,000
$456,740
$435,000
$425,000
$399,000
$524,999
$394,500
$763,450
$420,000
$512,498
$300,000
$410,000
$664,450
$445,000
$550,000
$539,500
$525,000
$335,000
$1,635,000
$235,000
$207,500
$380,000
$260,000
$472,500
$1,375,000
$410,000
$444,500
$420,000