
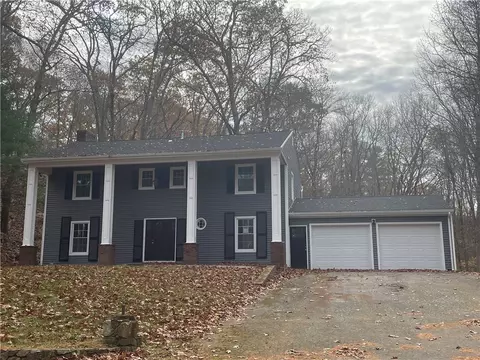

- $634,900
- 4Bd
- 3Ba
- 2,025 Sq Ft
SOLD

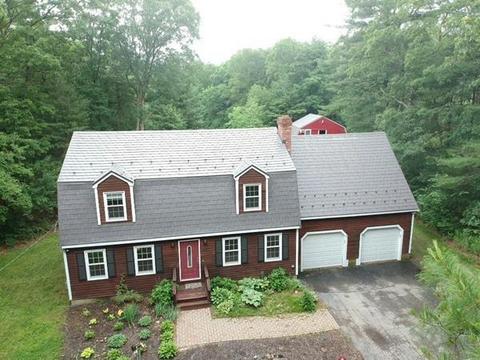
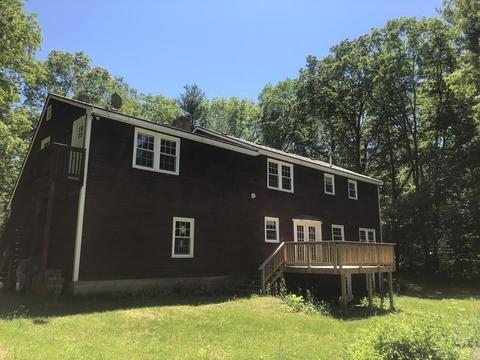
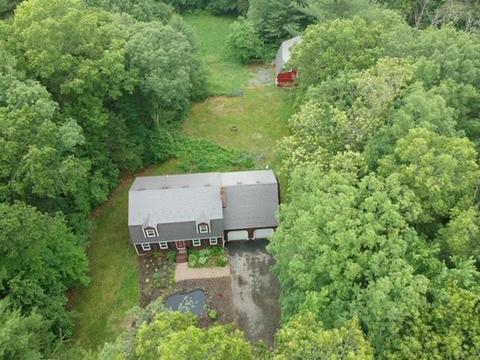
Last sold 10/07/2019 for $526K
bed
bath
Sqft ($219/Sqft)
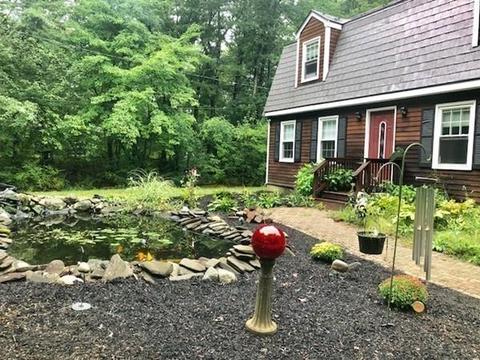
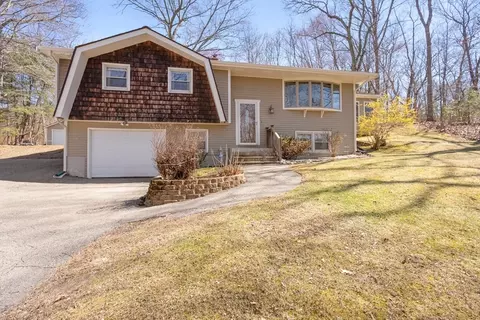
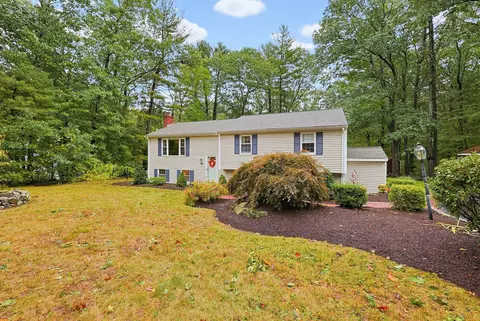
| Property type House | Year built 1978 | HOA fee $0/month | Lot size 2 Acre | Movoto estimate | Parking 2 garage spaces |

| Overview | |
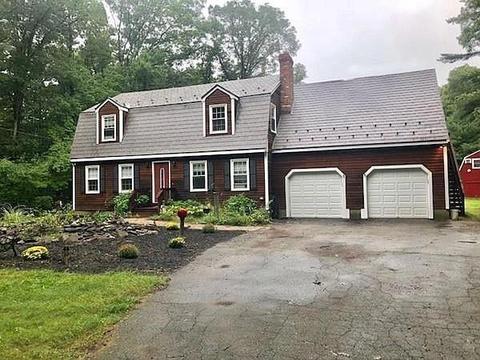
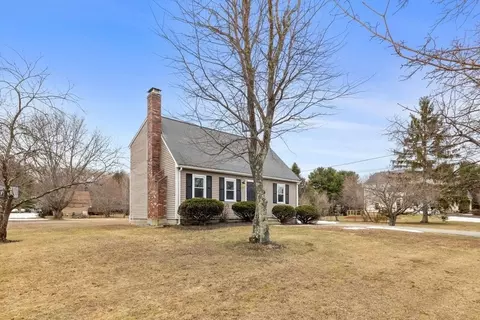
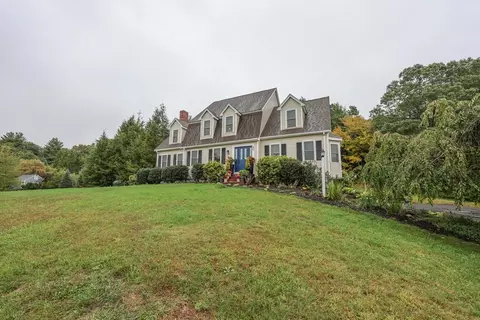
| Levels/Style | Cape, Gambrel /Dutch |
| Type | Single Family |
| SubType | Detached |
| MLS # | 72510832 |
| SqFt | 2400 |
| Status | Sold |
| Lot Size (Acre) | 2 |
| Property Tax | 5889 |
| Year Built | 1978 |
| Short Sale (Y/N) | No |
| Foreclosure (Y/N) | No |
| Interior | |
| # Full Baths | 2 |
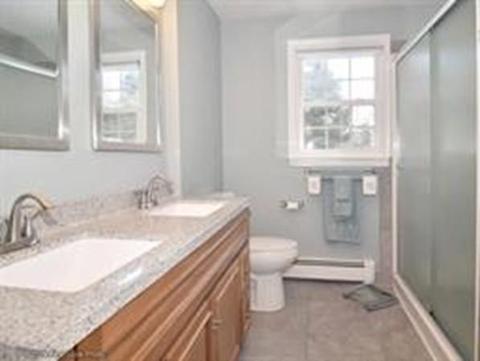
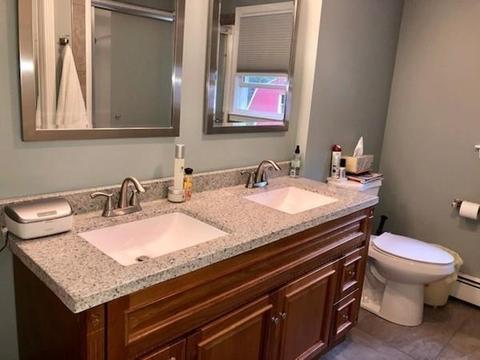
| Bathroom 2 | Bathroom - Full, Bathroom - With Shower Stall |
| Bathroom 3 | Bathroom - Full, Flooring - Stone/Ceramic Tile |
| Primary Bathroom | Yes |
| Bathroom 1 | Bathroom - Half, Flooring - Stone/Ceramic Tile |
| # Half Baths | 1 |
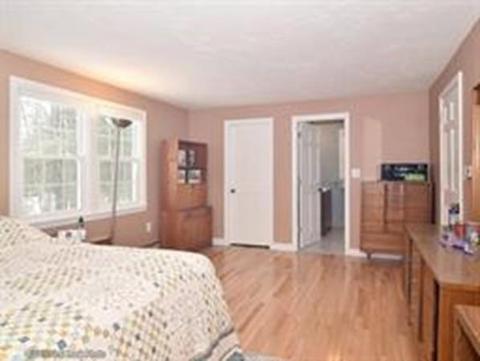
| Primary Bedroom | Closet - Walk-in, Closet, Flooring - Hardwood, Attic Access |
| Bedroom 3 | Closet, Flooring - Hardwood |
| Bedroom 2 | Closet, Flooring - Hardwood |
| Bedroom 4 | Closet - Walk-in, Flooring - Hardwood, Exterior Access |
| Total # of Bedrooms | 4 |
| Total # of Rooms | 8 |
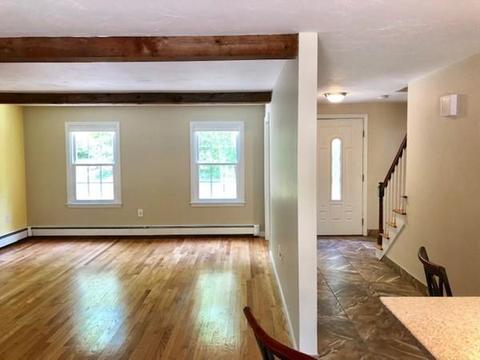
| Family Room | Ceiling - Beamed, Closet, Flooring - Hardwood |
| Laundry | Flooring - Stone/Ceramic Tile |
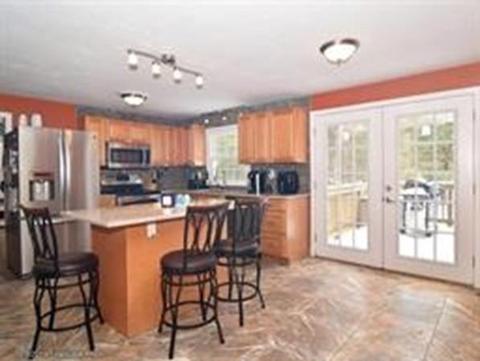
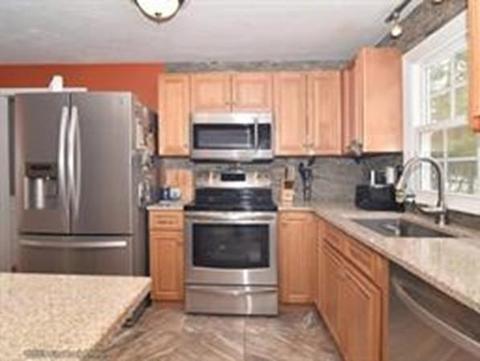
| Kitchen | Flooring - Stone/Ceramic Tile, Dining Area, Countertops - Stone/Granite/Solid, Countertops - Upgraded, Kitchen Island |
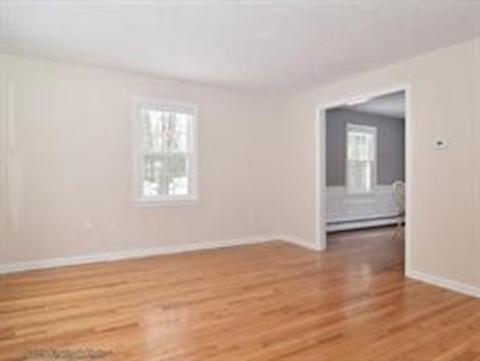
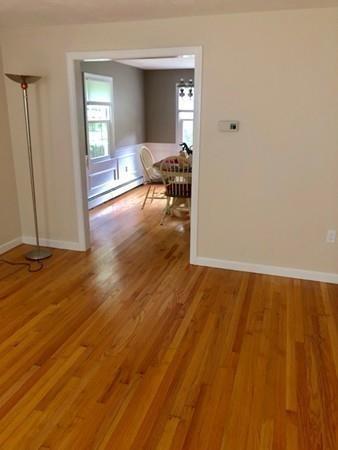
| Dining Room | Flooring - Hardwood |
| Basement | Full, Walk Out, Interior Access, Concrete Floor, Unfinished Basement |
| Add'l Room 1 | Home Office-Separate Entry |
| Interior Features | Flooring - Hardwood, Security System, Walk-up Attic, French Doors, Internet Available - Fiber-Optic, Other (See Remarks) |
| Exterior | |
| Foundation | Poured Concrete |
| Exterior | Clapboard, Wood |
| Roof | Metal, Other (See Remarks) |
| Construction | Frame |
| Garage/ Parking | Attached, Work Area |
| Parking Desc | Off-Street |
| # Parking Spaces | 8 |
| # Garage Spaces | 2 |
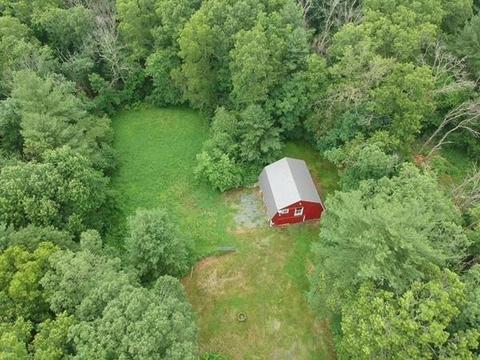
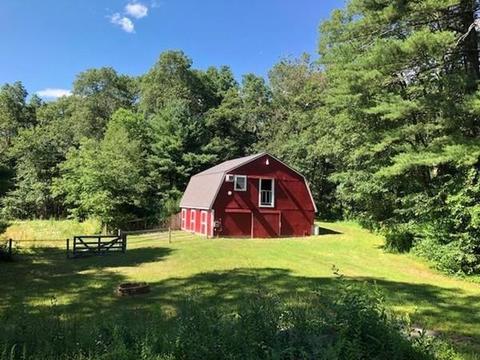
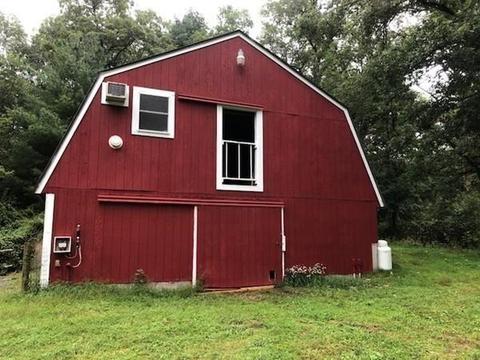
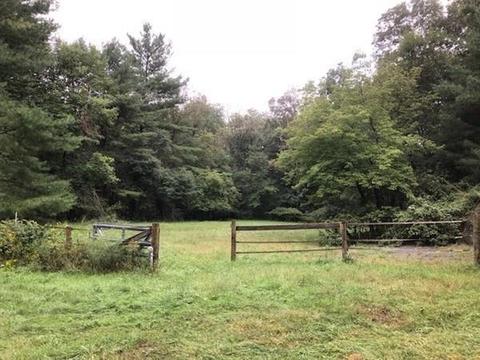
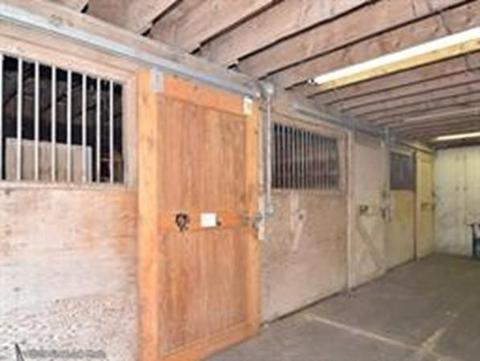
| Exterior Features | Deck, Deck - Wood, Barn/Stable, Paddock, Fenced Yard, Garden Area, Horses Permitted |
| Lot Desc | Wooded, Paved Drive, Fenced/Enclosed, Level |
| Amenities / Utilities | |
| Green Features: Energy Efficiency | Insulated Windows, Insulated Doors, Other (See Remarks) |
| Electricity | Circuit Breakers, 200 Amps |
| Utility Connections | For Electric Range, for Electric Oven, for Electric Dryer, Washer Hookup, Generator Connection |
| Utilities: Hot Water | Oil, Tankless, Other (See Remarks) |
| Water Source | Private Water |
| HOA Amenities | Shopping, Walk/Jog Trails, Stables, Conservation Area, House Of Worship, Private School, T-Station, University |
| Location | |
| Neighborhood | West St./Wrentham Village Autumn Rd |
| County | Norfolk |
| Middle School | KP North |
| Elementary School | Delaney |
| High School | KP Regional |
| APN | 293674 |
| Lot/ Land Details | |
| Road Type | Public, Paved, Publicly Maint. |
| Frontage | 200 |
MLS # 72510832
MLS # 72448278
MLS # 72398247| Est. value | Bed/bath | Sqft | mi | |
|---|---|---|---|---|
| 90 Spring St, Wrentham, MA 02093 | $630,000 | 4/1 | 1,729 | 0.04 |
| 70 Spring St, Wrentham, MA 02093 | $1,036,000 | 3/1 | 3,022 | 0.06 |
| 85 Spring St, Wrentham, MA 02093 | $592,000 | 3/1 | 1,701 | 0.06 |
| 95 Spring St, Wrentham, MA 02093 | $643,000 | 4/1 | 1,728 | 0.07 |
| 100 Spring St, Wrentham, MA 02093 | $775,000 | 3/1 | 3,792 | 0.07 |
| 2035 West St, Wrentham, MA 02093 | $1,073,000 | 4/2 | 2,900 | 0.09 |
| 105 Spring St, Wrentham, MA 02093 | $735,000 | 4/2 | 2,003 | 0.09 |
| 60 Spring St, Wrentham, MA 02093 | $844,000 | 3/2 | 2,486 | 0.09 |
Estimated values are based on public record data and automated valuation models. Values are not guaranteed and may not reflect current market conditions.
$632,400
$489,000
$490,000
$972,900
$449,450
$465,000
$479,900
$589,900
$429,900
$519,900
$774,900
$519,900
$632,400
$600,000
$1,074,000
$429,900
$600,000
$539,900
$570,000
$469,000
$879,000
$2,787,000
$869,000
$1,199,998
$1,690,000
$1,995,000
$739,900
$495,450
$2,125,000
$597,000