
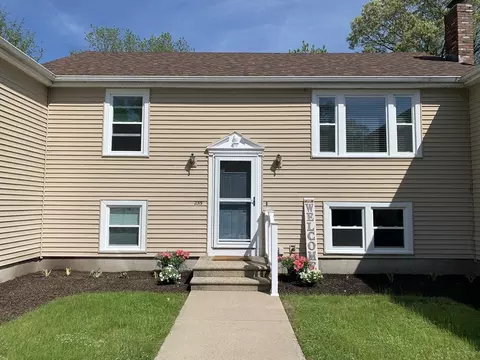
- $449,000
- 3Bd
- 2Ba
- 1,638 Sq Ft
SOLD

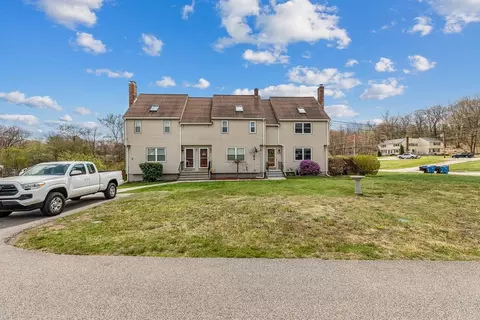
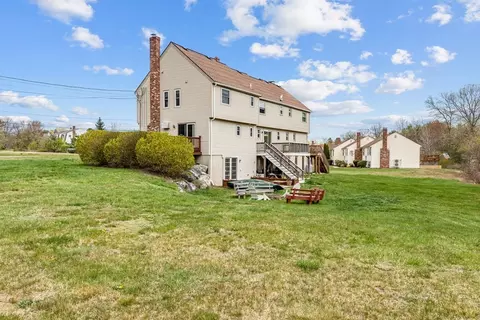
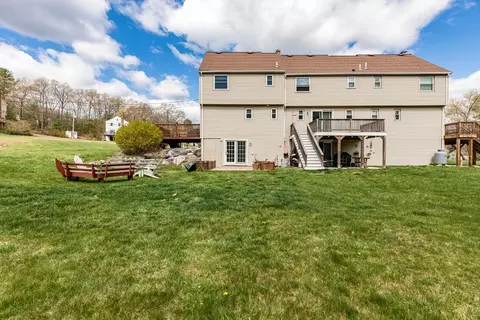
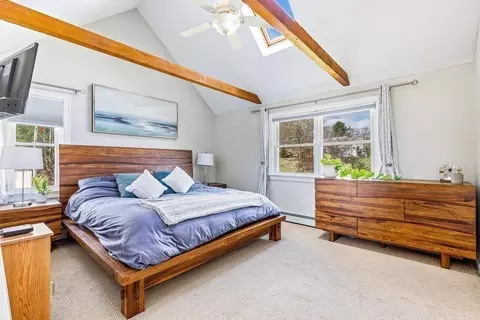
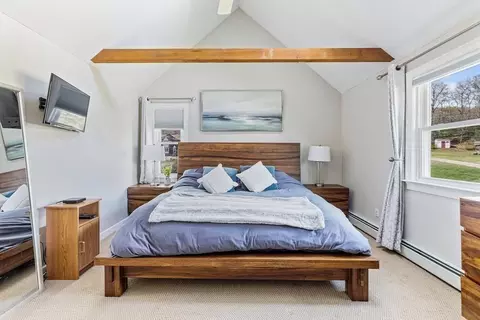
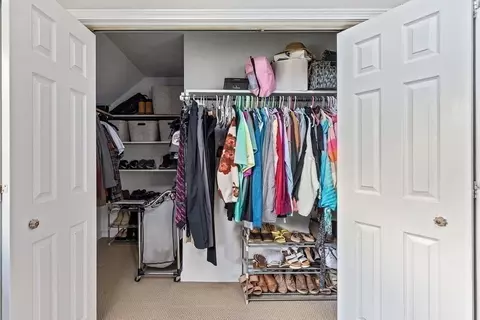
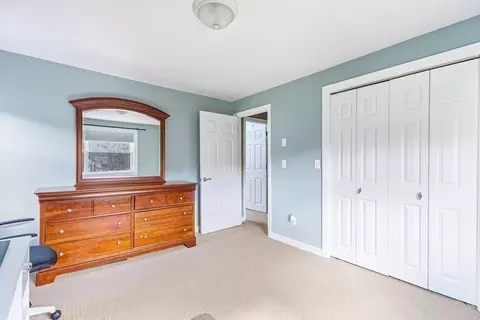
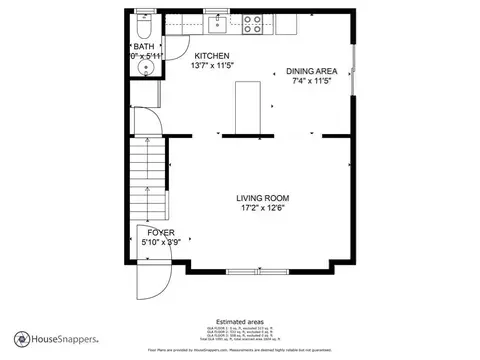
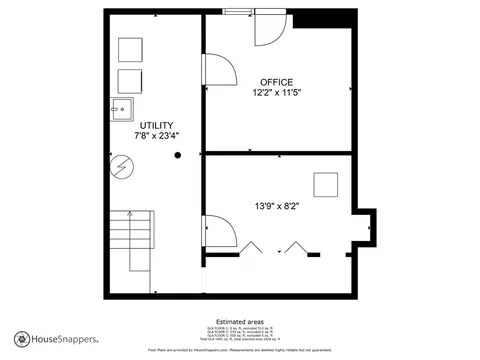
Last sold 12/08/2023 for $440K
bed
bath
Sqft ($291/Sqft)
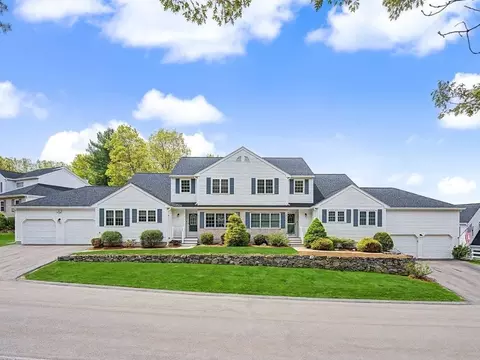
| Property type Condominium | Year built 1987 | HOA fee $140/month | Movoto estimate |

| Overview | |
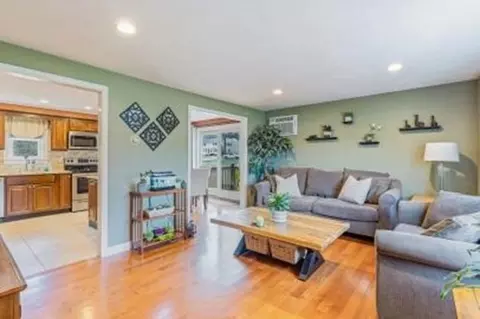
| Cooling/AC | Wall Unit(s) |
| Heating | Baseboard, Oil |
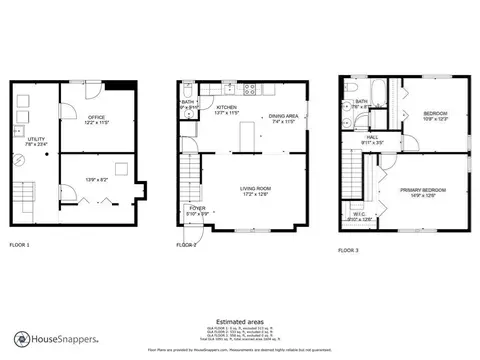
| Levels/Style | 3, Townhouse |
| MLS # | 73185728 |
| Type | Residential |
| Status | Closed |
| SubType | Condominium |
| SqFt | 1510 |
| Annual Property Tax | 4201 |
| Year Built | 1987 |
| Pets Allowed | Yes |
| HOA Fee | Monthly, 140 |
| Property Condition | Updated/Remodeled |
| Interior | |
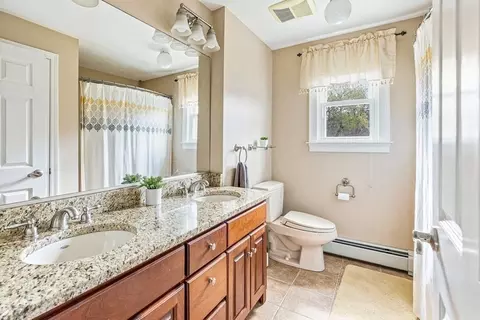
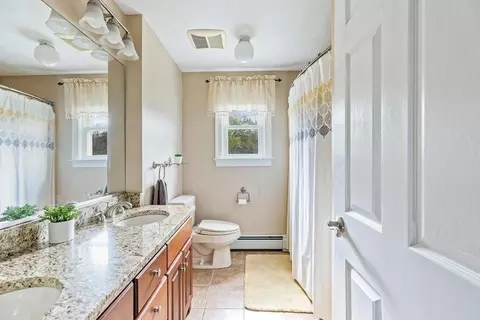
| Bathroom 2 | Bathroom - Full, Bathroom - Double Vanity/Sink, Bathroom - With Tub & Shower, Closet - Linen, Flooring - Stone/Ceramic Tile |
| Primary Bathroom | No |
| Total # of Bathrooms | 2 |
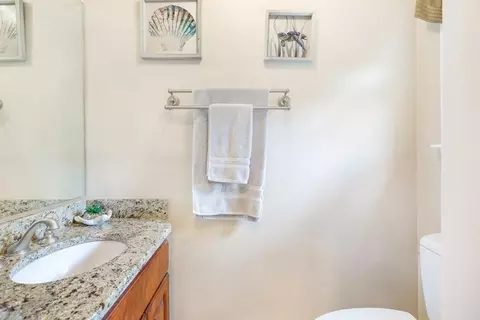
| Bathroom 1 | Bathroom - Half, Flooring - Stone/Ceramic Tile, Countertops - Stone/Granite/Solid, Countertops - Upgraded, Cabinets - Upgraded, Remodeled |
| # Full Baths | 1 |
| # Half Baths | 1 |
| Total # of Bedrooms | 2 |
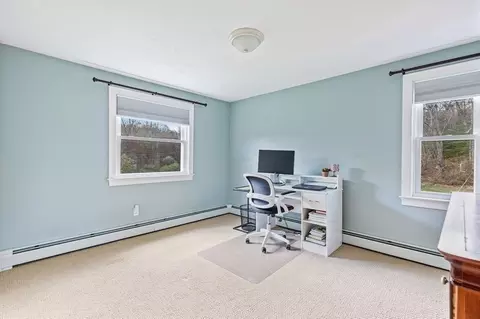
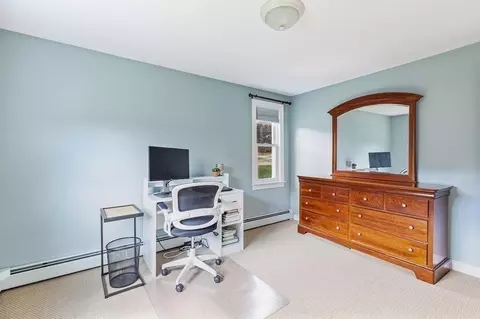
| Bedroom 2 | Closet, Flooring - Wall To Wall Carpet, Recessed Lighting, Remodeled |
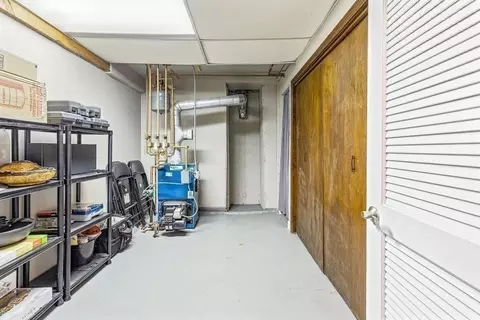
| Basement | Y |
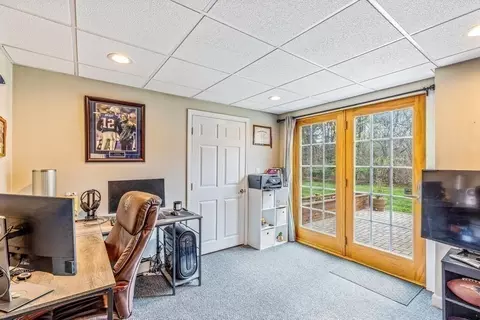
| Office | Flooring - Wall To Wall Carpet, French Doors, Recessed Lighting, Remodeled |
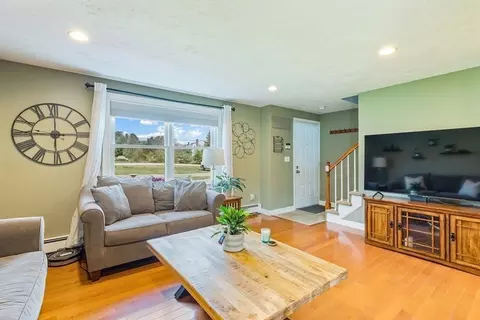
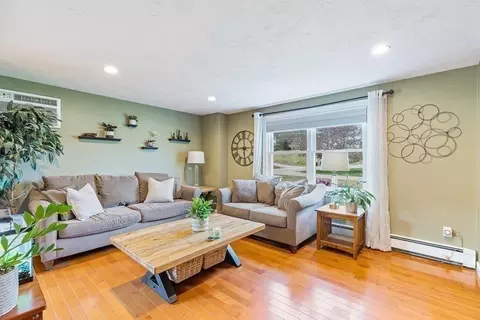
| Living Room | Flooring - Hardwood, Cable Hookup, Exterior Access, Recessed Lighting, Remodeled |
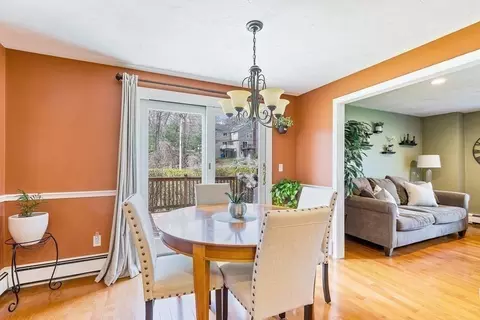
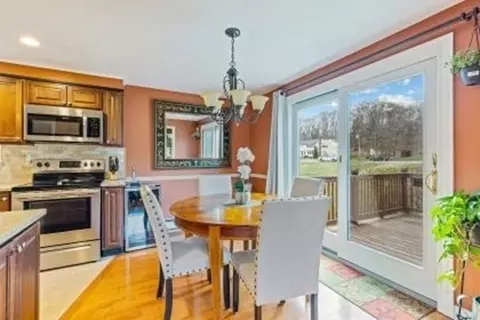
| Dining Room | First, Flooring - Hardwood, Deck - Exterior, Exterior Access, Slider |
| Total # of Rooms | 5 |
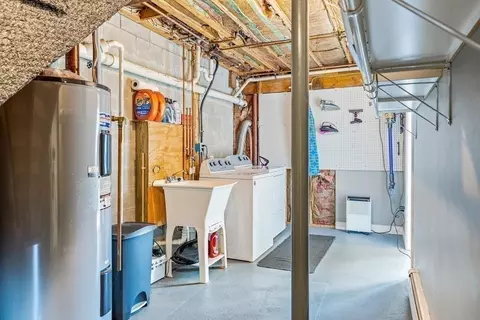
| Laundry | Electric Dryer Hookup, Exterior Access, Washer Hookup, In Basement, In Unit |
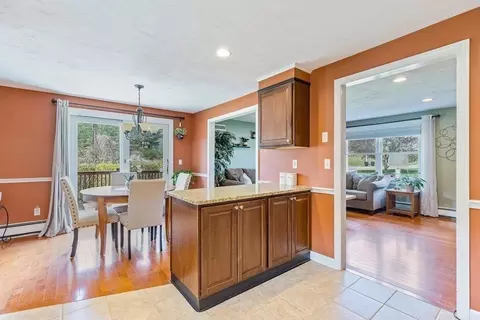
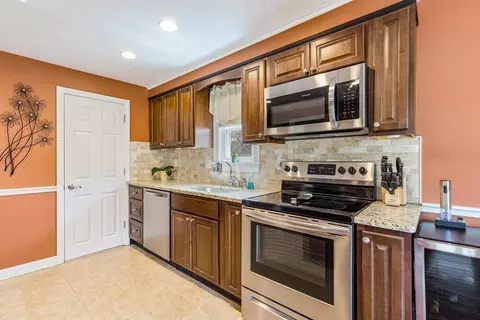
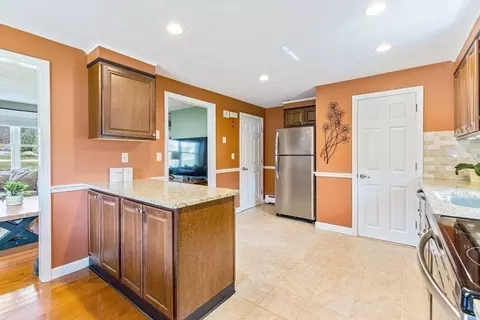
| Kitchen | Bathroom - Half, Flooring - Stone/Ceramic Tile, Countertops - Stone/Granite/Solid, Countertops - Upgraded, Kitchen Island, Cabinets - Upgraded, Chair Rail, Deck - Exterior, Remodeled |
| Flooring | Tile, Carpet, Hardwood, Flooring - Wall To Wall Carpet |
| Appliances | Range, Dishwasher, Microwave, Refrigerator, Washer, Dryer, Utility Connections For Electric Range, Utility Connections For Electric Oven, Utility Connections For Electric Dryer |
| Interior Features | Recessed Lighting, Office, Internet Available - Unknown |
| Door Features | French Doors |
| Common Walls | End Unit |
| Exterior | |
| Roof | Shingle |
| Construction | Frame |
| Parking Desc | Off Street, Guest, Driveway, Paved |
| # Parking Spaces | 2 |
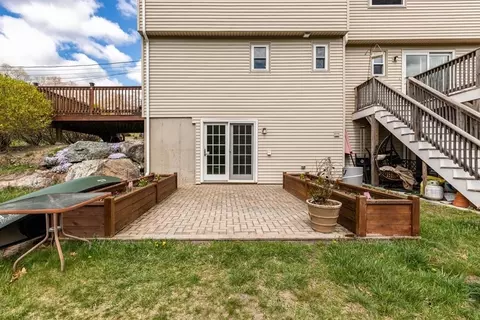
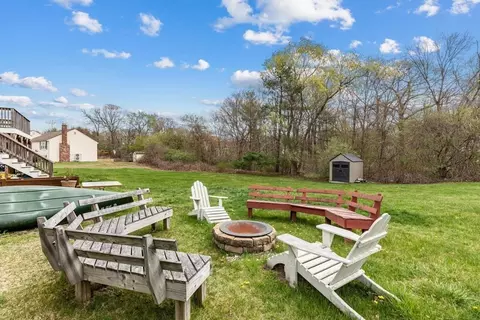
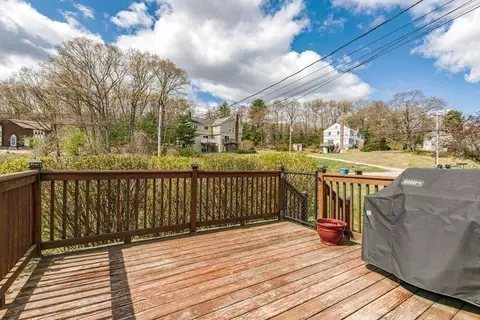
| Exterior Features | Deck - Wood, Patio, Storage, Rain Gutters, Professional Landscaping |
| Patio/ Porch | Deck - Wood, Patio |
| Amenities / Utilities | |
| Sewer | Private Sewer |
| Utilities | For Electric Range, for Electric Oven, for Electric Dryer, Washer Hookup |
| Electricity | Circuit Breakers |
| Water Source | Public |
| HOA Fee Includes | Insurance, Road Maintenance, Snow Removal, Trash |
| Location | |
| County | Norfolk |
| Community Features | Shopping, Park, Walk/Jog Trails, Highway Access, House Of Worship, Public School |
| Elementary School | Delaney |
| Middle School | Roderick |
| High School | King Phillip |
| Zoning | R |
| APN | M:N08 B:08 L:03, 296450 |
| Directions | Madison To Cowell To Clark |
MLS # 73185728| Est. value | Bed/bath | Sqft | mi | |
|---|---|---|---|---|
| 215 Clark Rd, Wrentham, MA 02093 | $457,000 | 2/1 | 1,513 | 0 |
| 225 Clark Rd, Wrentham, MA 02093 | $459,000 | 2/1 | 1,504 | 0.01 |
| 185 Clark Rd, Wrentham, MA 02093 | $390,000 | 2/1 | 972 | 0.03 |
| 195 Clark Rd, Wrentham, MA 02093 | $373,000 | 2/1 | 972 | 0.03 |
| 205 Clark Rd, Wrentham, MA 02093 | $397,000 | 2/1 | 972 | 0.03 |
| 130 Cowell Rd, Wrentham, MA 02093 | $412,000 | 2/1 | 1,086 | 0.05 |
| 140 Cowell Rd, Wrentham, MA 02093 | $416,000 | 2/1 | 1,056 | 0.05 |
| 120 Cowell Rd, Wrentham, MA 02093 | $434,000 | 2/1 | 1,474 | 0.05 |
Estimated values are based on public record data and automated valuation models. Values are not guaranteed and may not reflect current market conditions.

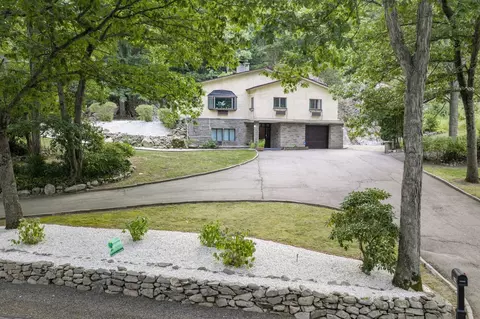
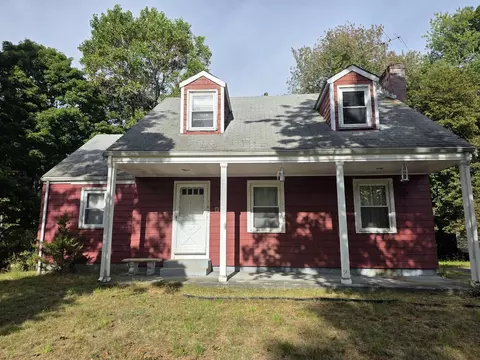
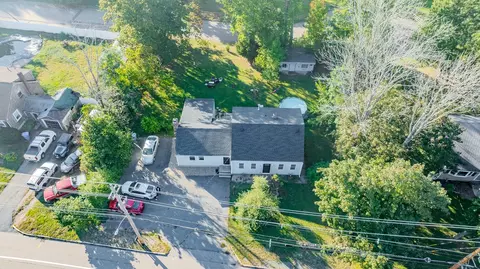
$632,400
$489,000
$490,000
$972,900
$449,450
$465,000
$479,900
$589,900
$429,900
$519,900
$774,900
$519,900
$632,400
$600,000
$1,074,000
$429,900
$600,000
$539,900
$570,000
$469,000
$879,000
$2,787,000
$869,000
$1,199,998
$1,690,000
$1,995,000
$739,900
$495,450
$2,125,000
$597,000