
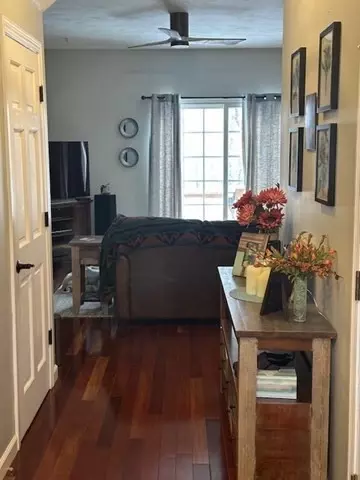
- $199,400
- 2Bd
- 3Ba
- 1,589 Sq Ft
SOLD

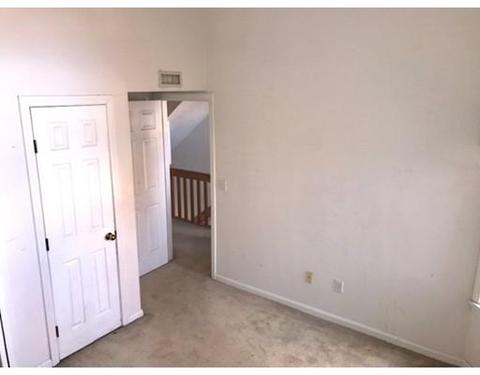
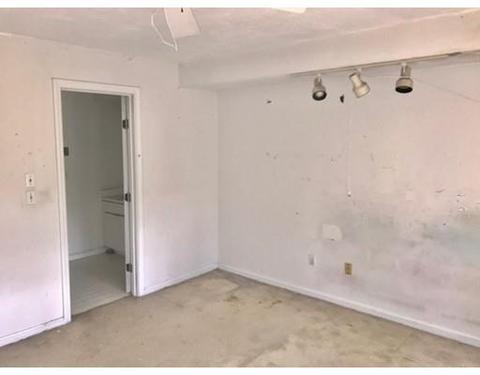
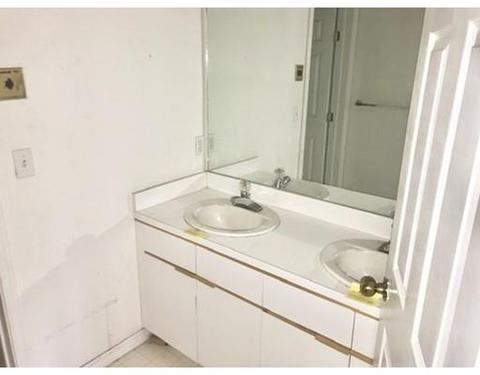
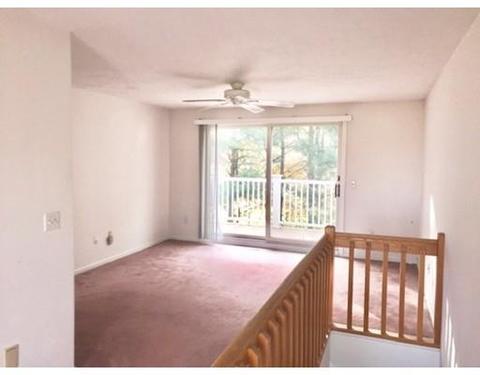
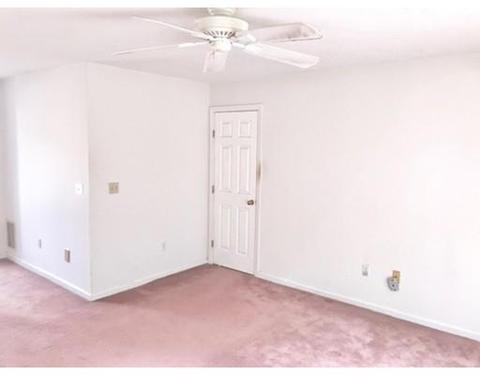
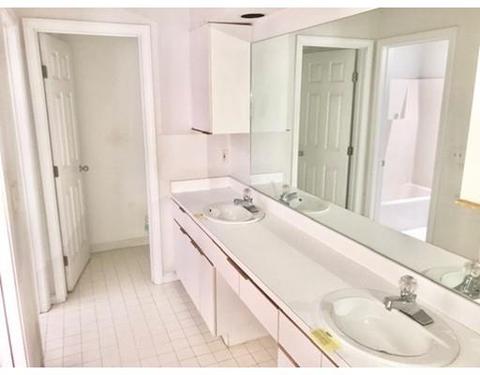
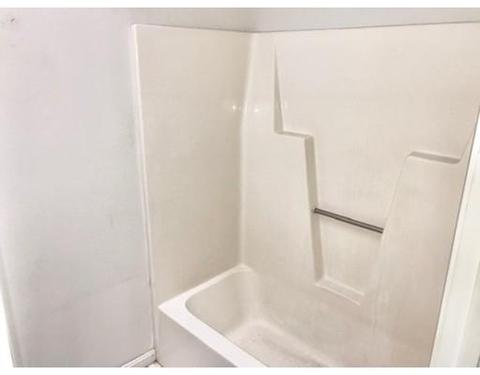
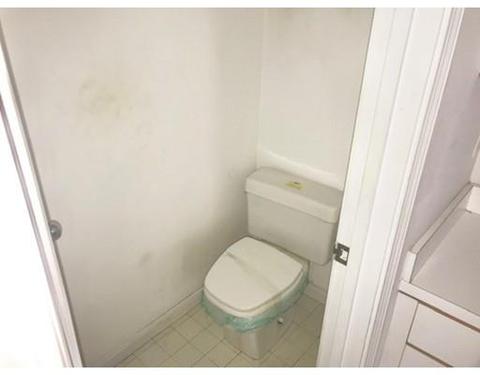
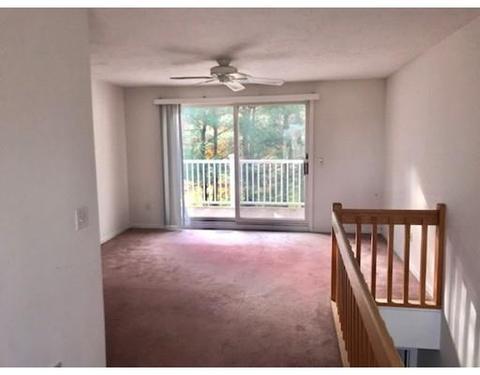
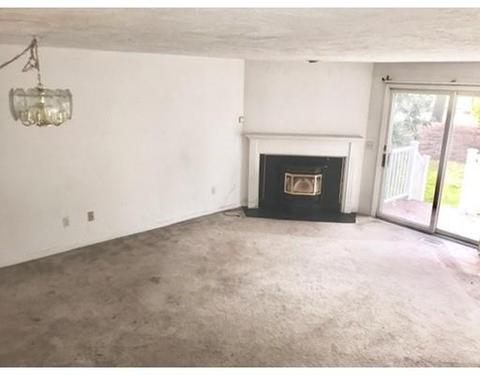
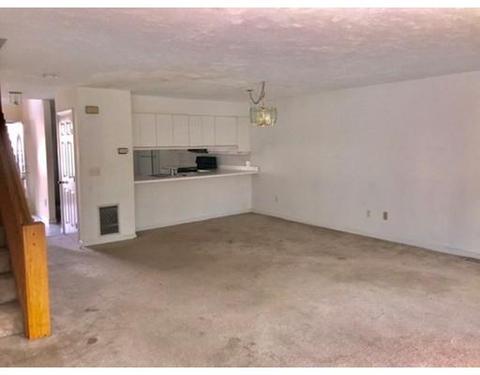
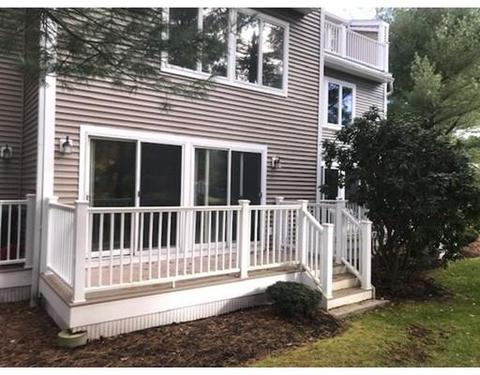
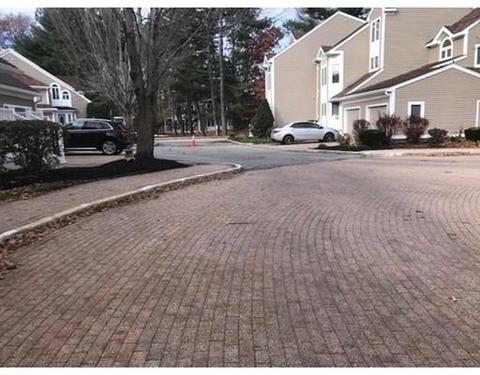
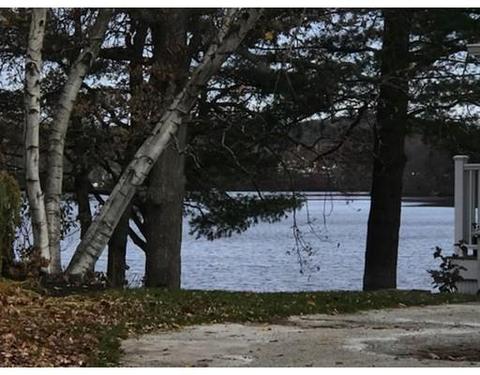
Last sold 02/23/2019 for $162K
bed
bath
Sqft ($65/Sqft)
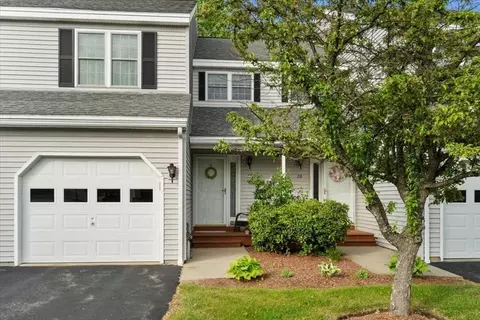
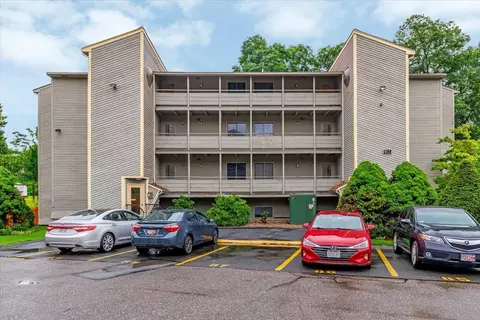
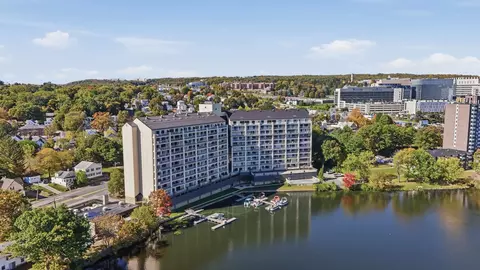
| Property type Condominium/Co-Op | Neighborhood | Year built 1986 | HOA fee $1,062/month | Movoto estimate | Parking 1 garage spaces | Rental estimate |

| Overview | |
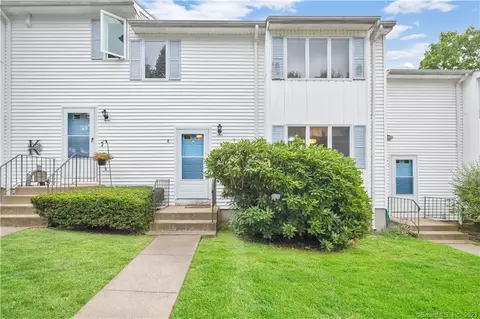
| Levels/Style | Townhouse |
| Type | Condominium/Co-Op |
| MLS # | 72365969 |
| SqFt | 2494 |
| Status | Sold |
| Property Tax | 5210 |
| Year Built | 1986 |
| HOA Fee | 1062, Monthly |
| Short Sale (Y/N) | No |
| Foreclosure (Y/N) | Yes |
| Interior | |
| # Full Baths | 3 |
| Bathroom 2 | Bathroom - Full, Flooring - Stone/Ceramic Tile |
| Bathroom 3 | Bathroom - Full, Flooring - Stone/Ceramic Tile |
| Primary Bathroom | Yes |
| Bathroom 1 | Bathroom - Half, Flooring - Stone/Ceramic Tile |
| # Half Baths | 1 |
| Primary Bedroom | Bathroom - Full, Closet - Walk-in, Flooring - Wall To Wall Carpet |
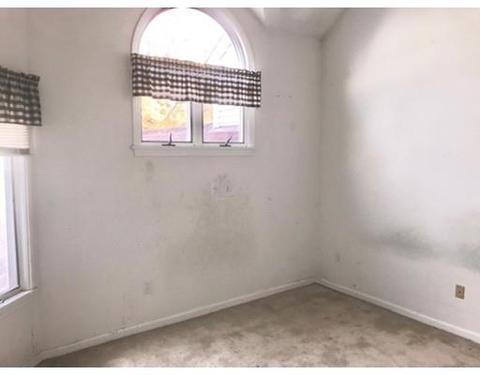
| Bedroom 3 | Closet, Flooring - Wall To Wall Carpet |
| Bedroom 2 | Bathroom - Full, Closet, Flooring - Wall To Wall Carpet |
| Total # of Bedrooms | 3 |
| Total # of Rooms | 7 |
| Family Room | Flooring - Wall To Wall Carpet |
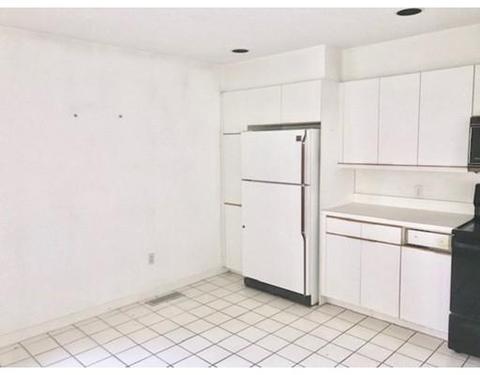
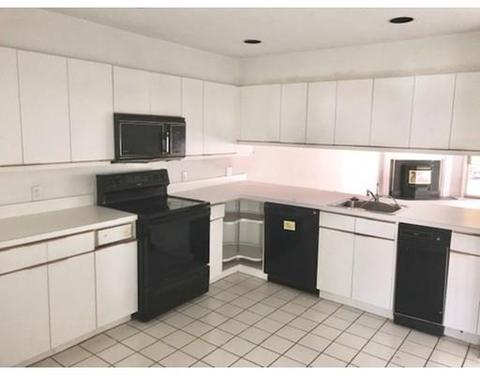
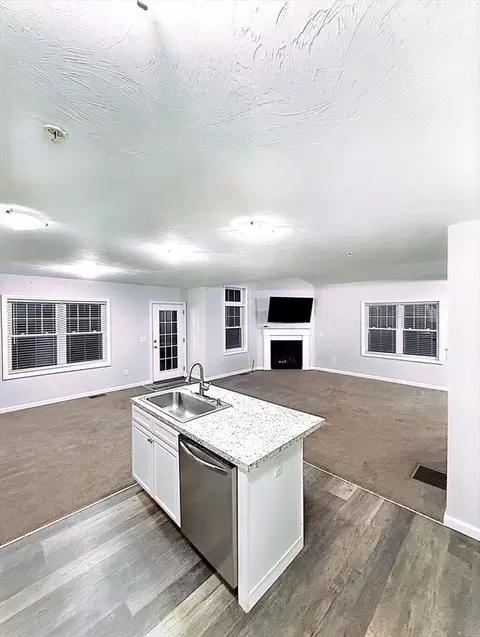
| Kitchen | Flooring - Stone/Ceramic Tile, Dining Area |
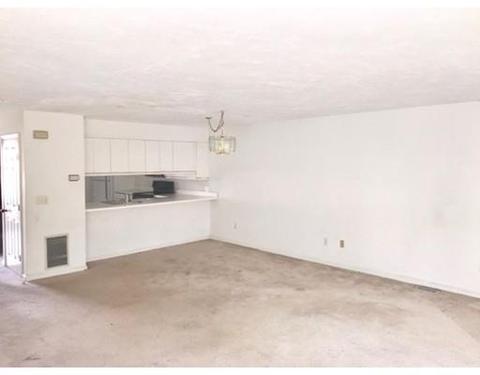
| Dining Room | Flooring - Wall To Wall Carpet |
| # Fireplaces | 1 |
| Interior Features | Fireplace, Flooring - Wall To Wall Carpet |
| Exterior | |
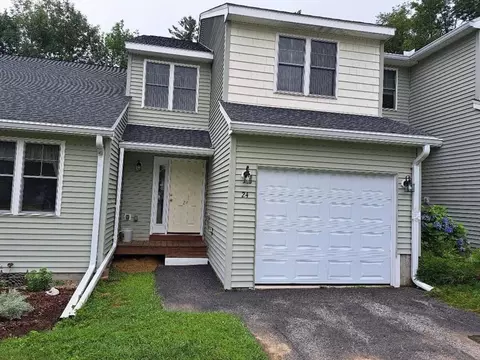
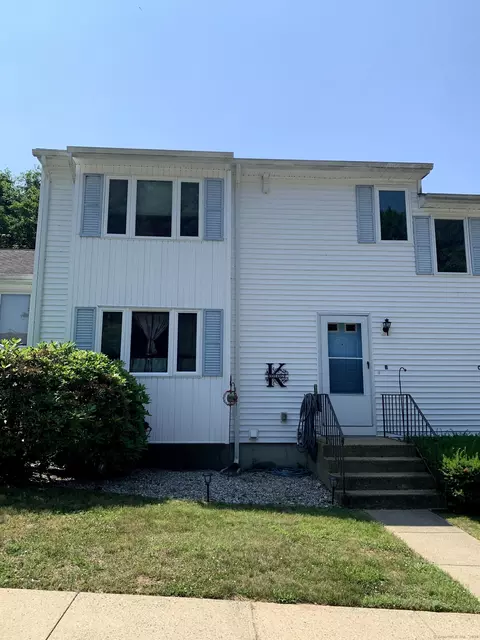
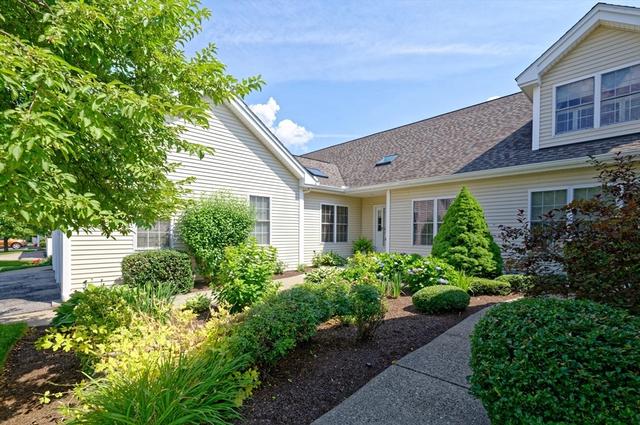
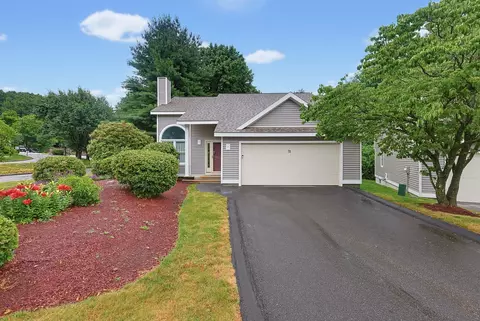
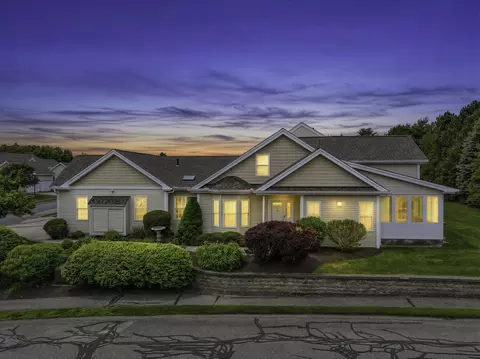
| Exterior | Vinyl |
| Roof | Asphalt/Fiberglass Shingles |
| Garage/ Parking | Attached, Garage Door Opener |
| Parking Desc | Assigned |
| # Parking Spaces | 1 |
| # Garage Spaces | 1 |
| Amenities / Utilities | |
| Electricity | Circuit Breakers |
| Water Source | City/Town Water |
| HOA Fee Includes | Water, Sewer, Master Insurance, Swimming Pool, Exterior Maintenance, Road Maintenance, Landscaping, Snow Removal, Tennis Court, Recreational Facilities, Exercise Room, Sauna/Steam, Walking/Jogging Trails, Refuse Removal |
| HOA Amenities | Public Transportation, Shopping, Medical Facility, Highway Access, House Of Worship, Public School, T-Station |
| Location | |
| Unit Location | Middle |
| County | Worcester |
| Middle School | Worcester |
| Elementary School | Worcester |
| High School | Worcester |
| APN | M:41 B:037 L:00078, 1799049 |
| Multifamily Details | |
| # of Units | 80 |
MLS # 73568951
MLS # 73387361
MLS # 72365969
MLS # 70260582
MLS # 70205186
MLS # 30484990
MLS # 30182652| Est. value | Bed/bath | Sqft | mi | |
|---|---|---|---|---|
| 46 Pointe Rok Dr, Worcester, MA 01604 | $336,000 | 2/2 | 919 | 0.01 |
| 47 Pointe Rok Dr, Worcester, MA 01604 | $394,000 | 3/3 | 1,723 | 0.01 |
| 48 Pointe Rok Dr, Worcester, MA 01604 | $423,000 | 2/3 | 1,723 | 0.01 |
| 45 Pointe Rok Dr, Worcester, MA 01604 | $265,000 | 2/2 | 919 | 0.01 |
| 42 Pointe Rok Dr, Worcester, MA 01604 | $343,000 | 3/2 | 919 | 0.02 |
| 41 Pointe Rok Dr, Worcester, MA 01604 | $337,000 | 2/2 | 919 | 0.02 |
| 44 Pointe Rok Dr, Worcester, MA 01604 | $384,000 | 2/3 | 1,739 | 0.02 |
| 43 Pointe Rok Dr, Worcester, MA 01604 | $385,000 | 2/3 | 1,739 | 0.02 |
Estimated values are based on public record data and automated valuation models. Values are not guaranteed and may not reflect current market conditions.
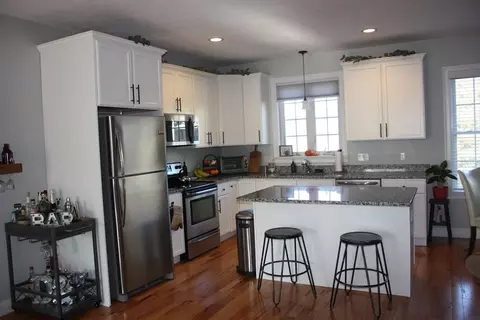
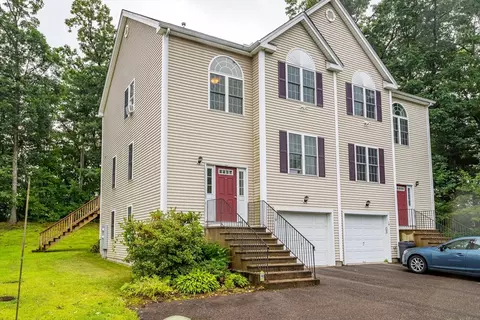

$449,450
$654,000
$454,500
$484,950
$543,500
$439,900
$589,900
$549,000
$594,900
$689,900
$774,900
$225,000
$189,000
$387,500
$350,000
$439,900
$654,000
$449,000
$449,000
$640,408
$899,900
$418,500
$469,900
$444,900
$569,900
$587,000
$507,500
$529,900
$375,000
$388,000

