
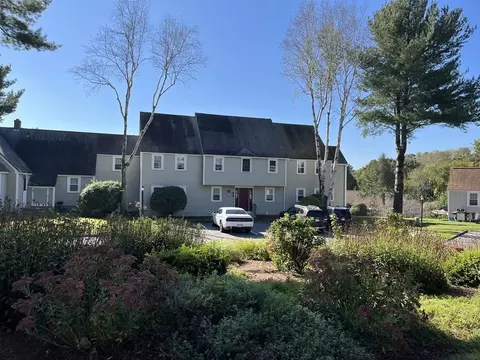
- $225,000
- 2Bd
- 1Ba
- 880 Sq Ft
SOLD

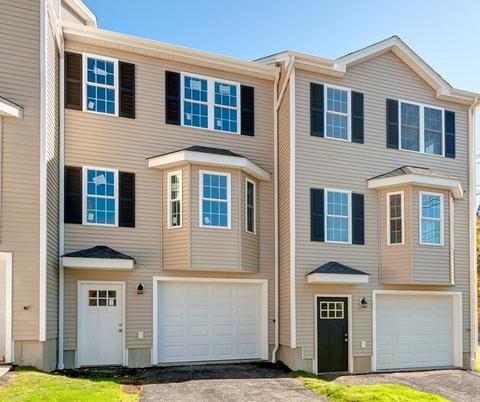
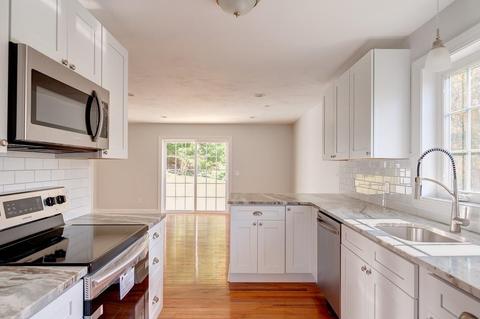
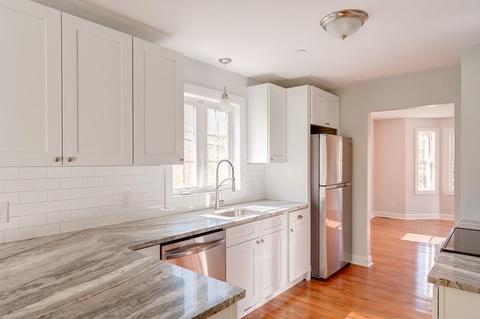
Last sold 08/27/2020 for $267K
bed
bath
Sqft ($212/Sqft)
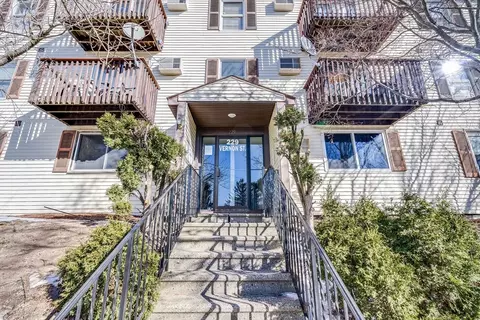
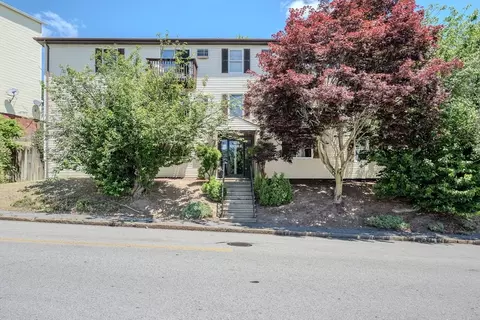
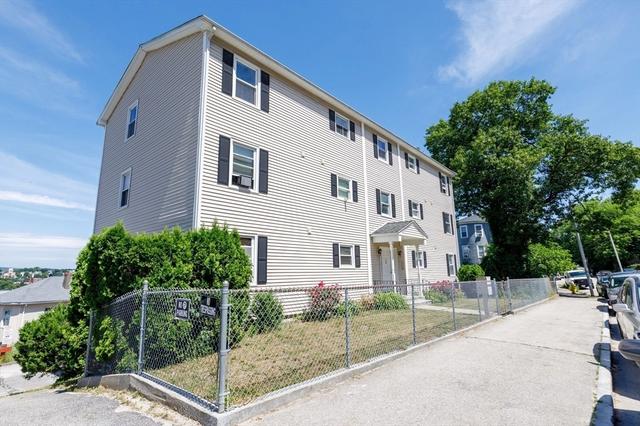
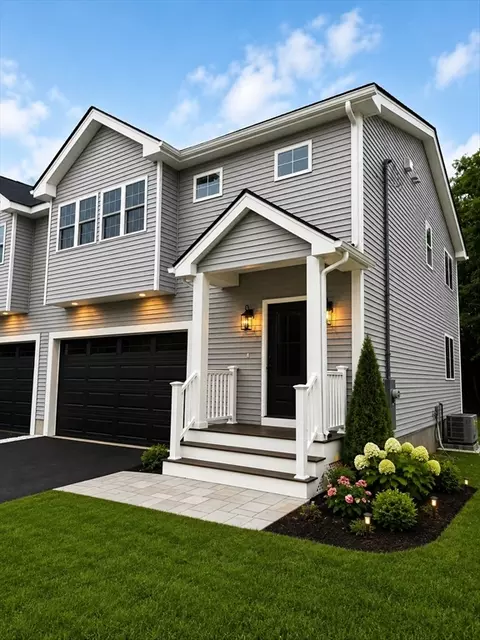
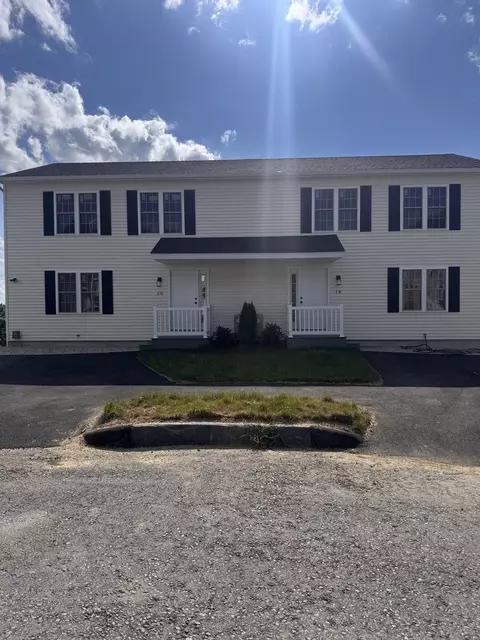
| Property type Condominium/Co-Op | Neighborhood | Year built 2020 | HOA fee $140/month | Movoto estimate | Parking 2 garage spaces | Rental estimate |

| Overview | |
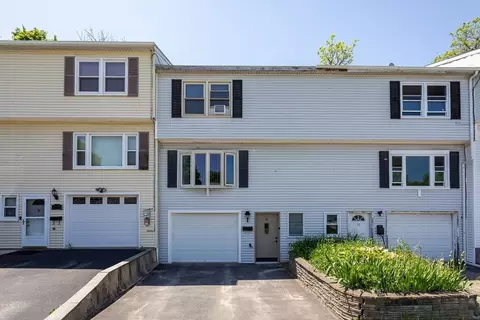
| Levels/Style | Townhouse |
| Type | Condominium/Co-Op |
| MLS # | 72668050 |
| SqFt | 1258 |
| Status | Sold |
| Year Built | 2020 |
| HOA Fee | 140, Monthly |
| Short Sale (Y/N) | No |
| Foreclosure (Y/N) | No |
| Interior | |
| # Full Baths | 1 |
| Bathroom 2 | Bathroom - Half, Flooring - Hardwood, Countertops - Stone/Granite/Solid |
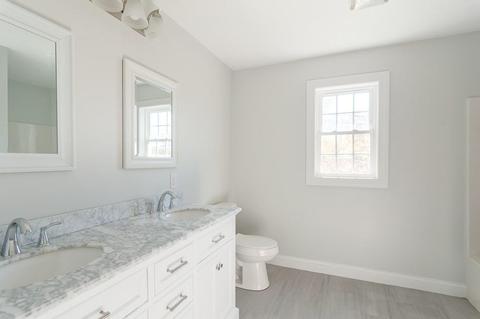
| Bathroom 1 | Bathroom - Full, Bathroom - Double Vanity/Sink, Bathroom - With Tub, Flooring - Stone/Ceramic Tile, Countertops - Stone/Granite/Solid, Double Vanity, Lighting - Overhead |
| # Half Baths | 1 |
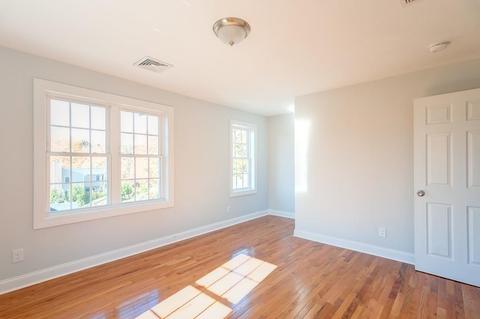
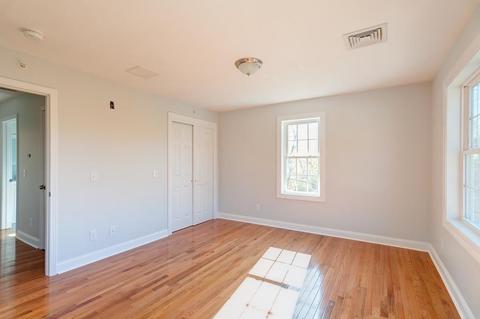
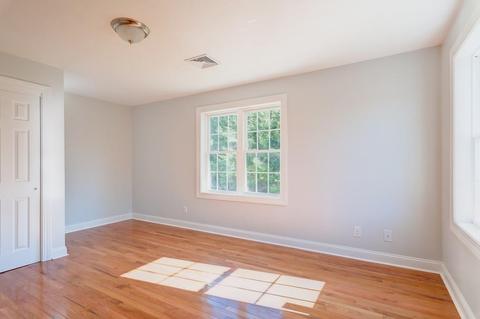
| Primary Bedroom | Closet, Flooring - Hardwood, Window(s) - Picture |
| Bedroom 2 | Closet, Flooring - Hardwood, Window(s) - Picture, Lighting - Overhead |
| Total # of Bedrooms | 2 |
| Total # of Rooms | 5 |
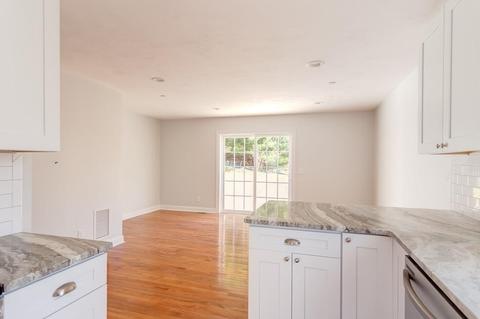
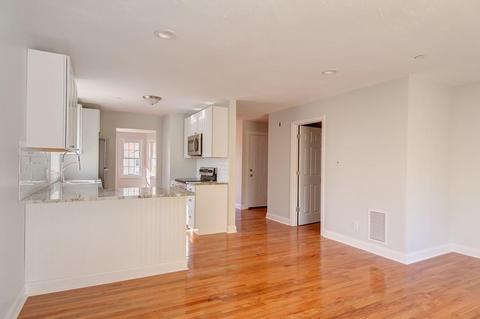
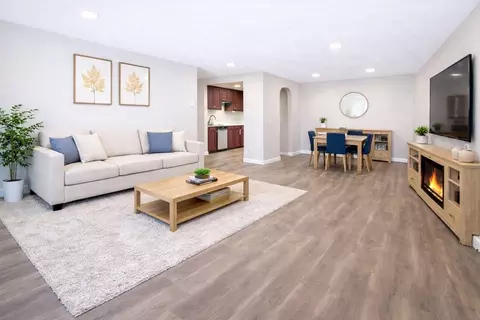
| Kitchen | Flooring - Hardwood, Breakfast Bar / Nook, Stainless Steel Appliances, Peninsula, Lighting - Pendant, Beadboard |
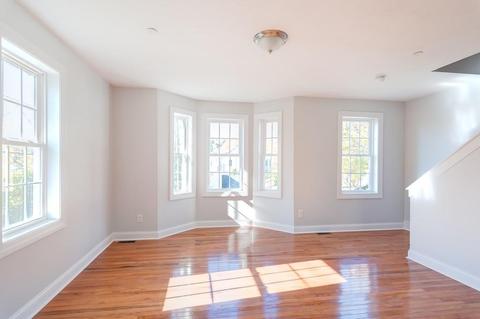
| Dining Room | Flooring - Hardwood, Window(s) - Bay/Bow/Box, Lighting - Overhead |
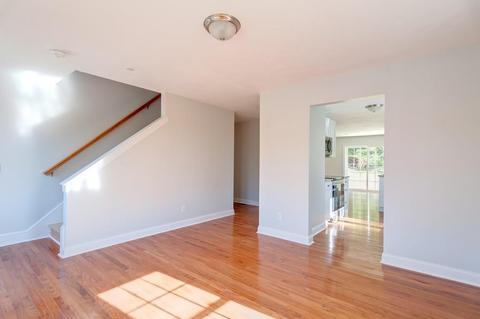
| Interior Features | Flooring - Hardwood, Balcony / Deck, Exterior Access, Open Floor Plan, Recessed Lighting, Slider, Finish - Sheetrock, Internet Available - Unknown |
| Exterior | |
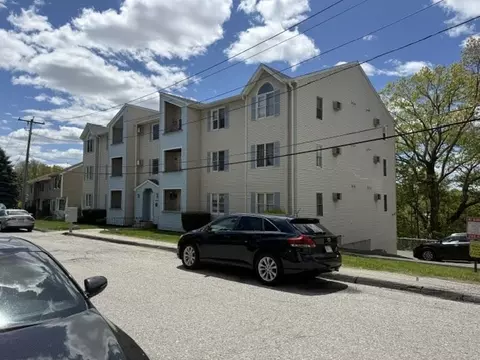
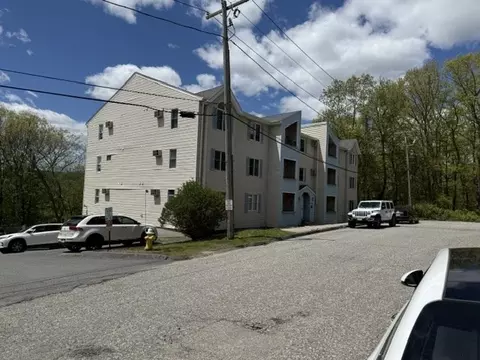
| Exterior | Vinyl |
| Roof | Asphalt/Fiberglass Shingles, Asphalt/Composition Shingles |
| Construction | Frame, Conventional (2x4-2x6) |
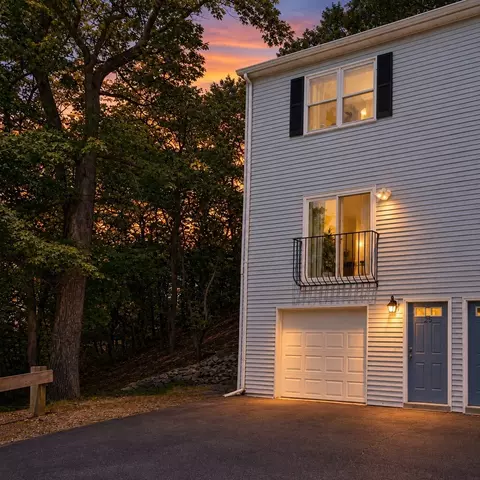
| Garage/ Parking | Under |
| Parking Desc | Off-Street, Tandem |
| # Parking Spaces | 1 |
| # Garage Spaces | 2 |
| Exteriot Features | Deck, Deck - Wood, Gutters, Stone Wall |
| Amenities / Utilities | |
| Green Features: Energy Efficiency | Insulated Windows, Insulated Doors, Prog. Thermostat |
| Electricity | 100 Amps |
| Utility Connections | For Electric Range, for Electric Dryer, Icemaker Connection |
| Utilities: Hot Water | Natural Gas, Tankless |
| Water Source | City/Town Water, Individual Meter |
| Pets Allowed (Y/N) | Yes W/ Restrictions |
| HOA Fee Includes | Master Insurance, Road Maintenance, Landscaping, Snow Removal, Refuse Removal, Reserve Funds |
| HOA Amenities | Public Transportation, Golf Course, Medical Facility, Conservation Area, House Of Worship, Public School, University |
| Location | |
| Unit Location | Middle |
| County | Worcester |
| Middle School | Sullivan |
| Elementary School | Quinsigamond |
| High School | South High |
| Multifamily Details | |
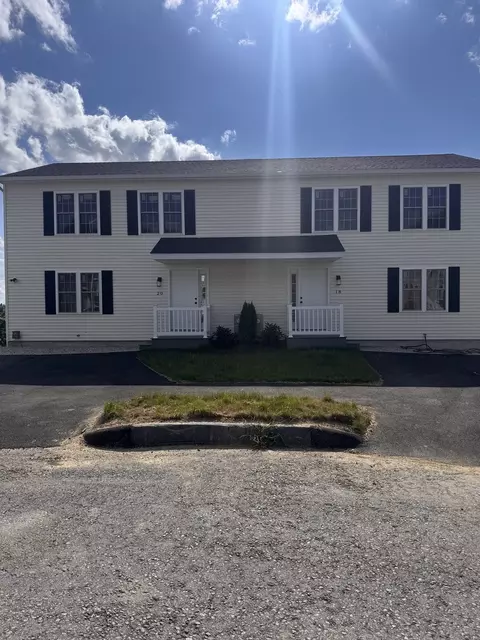
| # of Units | 14 |
MLS # 72668050| Est. value | Bed/bath | Sqft | mi | |
|---|---|---|---|---|
| 72 Upland St #d, Worcester, MA 01607 | $422,000 | 2/1 | 1,414 | 0.02 |
| 72 Upland St #c, Worcester, MA 01607 | $423,000 | 2/1 | 1,414 | 0.02 |
| 72 Upland St #b, Worcester, MA 01607 | $423,000 | 2/1 | 1,414 | 0.02 |
| 72 Upland St #a, Worcester, MA 01607 | $422,000 | 2/1 | 1,414 | 0.02 |
| 76 Upland St #e, Worcester, MA 01607 | $376,000 | 2/1 | 1,414 | 0.02 |
| 76 Upland St #a, Worcester, MA 01607 | $431,000 | 2/1 | 1,414 | 0.02 |
| 76 Upland St #c, Worcester, MA 01607 | $432,000 | 2/1 | 1,414 | 0.02 |
| 76 Upland St #b, Worcester, MA 01607 | $432,000 | 2/1 | 1,414 | 0.02 |
Estimated values are based on public record data and automated valuation models. Values are not guaranteed and may not reflect current market conditions.


$449,450
$454,500
$654,000
$484,950
$543,500
$439,900
$589,900
$594,900
$549,000
$367,500
$774,900
$425,000
$225,000
$439,900
$189,000
$449,000
$350,000
$484,950
$449,000
$454,500
$899,900
$444,900
$569,900
$469,900
$418,500
$587,000
$529,900
$869,000
$507,500