
- $490,000
- 3Bd
- 2Ba
- 1,234 Sq Ft
SOLD 06/17/26

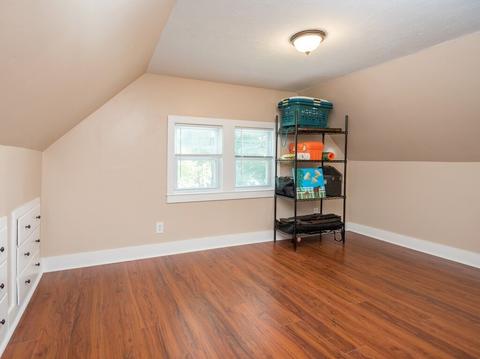
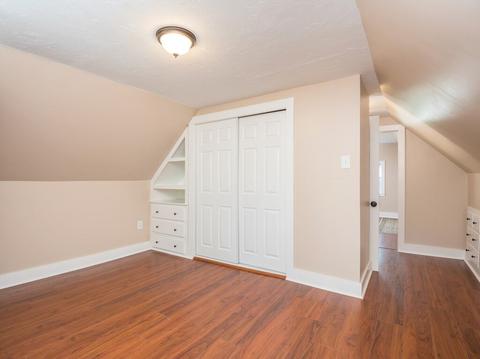
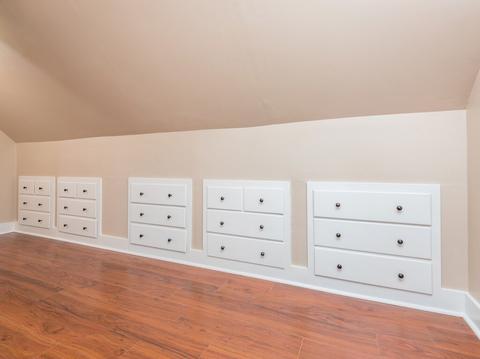
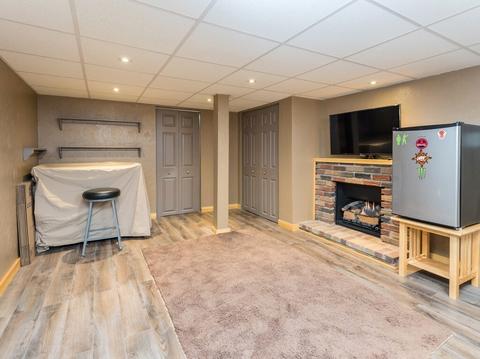
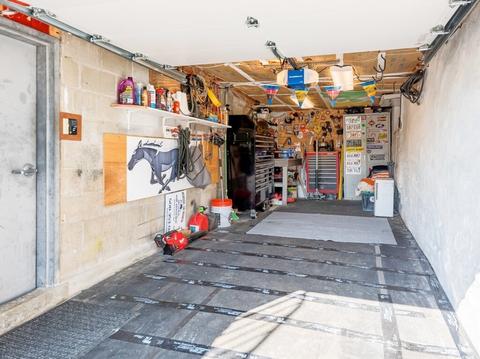
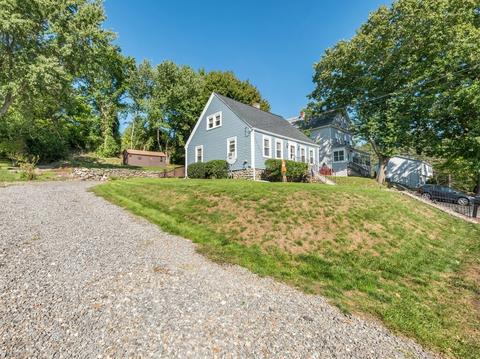
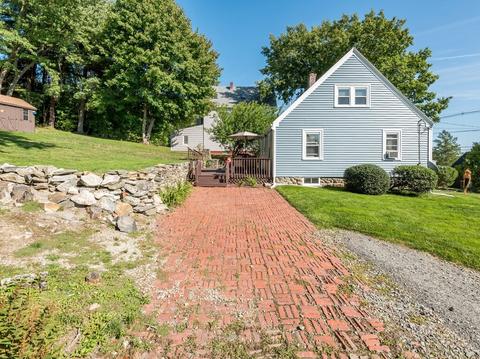
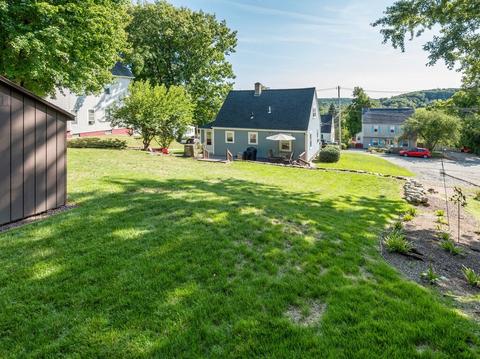
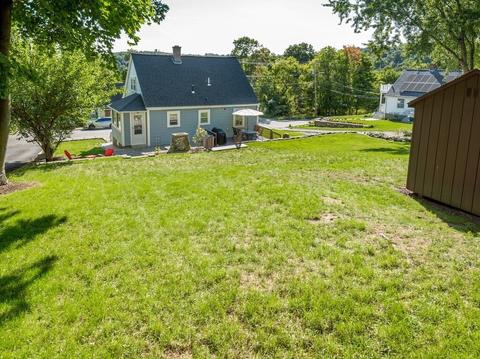
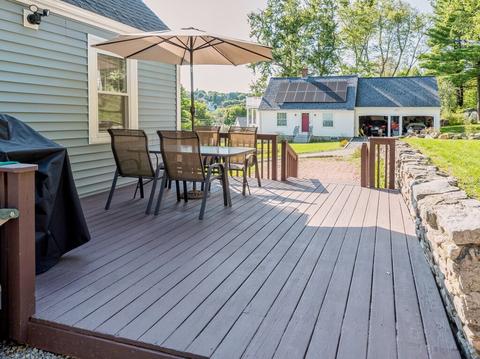
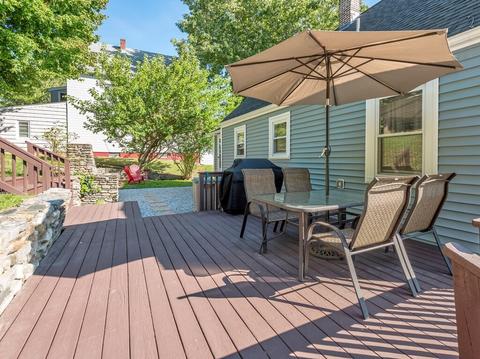
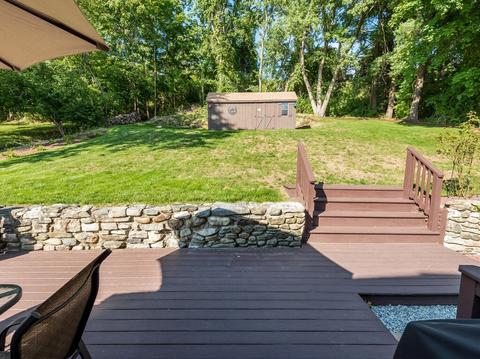
Last sold 03/20/2023 for $395K
bed
bath
Sqft ($338/Sqft)
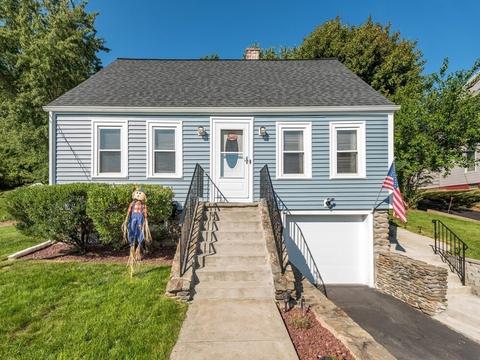
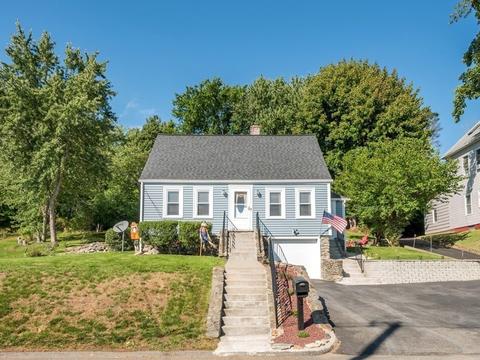
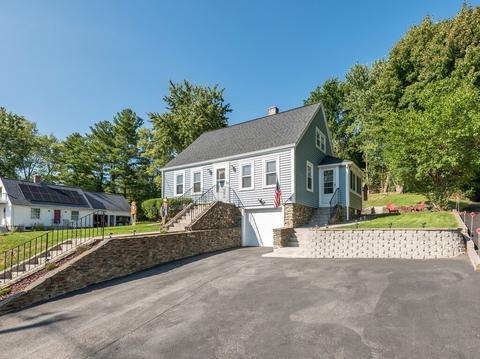
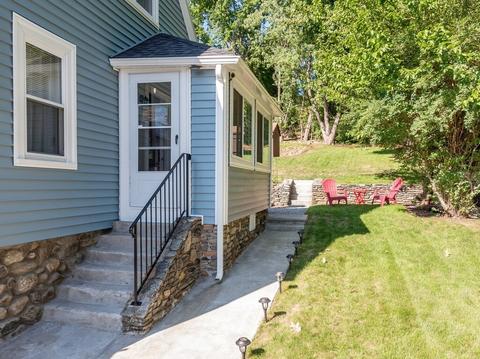
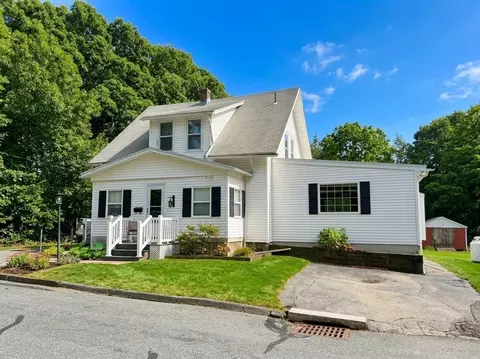
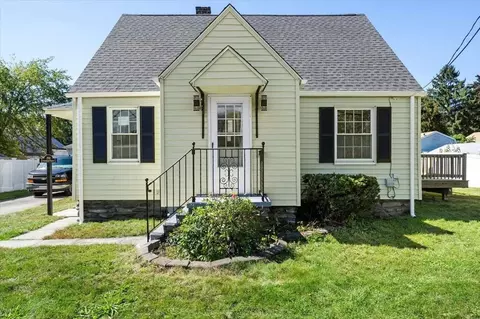
| Property type House | Neighborhood | Year built 1940 | HOA fee $0/month | Lot size 7,875 Sqft | Movoto estimate | Parking 1 garage spaces |

| Overview | |
| Cooling/AC | Window Unit(s) |
| Heating | Steam, Natural Gas |
| Levels/Style | Cape |
| MLS # | 73038919 |
| Type | Residential |
| Status | Closed |
| SubType | Single Family Residence |
| SqFt | 1170 |
| Lot Size (SqFt) | 7875 |
| Lot Size (Acres) | 0.18 |
| Annual Property Tax | 4105 |
| Year Built | 1940 |
| Interior | |
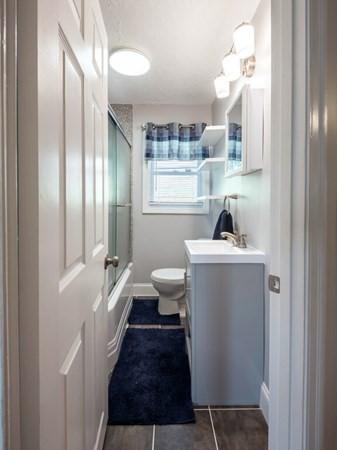
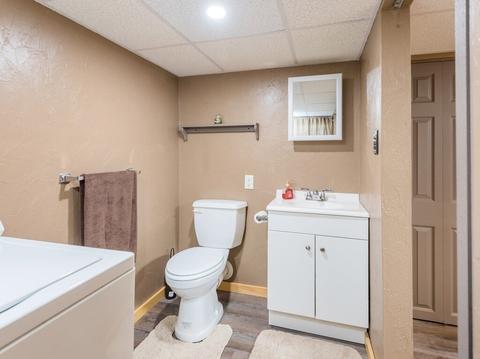
| Bathroom 2 | Bathroom - Half, Flooring - Laminate, Dryer Hookup - Electric, Washer Hookup |
| Total # of Bathrooms | 2 |
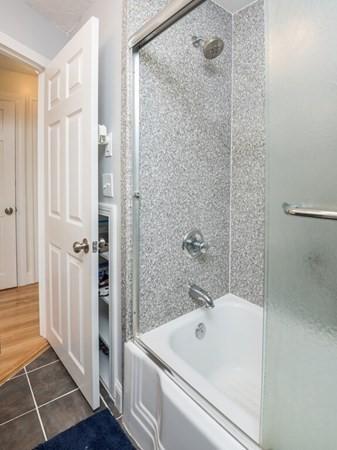
| Bathroom 1 | Bathroom - Full, Bathroom - With Tub & Shower, Flooring - Stone/Ceramic Tile |
| # Full Baths | 1 |
| # Half Baths | 1 |
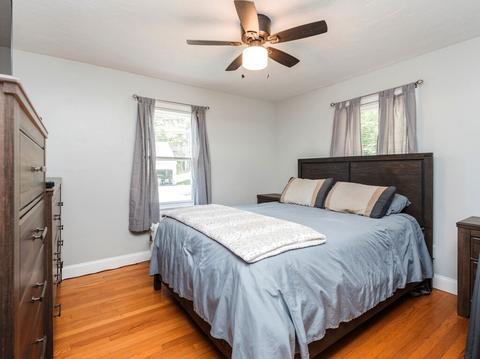
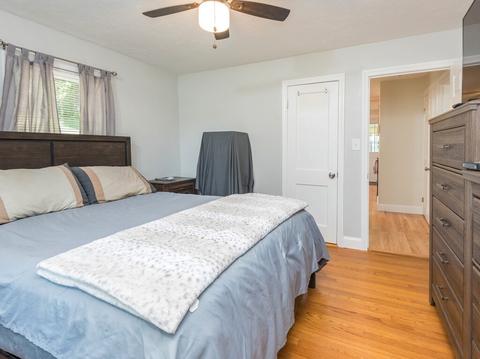
| Total # of Bedrooms | 3 |
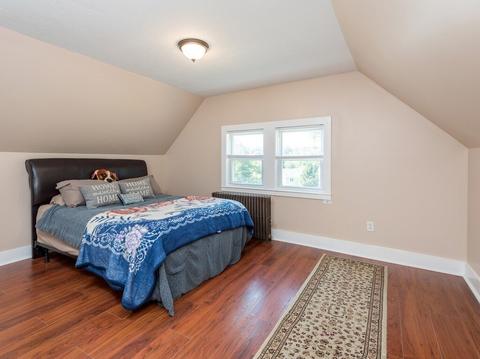
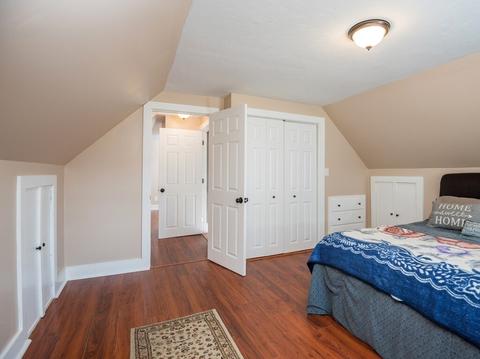
| Bedroom 3 | Closet, Flooring - Laminate |
| Bedroom 2 | Closet, Flooring - Laminate |
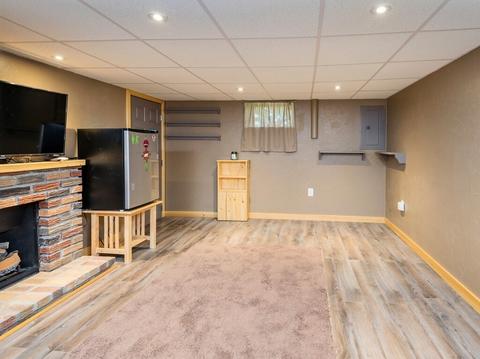
| Basement | Full, Partially Finished, Interior Entry, Garage Access, Concrete |
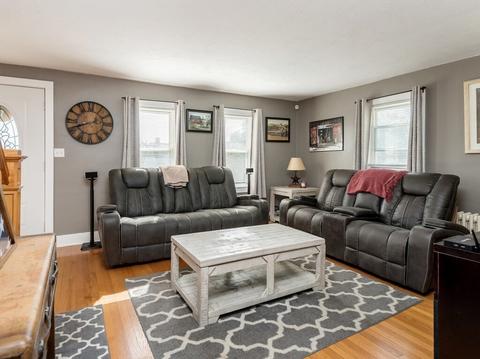
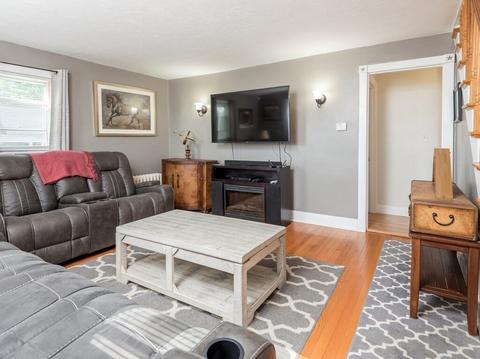
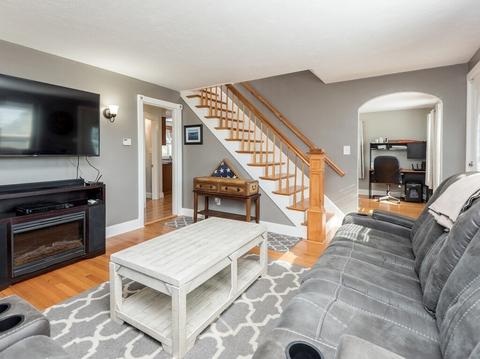
| Living Room | Flooring - Hardwood, Cable Hookup, Exterior Access |
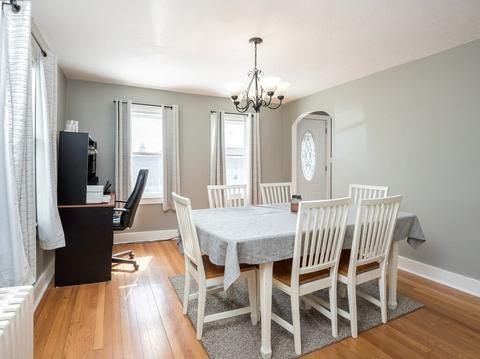
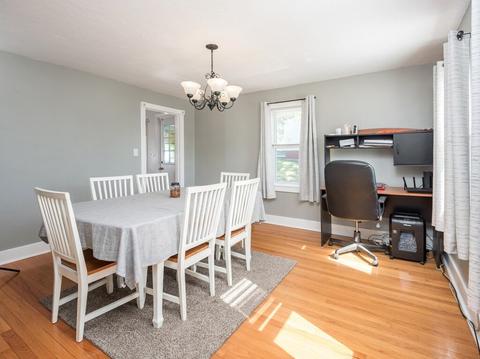
| Dining Room | Main, Flooring - Hardwood, Cable Hookup |
| Total # of Rooms | 7 |
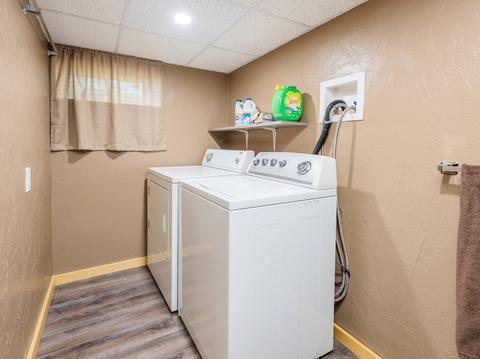
| Laundry | Bathroom - Half, Flooring - Laminate, Electric Dryer Hookup, Washer Hookup, In Basement |
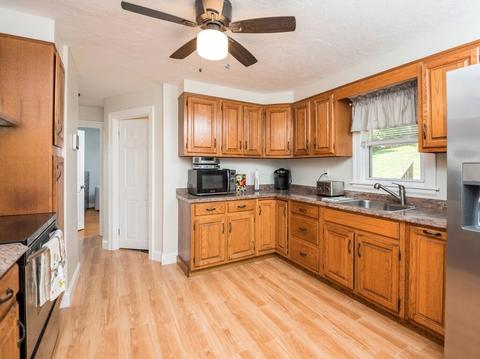
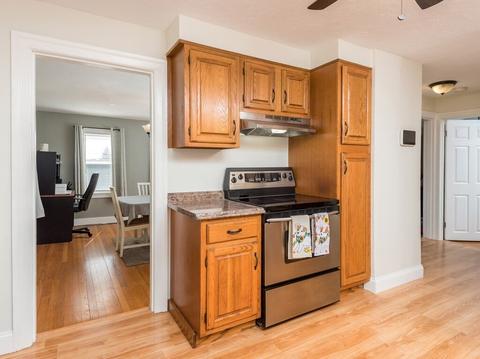
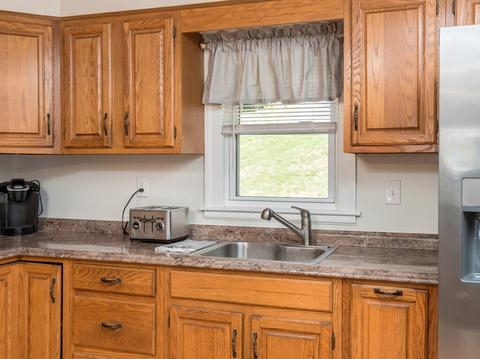
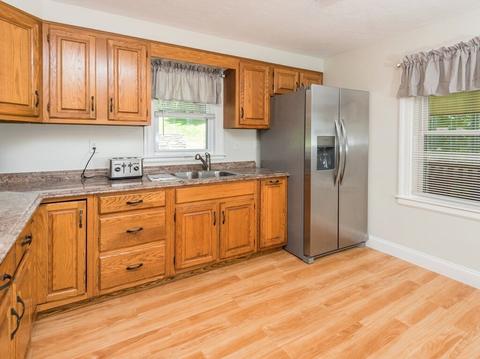
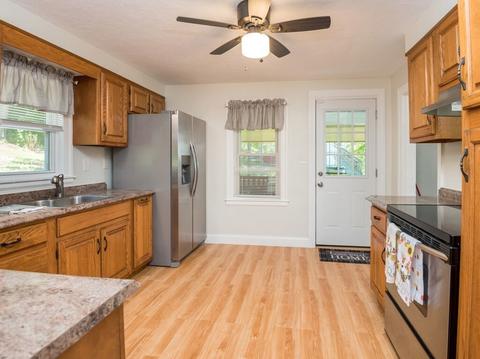
| Kitchen | Ceiling Fan(s), Flooring - Laminate, Stainless Steel Appliances |
| Flooring | Tile, Carpet, Laminate, Hardwood, Flooring - Wall To Wall Carpet |
| Appliances | Range, Refrigerator, Washer, Dryer, Range Hood, Gas Water Heater, Utility Connections For Electric Range, Utility Connections For Electric Oven, Utility Connections For Electric Dryer |
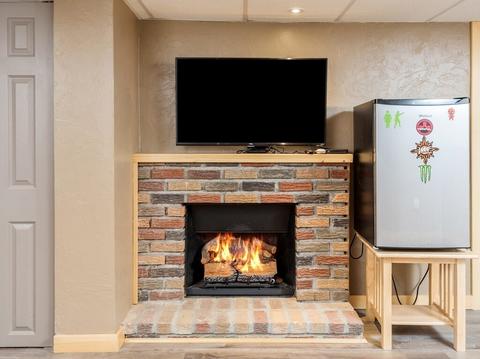
| # Fireplaces | 1 |
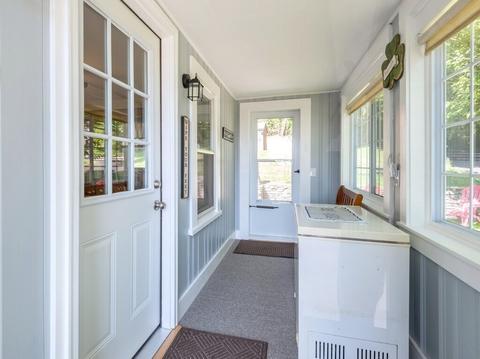
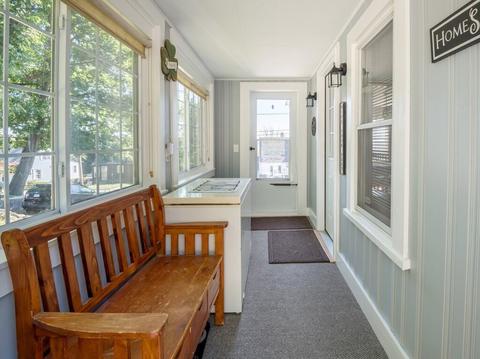
| Interior Features | Mud Room |
| Door Features | Insulated Doors |
| Window Features | Insulated Windows |
| Exterior | |
| Foundation | Stone |
| Roof | Shingle |
| Construction | Frame |
| # Covered Spaces | 1 |
| Parking Desc | Under, Garage Door Opener, Off Street, Tandem, Paved |
| # Parking Spaces | 4 |
| # Garage Spaces | 1 |
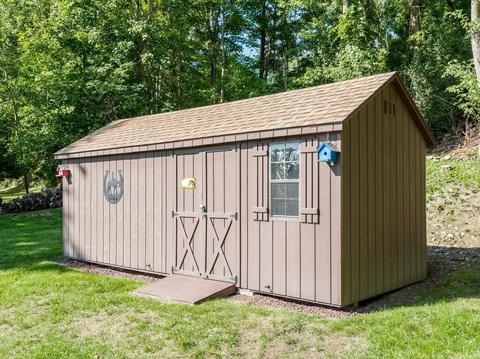
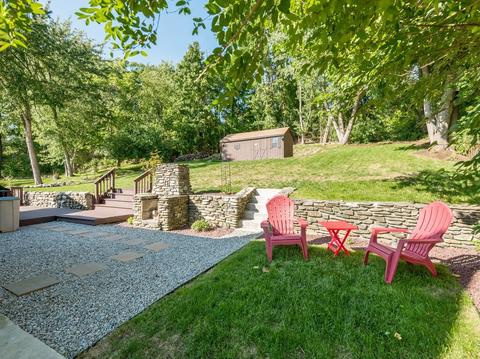
| Exterior Features | Storage, Stone Wall |
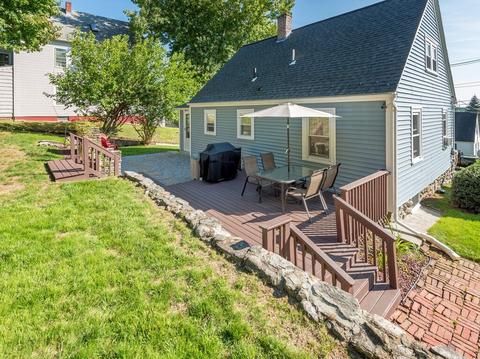
| Patio/ Porch | Deck - Wood |
| Lot Desc | Gentle Sloping |
| Amenities / Utilities | |
| Sewer | Public Sewer |
| Utilities | For Electric Range, for Electric Oven, for Electric Dryer, Washer Hookup |
| Electricity | Circuit Breakers, 100 Amp Service |
| Water Source | Public |
| Location | |
| County | Worcester |
| Community Features | Public Transportation, Shopping, Park, Walk/Jog Trails, Golf, Medical Facility, Laundromat, Bike Path, Highway Access, House Of Worship, Private School, Public School |
| Zoning | RL-7 |
| APN | M:29 B:039 L:00033, 1789014 |
| Directions | Rt.20 To Greenwood Street To Upland Street. Pakachoag Street To Upland Street |
| Lot/ Land Details | |
| Road Frontage | Public |
MLS # 73038919
MLS # 71809304
MLS # 71476233
MLS # 30728777| Est. value | Bed/bath | Sqft | mi | |
|---|---|---|---|---|
| 65 Upland St, Worcester, MA 01607 | $490,000 | 3/2 | 1,256 | 0.02 |
| 66 Upland St, Worcester, MA 01607 | $447,000 | 3/2 | 1,431 | 0.02 |
| 67 Upland St, Worcester, MA 01607 | $521,000 | 4/1 | 1,643 | 0.03 |
| 63 Upland St, Worcester, MA 01607 | $492,000 | 3/1 | 1,209 | 0.03 |
| 60-b Upland St, Worcester, MA 01607 | $408,000 | 2/1 | 1,012 | 0.03 |
| 60-a Upland St, Worcester, MA 01607 | $409,000 | 2/1 | 1,012 | 0.03 |
| 61 Upland St, Worcester, MA 01607 | $490,000 | 3/1 | 1,511 | 0.03 |
| 68 Upland St, Worcester, MA 01607 | $410,000 | 3/2 | 1,170 | 0.04 |
Estimated values are based on public record data and automated valuation models. Values are not guaranteed and may not reflect current market conditions.
$449,450
$454,500
$654,000
$484,950
$543,500
$439,900
$589,900
$594,900
$549,000
$367,500
$774,900
$425,000
$225,000
$439,900
$189,000
$449,000
$350,000
$484,950
$449,000
$454,500
$899,900
$444,900
$569,900
$469,900
$418,500
$587,000
$529,900
$869,000
$507,500