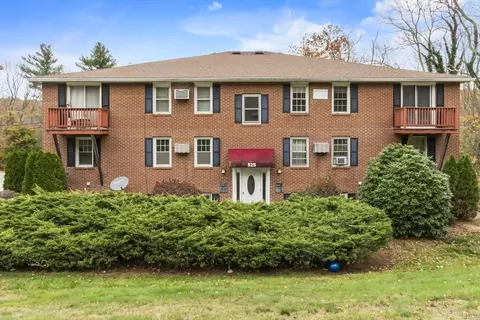
- $88,000
- 1Bd
- 1Ba
- 583 Sq Ft
SOLD

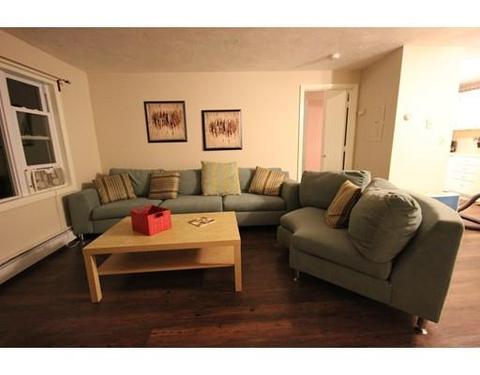
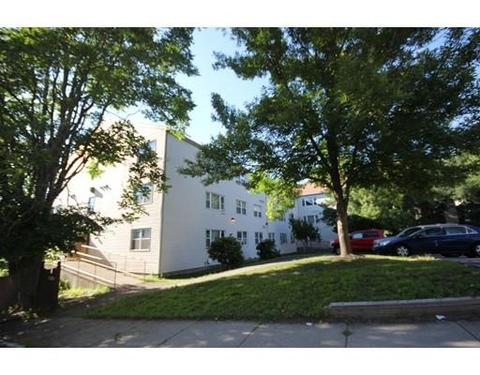
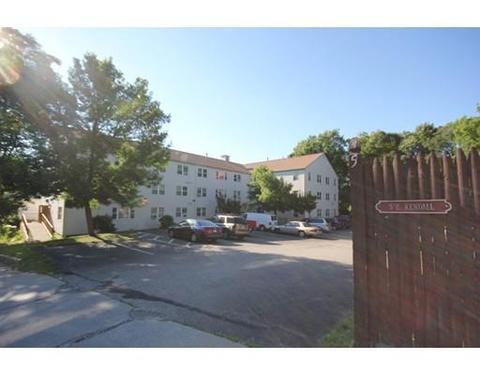
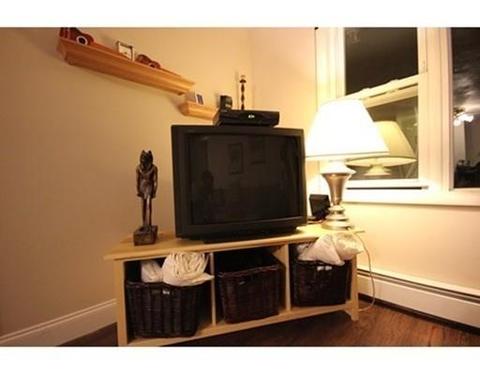
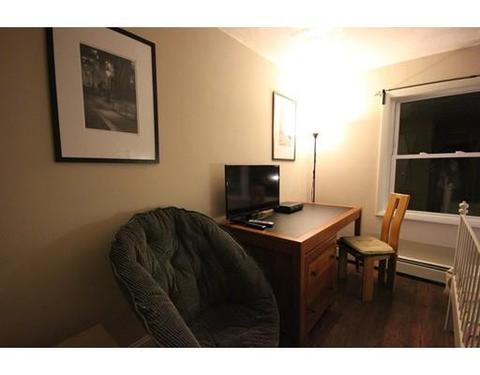
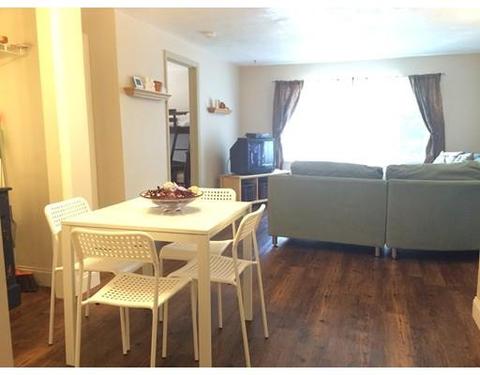
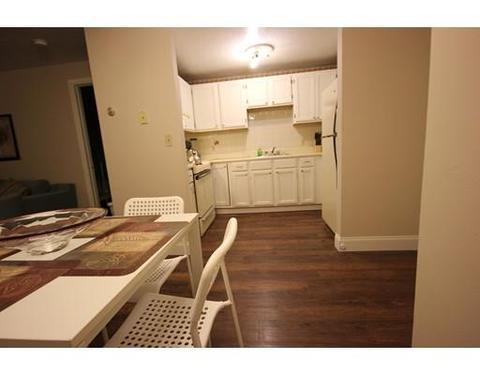
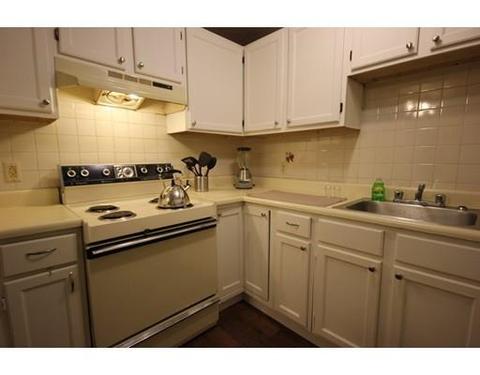
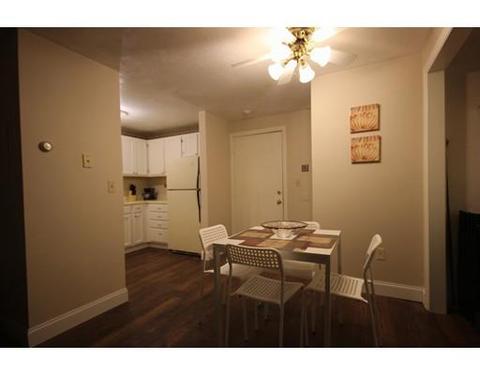
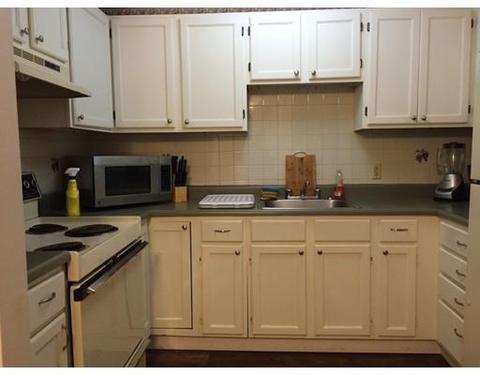
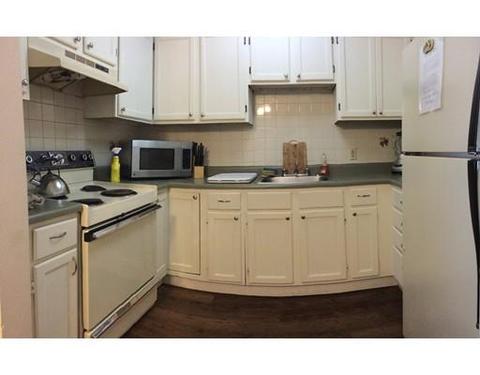
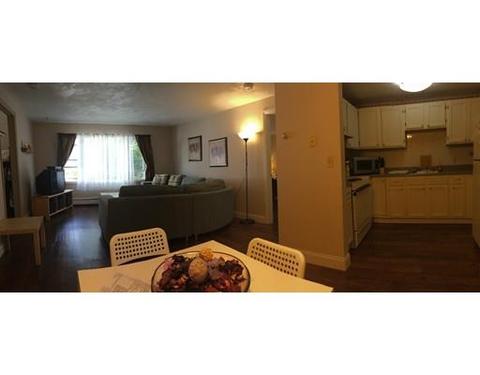
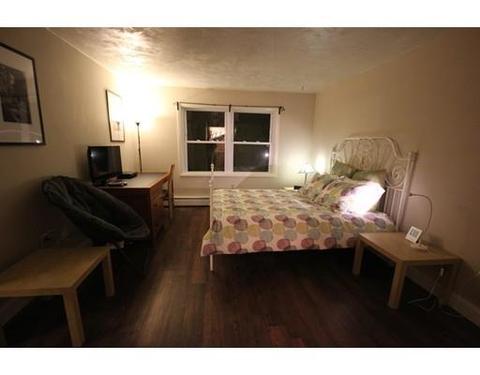
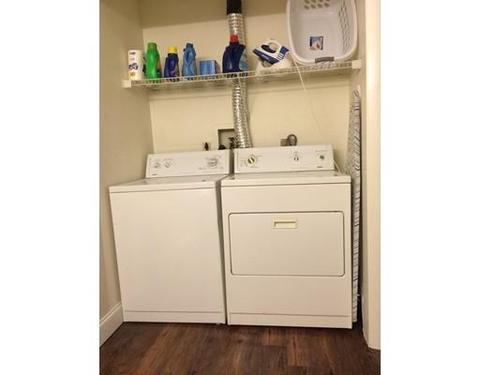
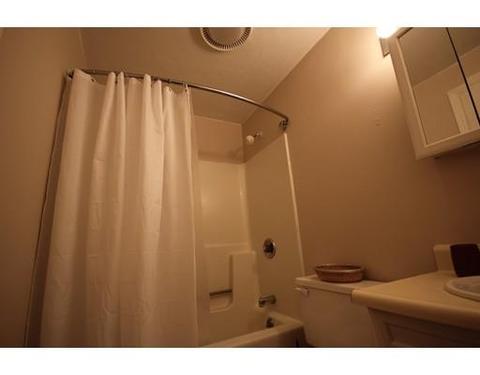
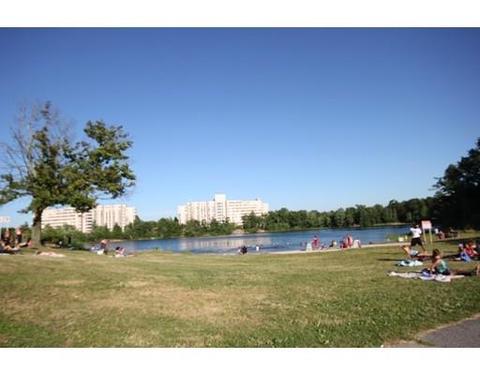
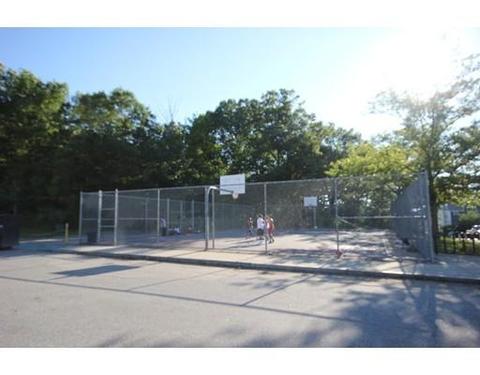
Last sold 03/10/2018 for $82K
bed
bath
Sqft ($91/Sqft)
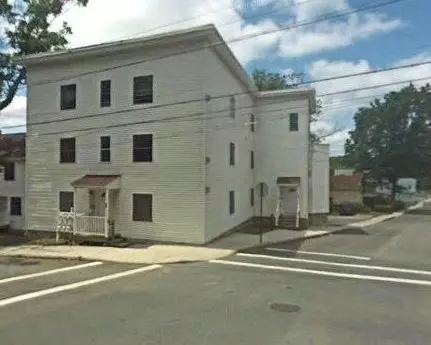
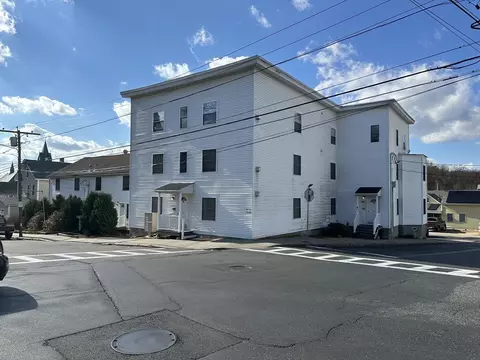
| Property type Condominium/Co-Op | Neighborhood | Year built 1989 | HOA fee $462/month | Movoto estimate | Rental estimate |

| Overview | |
| Levels/Style | Rowhouse, Garden |
| Type | Condominium/Co-Op |
| MLS # | 72258839 |
| SqFt | 901 |
| Status | Sold |
| Property Tax | 1051 |
| Year Built | 1989 |
| HOA Fee | 462, Monthly |
| Short Sale (Y/N) | No |
| Foreclosure (Y/N) | No |
| Interior | |
| # Full Baths | 2 |
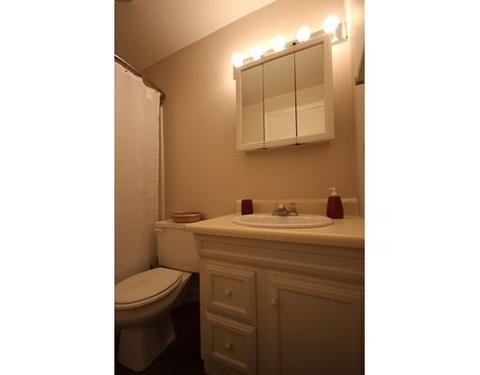
| Bathroom 2 | Bathroom - Full, Bathroom - With Tub & Shower, Flooring - Laminate, Flooring - Vinyl, Main Level, Dryer Hookup - Electric, Remodeled, Washer Hookup |
| Primary Bathroom | Yes |
| Bathroom 1 | Bathroom - Full, Bathroom - With Tub & Shower, Flooring - Laminate, Flooring - Vinyl, Main Level |
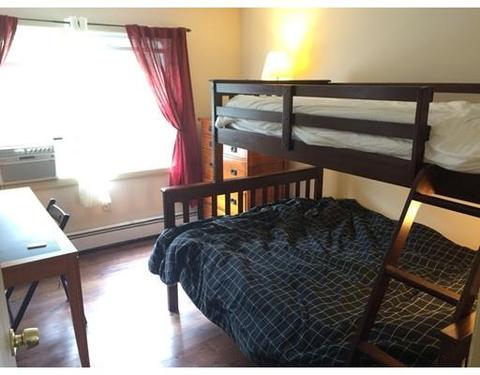
| Primary Bedroom | Bathroom - Full, Closet - Walk-in, Flooring - Laminate, Flooring - Vinyl, Window(s) - Picture, Main Level, Cable Hookup, High Speed Internet Hookup, Remodeled |
| Bedroom 2 | Bathroom - Full, Closet, Flooring - Laminate, Flooring - Vinyl, Window(s) - Picture, Main Level, Remodeled |
| Total # of Bedrooms | 2 |
| Total # of Rooms | 5 |
| Laundry | Bathroom - Full, Flooring - Laminate, Flooring - Vinyl, Main Level, Dryer Hookup - Electric, Washer Hookup |
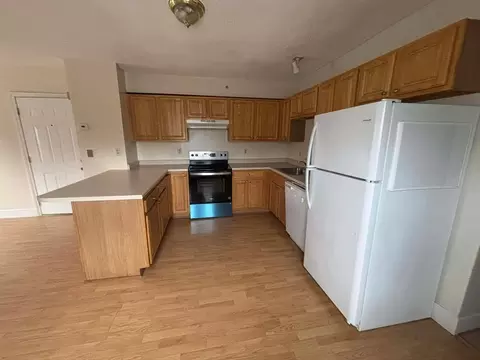
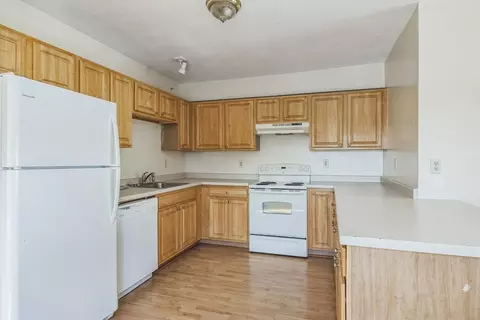
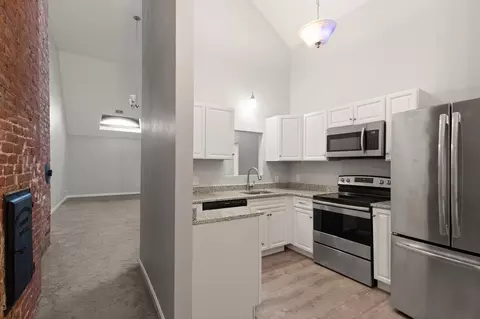
| Kitchen | Flooring - Laminate, Flooring - Vinyl, Countertops - Paper Based, Main Level |
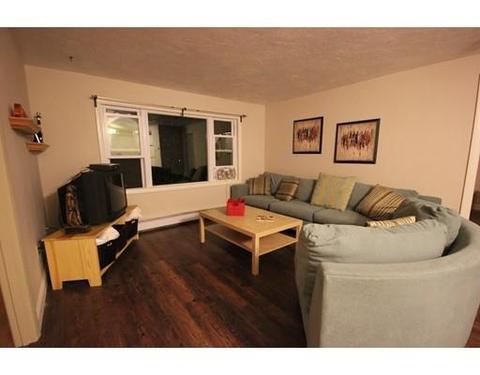
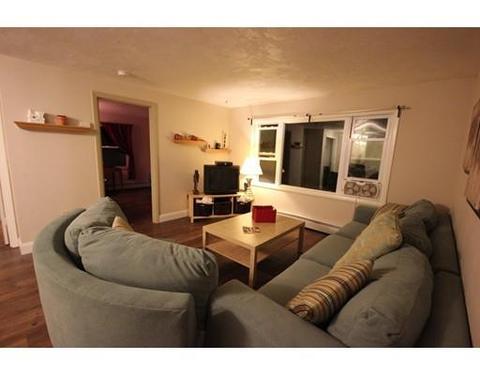
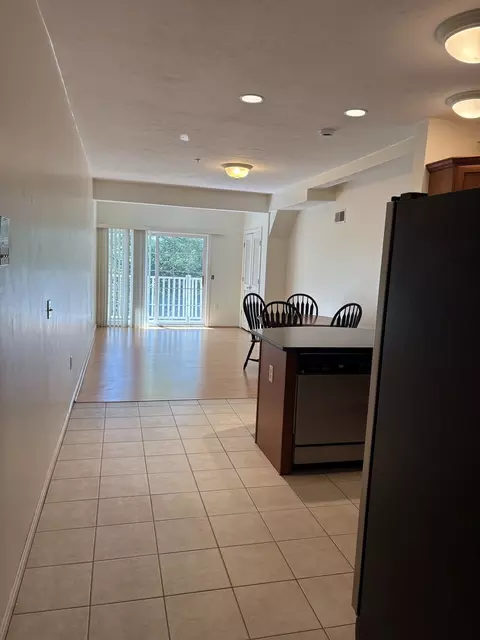
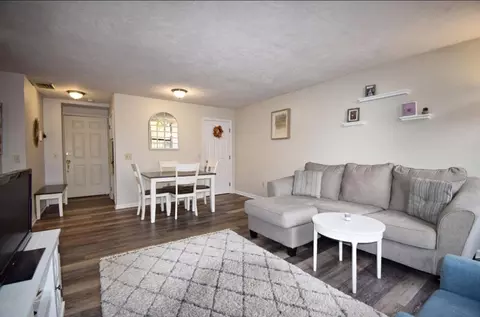
| Dining Room | Closet, Flooring - Laminate, Flooring - Vinyl, Main Level, Open Floor Plan, Remodeled |
| Interior Features | Flooring - Laminate, Flooring - Vinyl, Window(s) - Picture, Main Level, Cable Hookup, High Speed Internet Hookup, Open Floor Plan, Remodeled, Cable Available |
| Exterior | |
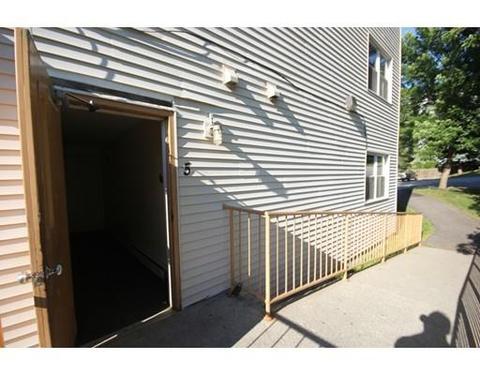
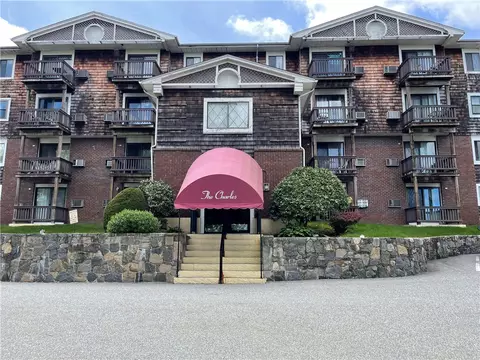
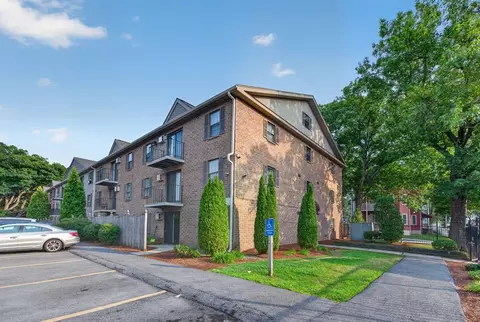
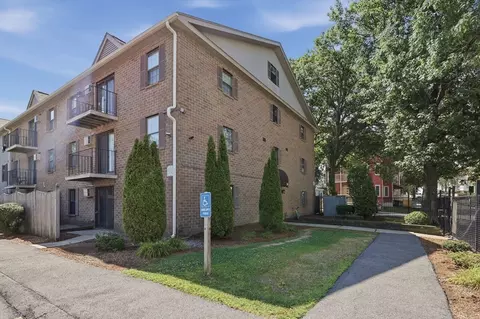
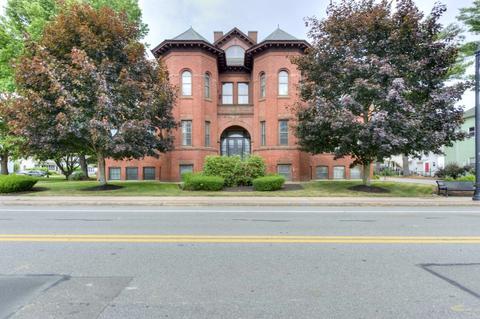
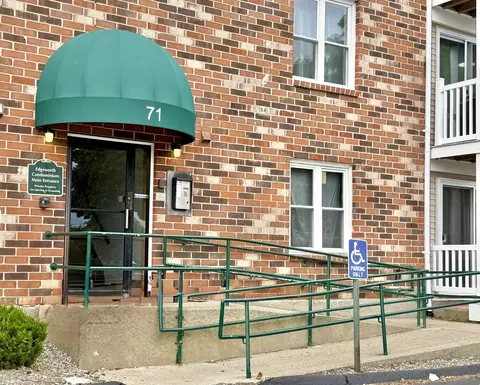
| Exterior | Brick |
| Roof | Rubber |
| Construction | Brick |
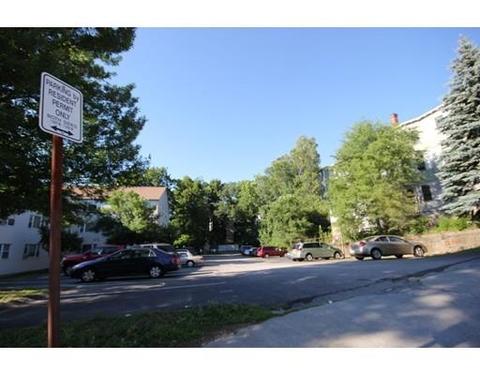
| Parking Desc | Off-Street, Deeded |
| # Parking Spaces | 1 |
| Amenities / Utilities | |
| Utility Connections | For Electric Range, for Electric Oven, for Electric Dryer |
| Utilities: Hot Water | Natural Gas, Tank |
| Water Source | City/Town Water |
| Pets Allowed (Y/N) | Yes W/ Restrictions |
| HOA Fee Includes | Water, Sewer, Master Insurance, Elevator, Exterior Maintenance, Road Maintenance, Landscaping, Snow Removal, Extra Storage, Refuse Removal |
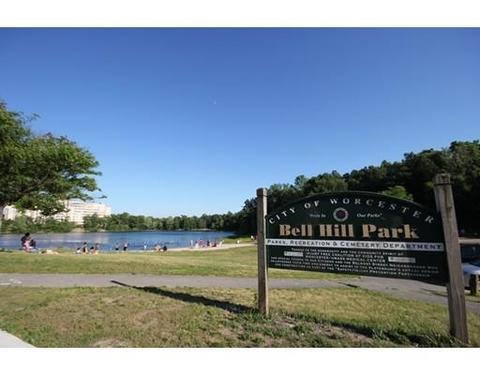
| HOA Amenities | Public Transportation, Shopping, Park, Medical Facility, Laundromat, Highway Access, Public School |
| Location | |
| Unit Location | End |
| County | Worcester |
| Middle School | Worc E Middle |
| Elementary School | Belmont St Elem |
| High School | Shepard Hill |
| APN | M:16 B:007 L:0001F, 1777917 |
| Multifamily Details | |
| # of Units | 24 |
MLS # 72258839
MLS # 71891575
MLS # 71640954
MLS # 71626890
MLS # 30581223
MLS # 30572597| Est. value | Bed/bath | Sqft | mi | |
|---|---|---|---|---|
| 5 E Kendall St #3d, Worcester, MA 01605 | $235,000 | 3/2 | 1,247 | 0.01 |
| 5 E Kendall St #1g, Worcester, MA 01605 | $210,000 | 2/2 | 906 | 0.01 |
| 5 E Kendall St #1e, Worcester, MA 01605 | $209,000 | 2/2 | 900 | 0.01 |
| 5 E Kendall St #2g, Worcester, MA 01605 | $205,000 | 2/2 | 901 | 0.01 |
| 5 E Kendall St #3e, Worcester, MA 01605 | $204,000 | 2/2 | 893 | 0.01 |
| 5 E Kendall St #1a, Worcester, MA 01605 | $236,000 | 3/2 | 1,210 | 0.01 |
| 5 E Kendall St #3h, Worcester, MA 01605 | $202,000 | 2/2 | 905 | 0.01 |
| 5 E Kendall St #1d, Worcester, MA 01605 | $233,000 | 3/2 | 1,199 | 0.01 |
Estimated values are based on public record data and automated valuation models. Values are not guaranteed and may not reflect current market conditions.
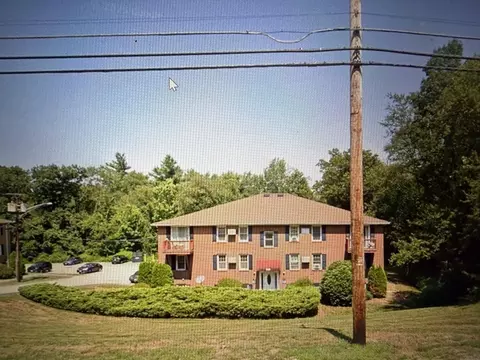
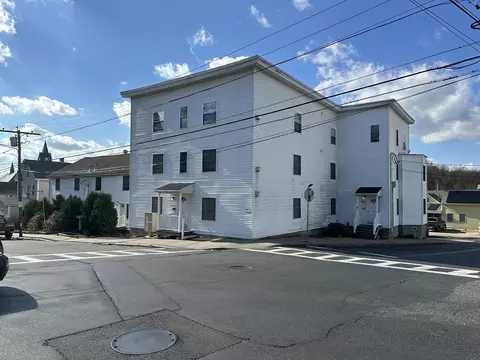


$449,450
$654,000
$454,500
$439,900
$689,900
$549,000
$450,000
$484,950
$589,900
$594,900
$774,900
$189,000
$225,000
$425,000
$439,900
$485,000
$630,000
$449,000
$387,500
$654,000
$899,900
$469,900
$569,900
$529,900
$507,500
$388,000
$587,000
$529,950
$418,500
$444,900

